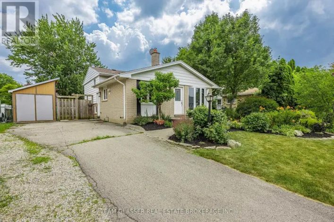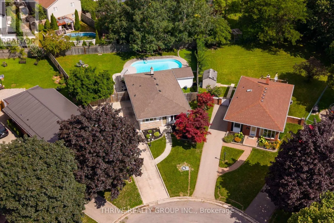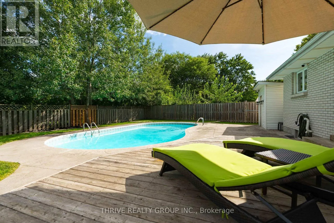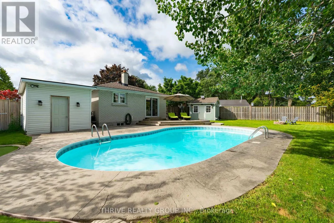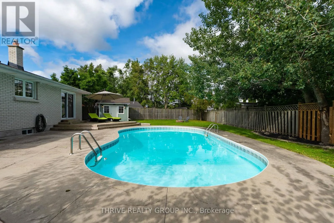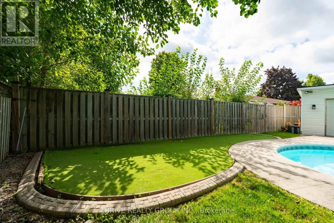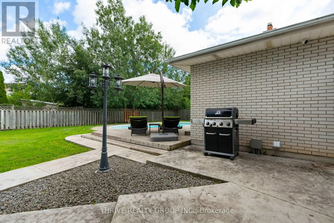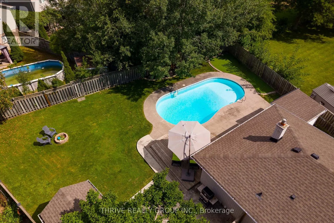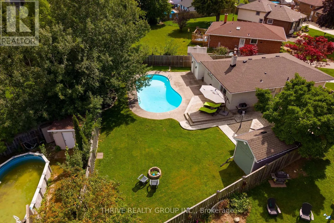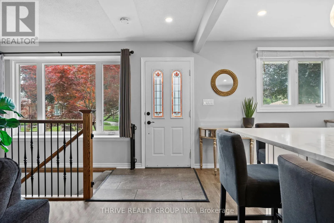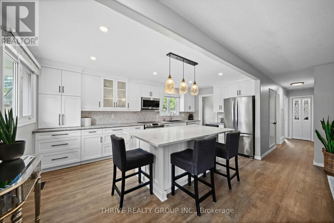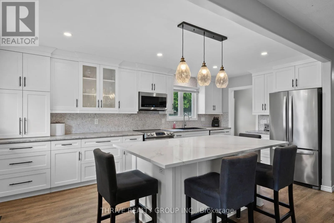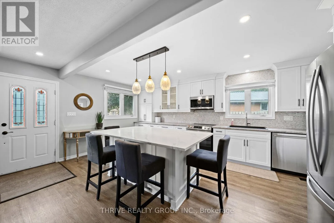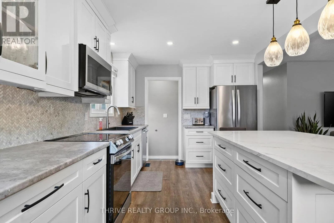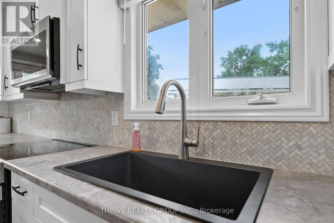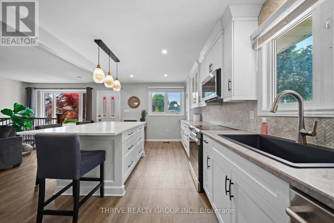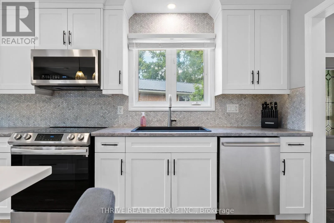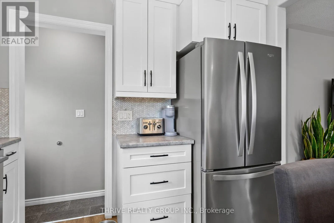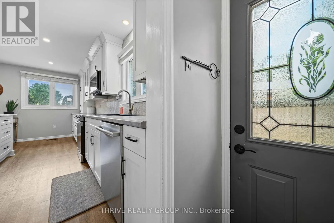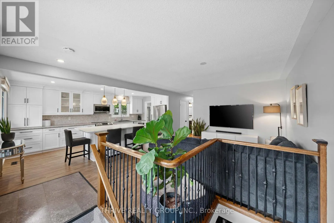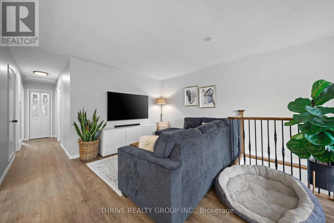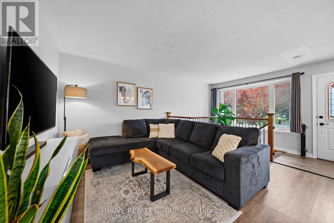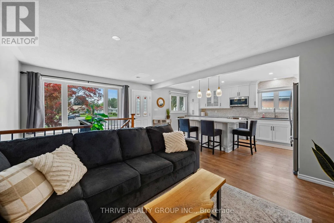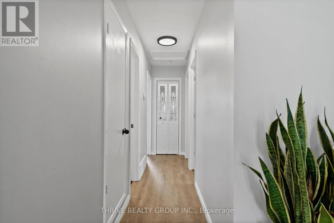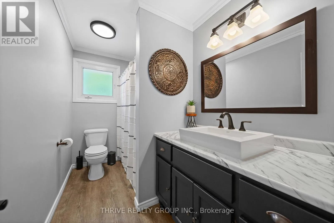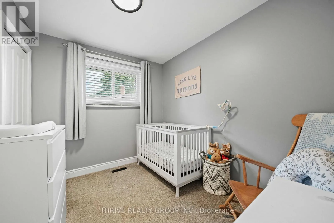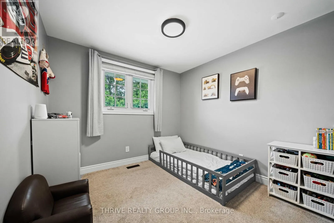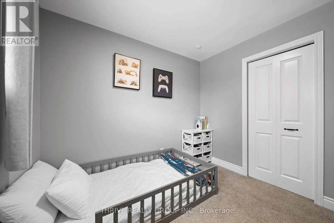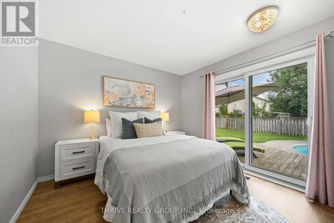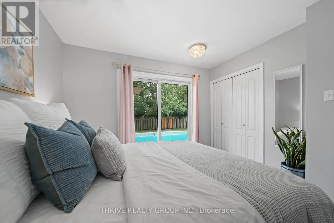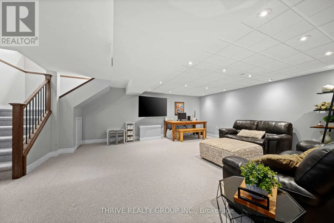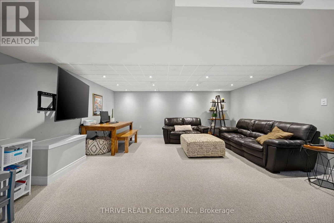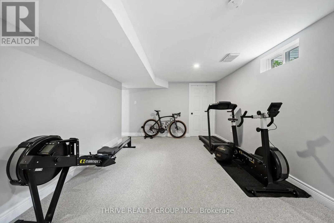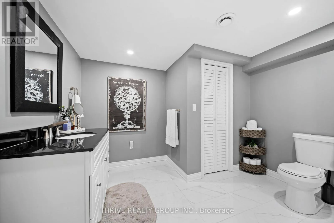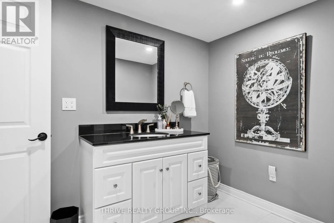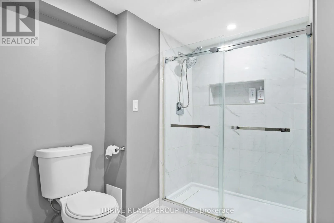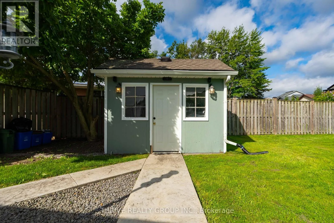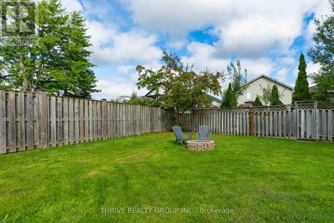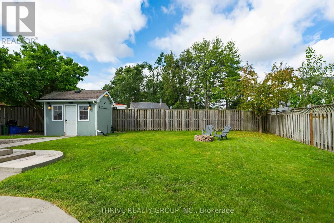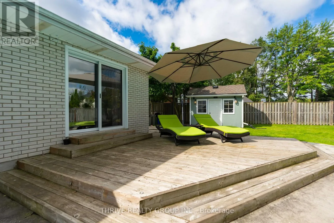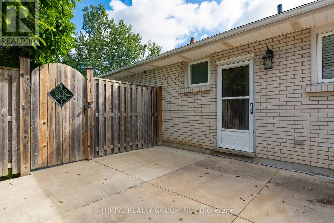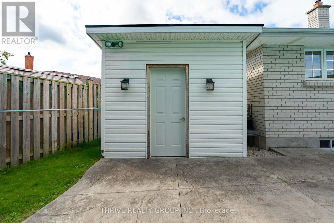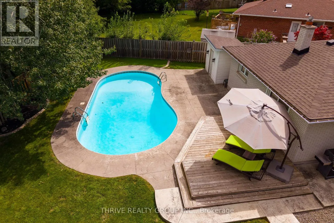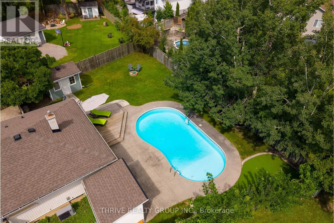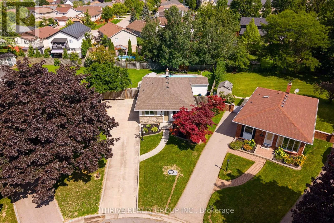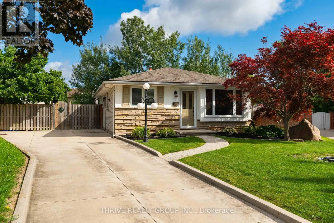
Cross Streets: Banbury Rd and Goodman Dr. ** Directions: Turn right on Heath Pl from Goodman Dr. Welcome to the home that makes every summer feel like a vacation. Nestled on a beautifully landscaped lot, this meticulously maintained bungalow offers the perfect blend of stylish updates, functional living, and an incredible backyard designed for entertaining. Step outside to your own private retreat featuring a sparkling in-ground saltwater pool, stamped concrete surround, a custom putting green with stamped concrete borders, and plenty of additional green space for kids, pets, or backyard games. Whether you're hosting friends or enjoying a quiet evening poolside, this backyard truly sets the home apart. Inside, you'll find a bright open-concept kitchen and living area, three spacious bedrooms and two beautifully updated full bathroom. The fully finished lower level adds exceptional living space with pot lights and a stunning spa-inspired bathroom.The extensive list of updates provides peace of mind for years to come, including newer flooring, a renovated basement, roof with 50-year shingles and transferable warranty, furnace (2022), pool pump (2025), salt cell (2025), and air conditioning (2026).Complete with a large concrete driveway, mature landscaping, and true pride of ownership throughout, this is the kind of home that buyers wait for. Simply move in, unpack, and enjoy everything this exceptional property has to offer. (id:27476)