1654 Upper West Avenue, London South, Ontario N6K 0K6

Listed for:
$979,900
4 beds
3 baths
Listed 2 days ago
House for rent: 1654 Upper West Avenue, London South, Ontario N6K 0K6

View all 46 photos

About

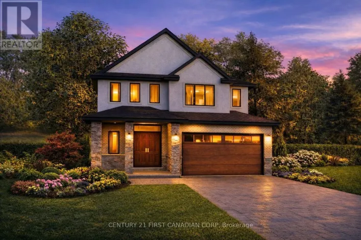
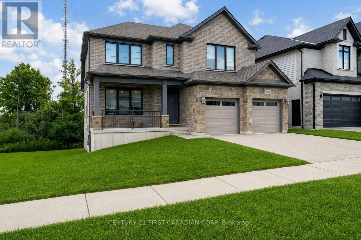
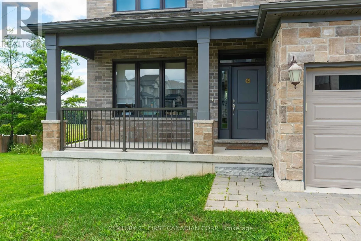
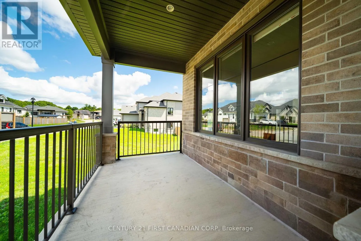
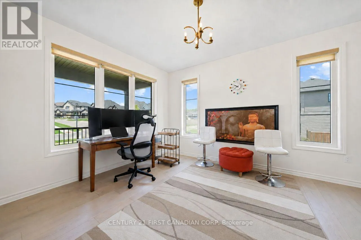
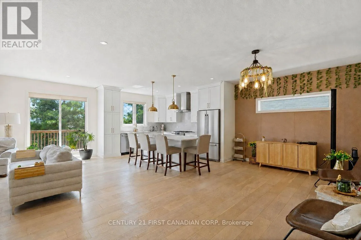
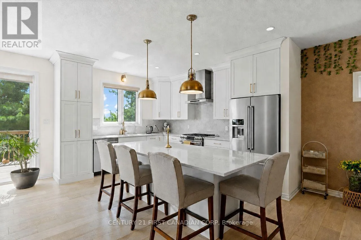
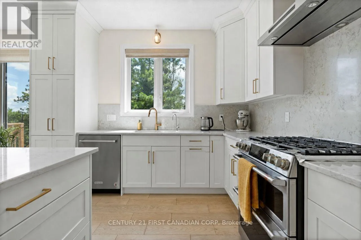
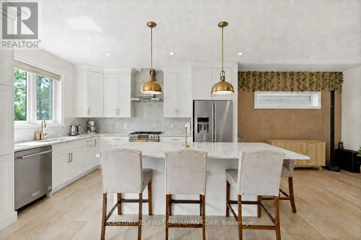
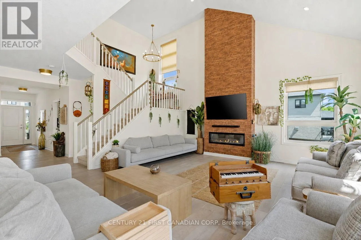
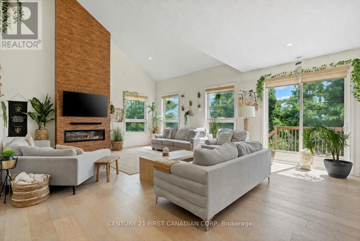
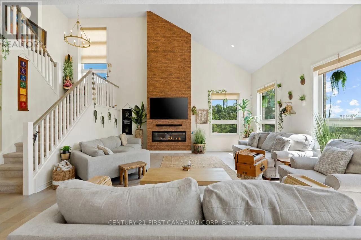
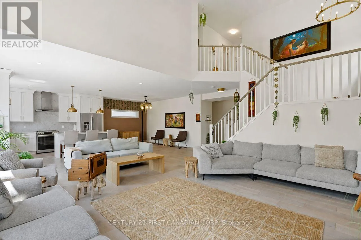
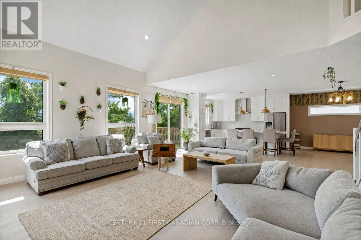
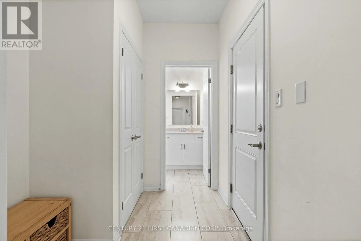
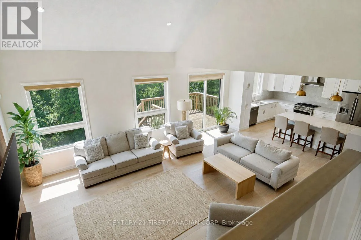
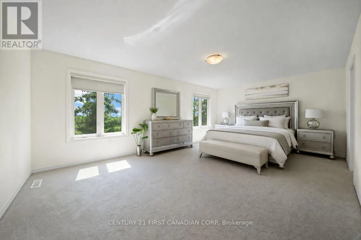
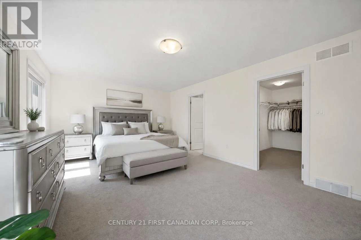
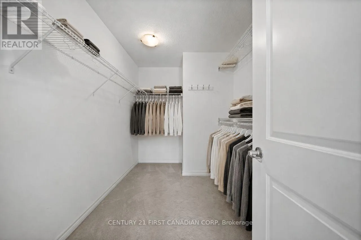
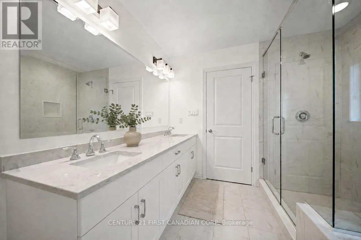
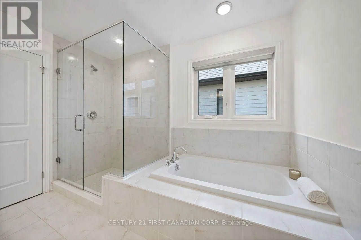
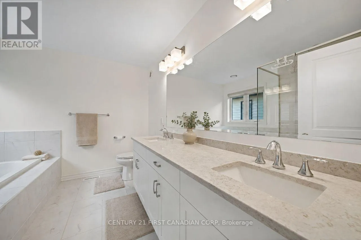
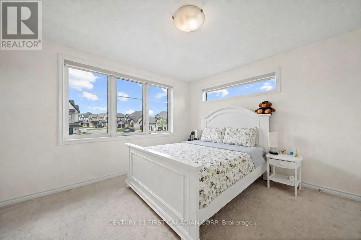
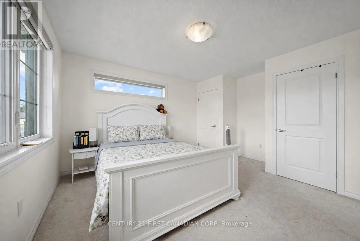
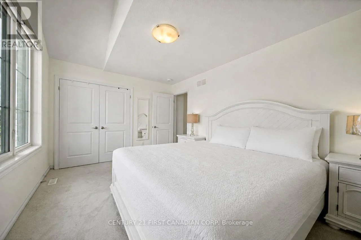
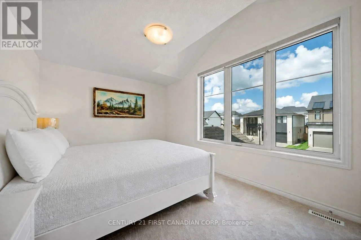
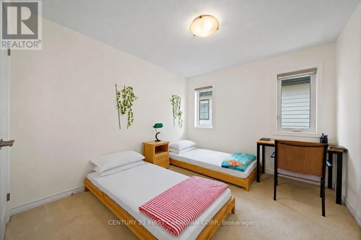
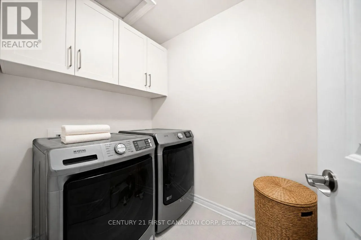
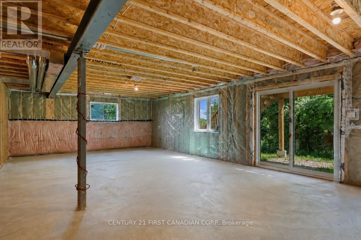
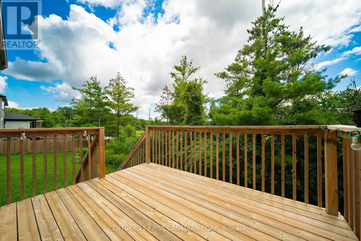
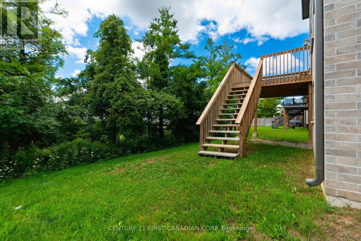

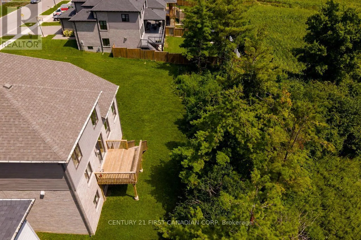
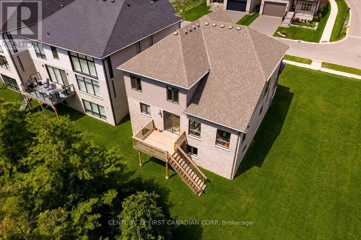
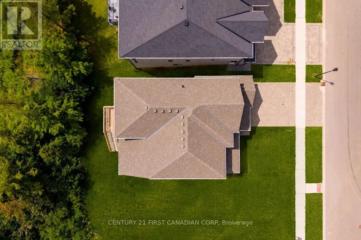
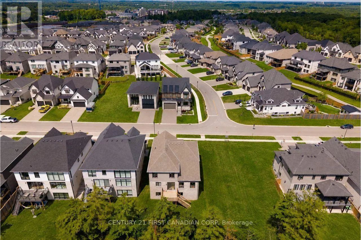
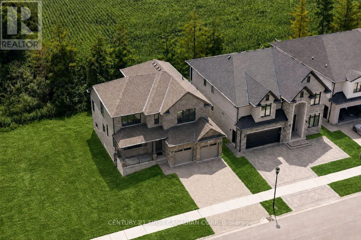
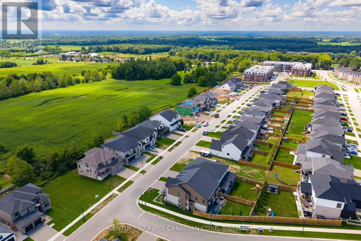
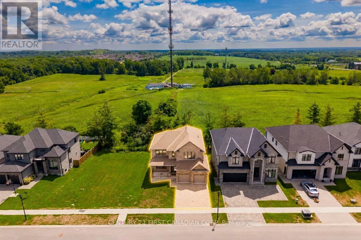
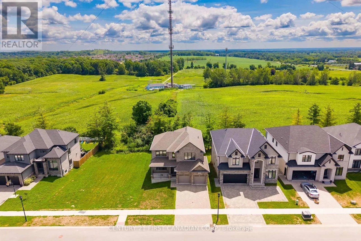
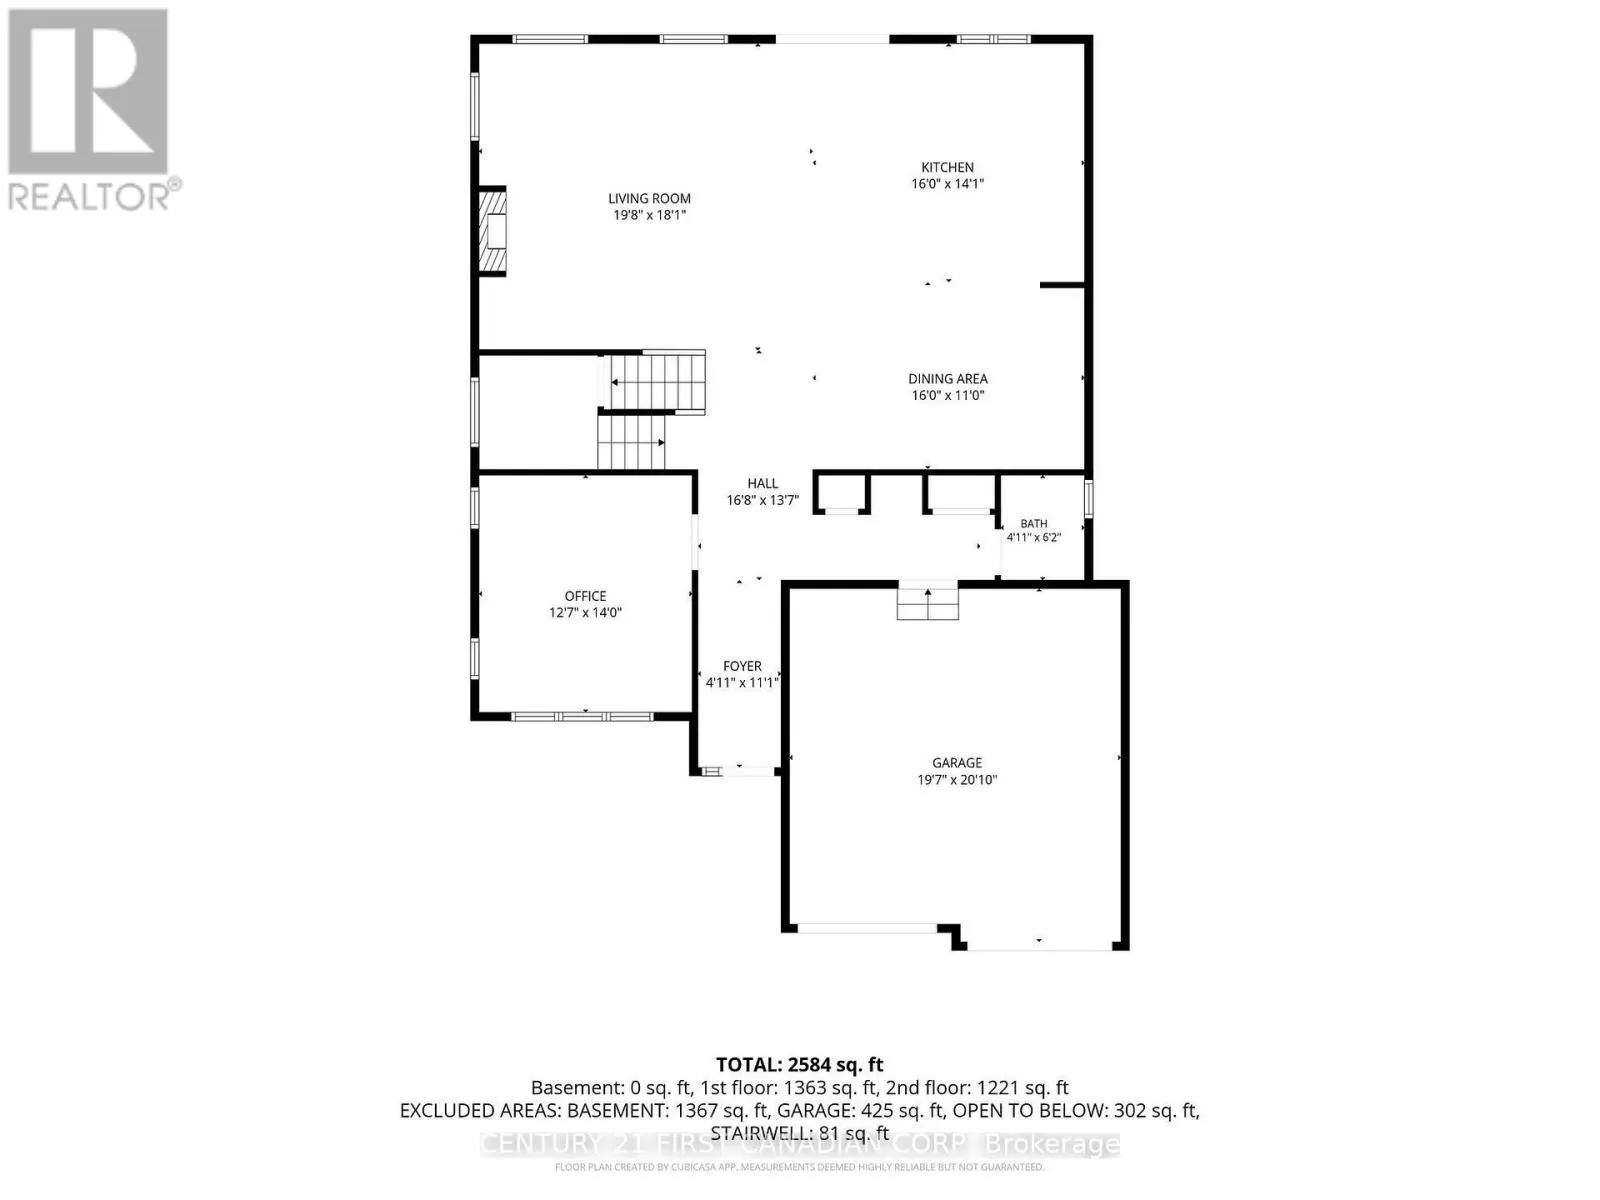
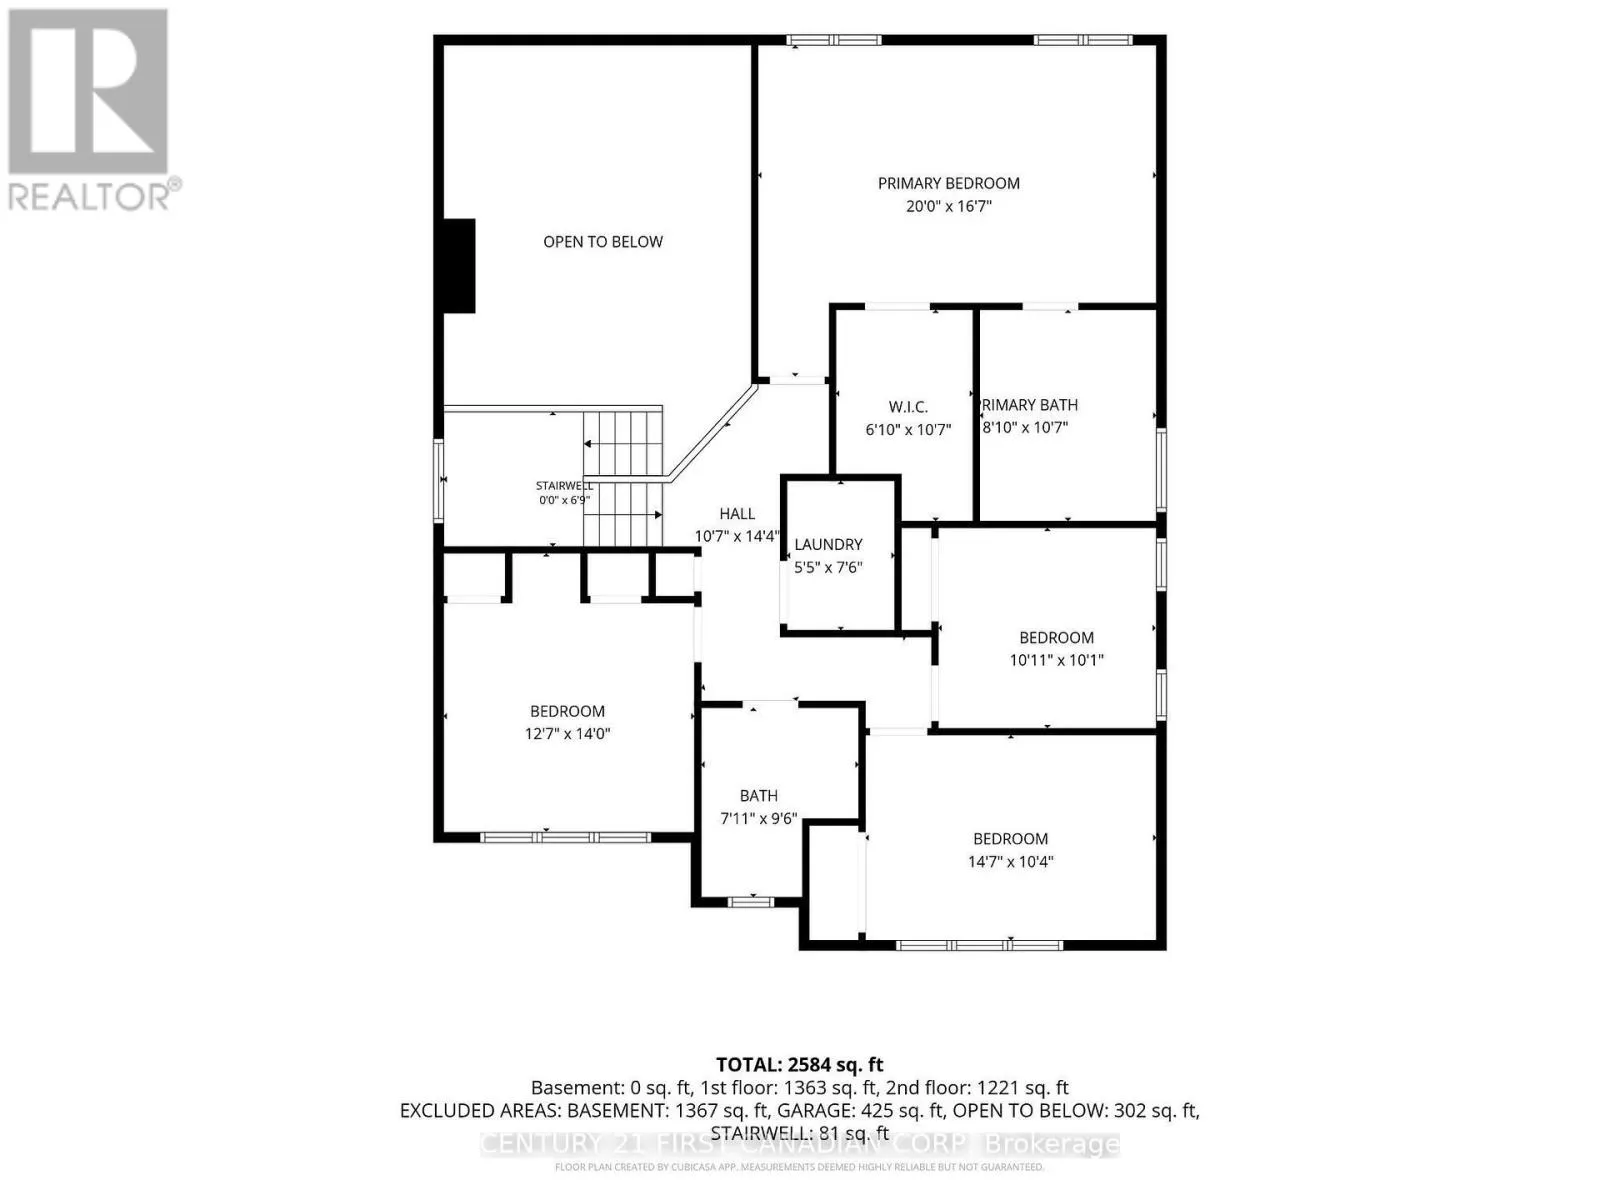
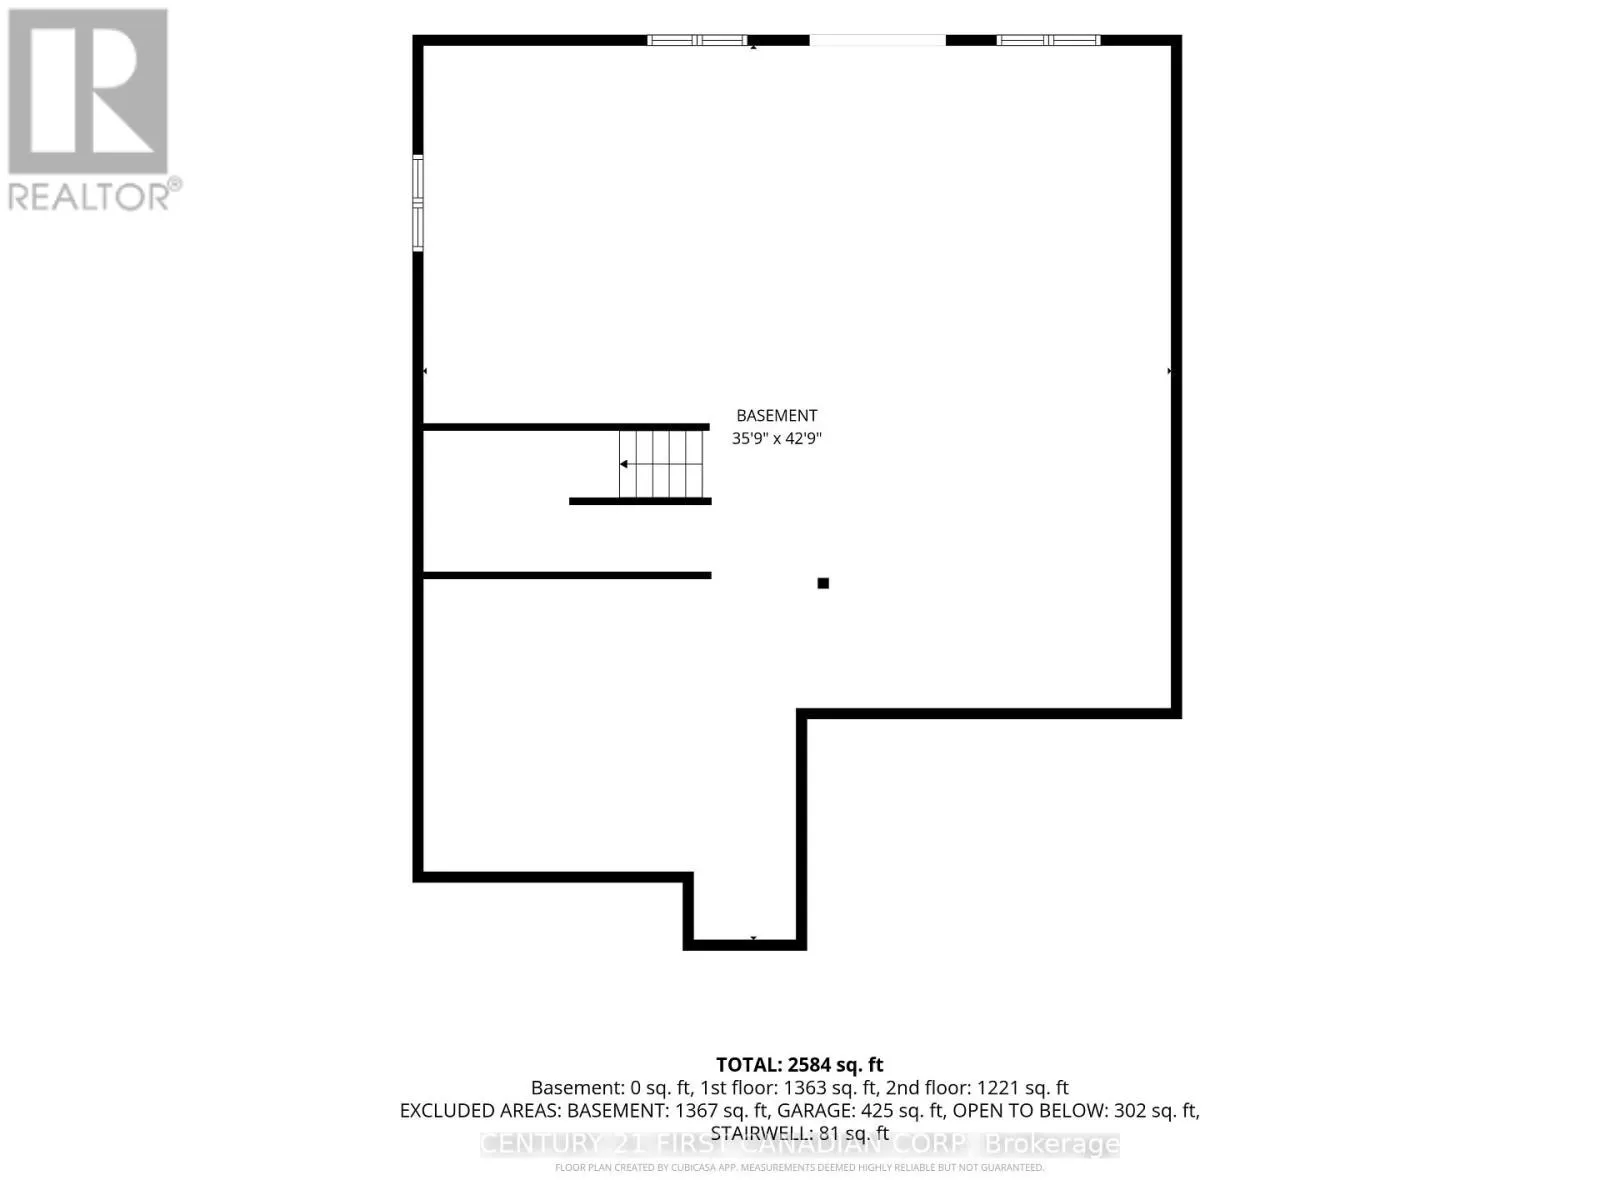
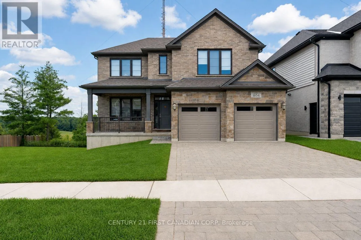
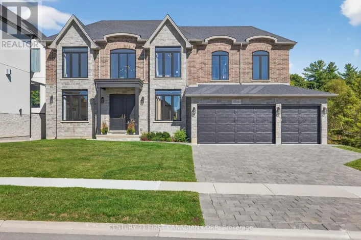
UPPER WEST AV & TRAILSWAY AV Welcome to 1654 Upper West Avenue, a striking two-storey walkout in sought-after Warbler Woods, just steps from West 5's restaurants, shops, trails and amenities. Offering just under 2,600 sq. ft. above grade, this thoughtfully designed home features four spacious bedrooms, a large main-floor office and convenient second-floor laundry. The showstopping two-storey living room is anchored by a fireplace and framed by views of mature trees and open farmland. The primary suite feels like a private retreat, complete with a spa-inspired ensuite featuring a soaker tub, oversized glass shower and an impressive walk-in closet. With a bright, unfinished walkout basement ready for your vision, this home offers the space, setting and flexibility to grow with you. (id:27476)

Property Highlights

MLS® Number
X13694922
Type
Single Family
Community Name
South B
Ownership Type
Freehold
Land Size
47.9 x 132.4 FT
Parking Space Total
4

Building

Building Type
House
Storeys
2.00
Square Footage
2500 - 3000 sqft
Bathrooms Total
3
Bedrooms Above Ground
4
Bedrooms Total
4
Exterior Finish
Brick, Stone
Fireplace Present
Yes
Basement Type
Full (Unfinished)
Basement Features
Building Heating Type
Forced air
Heating Fuel
Natural gas
Building Cooling Type
Central air conditioning

Utilities

Water
Municipal water
Utility Sewer
Sanitary sewer

Room Layout

Bedroom
Second level
4.45 m x 3.14 m
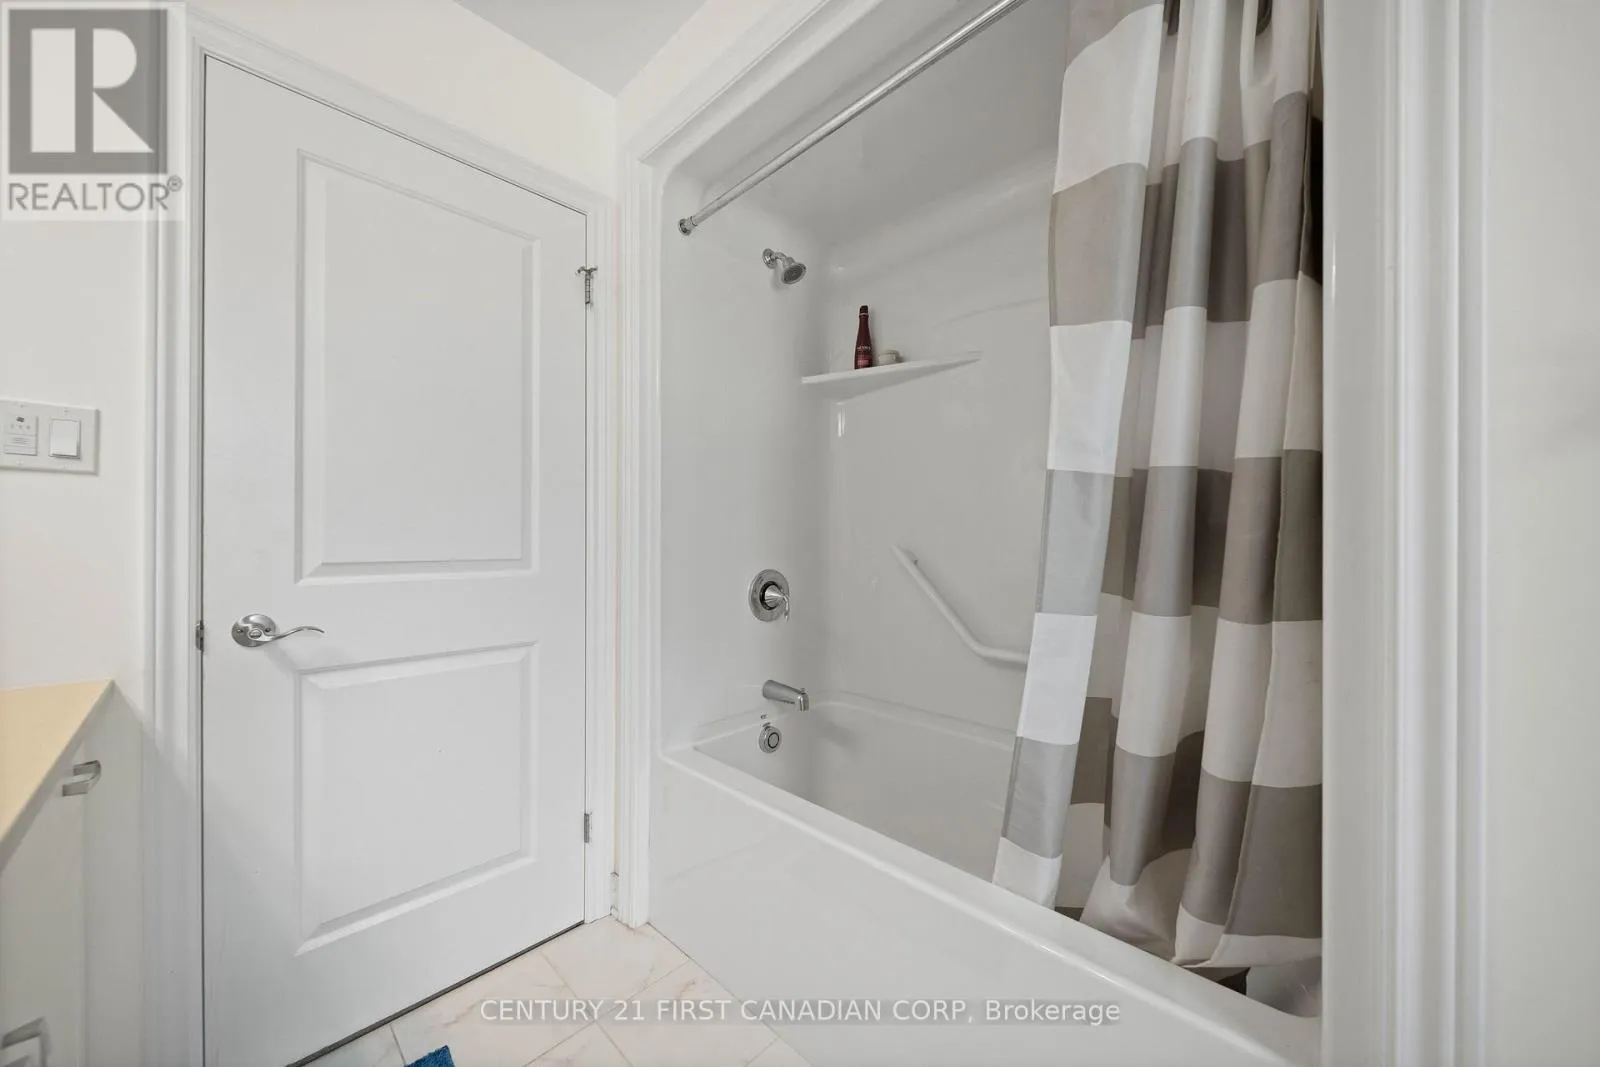
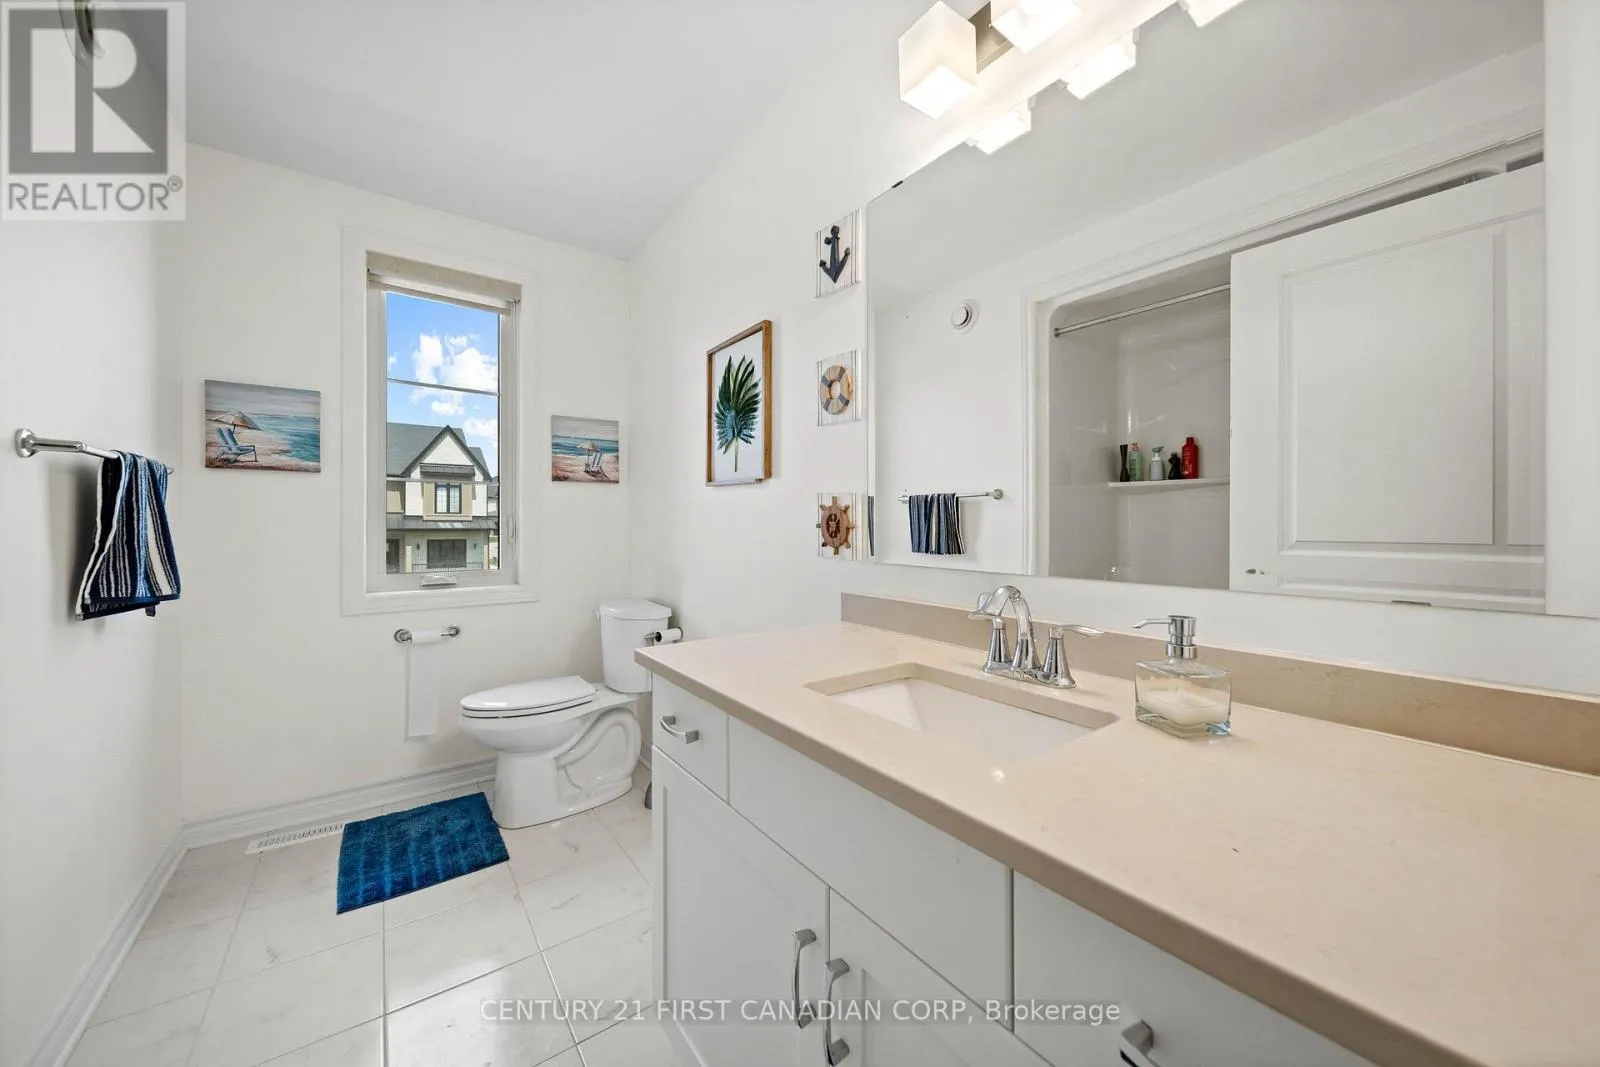
Bathroom
Second level
2.41 m x 2.9 m
Bedroom
Second level
3.83 m x 4.26 m
Laundry room
Second level
1.65 m x 2.28 m
Primary Bedroom
Second level
6.09 m x 5.07 m
Bathroom
Second level
2.7 m x 3.23 m
Bedroom
Second level
3.32 m x 3.06 m
Foyer
Main level
1.5 m x 3.37 m
Office
Main level
3 m x 4.27 m
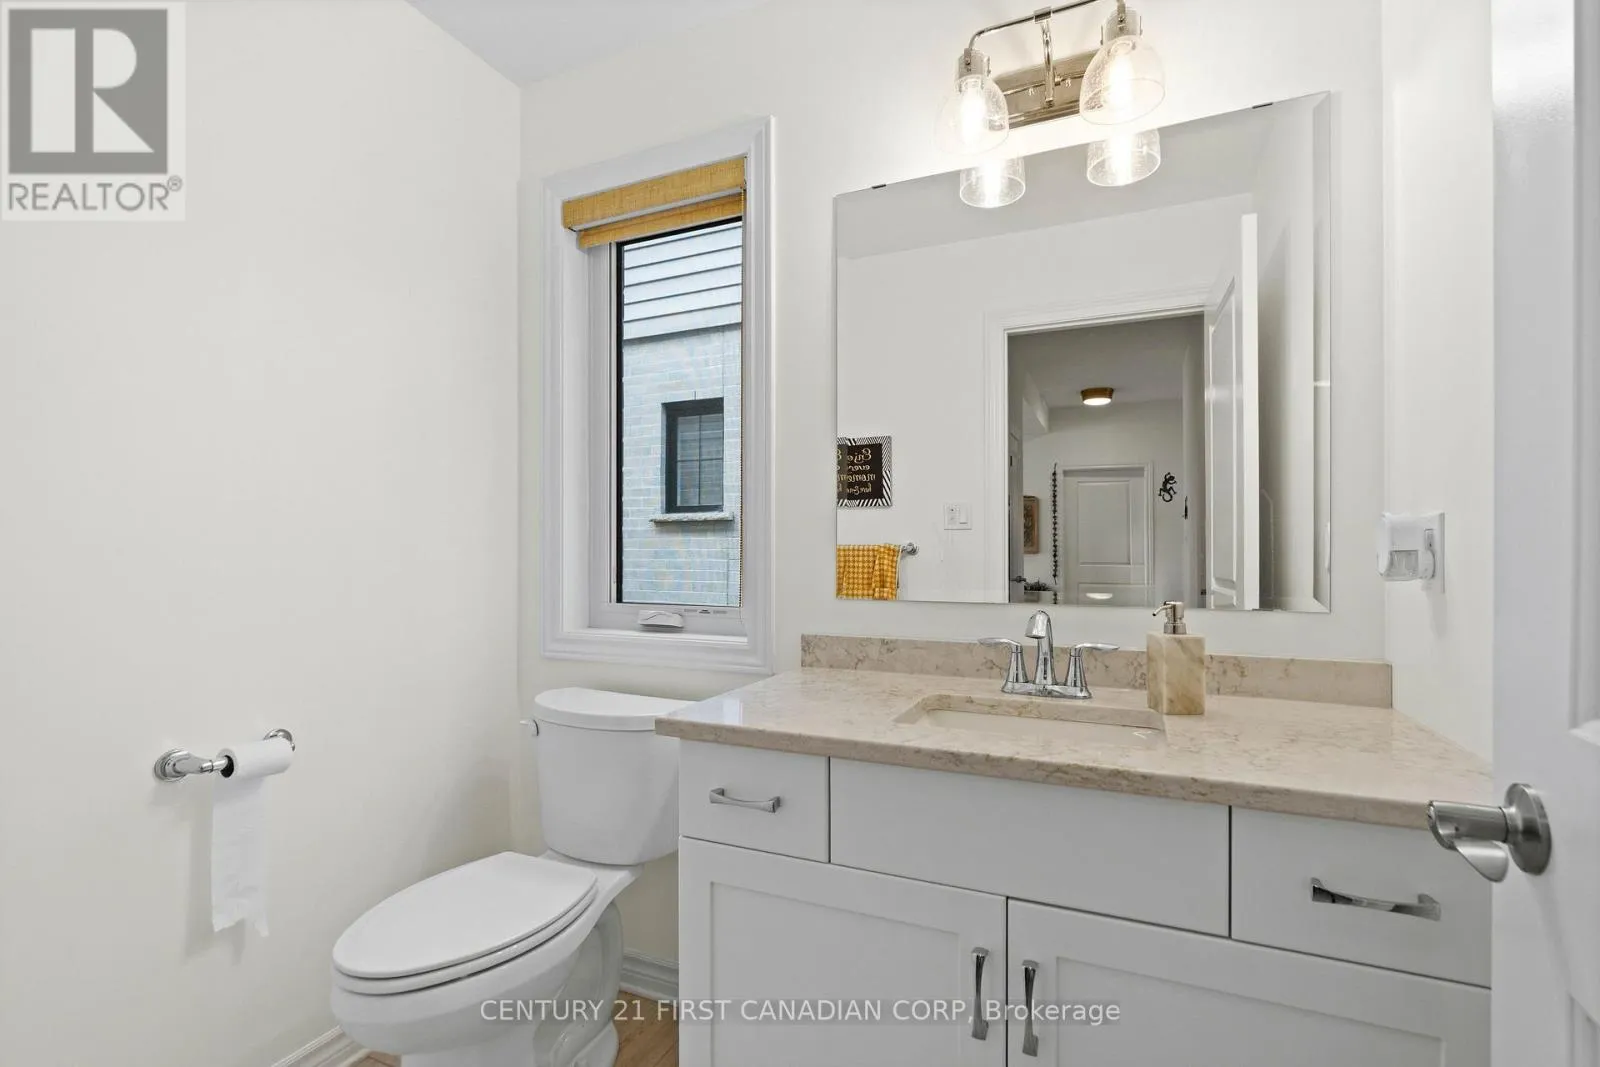
Bathroom
Main level
1.51 m x 1.89 m
Dining room
Main level
4.89 m x 3.36 m
Kitchen
Main level
4.89 m x 4.29 m
Living room
Main level
6.01 m x 5.52 m

Location

Learn more about this property
Listing provided by:
CENTURY 21 FIRST CANADIAN CORP
MLS® number:
X13694922
Agent:
Dagmar Dospial
*Indicates required field
Name is required
Email is required
Please enter a valid phone number (e.g., 416-111-1111).

Street Spotlight - For sale