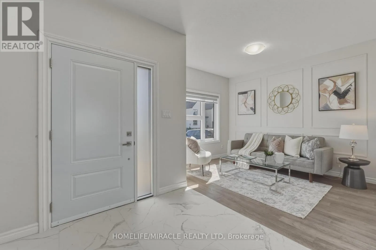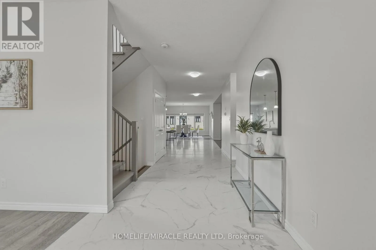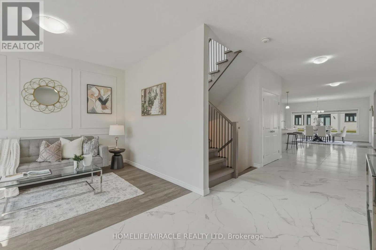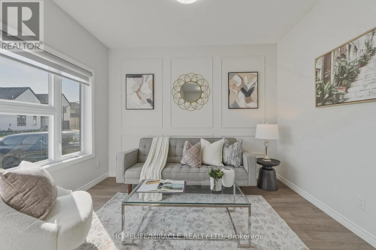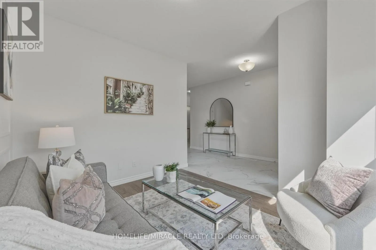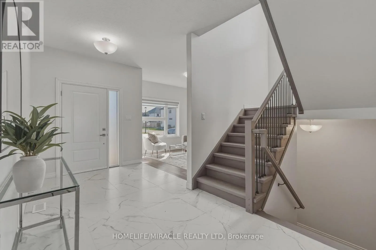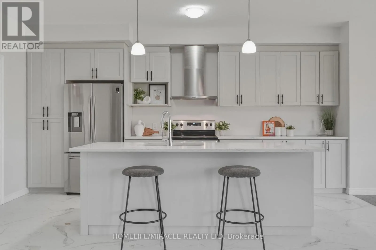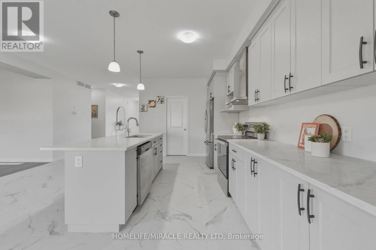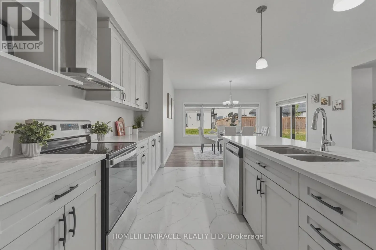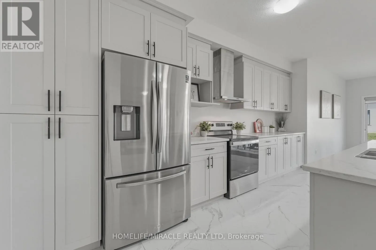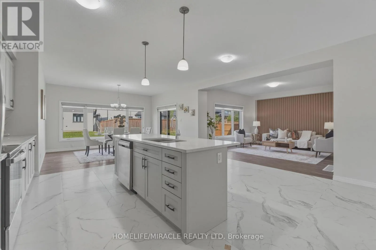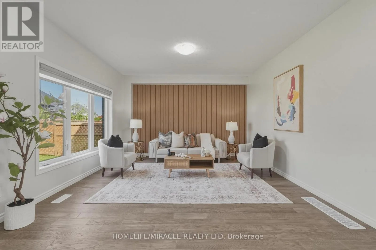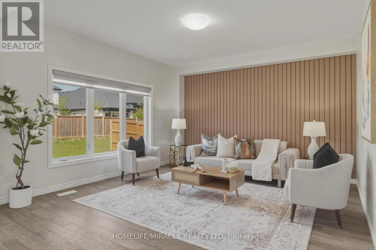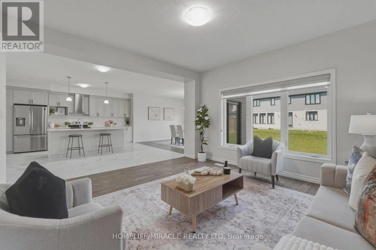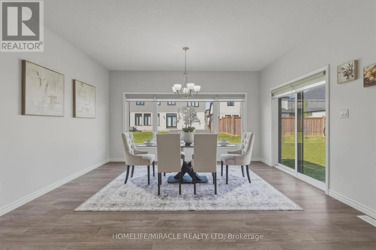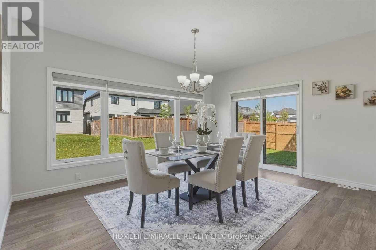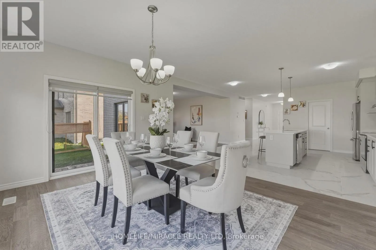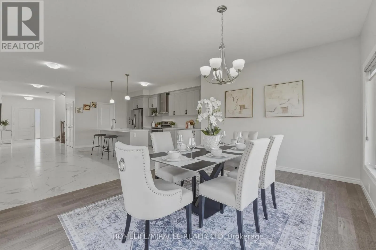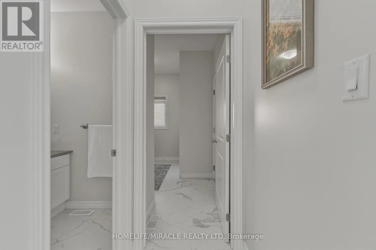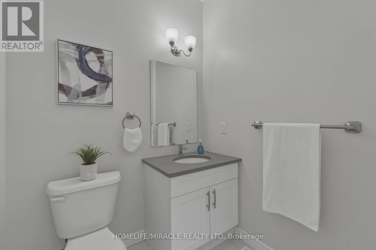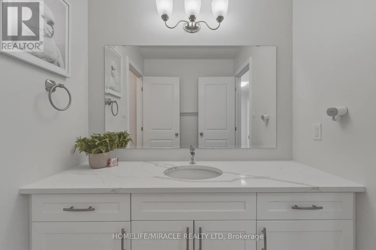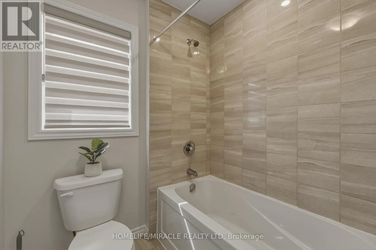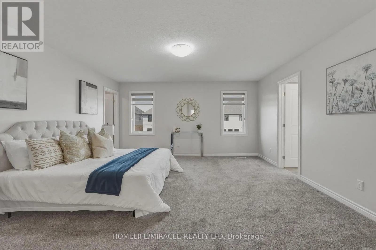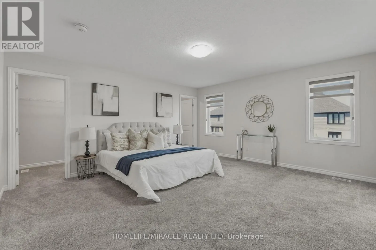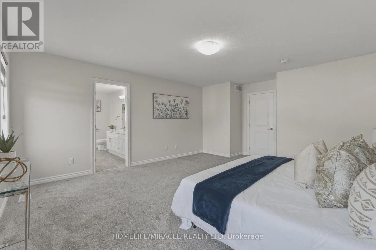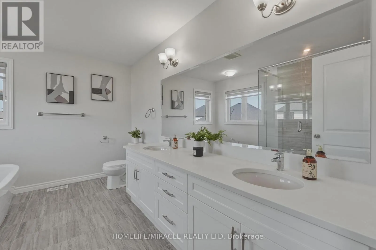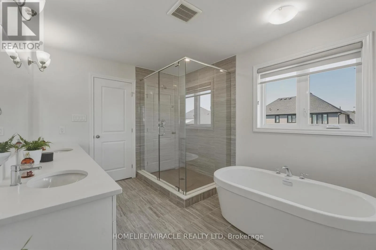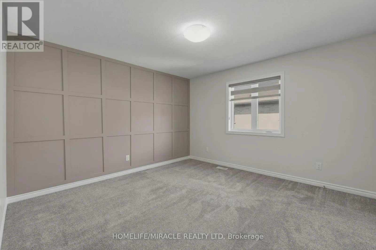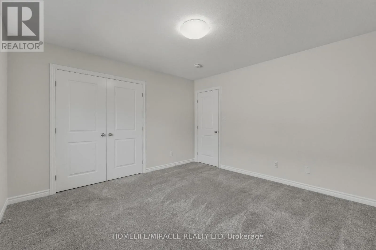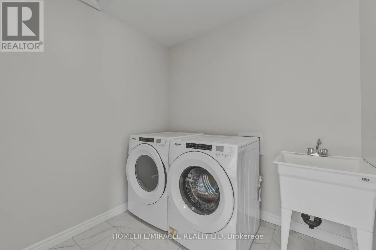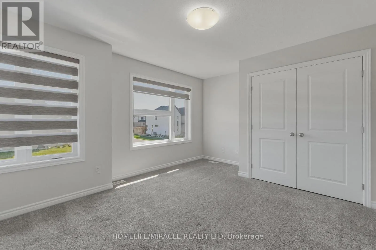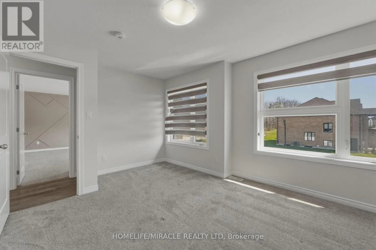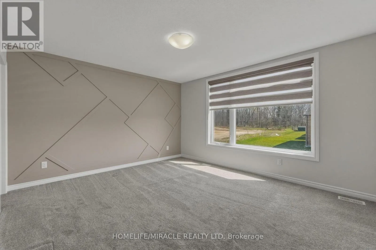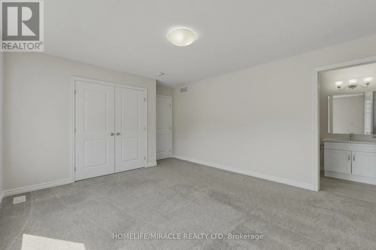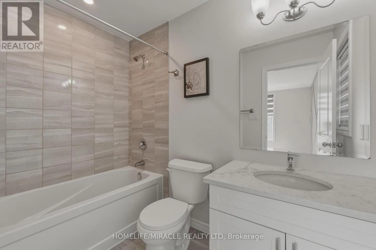
4079 Campbell Street, London South, Ontario N6P 0H5

Listed for:
$3,650
4 beds
4 baths
Listed Today
House for rent: 4079 Campbell Street, London South, Ontario N6P 0H5

View all 50 photos

About

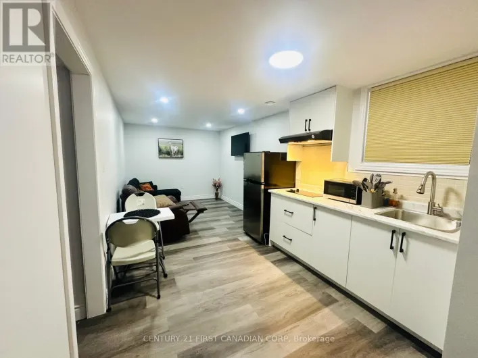
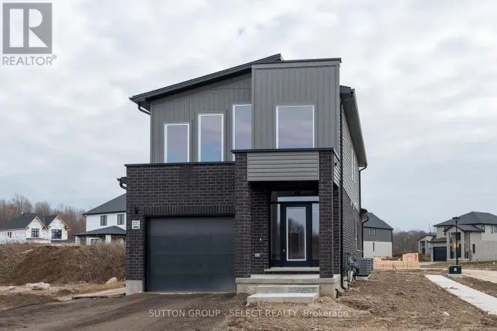
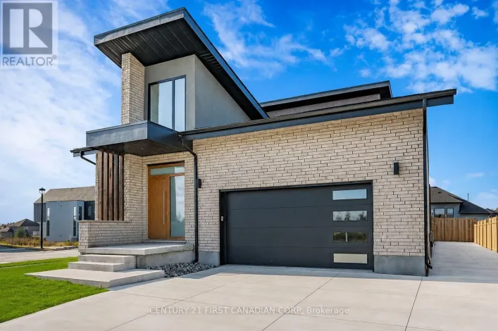
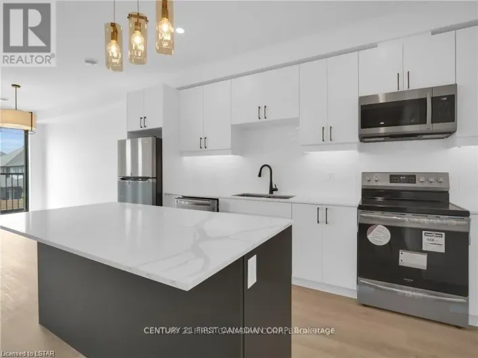
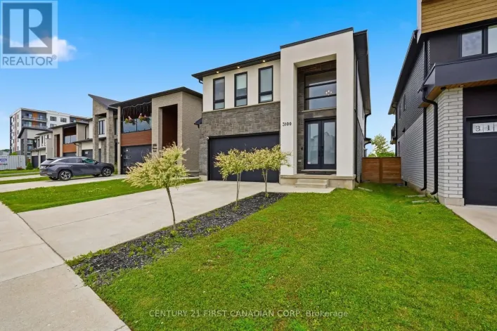
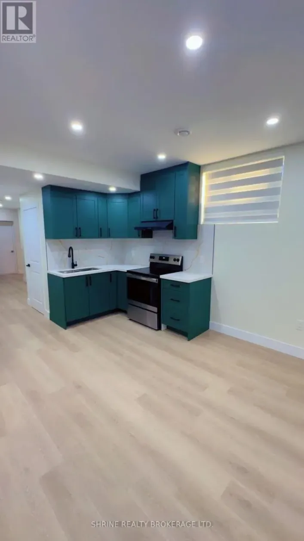
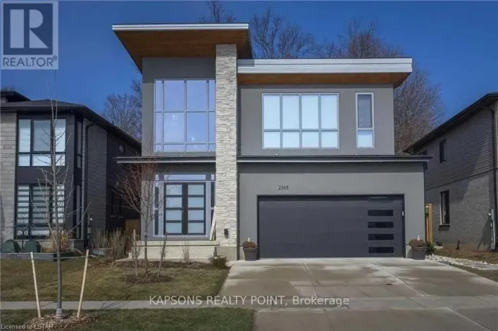
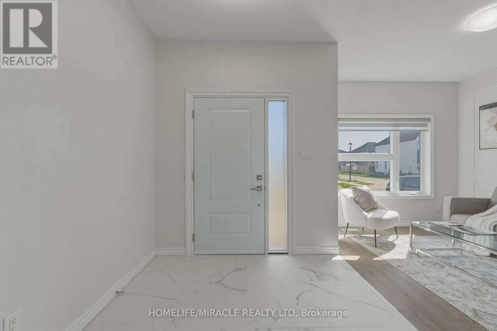
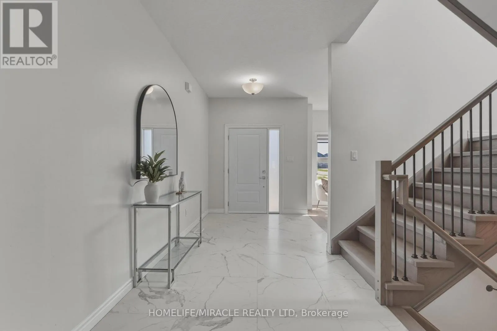
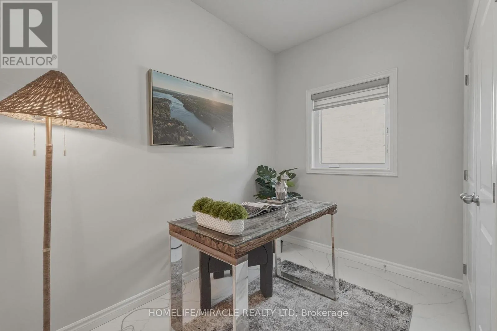
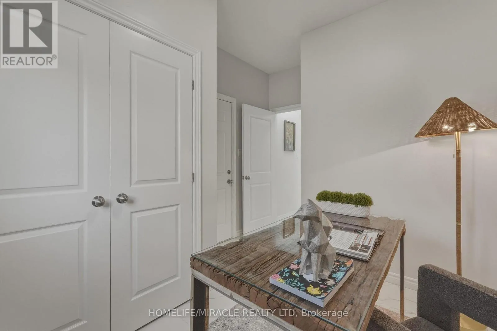
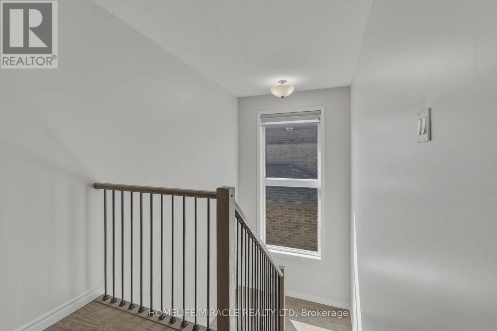
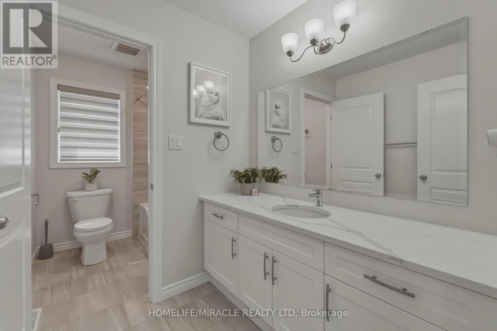
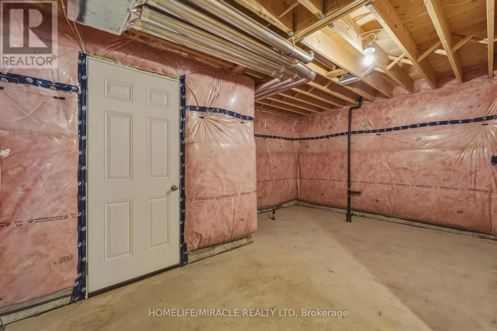
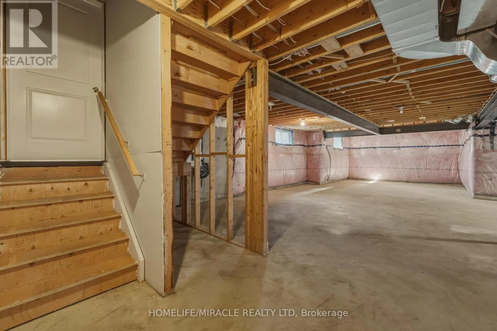
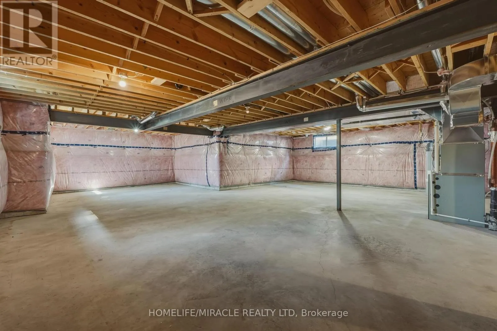
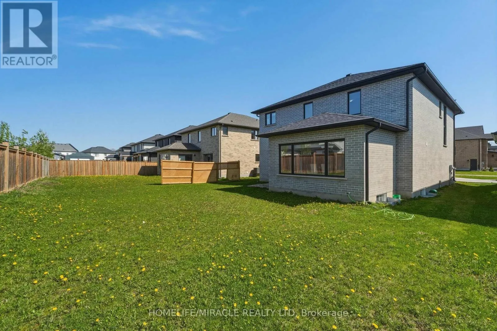
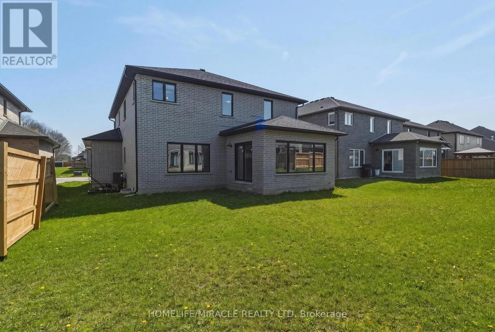
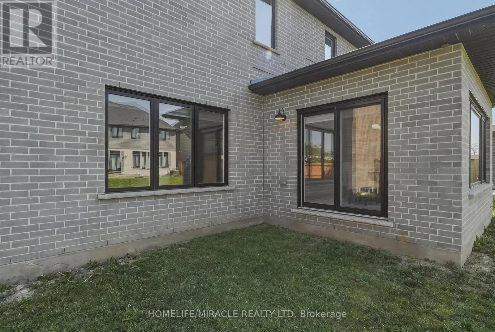
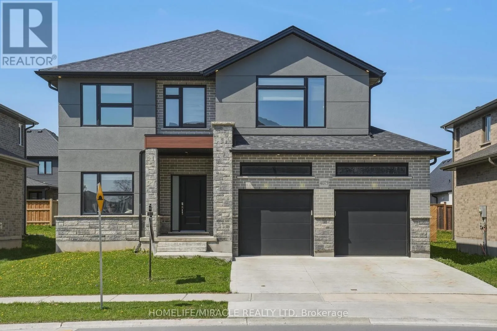
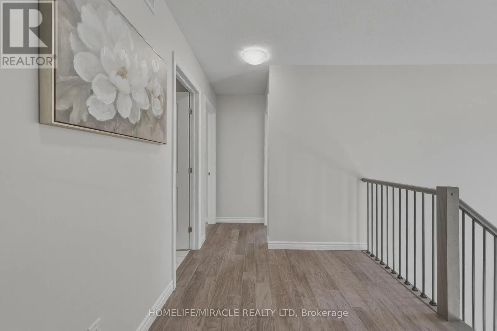
Lt Wharncliffe- Rt Campbell MOVE-IN READY FAMILY HOME FOR LEASE! Less than 5 years old, this beautiful home offers approximately 2,925 sq. ft. of living space on a premium 50 x 114 ft. lot. Featuring 4 bedrooms, 4 bathrooms, and parking for up to 6 vehicles, it offers plenty of space for a growing family. Enjoy a bright and spacious layout with a living room, formal dining room, family room, breakfast area, and versatile office/mudroom. The home features fresh paint, appliances, window coverings, modern finishes, and numerous upgrades. The unfinished basement provides excellent storage and future living-space potential, subject to applicable approvals. Ideally located in Lambeth, approximately 300 meters from Lambeth Public School, with easy access to Highways 401 & 402, shopping, restaurants, banks, pharmacies, Westwood Power Centre, and Victoria Hospital. Immediate possession available-an excellent opportunity to lease a newer, spacious home in a desirable family-friendly community! (id:27476)

Property Highlights

MLS® Number
X13699274
Type
Single Family
Community Name
South V
Ownership Type
Freehold
Parking Space Total
6

Building

Building Type
House
Storeys
2.00
Square Footage
2500 - 3000 sqft
Bathrooms Total
4
Bedrooms Above Ground
4
Bedrooms Total
4
Exterior Finish
Brick
Fireplace Present
No
Basement Type
N/A (Unfinished)
Basement Features
Building Heating Type
Forced air
Heating Fuel
Natural gas
Building Cooling Type
Central air conditioning

Utilities

Water
Municipal water
Utility Sewer
Sanitary sewer

Room Layout

Bedroom 4
Second level
4.26 m x 3.92 m
Laundry room
Second level
2.2 m x 1.9 m
Primary Bedroom
Second level
5.57 m x 4.26 m
Bedroom 2
Second level
3.74 m x 3.77 m
Bedroom 3
Second level
5.02 m x 3.53 m
Living room
Main level
3.5 m x 3 m
Family room
Main level
7.31 m x 4.29 m
Dining room
Main level
4.57 m x 3.38 m
Kitchen
Main level
5.21 m x 3.01 m
Mud room
Main level
2.75 m x 1.94 m
Pantry
Main level
2.12 m x 1.5 m

Location

Learn more about this property
Listing provided by:
HOMELIFE/MIRACLE REALTY LTD
MLS® number:
X13699274
Agent:
Amrit Shergill
*Indicates required field
Name is required
Email is required
Please enter a valid phone number (e.g., 416-111-1111).

Community Spotlight: Homes For rent in Your Neighborhood