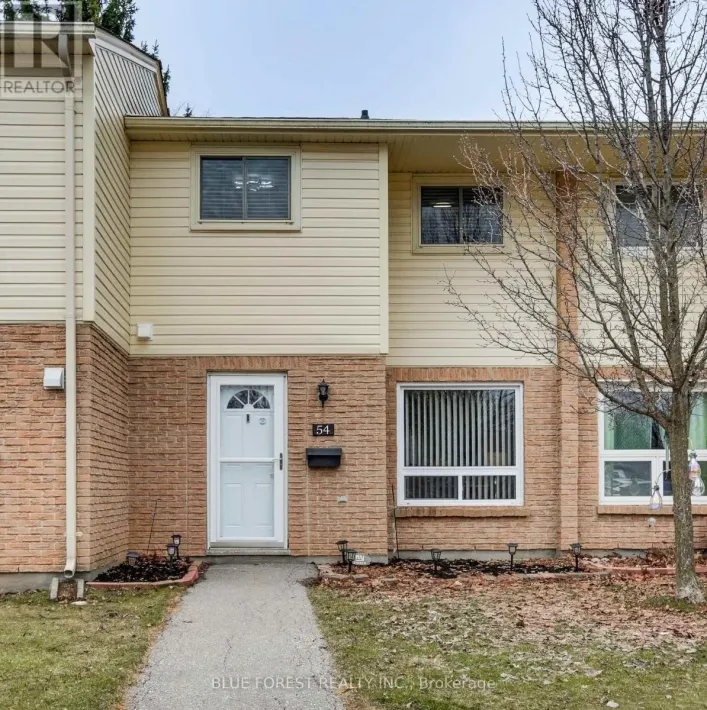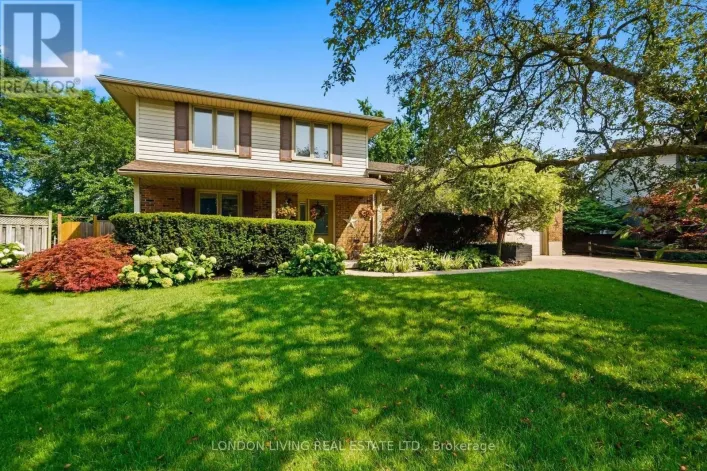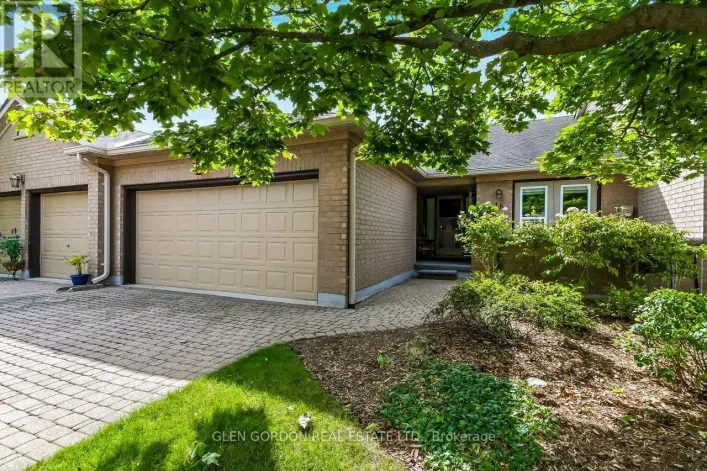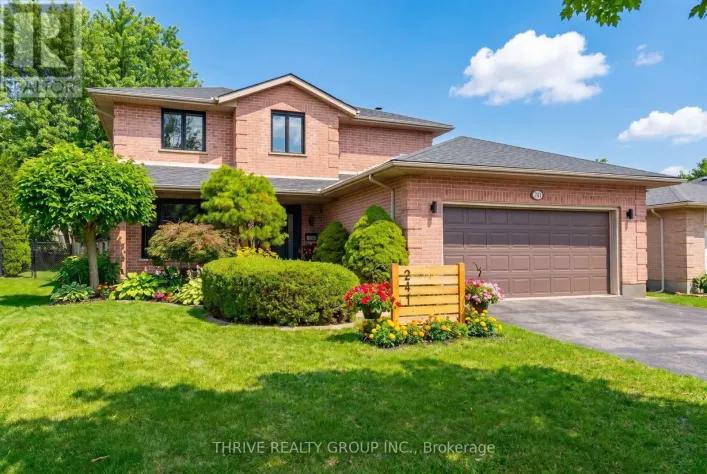
102 Odessa Avenue, London South, Ontario N6J 2Z8

Listed for:
$674,999
3 beds
2 baths
Listed 28 days ago
House for rent: 102 Odessa Avenue, London South, Ontario N6J 2Z8

View all 28 photos

About

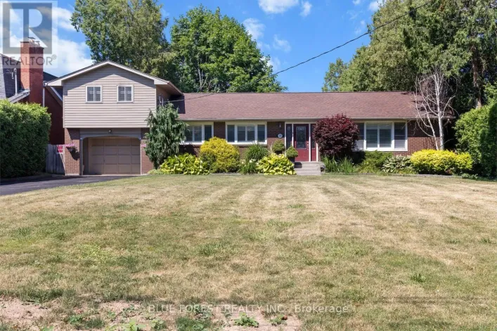
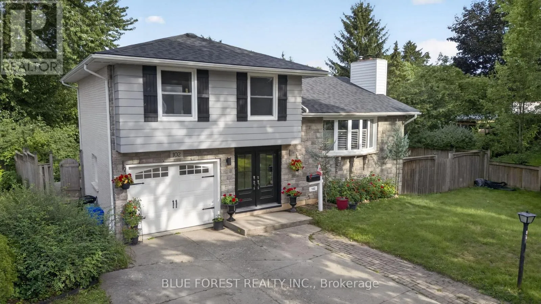
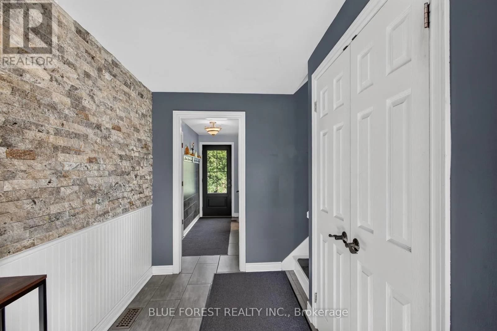
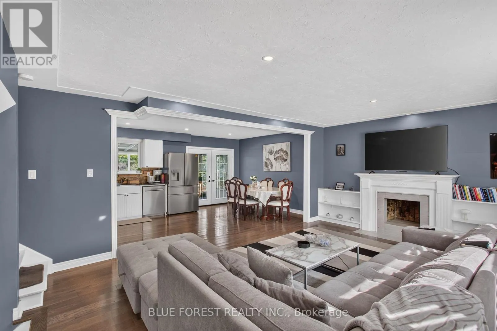
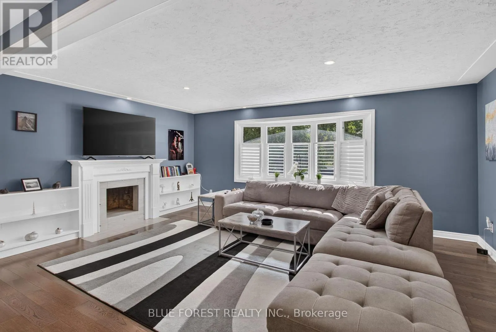
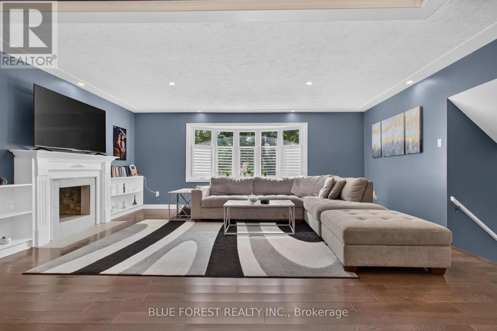
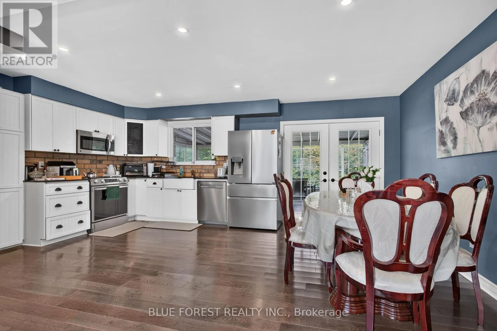
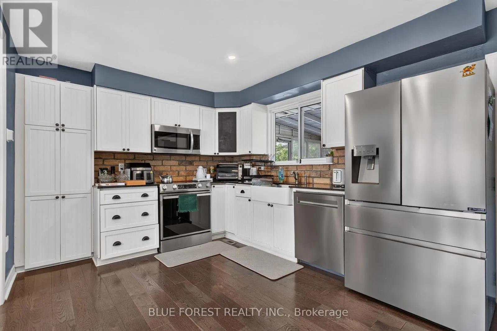
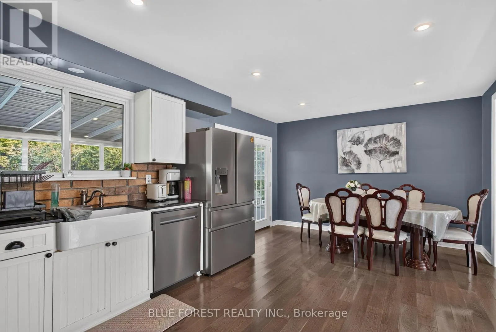
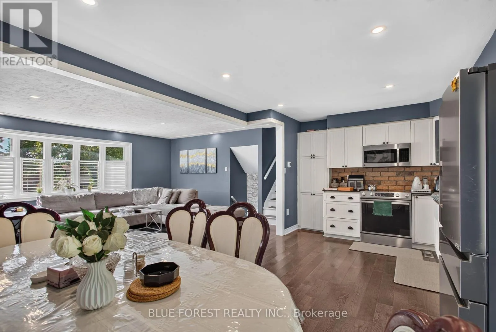
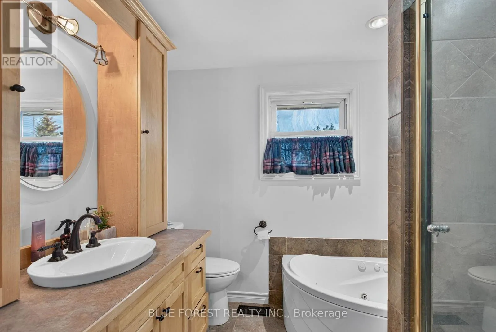
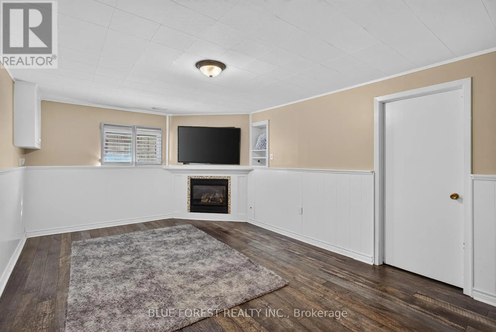
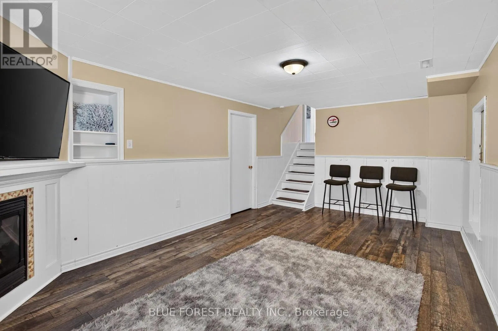
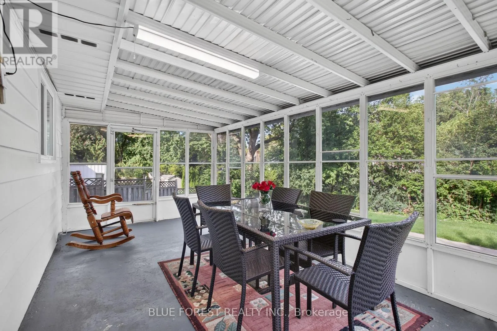
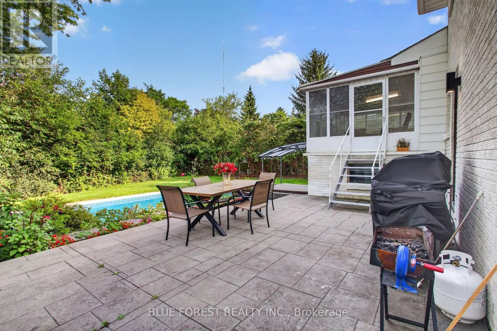
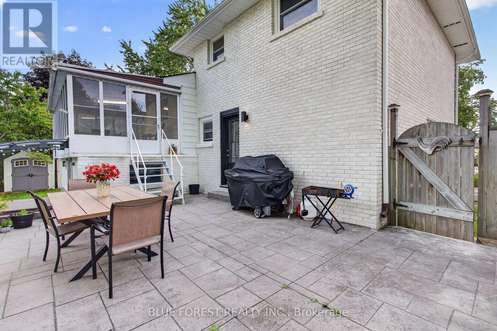
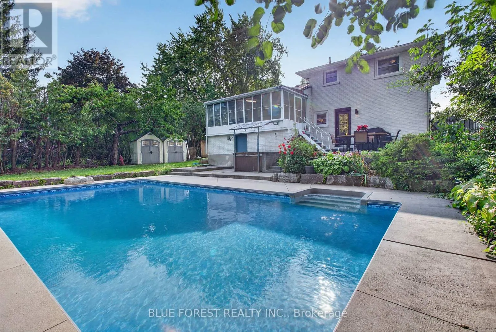
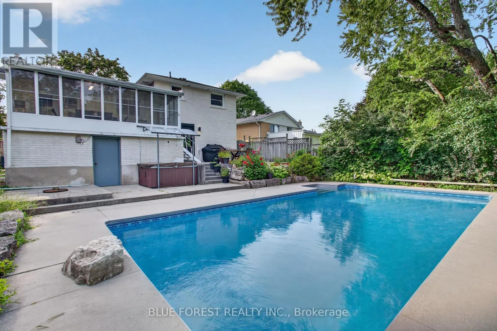
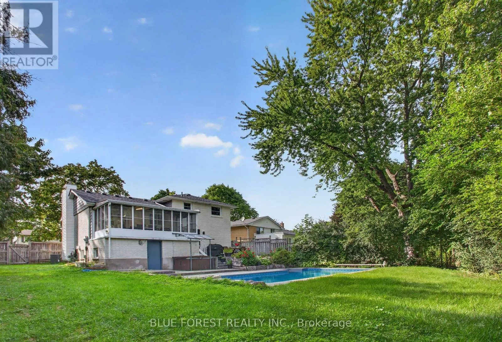
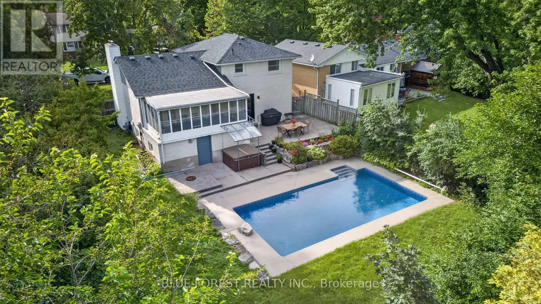
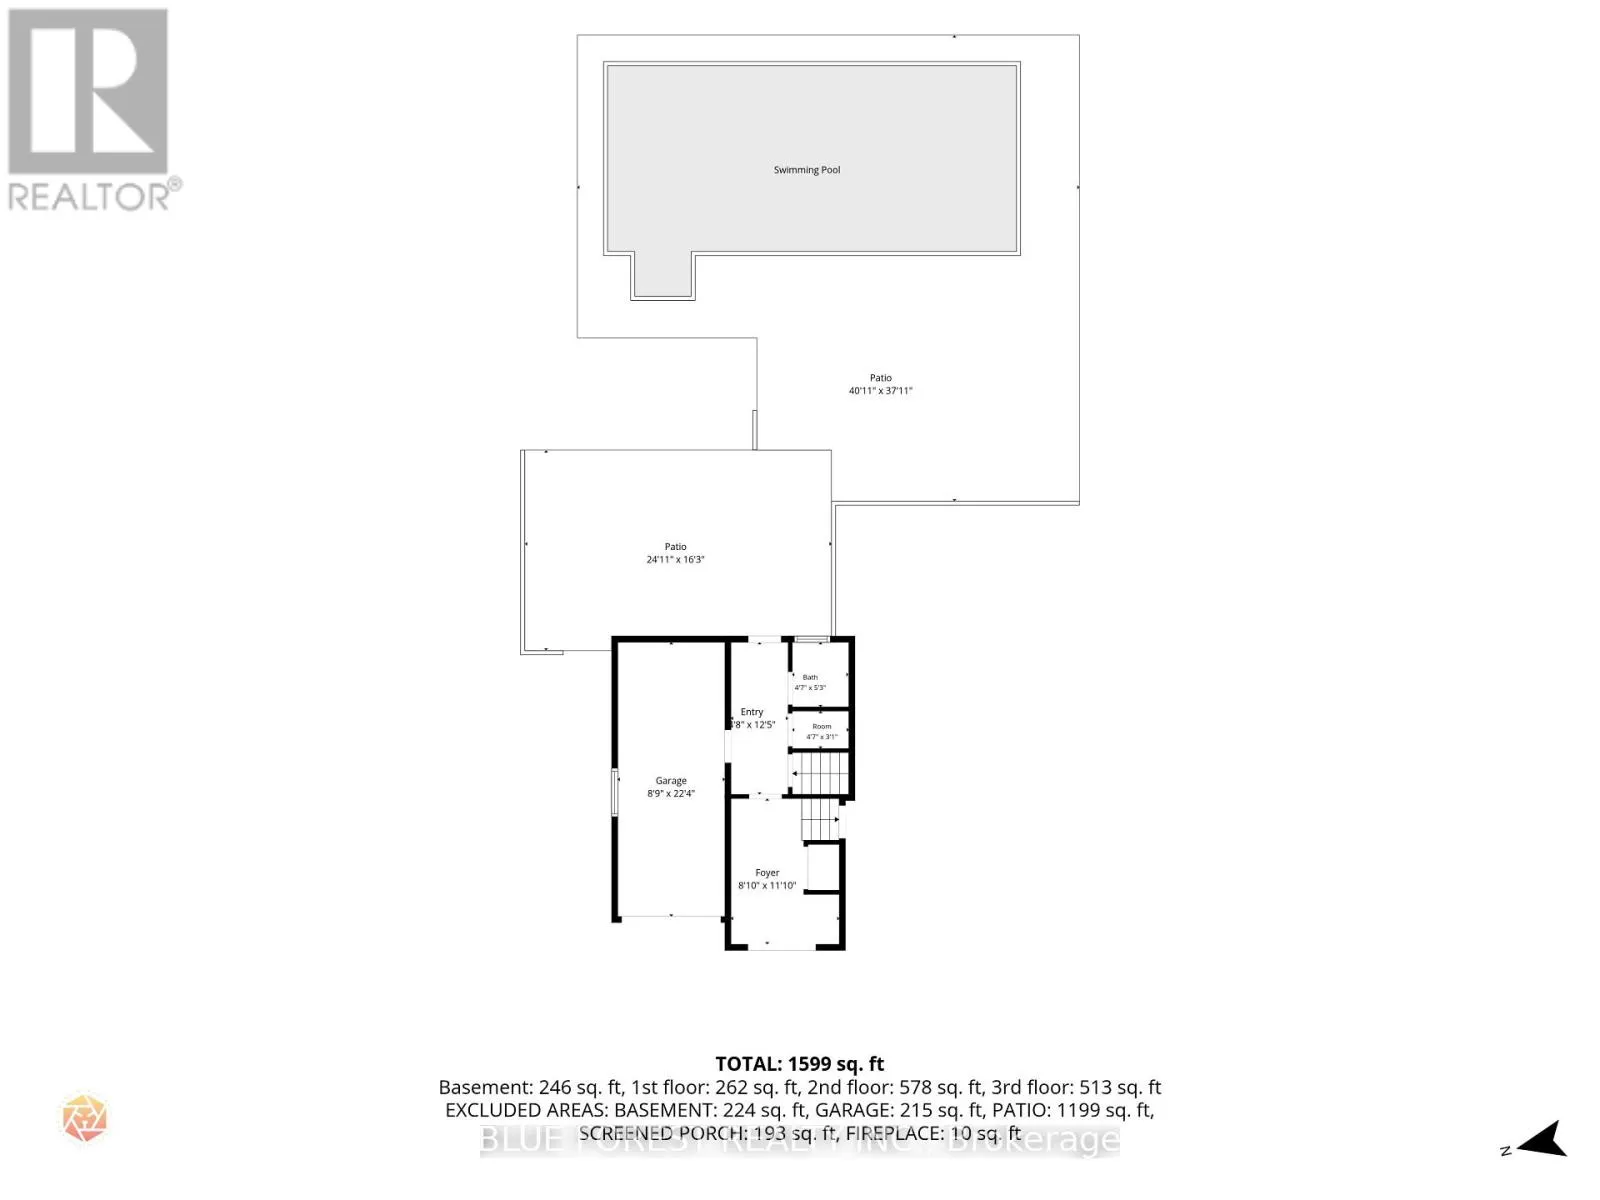
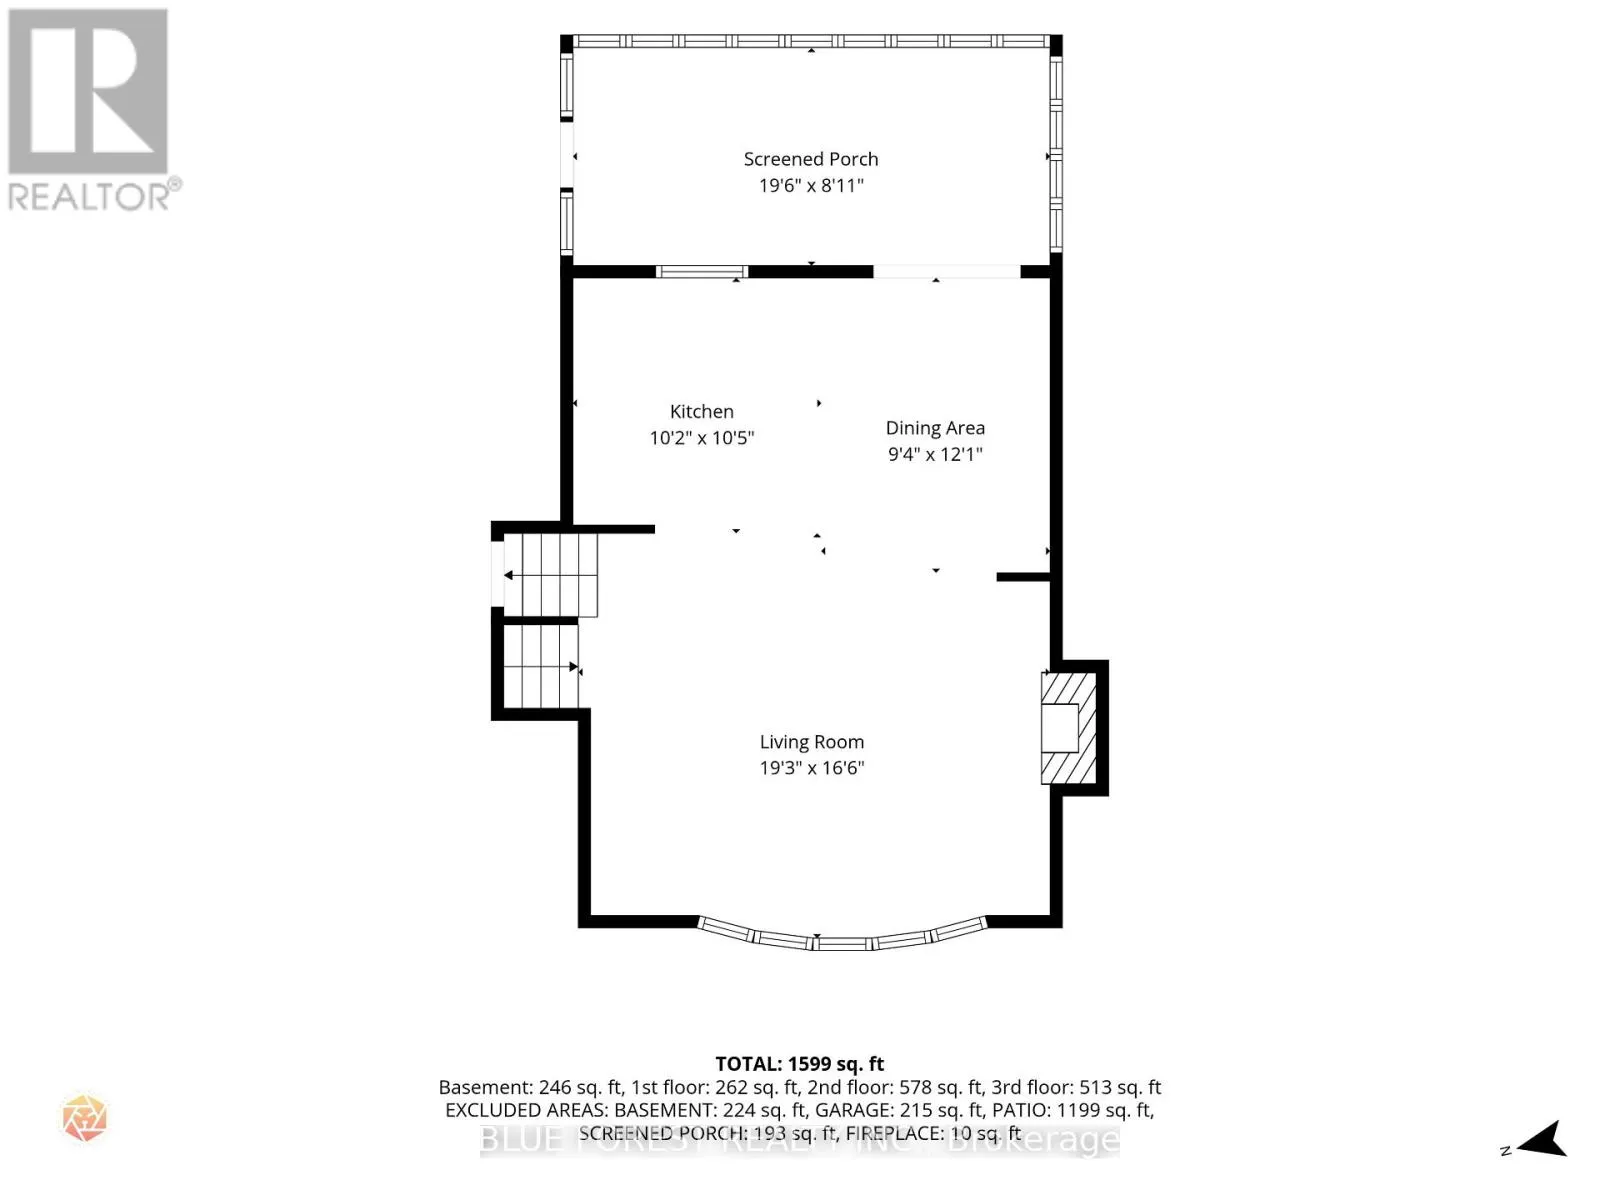
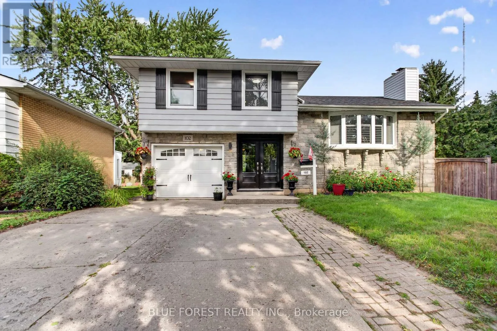
Cross Streets: VISCOUNT ROAD/TAVISTOCK ROAD. ** Directions: WEST ON COMMISSIONERS ROAD, LEFT ON TO VISCOUNT THEN MAKE A RIGHT ON TAVISTOCK, RIGHT ON ODESSA. Welcome to 102 Odessa Ave! Nestled on a quiet avenue in a highly convenient location, this 3-bedroom, 2-bathroom, 4-level sidesplit offers plenty of space, character, and an outdoor lifestyle you'll love. The bright open-concept main floor features hardwood flooring, a comfortable living room, and a 3-season sunroom that fills with beautiful morning light. The finished lower level adds versatile living space with a gas fireplace, perfect for family movie nights, entertaining, or a cozy retreat. Step outside and discover your own backyard oasis, complete with an in-ground salt water pool and hot tub-ideal for summer gatherings and relaxing year-round. Major updates include furnace & A/C (2021), roof shingles (2021), and pool liner (2025).Located close to schools, shopping centres, parks, and everyday amenities, this home offers the perfect balance of peaceful surroundings and convenience. A home with space to live, room to entertain, and a backyard made for making memories. Don't miss 102 Odessa Ave! (id:27476)

Property Highlights

MLS® Number
X13705514
Type
Single Family
Community Name
South O
Ownership Type
Freehold
Land Size
61.9 x 141.8 FT ; 119.56 x 28.10 x 33.96 x 141.82 x 75.73
Parking Space Total
5

Building

Building Type
House
Square Footage
1500 - 2000 sqft
Bathrooms Total
2
Bedrooms Above Ground
3
Bedrooms Total
3
Amenities
Fireplace(s)
Exterior Finish
Brick Veneer, Vinyl siding
Fireplace Present
Yes
Basement Type
N/A (Finished)
Basement Features
Building Heating Type
Forced air
Heating Fuel
Natural gas
Building Cooling Type
Central air conditioning

Utilities

Water
Municipal water
Utility Sewer
Sanitary sewer

Room Layout

Furnace
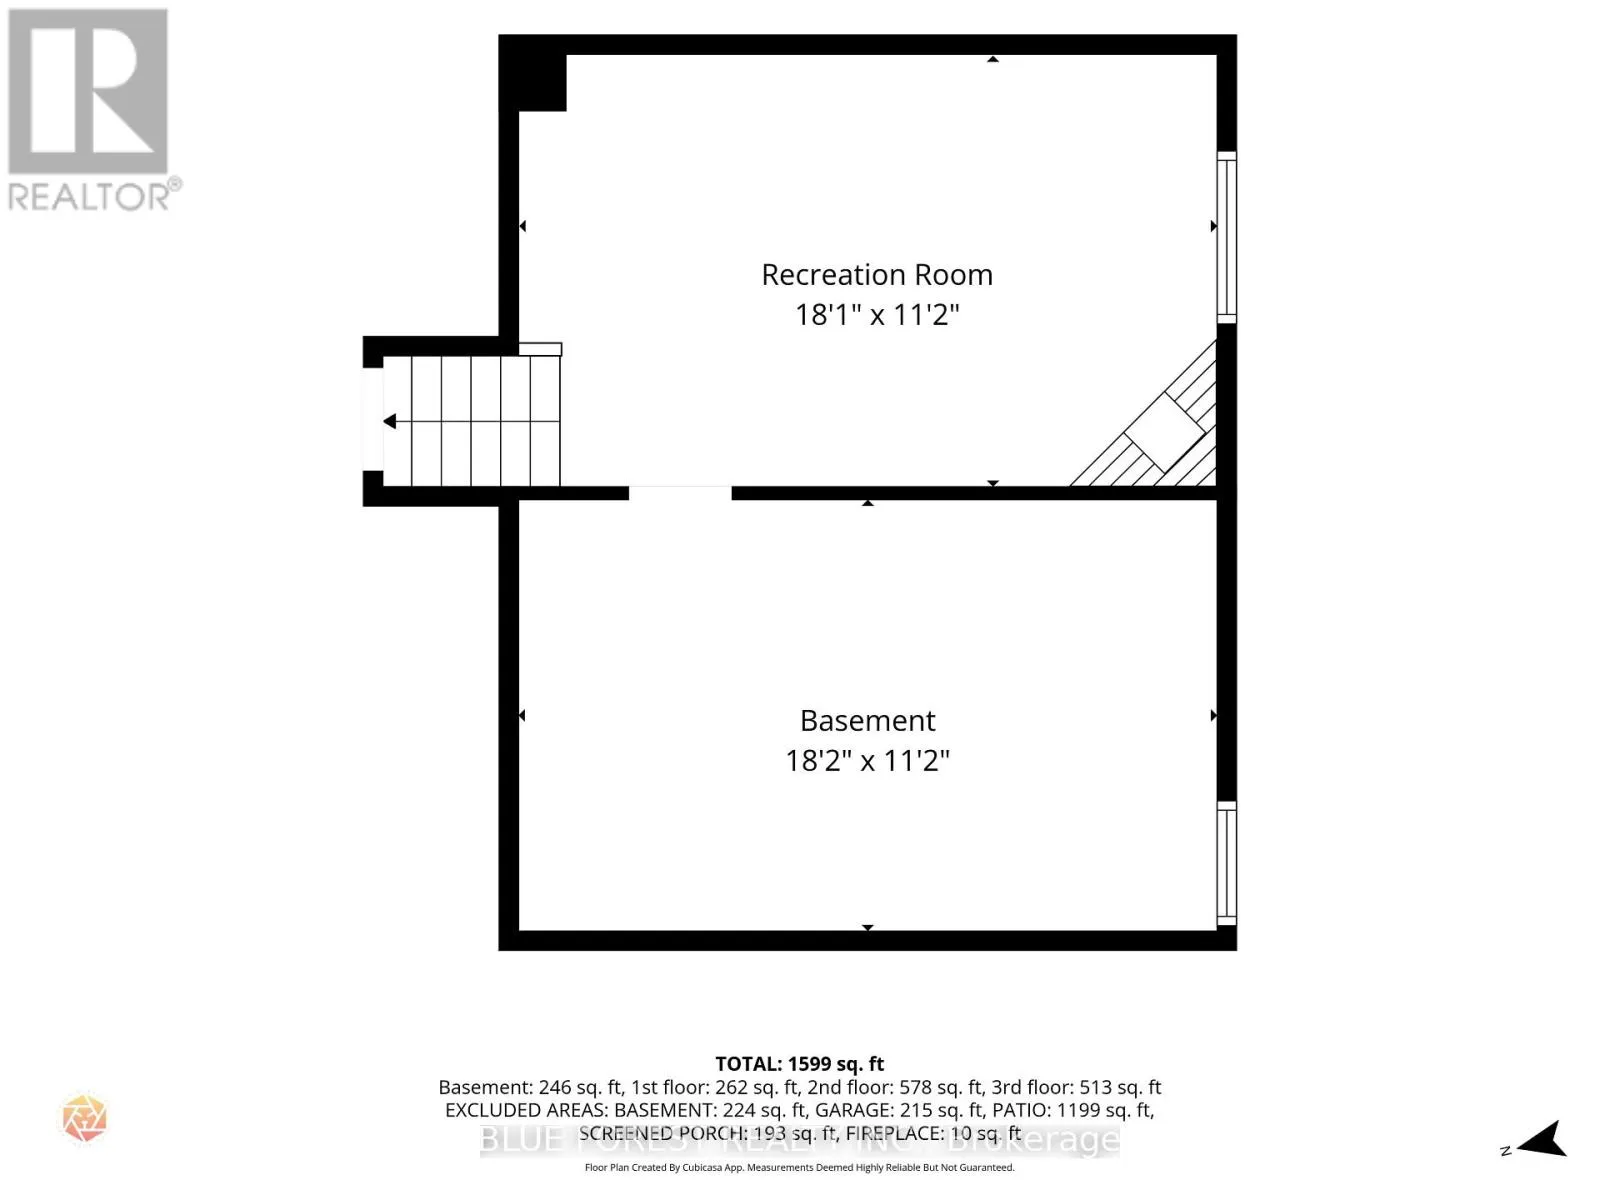
Basement
5.54 m x 3.4 m
Recreational, Games room
Basement
5.51 m x 3.4 m
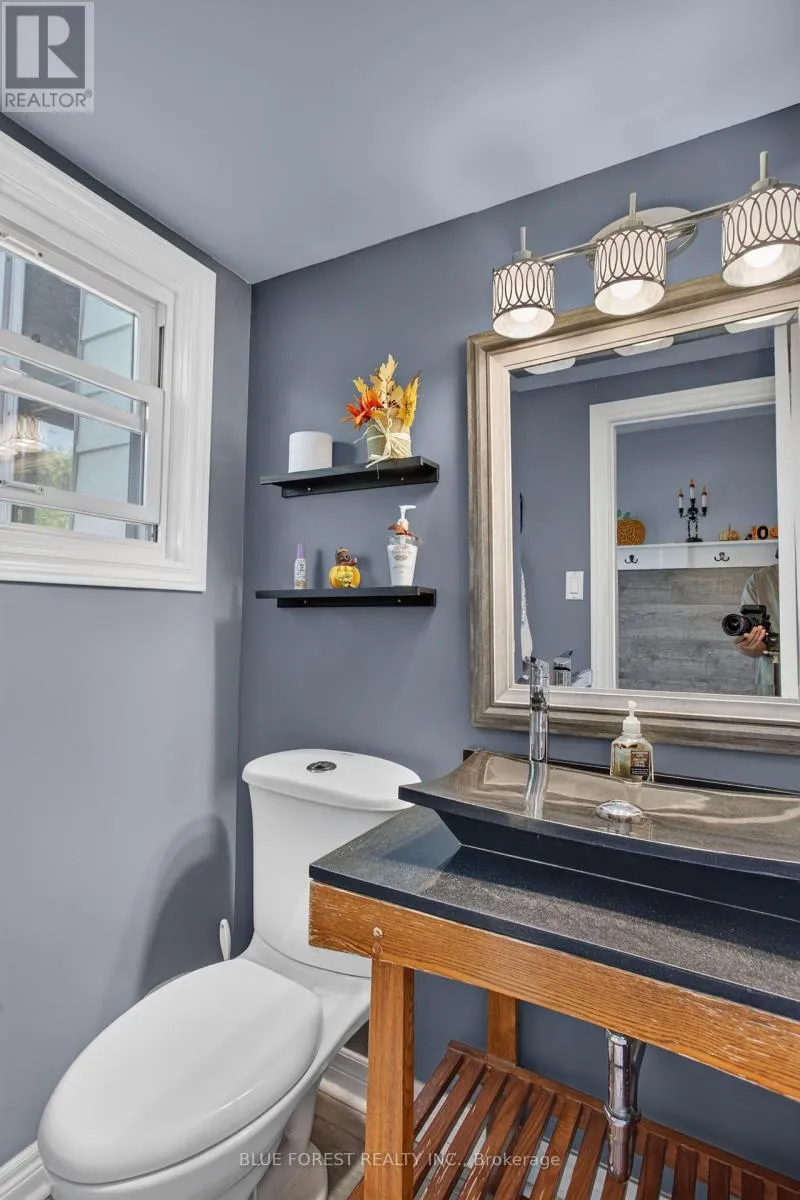
Bathroom
Lower level
1.4 m x 1.6 m
Sunroom
Main level
5.94 m x 2.72 m
Living room
Main level
5.87 m x 5.03 m
Kitchen
Main level
3.05 m x 3.18 m
Dining room
Main level
2.85 m x 3.68 m
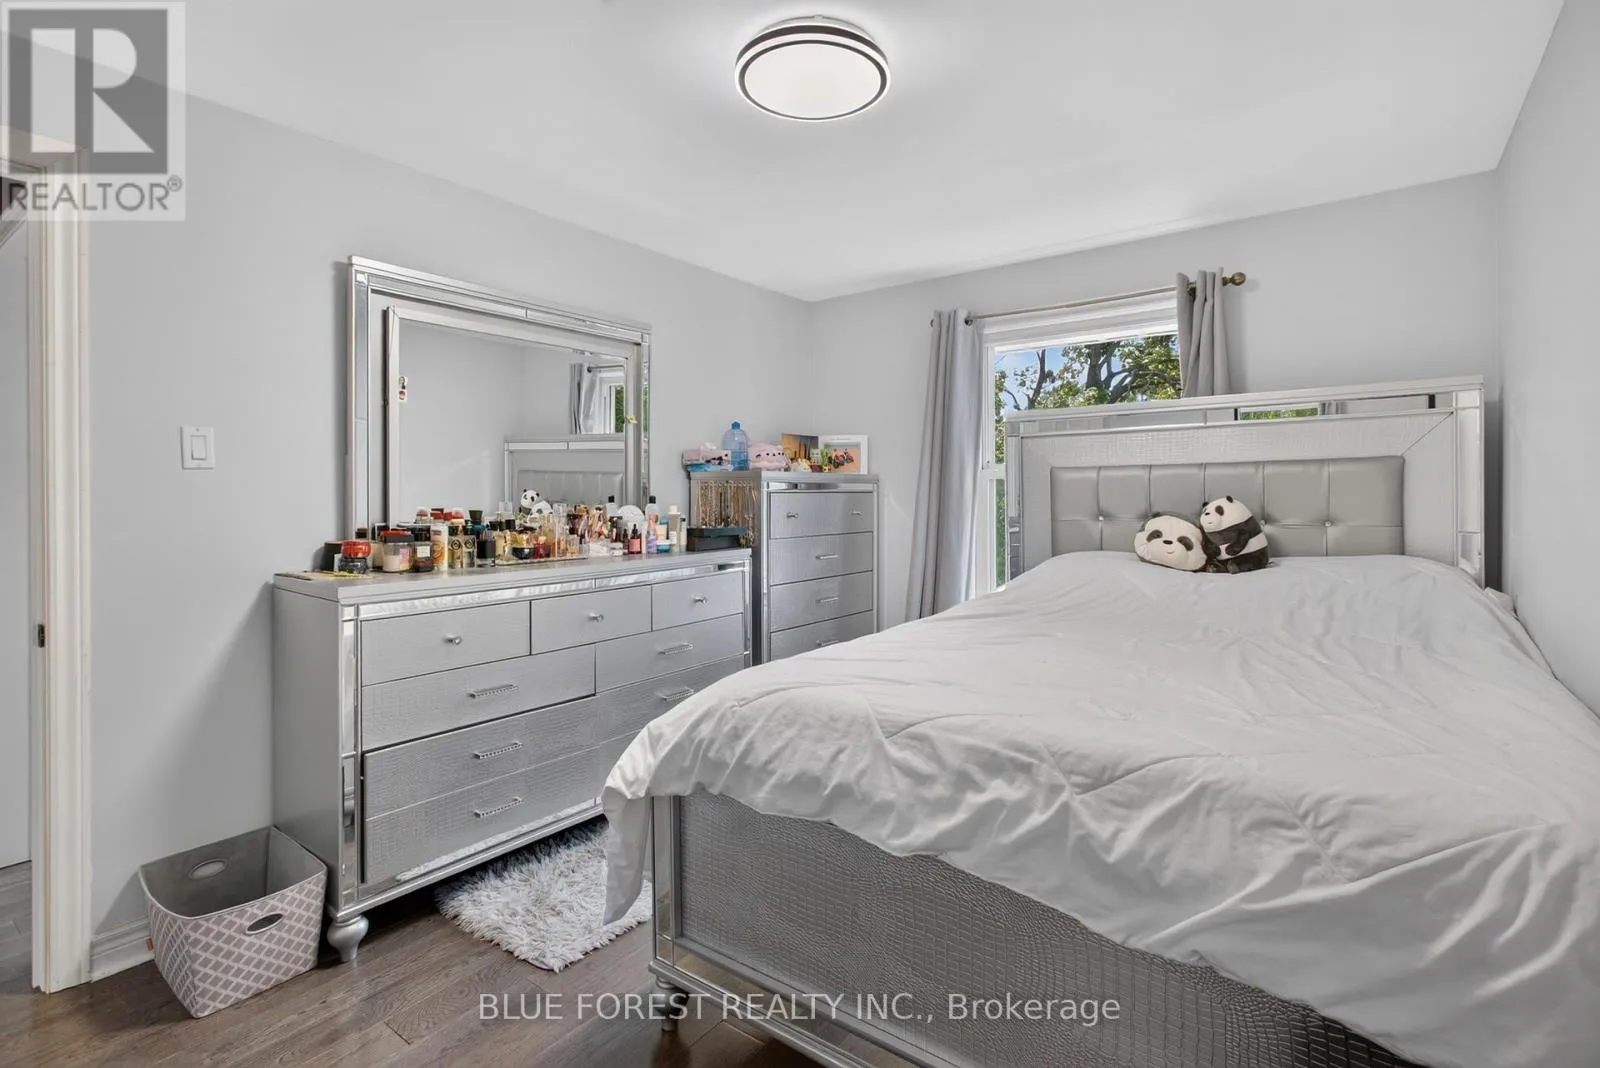
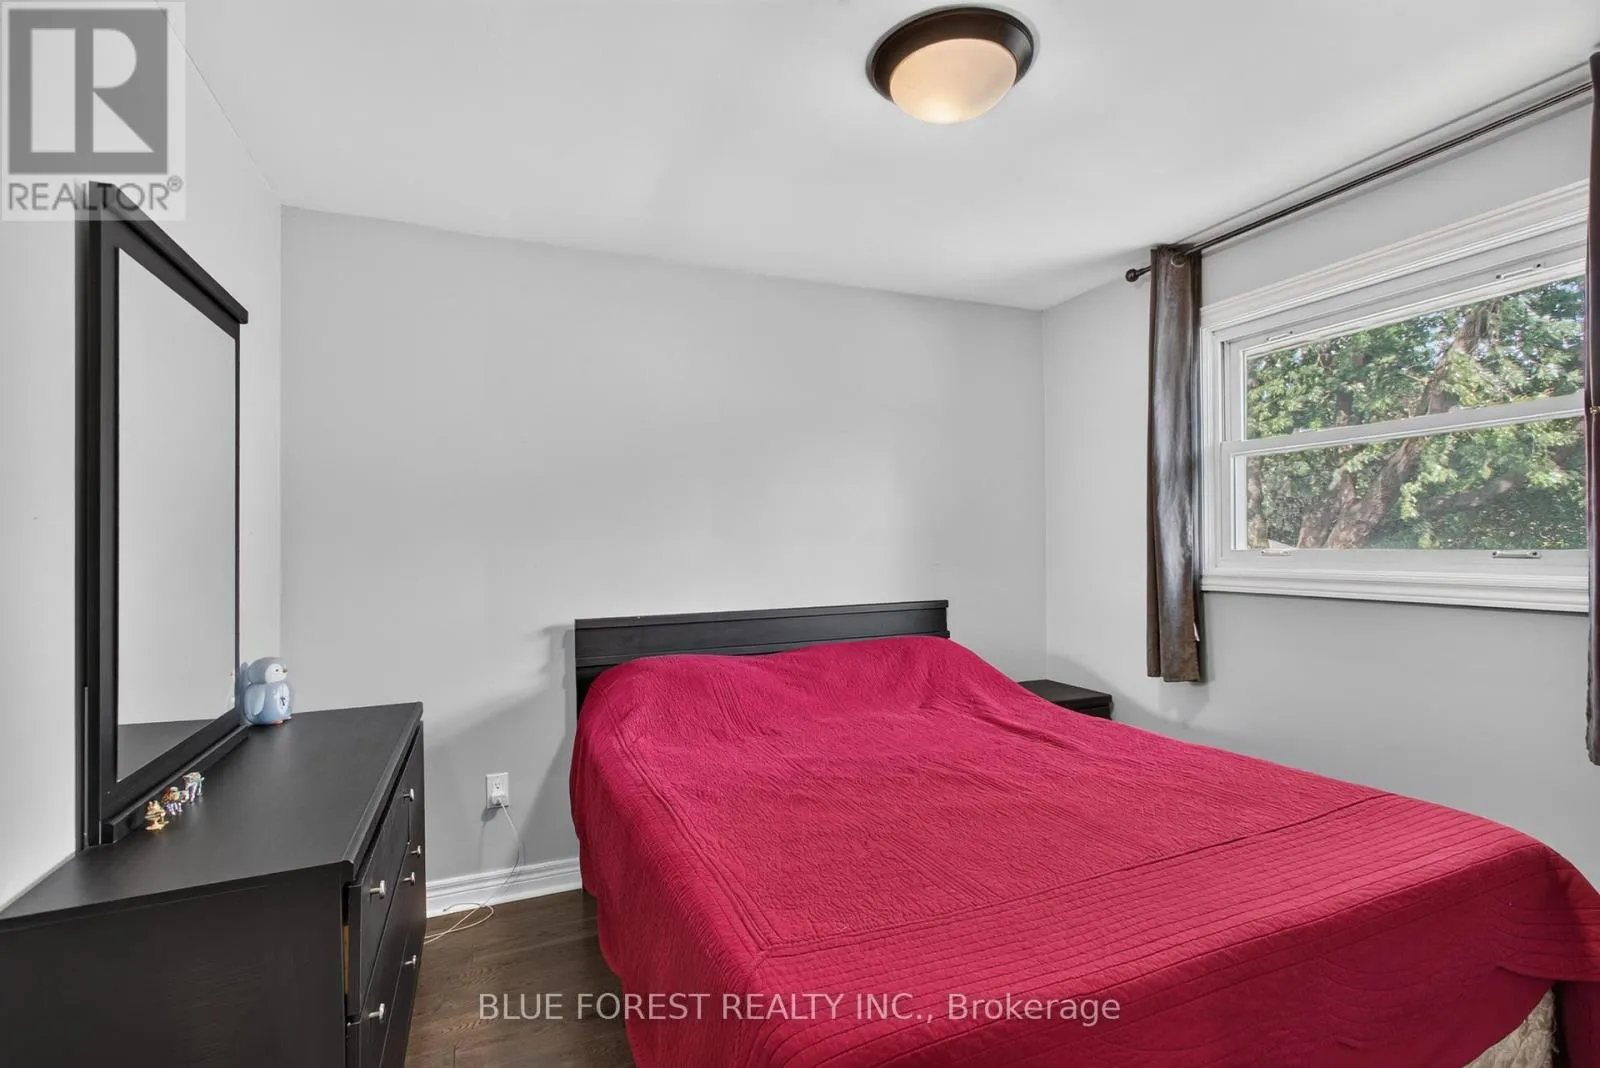
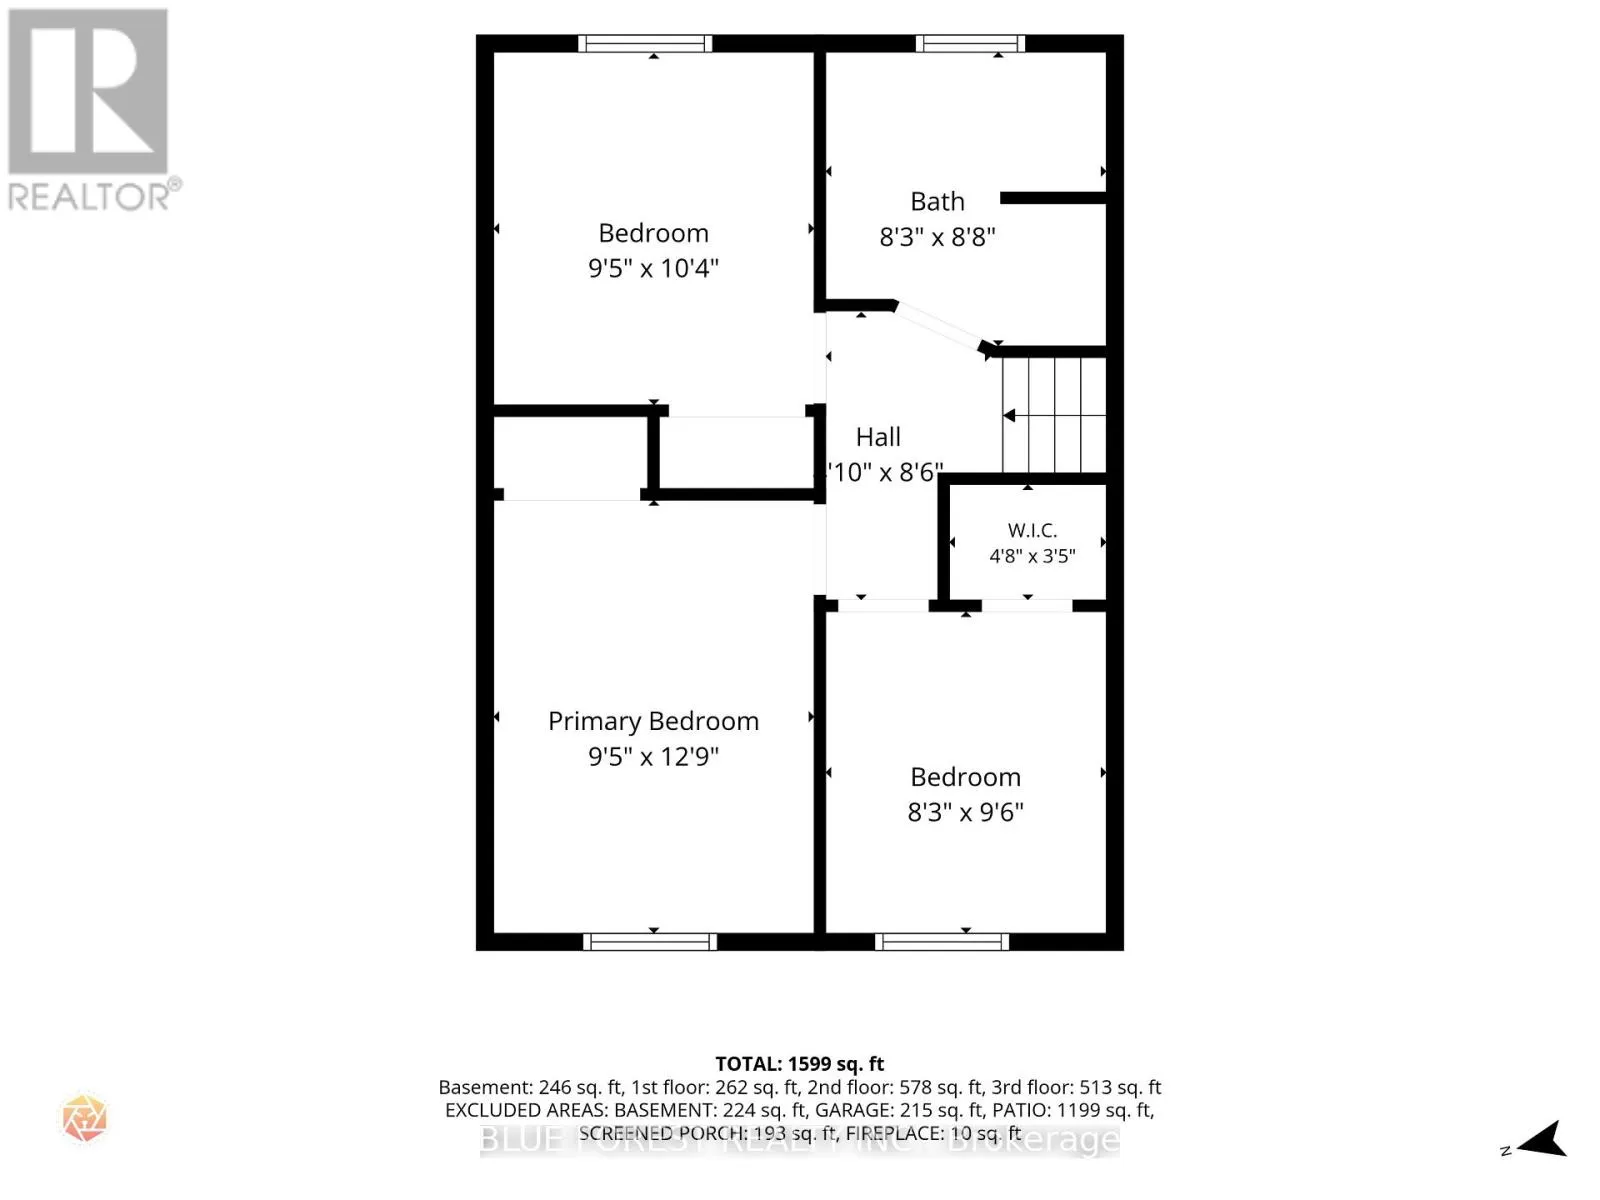
Bedroom 2
Upper Level
2.87 m x 3.15 m
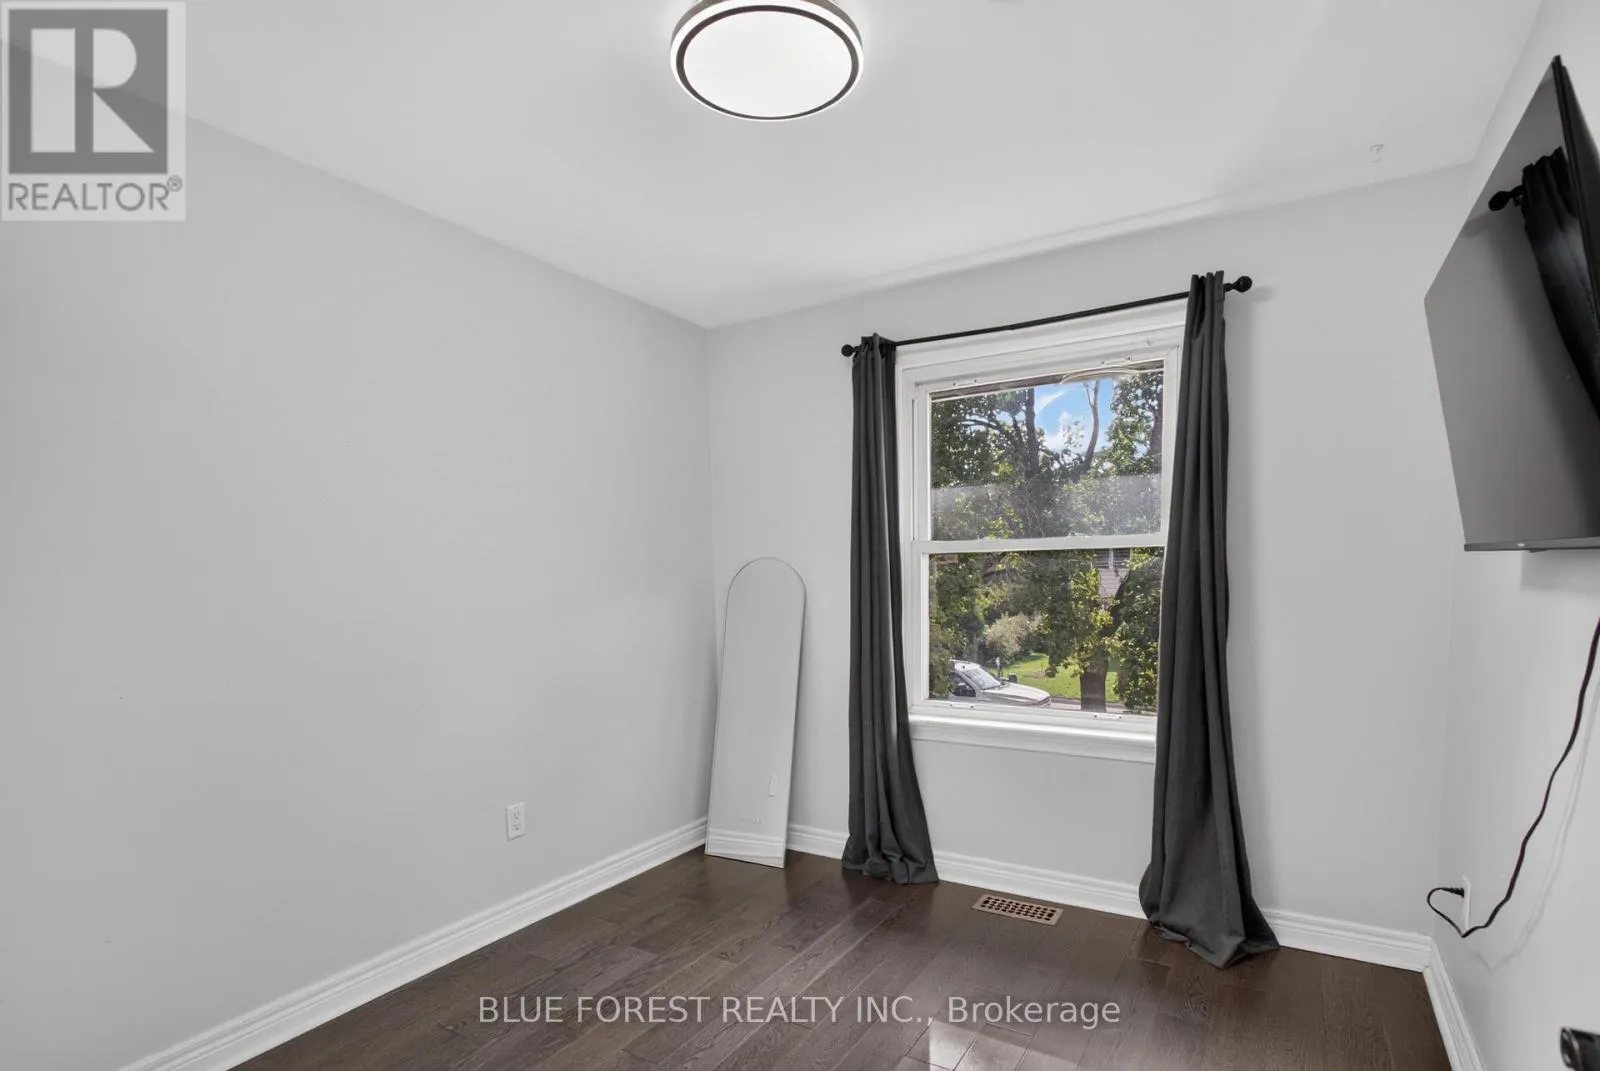
Bedroom 3
Upper Level
2.52 m x 2.9 m
Bathroom
Upper Level
2.52 m x 2.64 m

Location

Learn more about this property
Listing provided by:
BLUE FOREST REALTY INC.
MLS® number:
X13705514
Agent:
Metin Selim
*Indicates required field
Name is required
Email is required
Please enter a valid phone number (e.g., 416-111-1111).

Community Spotlight: Homes For sale in Your Neighborhood