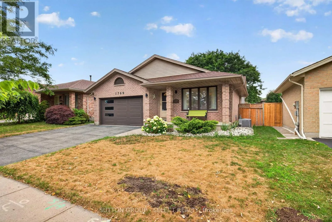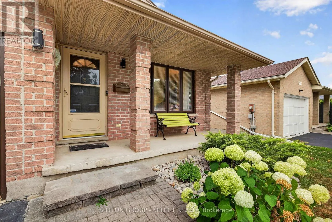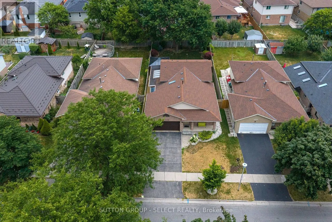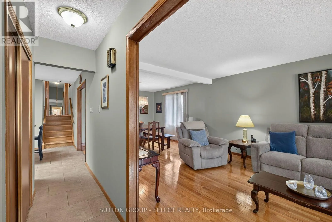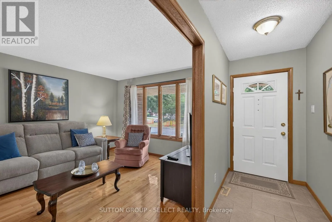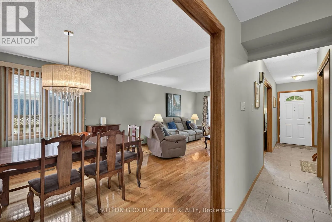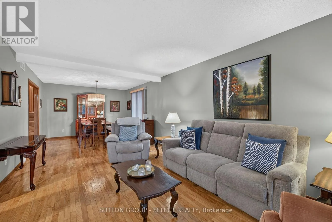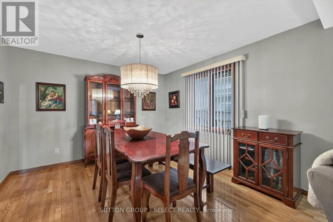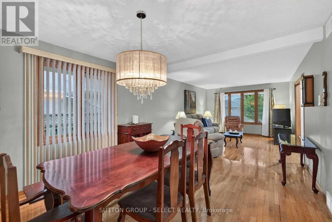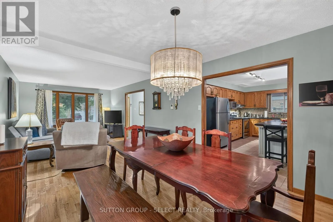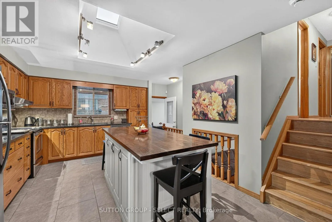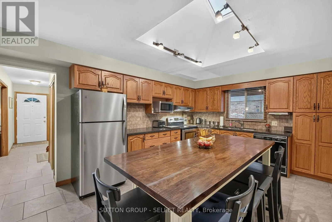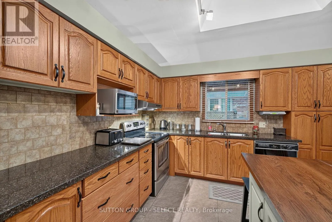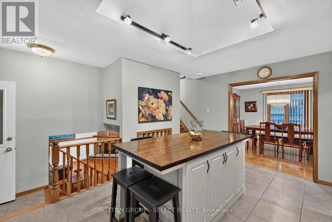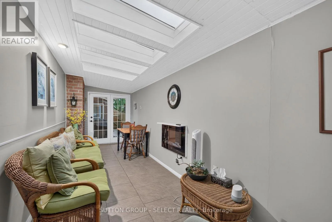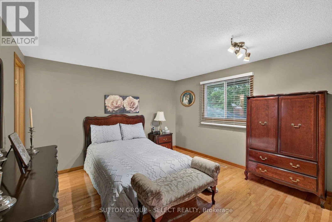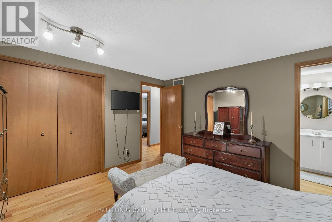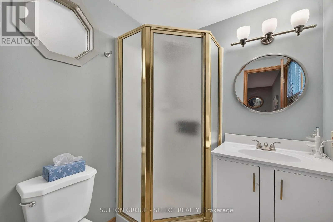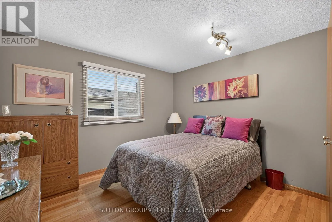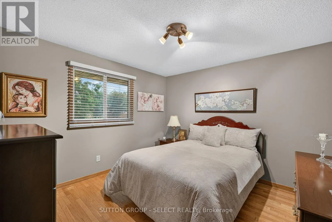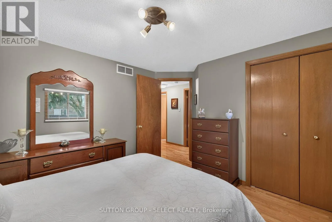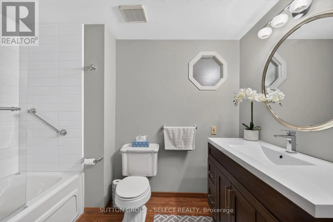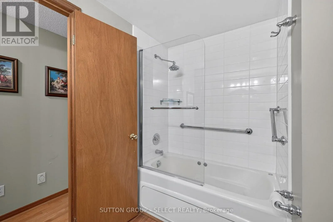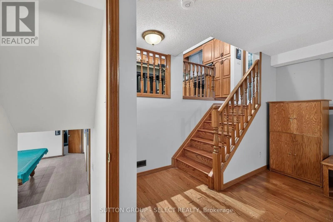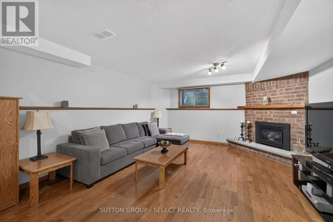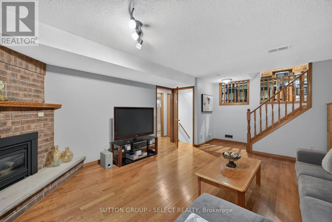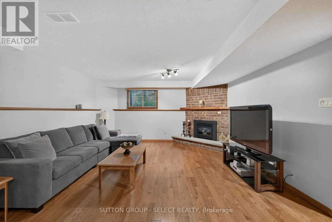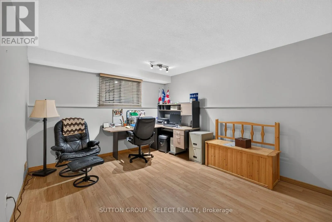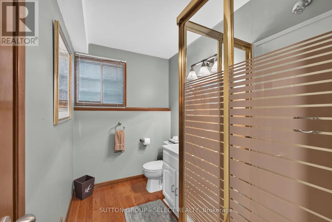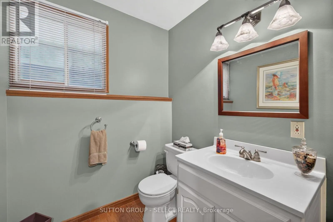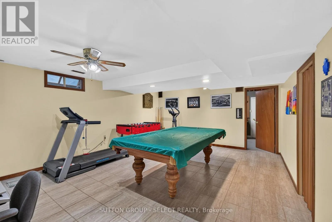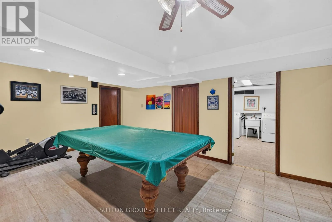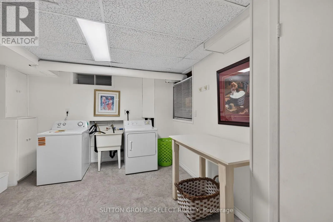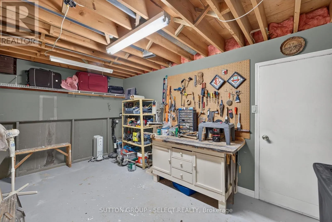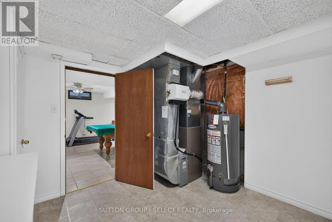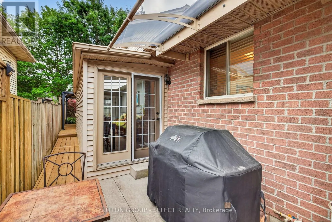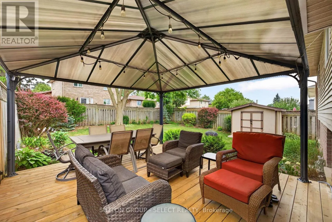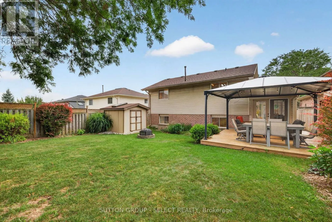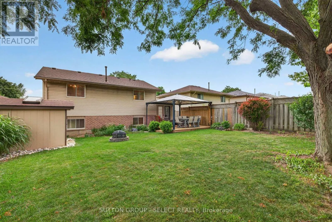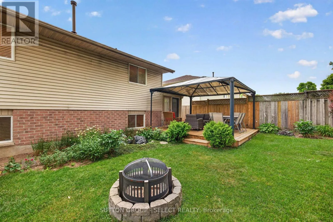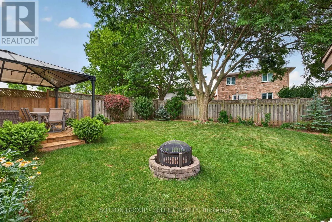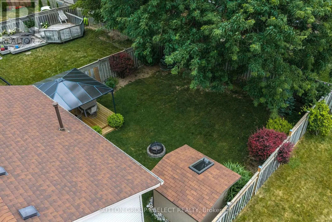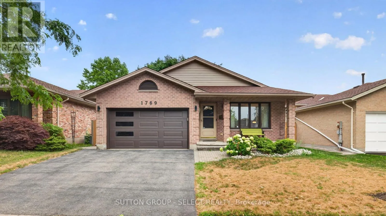
Cross Streets: Southdale and Jalna. ** Directions: Head south on Jalna from Southdale Rd, house is on the left side. Welcome to 1769 Jalna! Lovingly maintained by only its second owners, this 3+1 bedroom, 3 bathroom, four-level backsplit offers a spacious and versatile layout with thoughtful updates throughout. Beautiful oak hardwood flooring flows throughout the main living areas. The bright kitchen features oak cabinetry, quartz countertops, a centre island (can be removed), and a gorgeous skylight, creating a welcoming space for everyday living and entertaining. Just off the kitchen is the impressive four-season sunroom addition, complete with heated floors, skylights, an electric fireplace, and its own ductwork, the perfect place to enjoy the backyard year-round. Upstairs, you'll find 3 spacious bedrooms, including the Primary bedroom with an ensuite. The additional 2 bedrooms offer a great size and the convenience of upper-level laundry added in 2024. The separate side entrance and flexible four-level layout provides excellent potential for multi-generational living or a future in-law suite, subject to any required approvals. The lower level provides a large space to gather as well as an additional bedroom and full bath. This flexible space offers plenty of room for family living and gathering. A second laundry area in the basement, complete with a brand-new washer. Outside, enjoy the 14' x 14' deck updated in 2024, complete with a steel canopy overlooking your private backyard, along with a 10' x 10' shed with its own skylight and power. Located close to schools, parks, shopping, restaurants, public transit, and Highway 401, this well-cared-for home offers the space, flexibility, and convenience today's families are looking for. A true pride-of-ownership home, ready for its next chapter. (id:27476)