67 Bartlett Crescent, London South, Ontario N6K 1W3

Listed for:
$829,000
4 beds
4 baths
Listed 12 days ago
House for rent: 67 Bartlett Crescent, London South, Ontario N6K 1W3

View all 49 photos

About

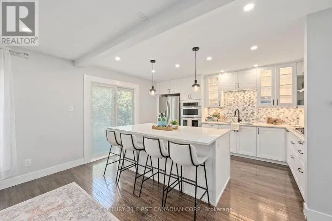
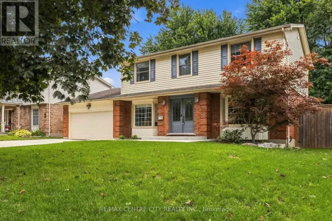
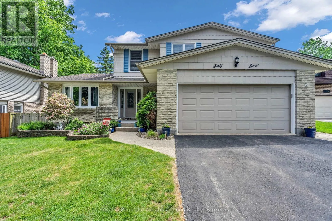
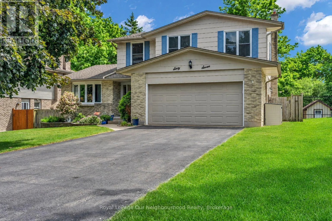
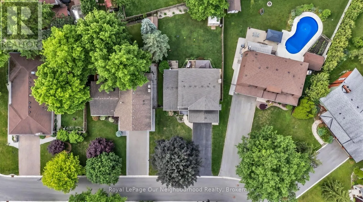
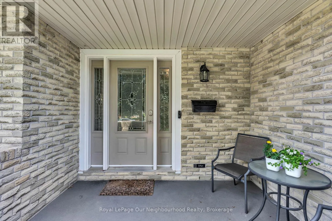
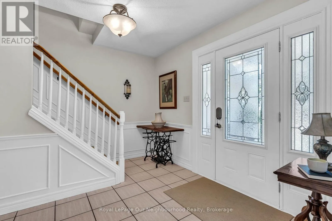
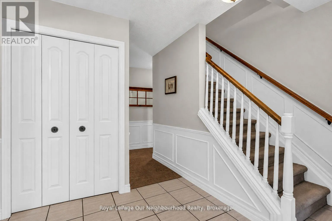
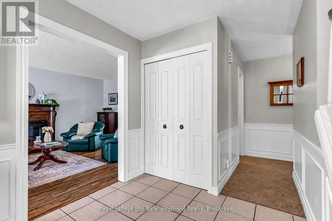
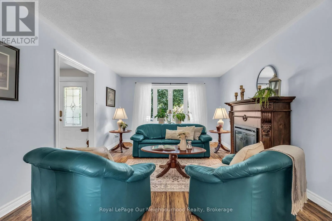
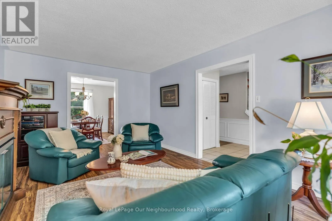
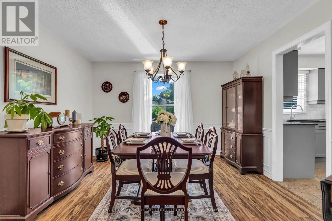
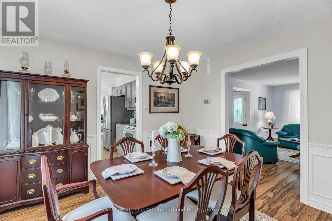
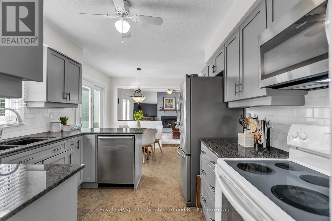
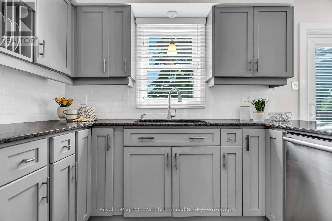
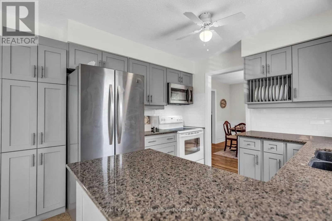
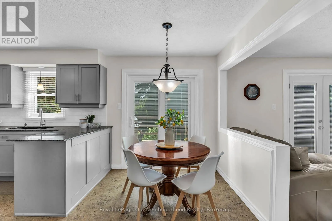
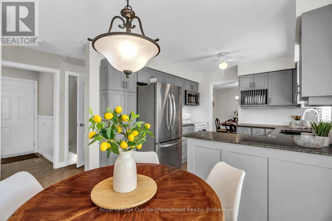
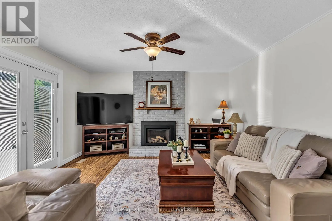
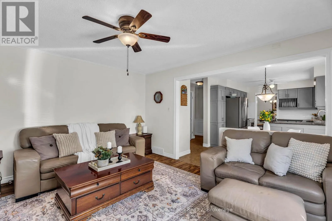
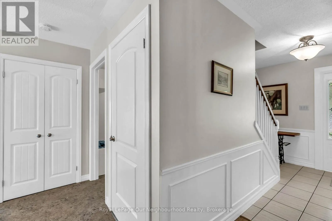
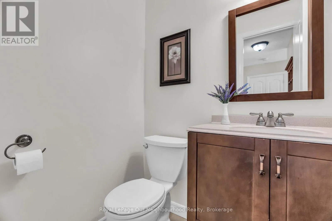
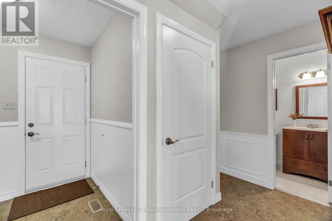
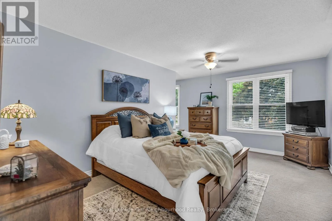
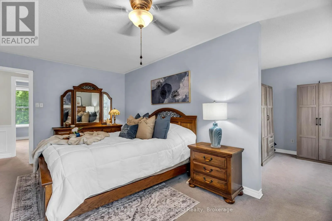
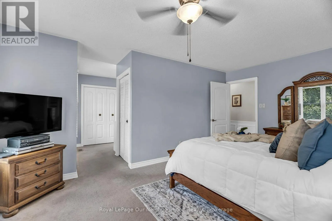
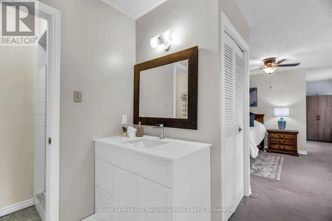
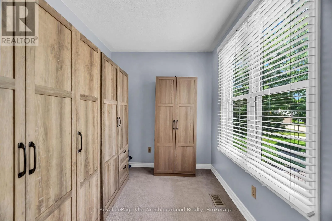
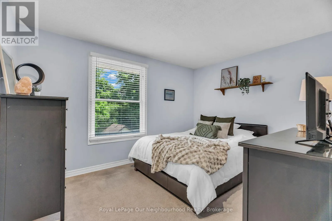
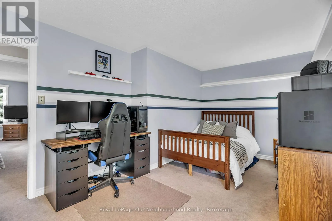
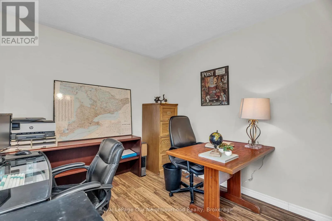
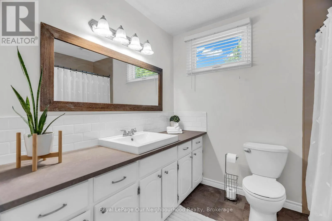
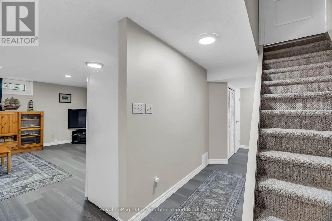
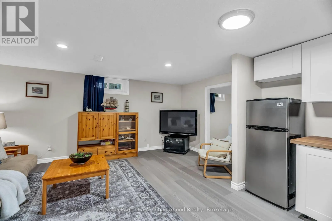
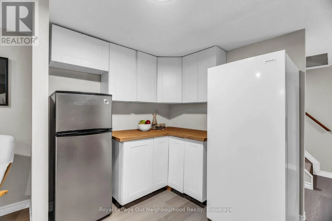
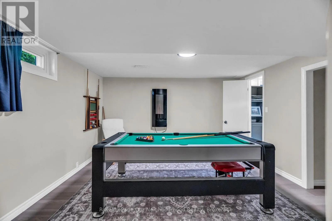
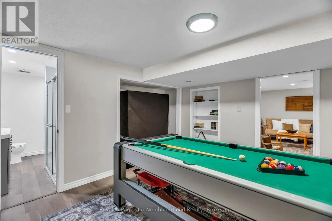
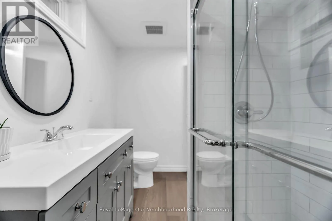
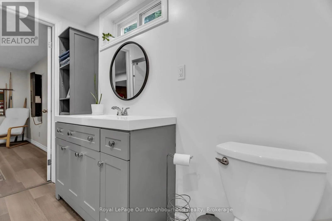
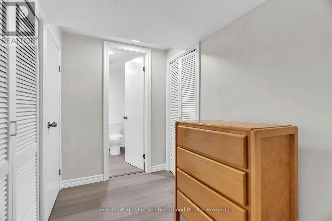
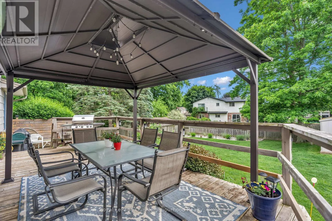
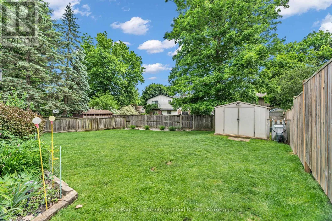
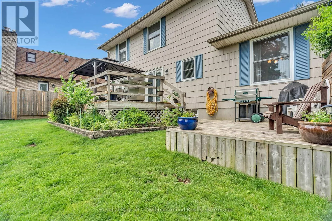
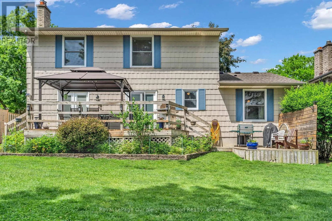
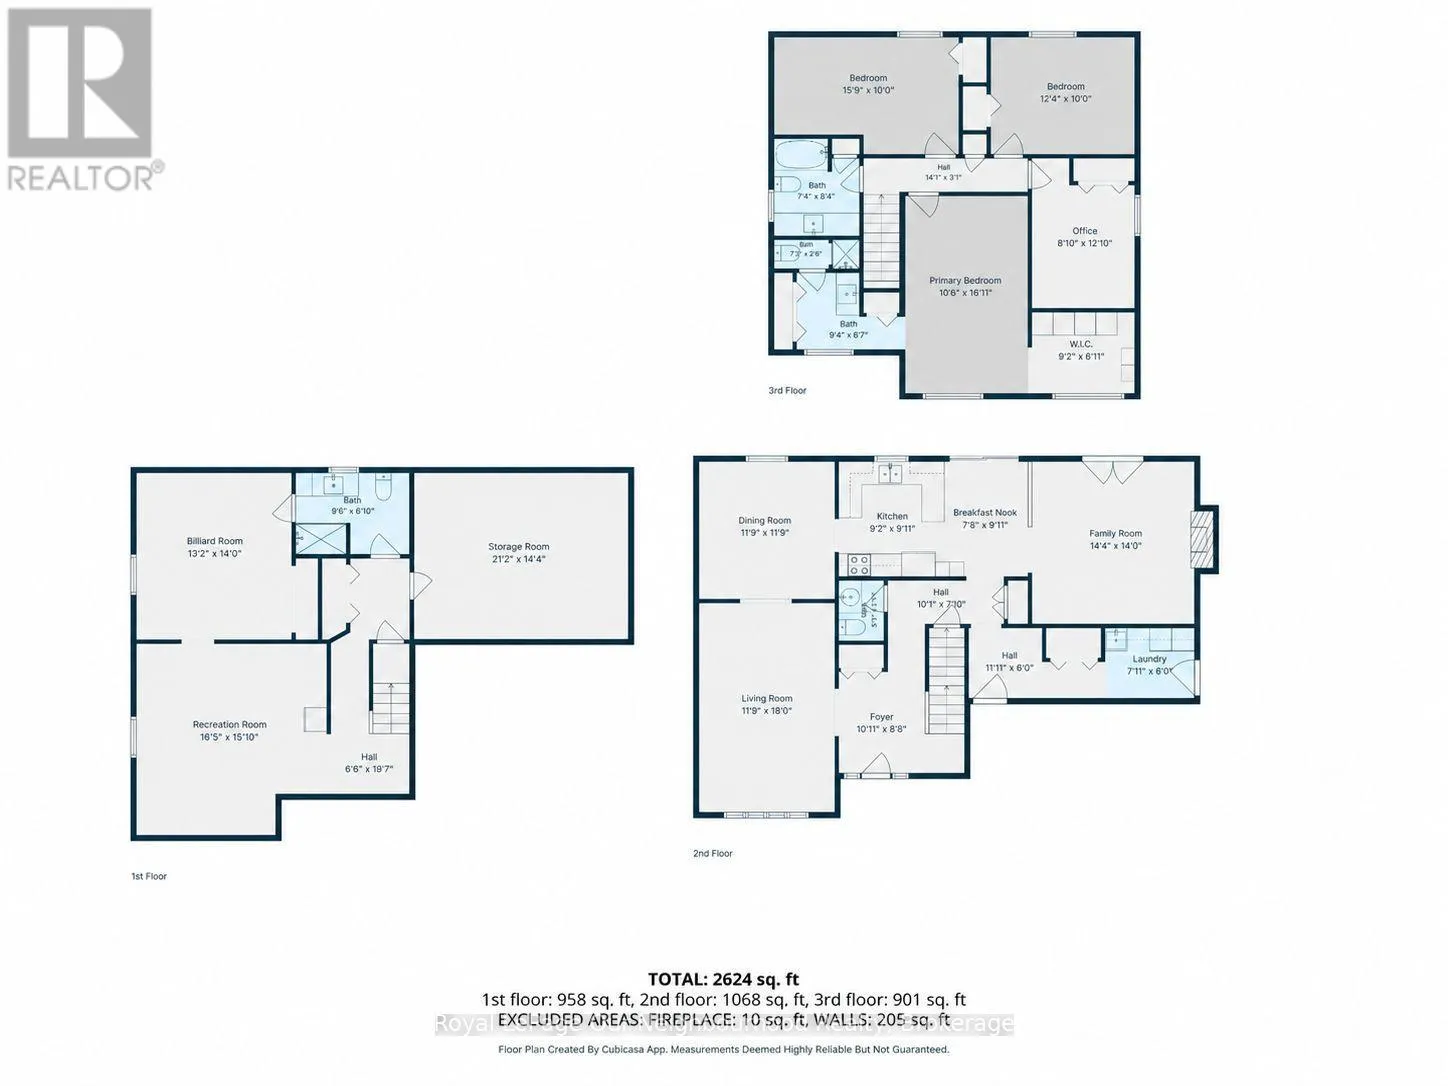
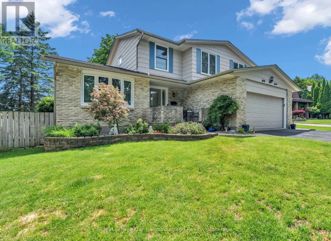
Cross Streets: Viscount Rd and Wonderland Rd. ** Directions: Turn onto Viscount Rd west from Wonderland Rd. Turn left onto Bartlett Crescent. Welcome to 67 Barlett Crescent! This beautifully updated 4 bedroom, 3.5 bathroom home offers approximately 3,000 sq ft of finished living space and is perfectly designed for modern family living. The spacious layout features generous rooms, an updated kitchen and numerous recent improvements throughout the home. The fully finished basement provides valuable additional living space, complete with updated flooring, bathroom and kitchenette, making it ideal for a recreation room. You will find another games room/office, with the potential of being a 5th bedroom. Recent upgrades include renovated bathrooms(2026), exterior painting(2025) updated interior doors throughout, a new A/C unit(2024) and a replaced roof(2017), offering peace of mind for years to come. The double-car garage and ample living space provide both convenience and functionality for growing families. Located in a desirable London neighborhood, this come offers a great lot that is close to schools, parks shopping, restaurants, recreational facilities and major commuter routes. Combining space, comfort, and extensive updates, this move-in ready property presents an outstanding opportunity to enjoy family living in a sough-after community. (id:27476)

Property Highlights

MLS® Number
X13719654
Type
Single Family
Community Name
South M
Ownership Type
Freehold
Land Size
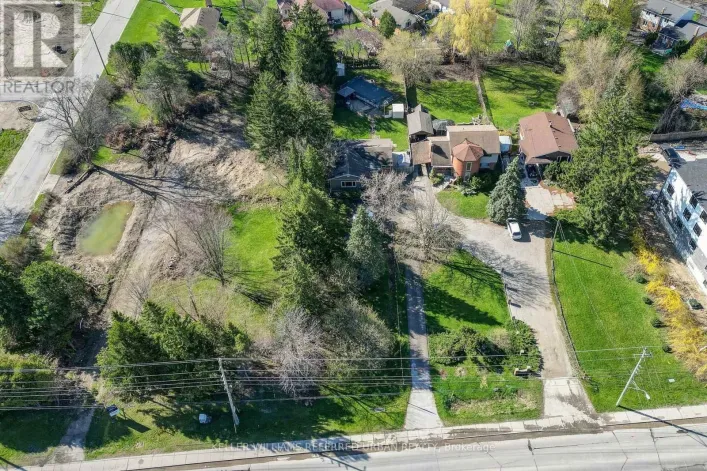
58.4 x 130.7 FT|under 1/2 acre
Parking Space Total
6

Building

Building Type
House
Storeys
2.00
Square Footage
2000 - 2500 sqft
Bathrooms Total
4
Bedrooms Above Ground
4
Bedrooms Total
4
Amenities
Fireplace(s)
Exterior Finish
Hardboard, Brick
Fireplace Present
Yes
Basement Type
Full (Finished)
Basement Features
Building Heating Type
Forced air
Heating Fuel
Natural gas
Building Cooling Type
Central air conditioning

Utilities

Water
Municipal water
Utility Sewer
Sanitary sewer

Room Layout

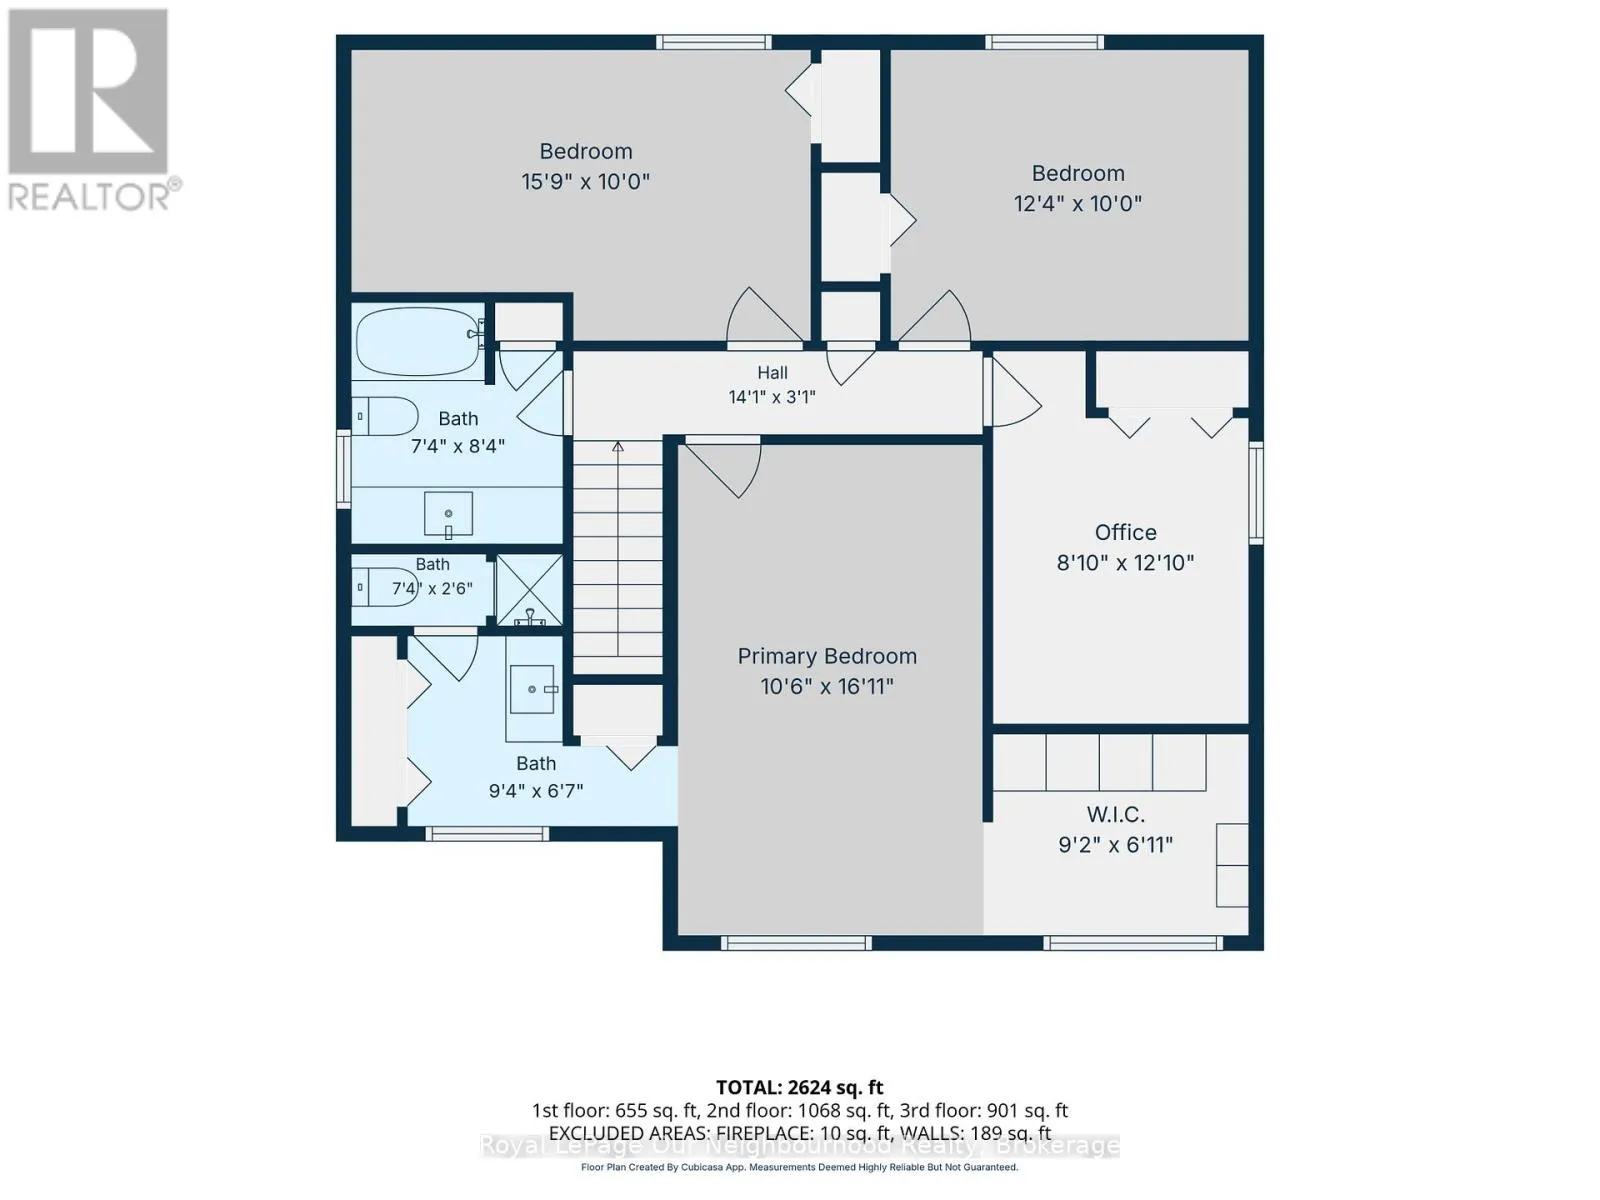
Bedroom 2
Second level
4.8 m x 3.048 m
Bedroom 3
Second level
3.76 m x 3.048 m
Bedroom 4
Second level
2.44 m x 3.91 m
Bathroom
Second level
2.24 m x 2.54 m
Bathroom
Second level
2.84 m x 2.01 m
Primary Bedroom
Second level
3.2 m x 5.16 m
Den
Second level
2.79 m x 2.11 m
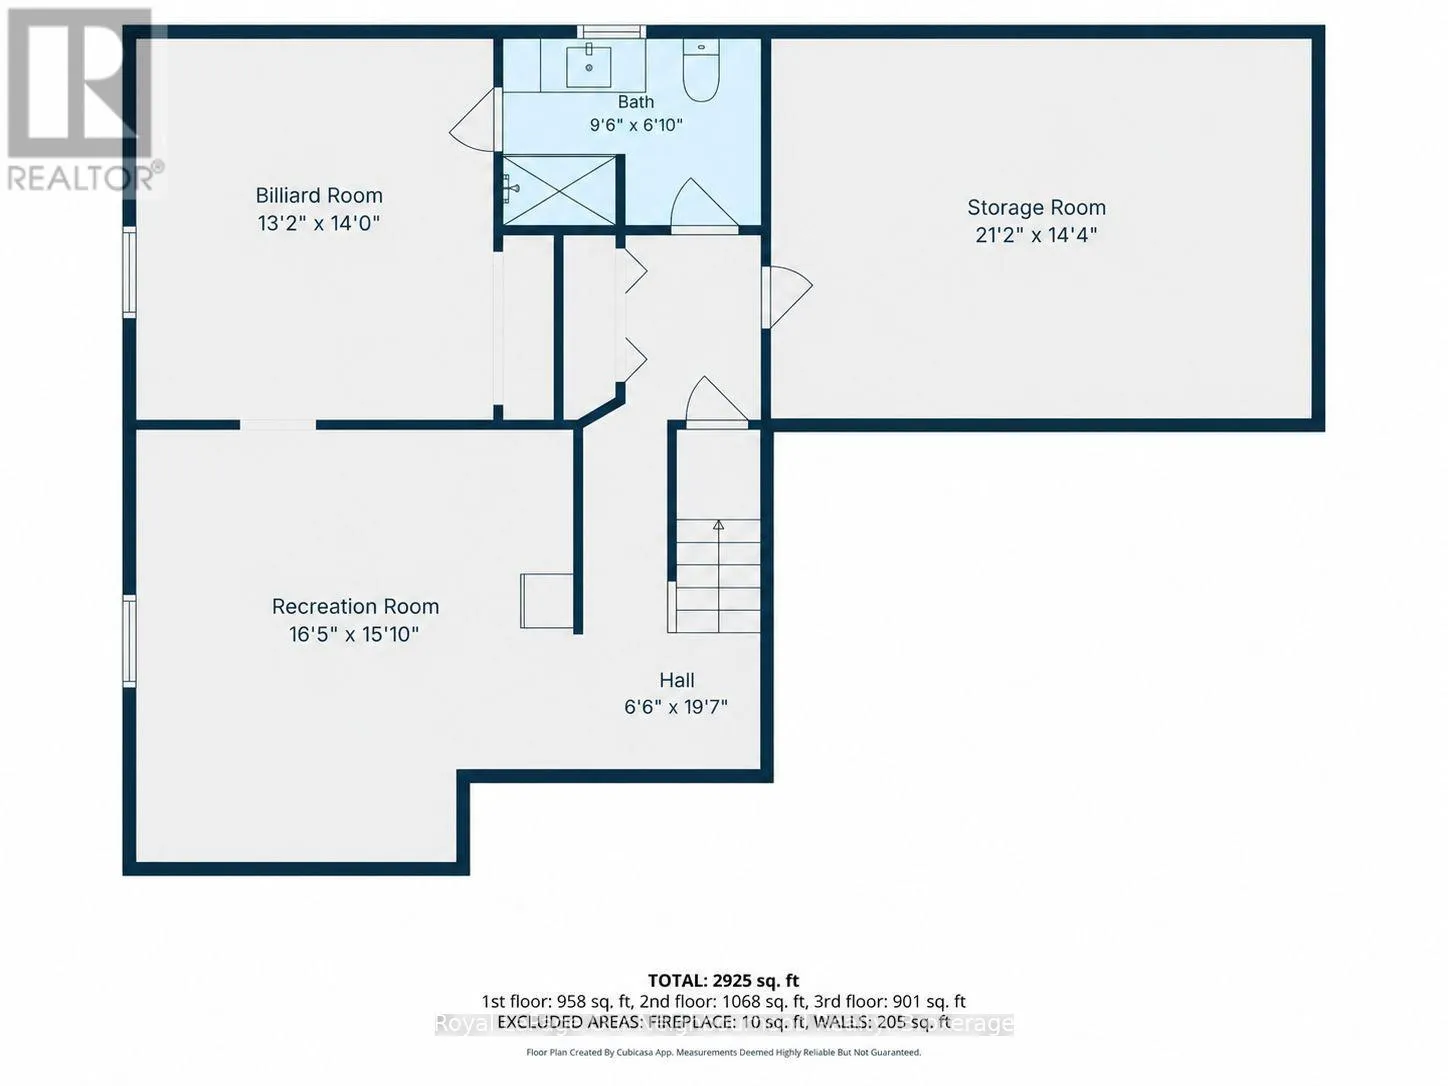
Recreational, Games room
Basement
5 m x 4.83 m
Games room
Basement
4.27 m x 4.01 m
Furnace
Basement
6.4516 m x 4.37 m
Bathroom
Basement
2.9 m x 2.0828 m
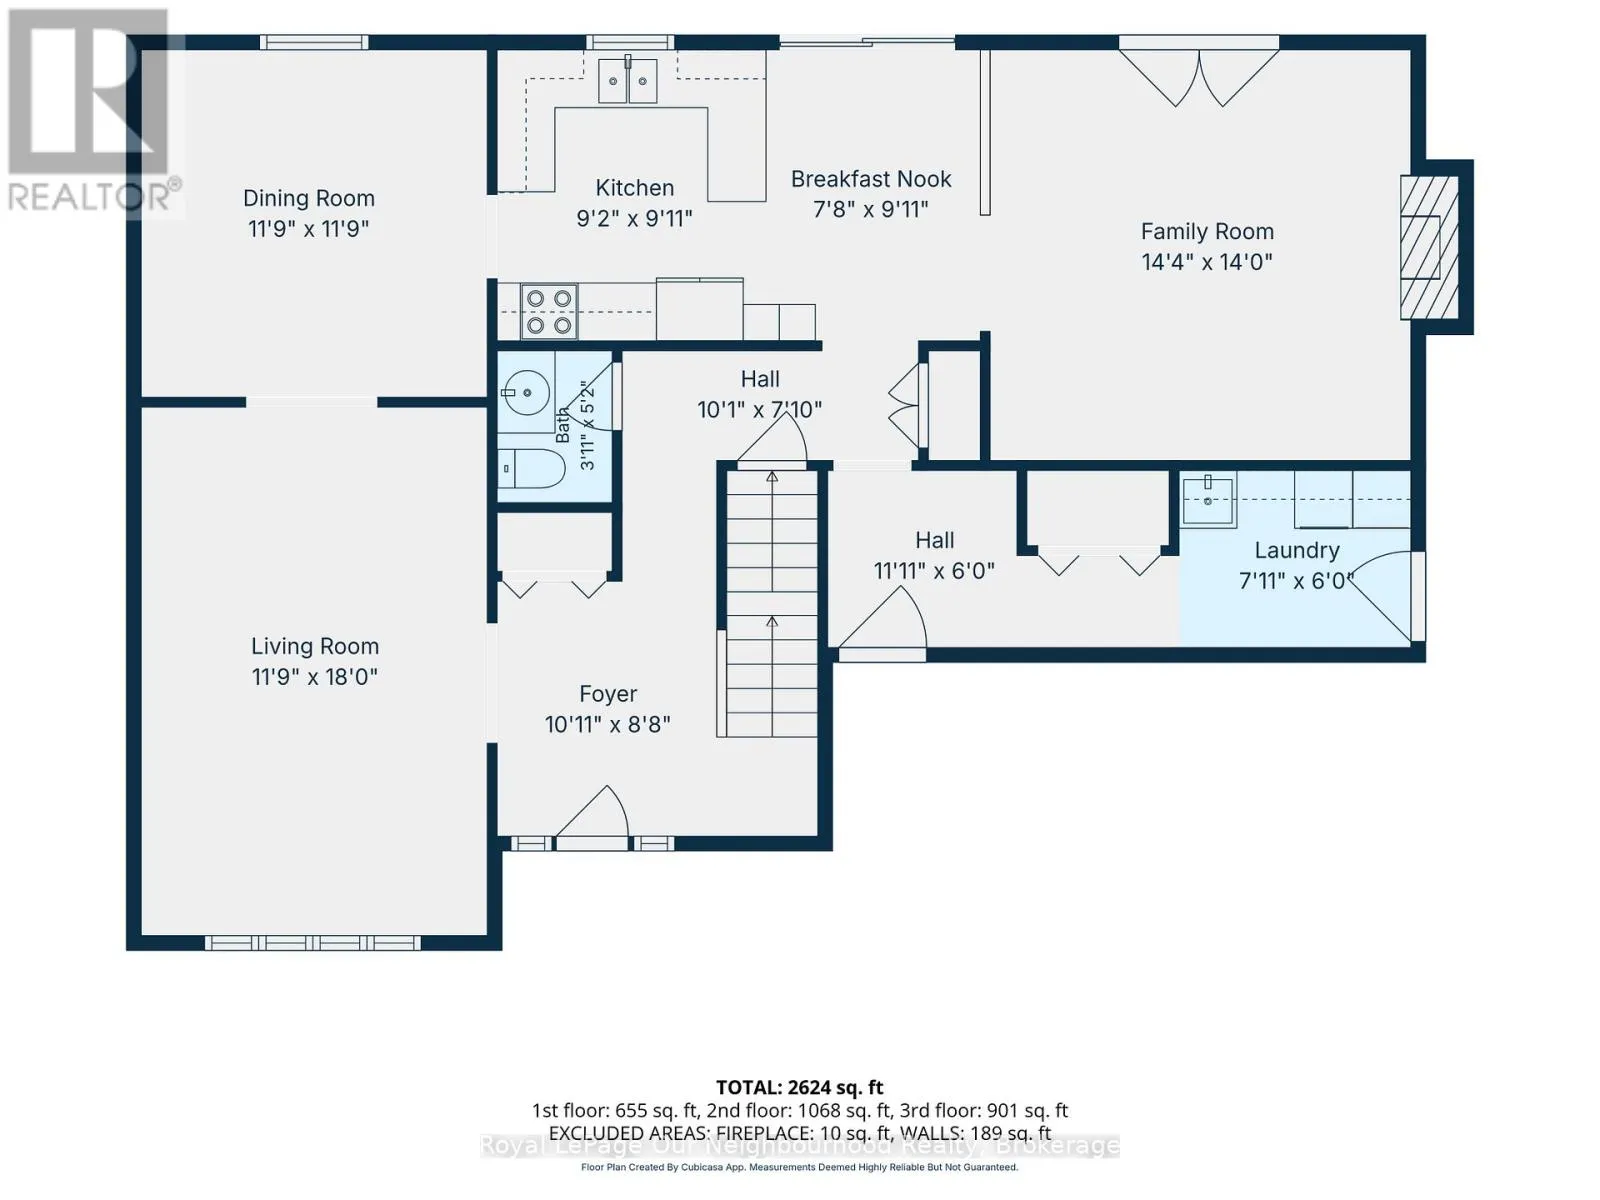
Foyer
Main level
3.33 m x 2.64 m
Living room
Main level
5.49 m x 3.58 m
Family room
Main level
4.37 m x 4.37 m
Dining room
Main level
3.58 m x 3.58 m
Kitchen
Main level
2.79 m x 3.023 m
Eating area
Main level
2.34 m x 3.023 m
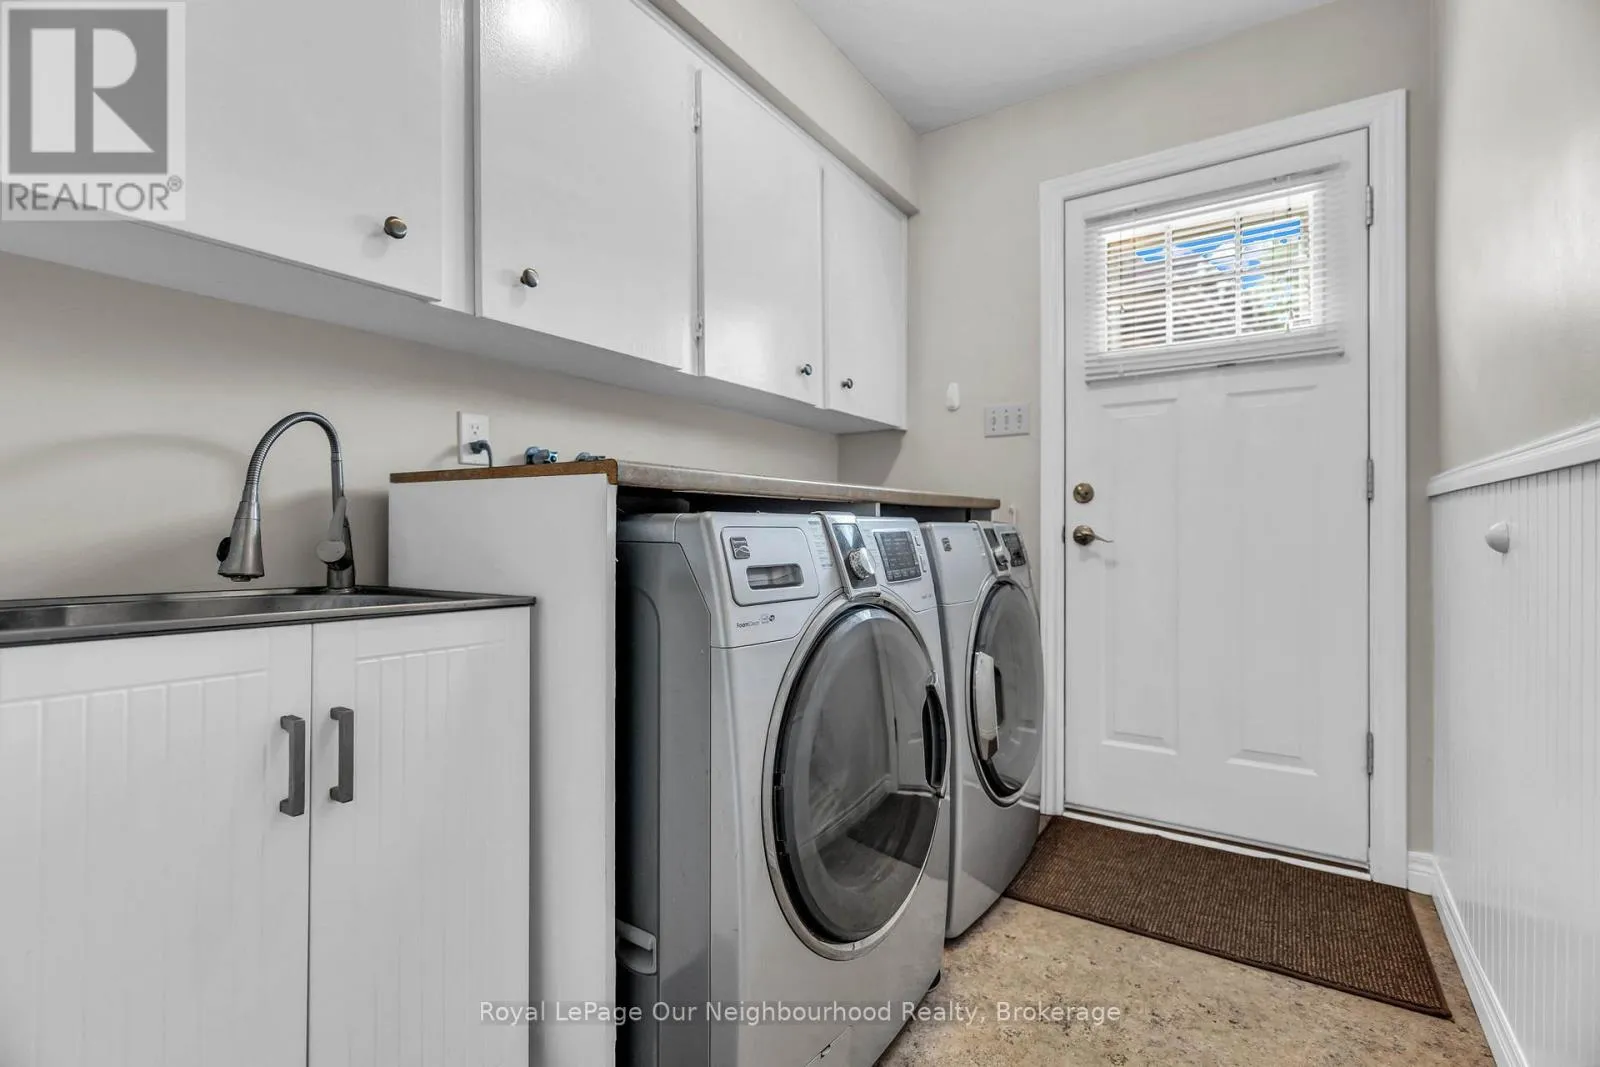
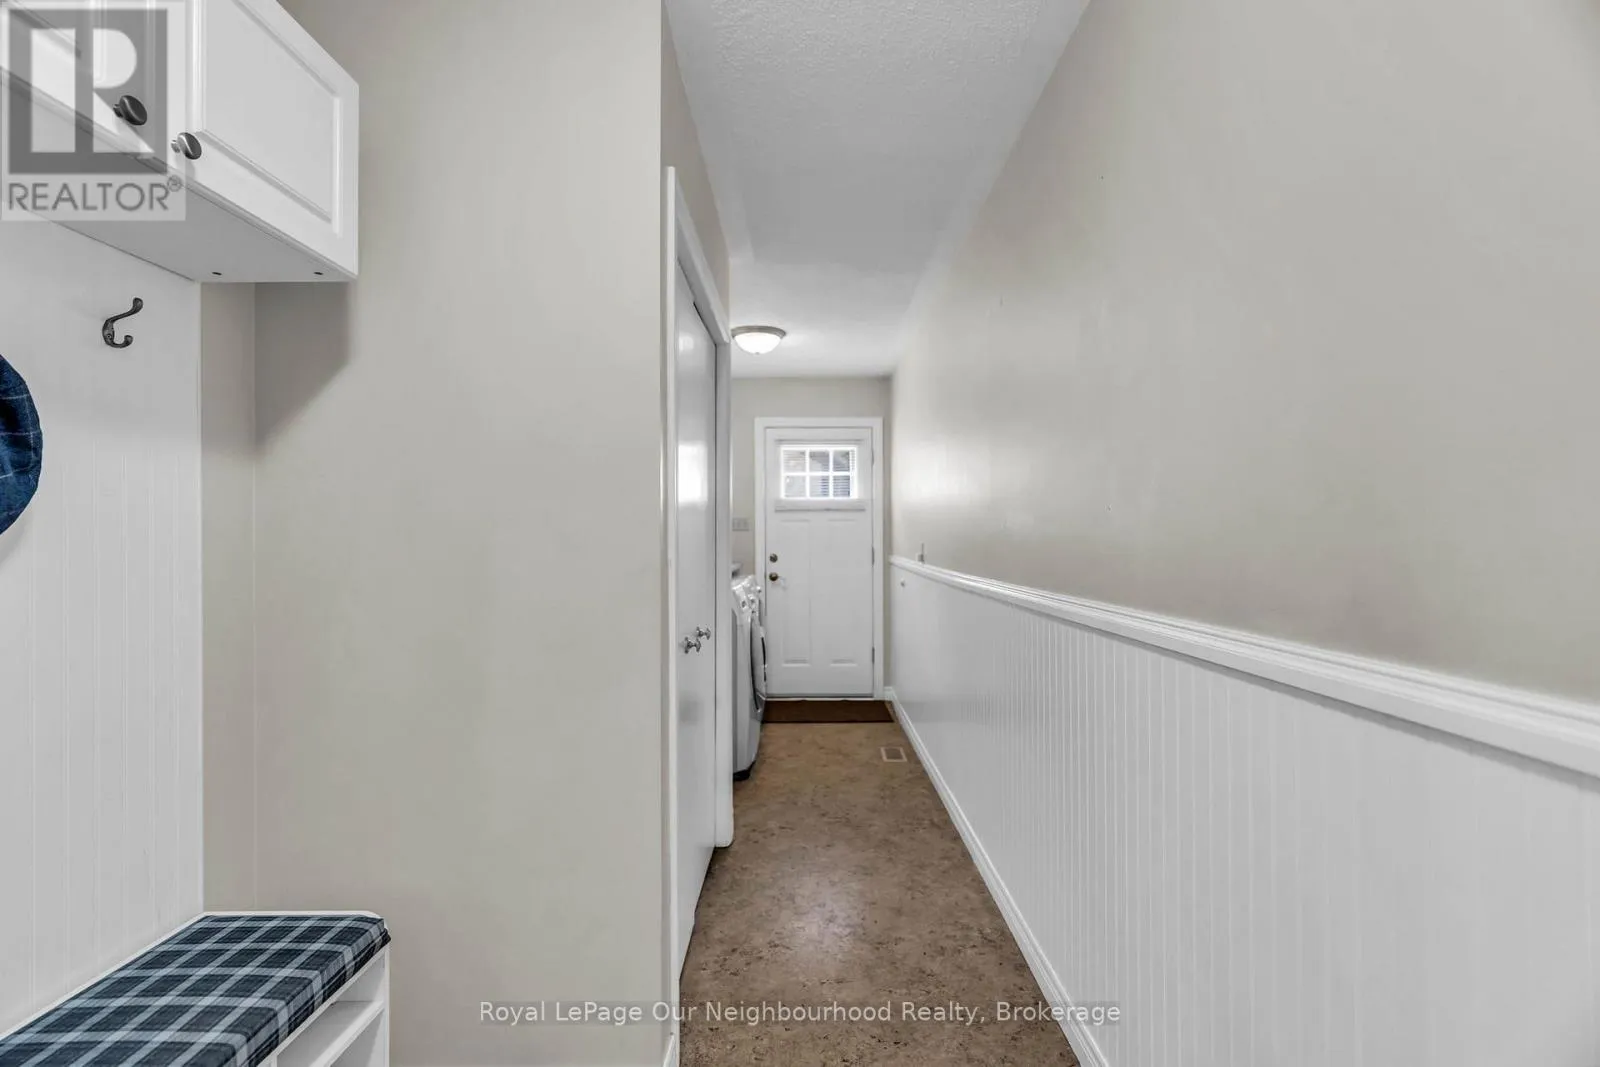
Laundry room
Main level
2.413 m x 1.83 m
Bathroom
Main level
1.19 m x 1.57 m

Location

Learn more about this property
Listing provided by:
Royal LePage Our Neighbourhood Realty
MLS® number:
X13719654
Agent:
Christopher Craven
*Indicates required field
Name is required
Email is required
Please enter a valid phone number (e.g., 416-111-1111).

Community Spotlight: Homes For sale in Your Neighborhood