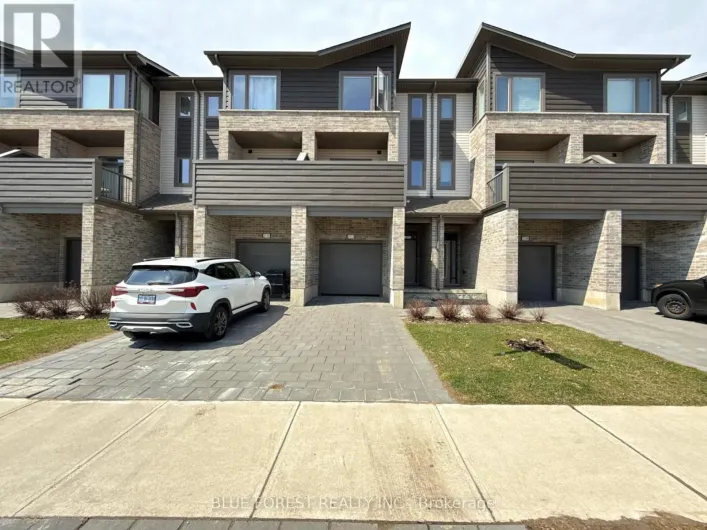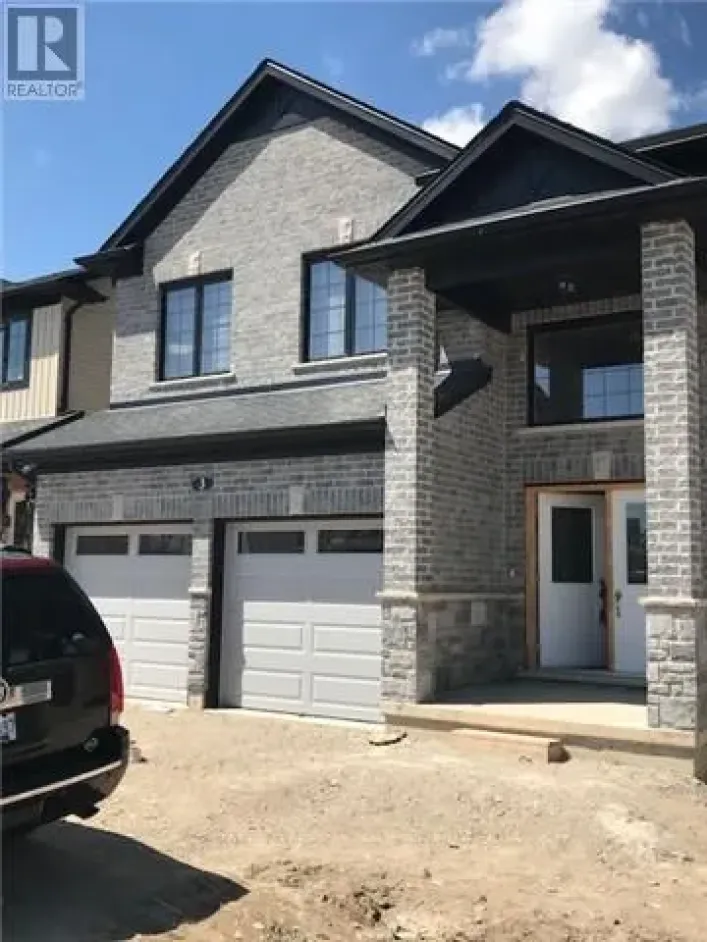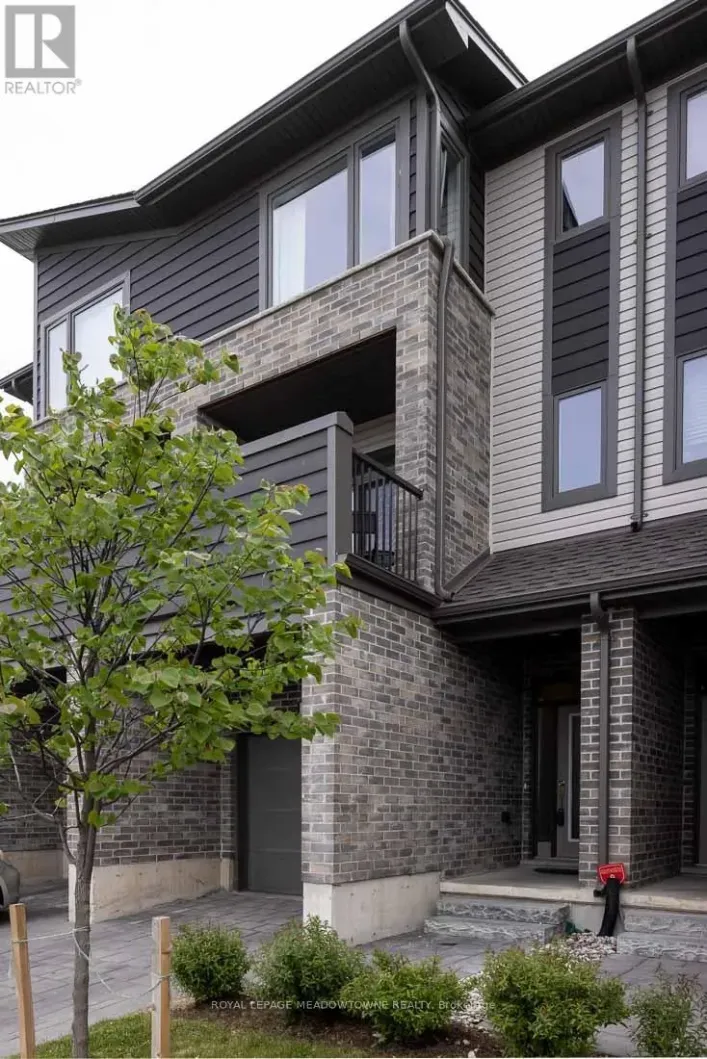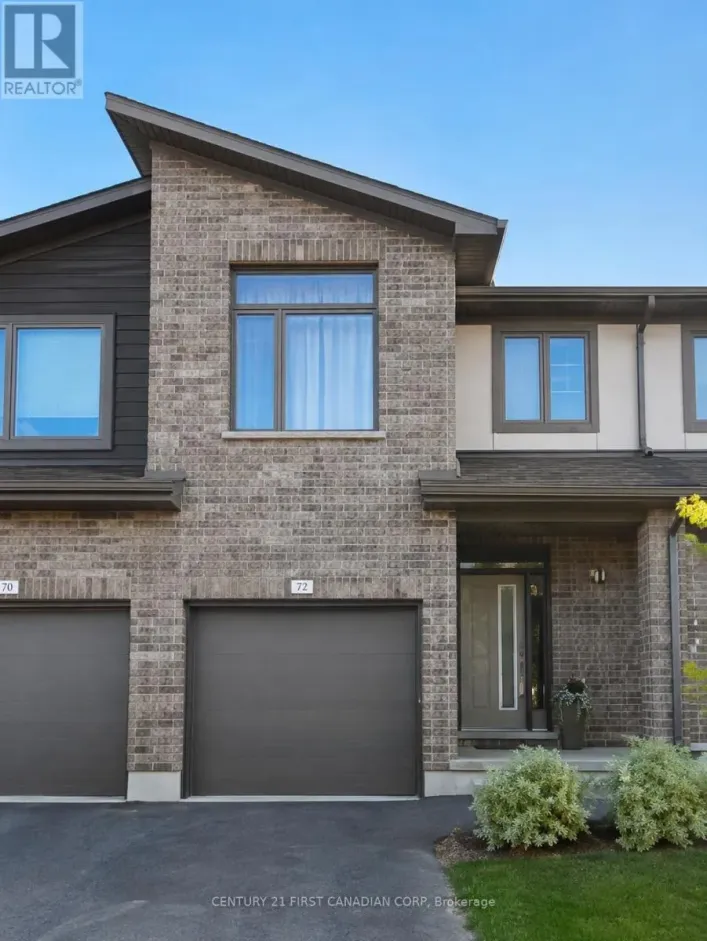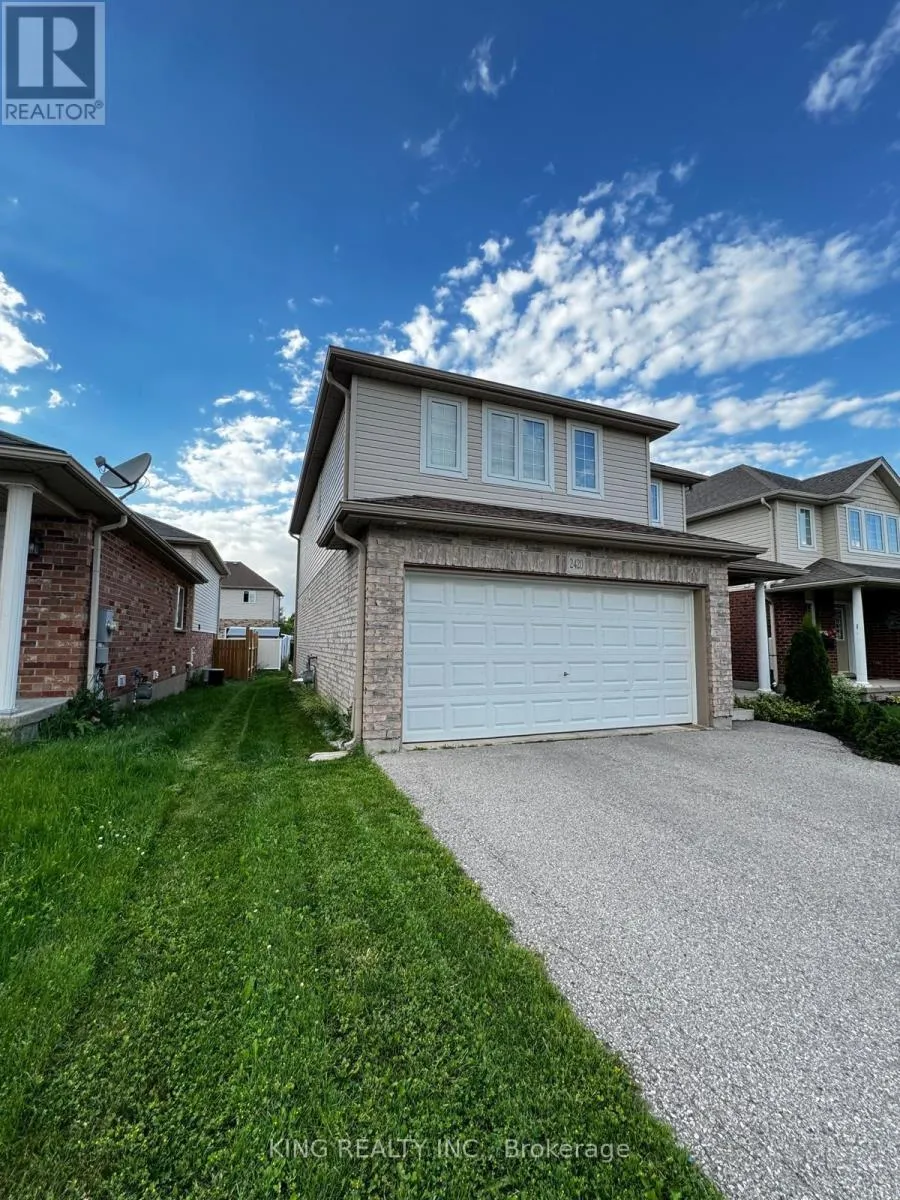
2420 Asima Drive, London South, Ontario N6M 0B3

Listed for:
$2,950
3 beds
3 baths
Listed 11 days ago
House for rent: 2420 Asima Drive, London South, Ontario N6M 0B3

View all 46 photos

About

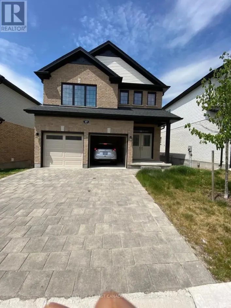
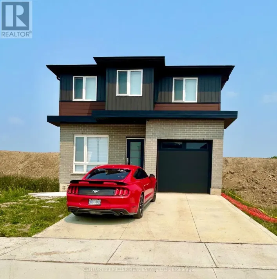
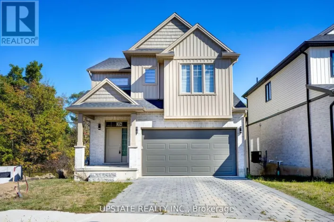
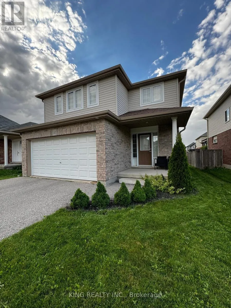
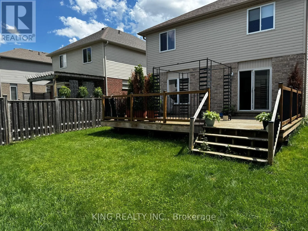
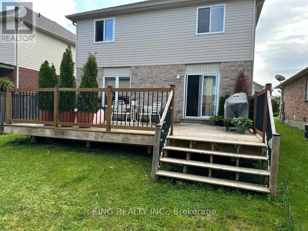
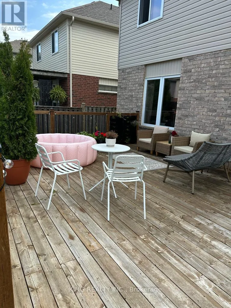
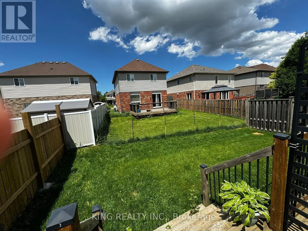
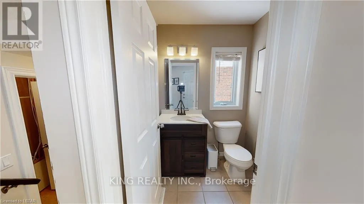
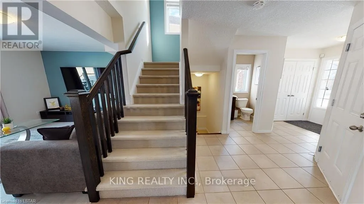
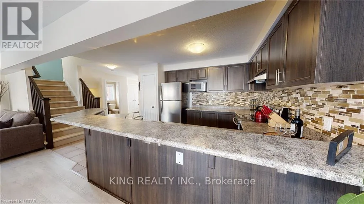
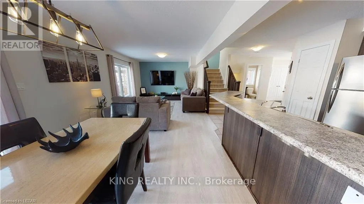
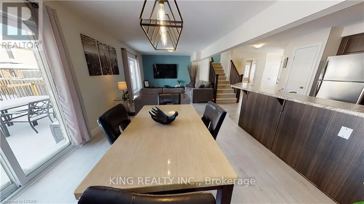
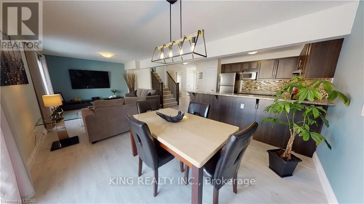
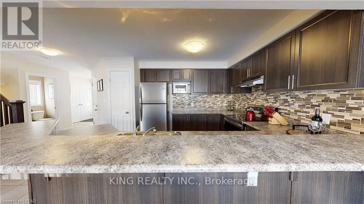
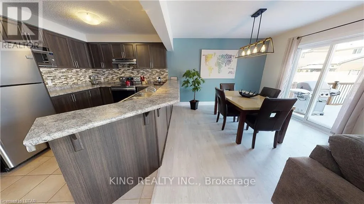
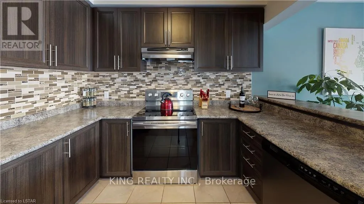
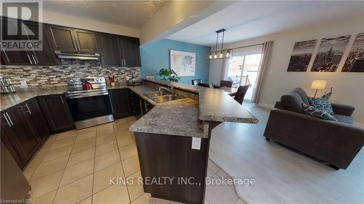
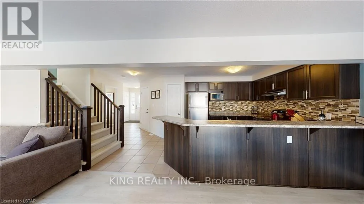
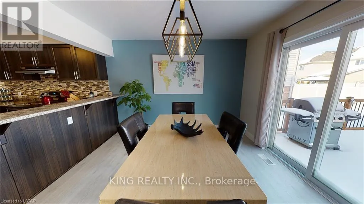
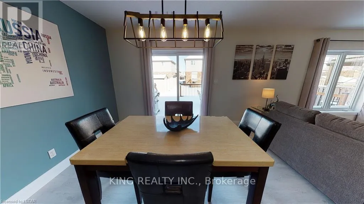
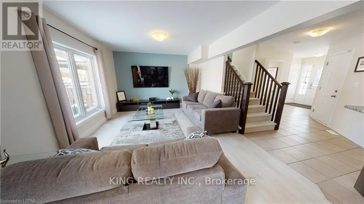
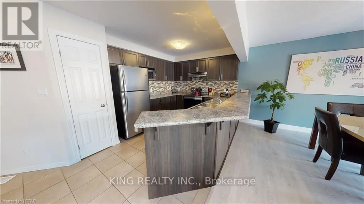
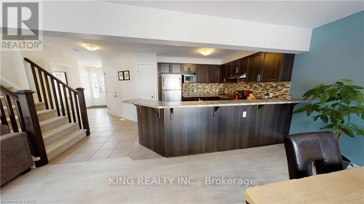
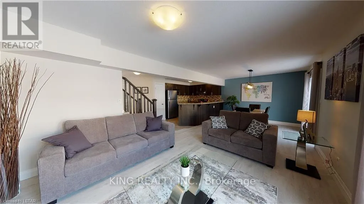
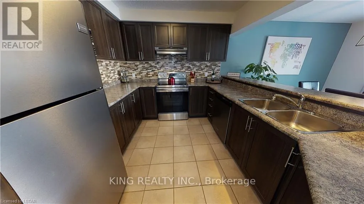
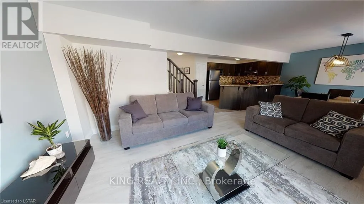
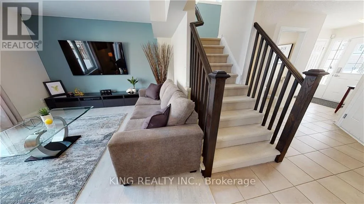
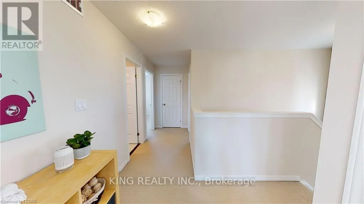
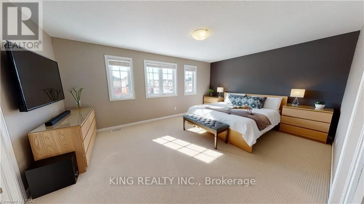
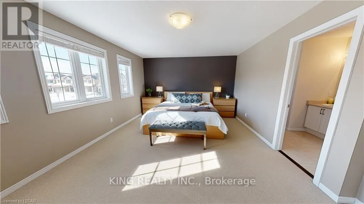
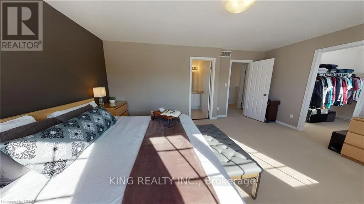
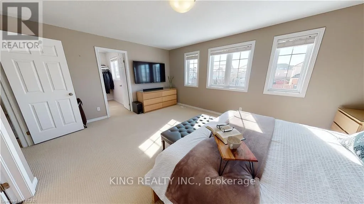
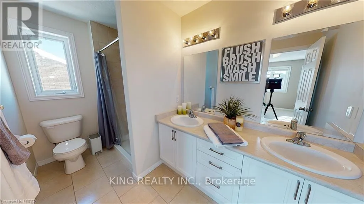
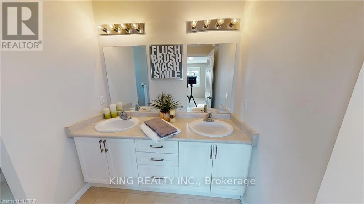
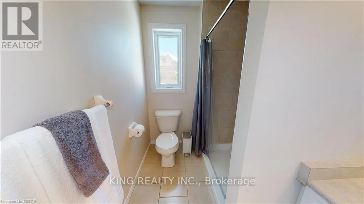
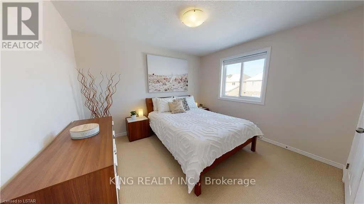
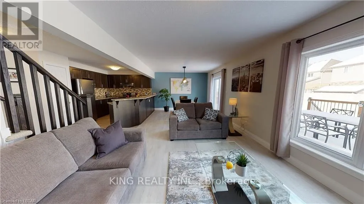
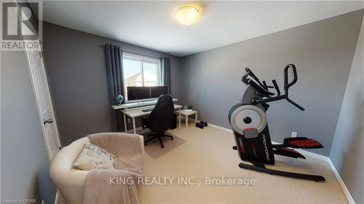
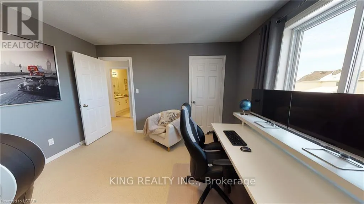
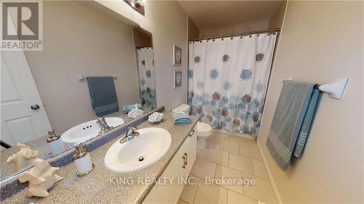
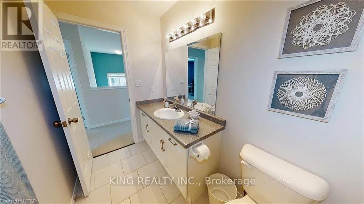
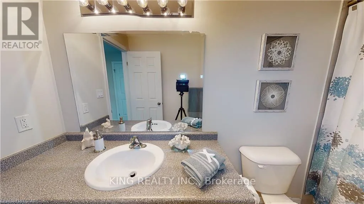
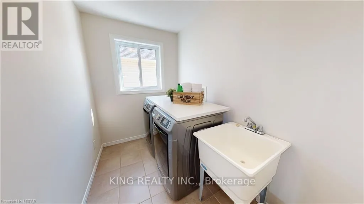
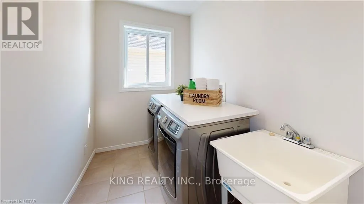
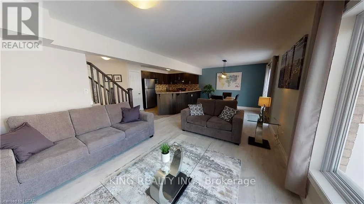
From Bradley turn North on Meadowgate and East onto Asima. Welcome to this beautifully maintained Detached home offering 1,725 sq. ft. of stylish living space in the heart of Summerside, one of London's most desirable and rapidly growing communities.Designed with modern family living in mind, this home features 3 spacious bedrooms, 2.5 bathrooms, a stunning primary retreat with a walk-in shower ensuite, and the convenience of second-floor laundry. The open-concept main level boasts a large kitchen with breakfast bar, seamlessly connecting to the dining and living areas, making it perfect for everyday living and entertaining.Outside, enjoy a double-car garage and private double-wide driveway. Families will love the nearby splash pad, playground, and the school within the community. Conveniently located just minutes from Highway 401, White Oaks Mall, restaurants, and everyday amenities, while still offering easy access to the Thames River and Meadowlily hiking trails.This is the complete package of comfort, convenience, and community. (id:27476)

Property Highlights

MLS® Number
X13722734
Type
Single Family
Community Name
South U
Ownership Type
Freehold
Parking Space Total
4

Building

Building Type
House
Storeys
2.00
Square Footage
1500 - 2000 sqft
Bathrooms Total
3
Bedrooms Above Ground
3
Bedrooms Total
3
Amenities
Golf Nearby, Hospital
Exterior Finish
Vinyl siding, Brick
Fireplace Present
No
Basement Type
Full (Unfinished)
Basement Features
Building Heating Type
Forced air
Heating Fuel
Natural gas
Building Cooling Type
Central air conditioning

Utilities

Water
Municipal water
Utility Sewer
Sanitary sewer

Room Layout

Primary Bedroom
Second level
5.33 m x 3.96 m
Bedroom
Second level
3.35 m x 3.66 m
Bedroom
Second level
3.35 m x 3.81 m
Laundry room
Second level
1.52 m x 2.74 m
Living room
Main level
4.88 m x 3.66 m
Dining room
Main level
3.48 m x 3.05 m
Kitchen
Main level
4.04 m x 2.87 m

Location

Learn more about this property
Listing provided by:
KING REALTY INC.
MLS® number:
X13722734
Agent:
Maninder Bhatia
*Indicates required field
Name is required
Email is required
Please enter a valid phone number (e.g., 416-111-1111).

Community Spotlight: Homes For rent in Your Neighborhood