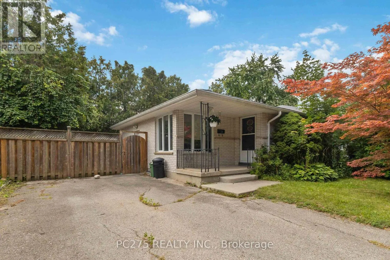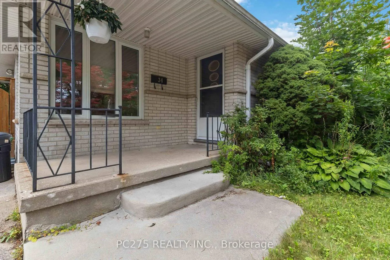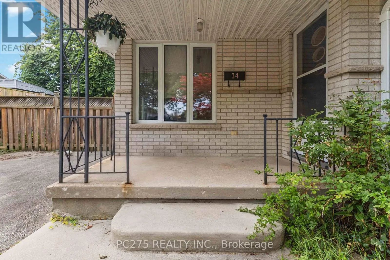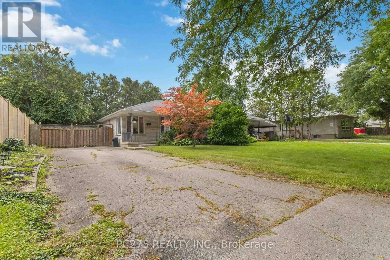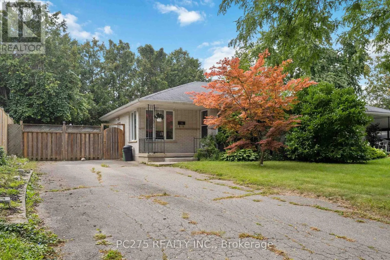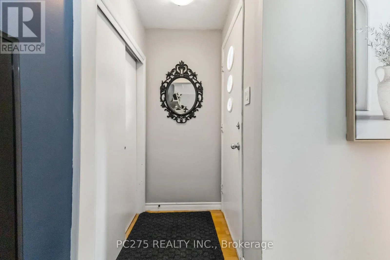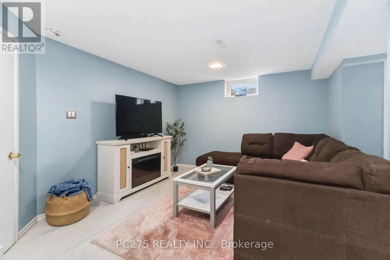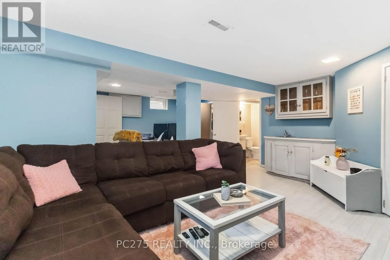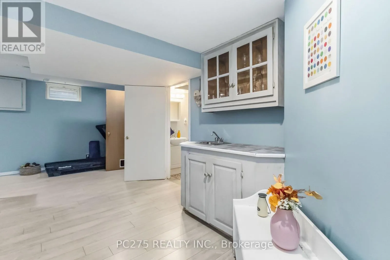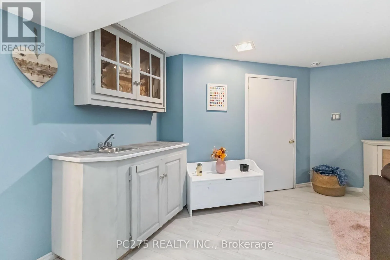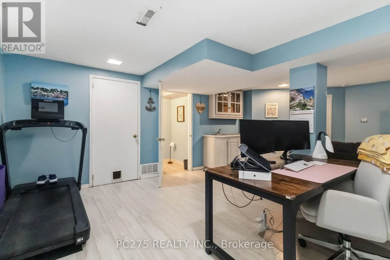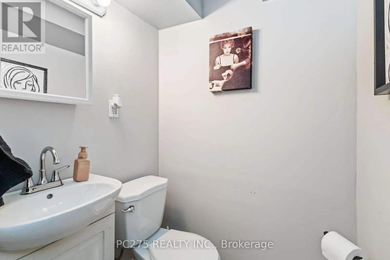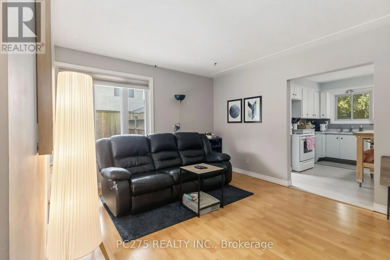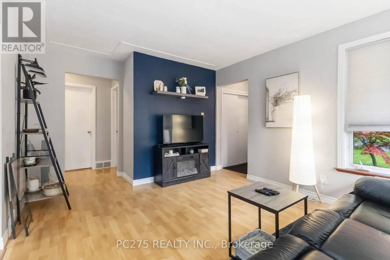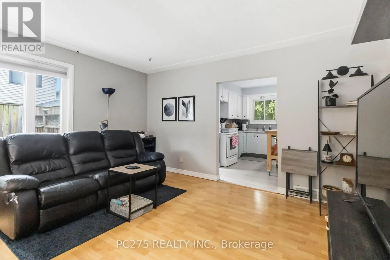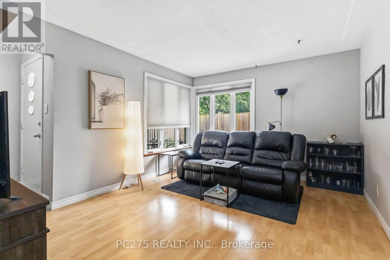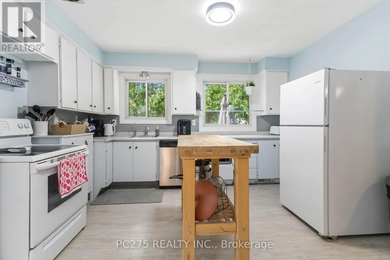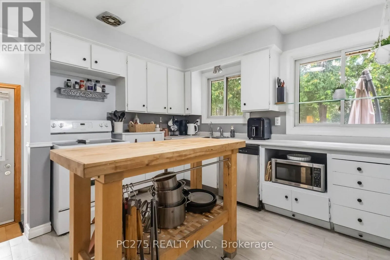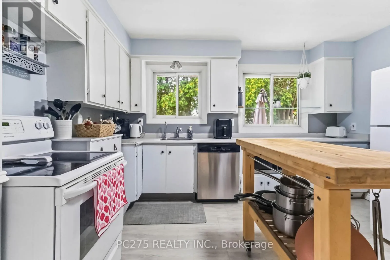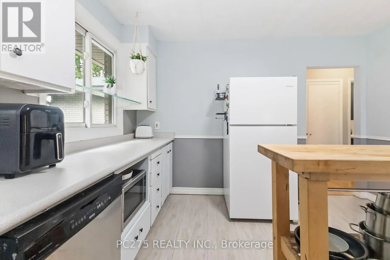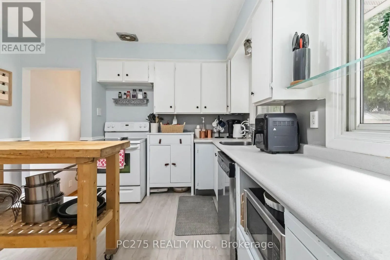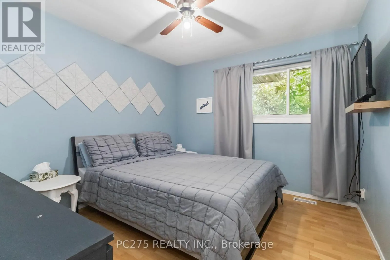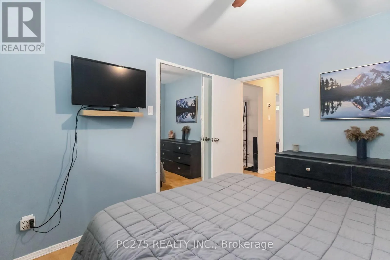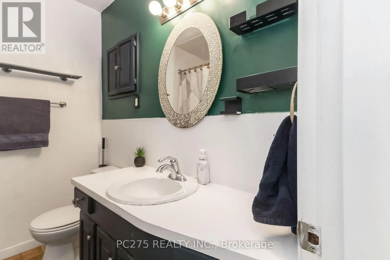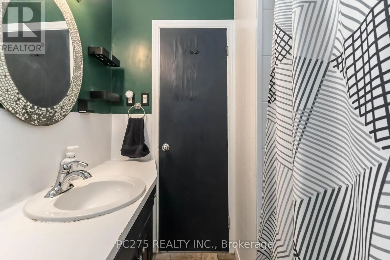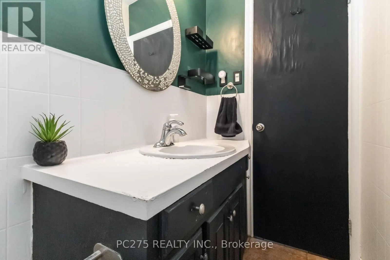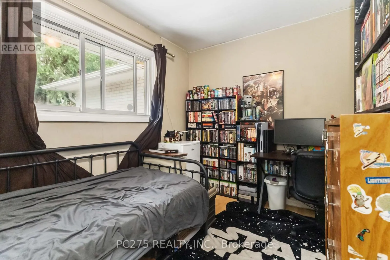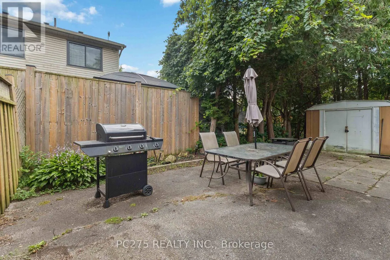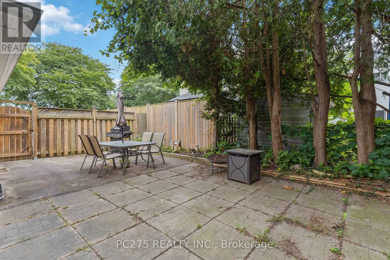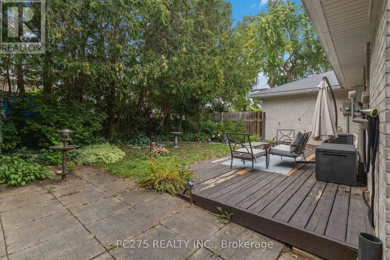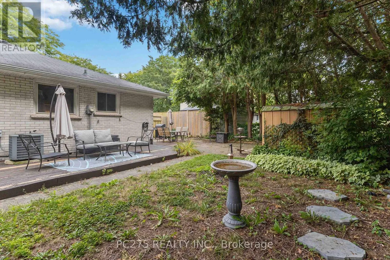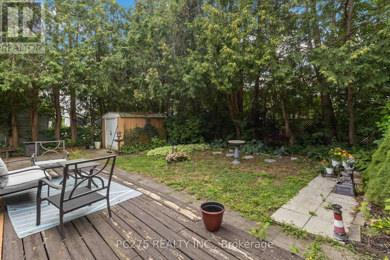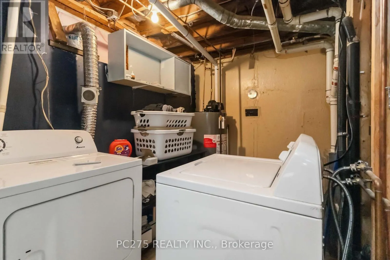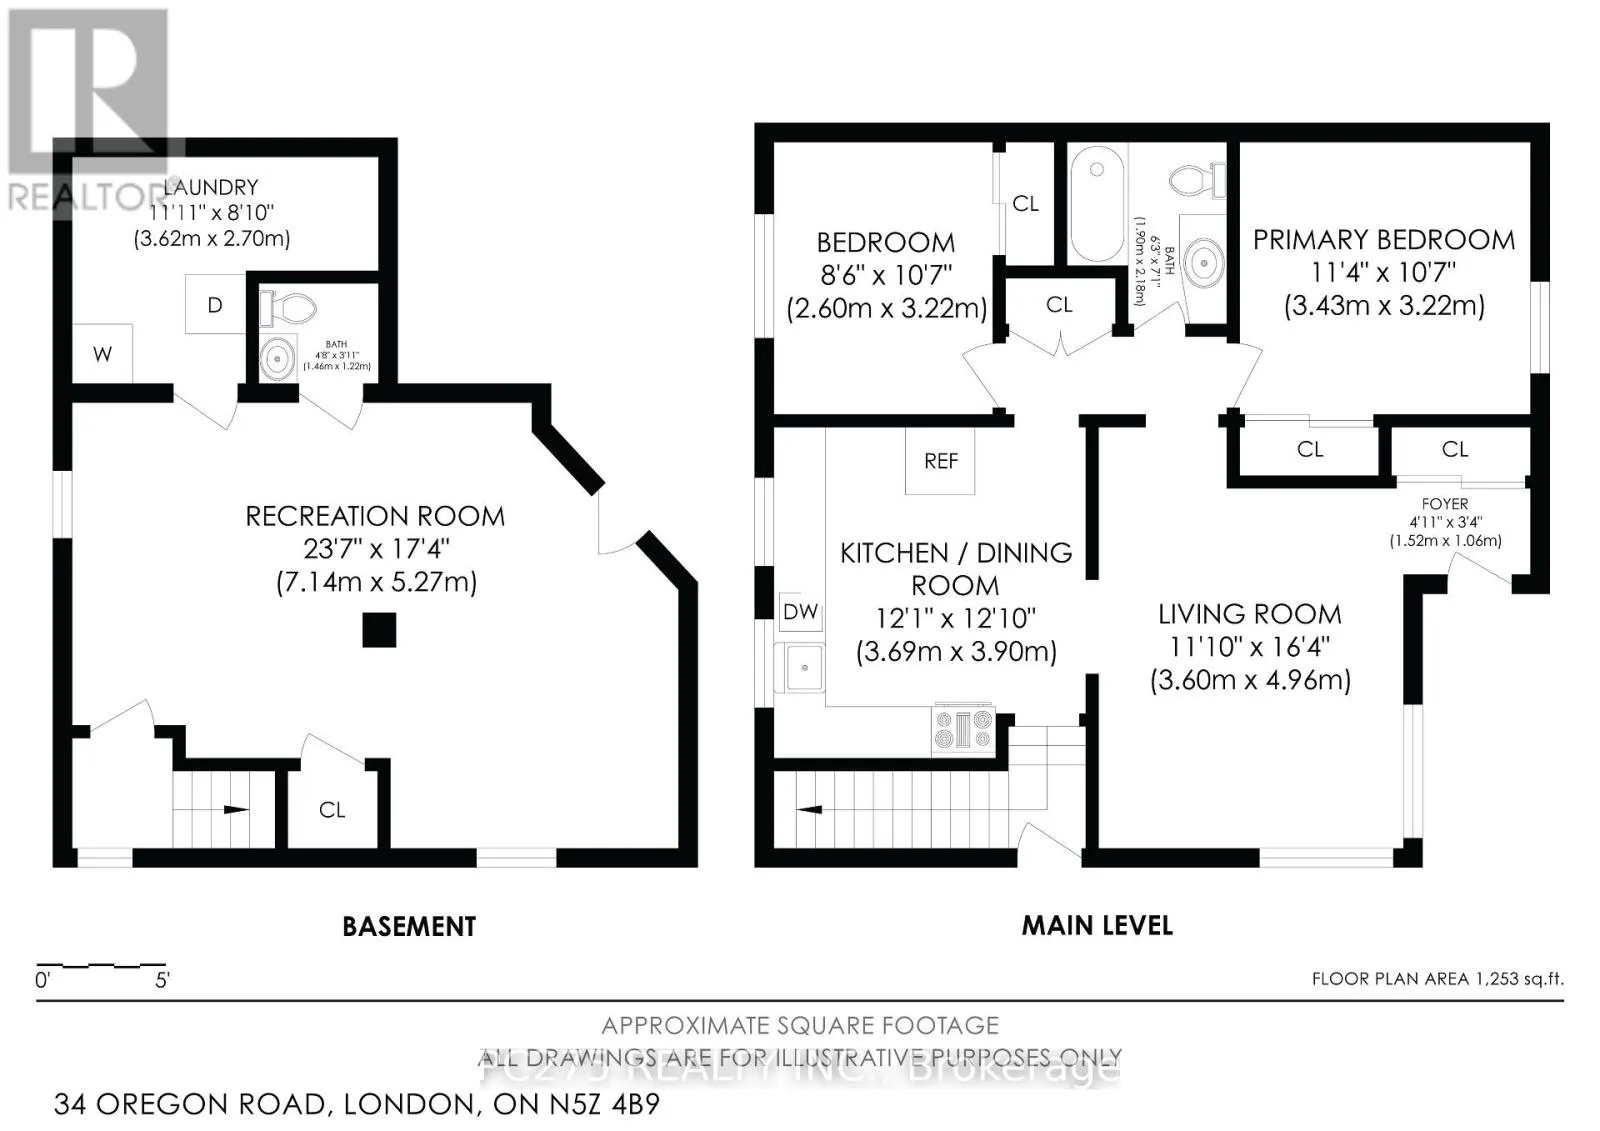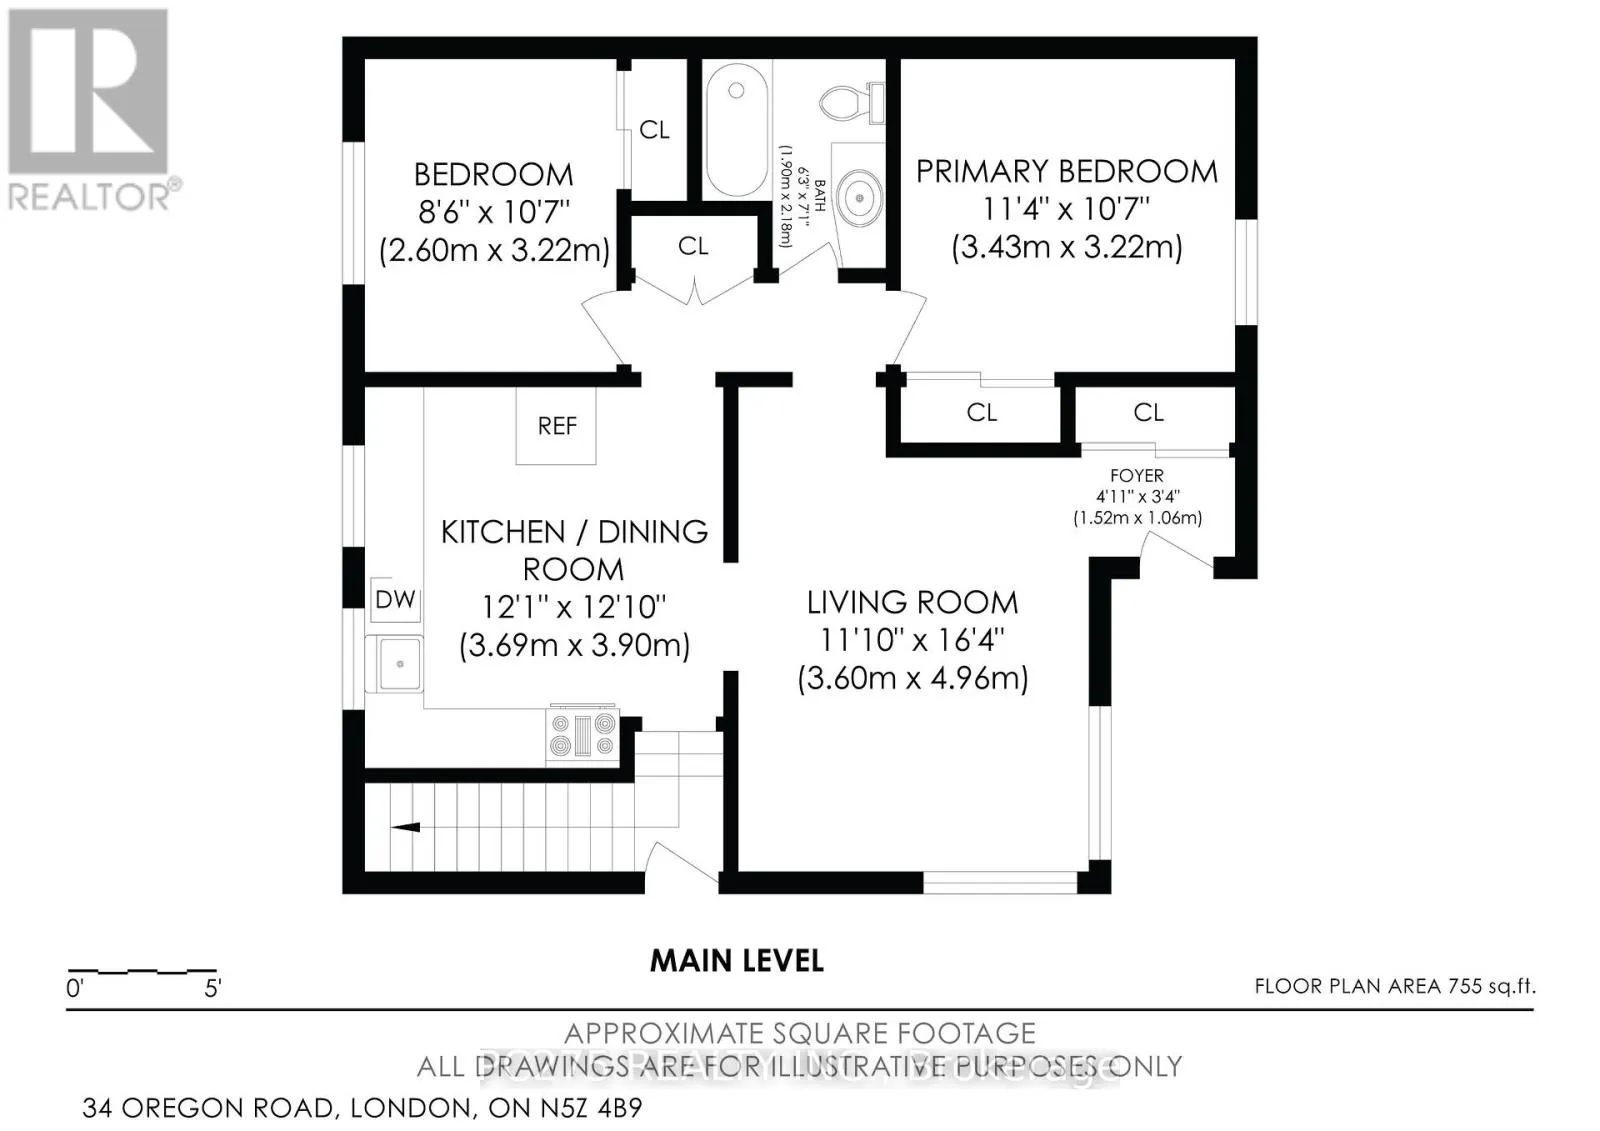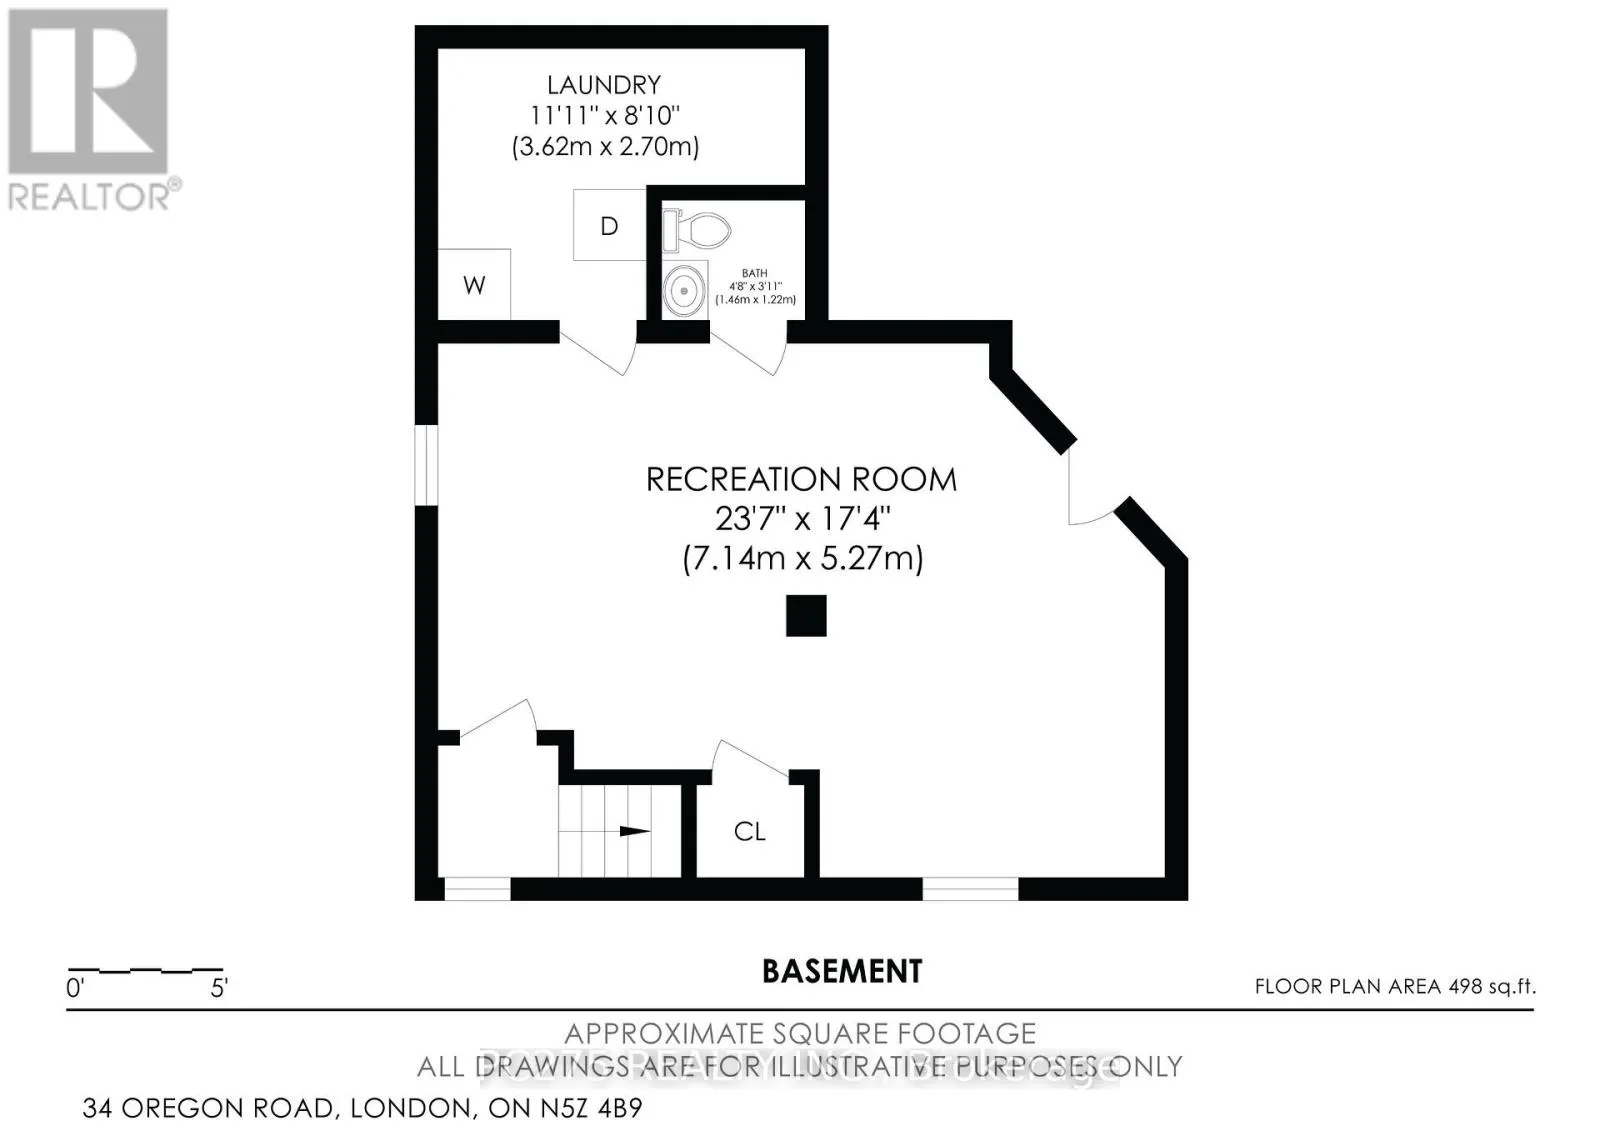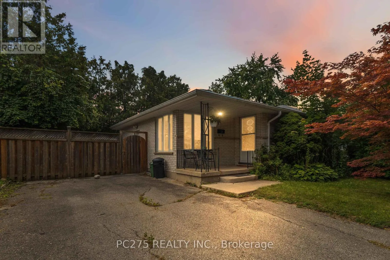
Cross Streets: Oregon Road & Deveron Crescent. ** Directions: Pond Mills Road to Deveron Crescent, turn onto Oregon Road. Welcome to 34 Oregon Road, a fantastic entry point into the London real estate market! Nestled in a great family enclave in the Pond Mills neighbourhood, close to Glen Cairn Public School, this charming semi-detached bungalow offers incredible value and flexibility for first-time homebuyers and investors. The bright and inviting main level features a unique 1-floor layout with a spacious kitchen complete with a center island. You'll also find a comfortable living area, two bedrooms, and a 3-piece bathroom. Downstairs, the partially finished lower level provides a fantastic canvas for your future plans. It currently features a spacious recreation room, a convenient half-bathroom, and a wet bar. Best of all, it boasts a highly sought-after separate side entrance. While it requires renovations to become a fully legalized apartment, the existing footprint provides a massive head start for buyers looking to build sweat equity, add an in-law suite, or develop future income potential. Step outside to enjoy the fenced, treed backyard featuring a spacious rear deck, perfect for summer barbecues or relaxing with your morning coffee. The property also includes a private double driveway for convenient parking. This is a rare opportunity to bring your vision and add immediate value. Don't miss your chance to stop renting and start building wealth. Book your private showing today! (id:27476)