96 - 198 Springbank Drive, London South, Ontario N6J 1G1

Listed for:
$175,000
2 beds
1 baths
Listed 7 days ago
Mobile Home for rent: 96 - 198 Springbank Drive, London South, Ontario N6J 1G1

View all 31 photos

About

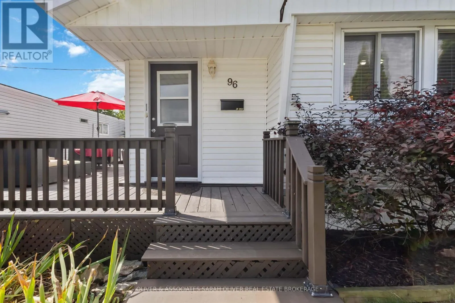
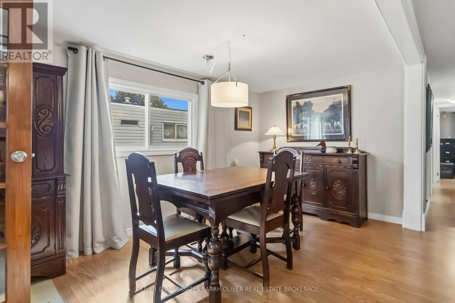
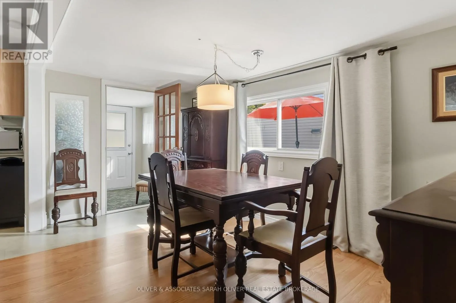
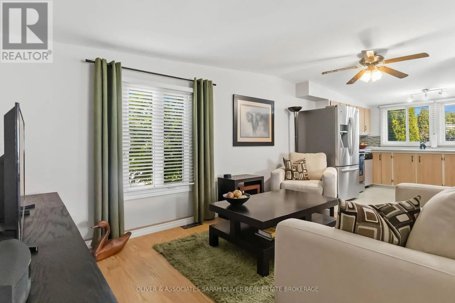
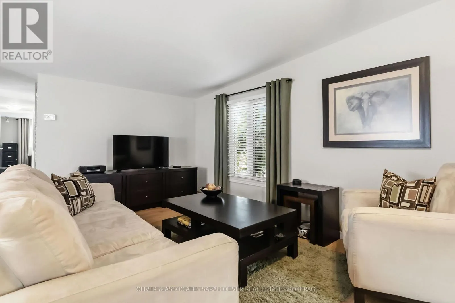
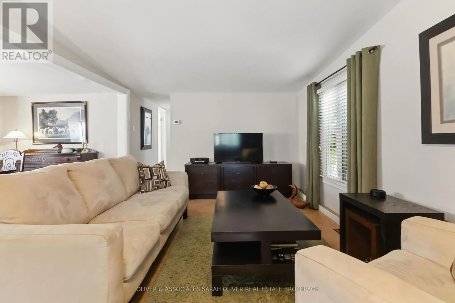
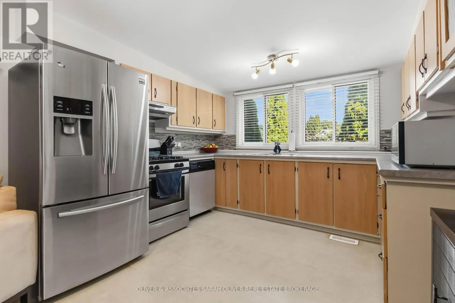
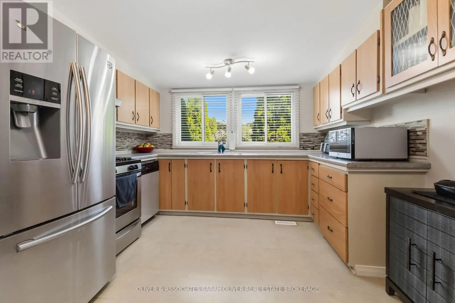
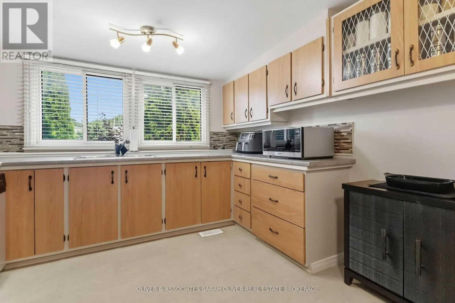
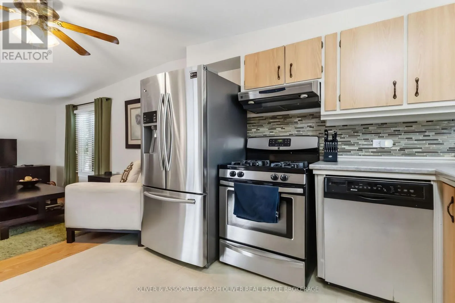
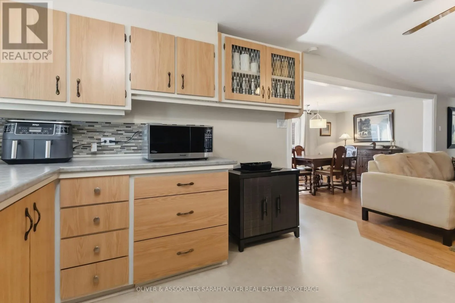
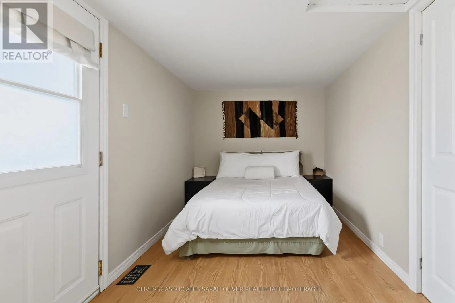
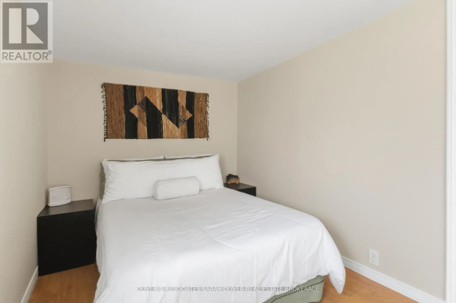
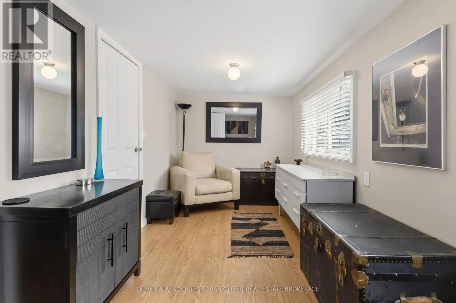
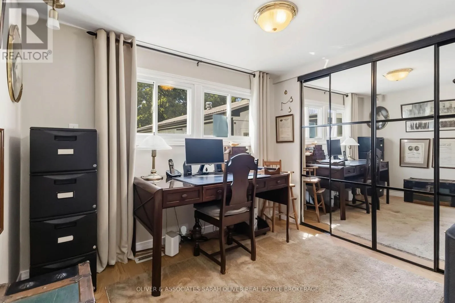
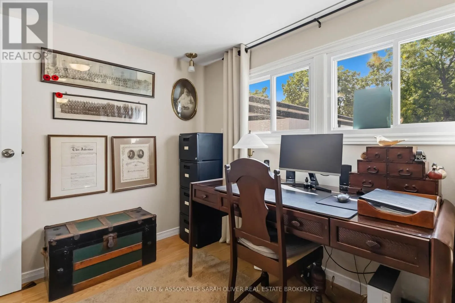
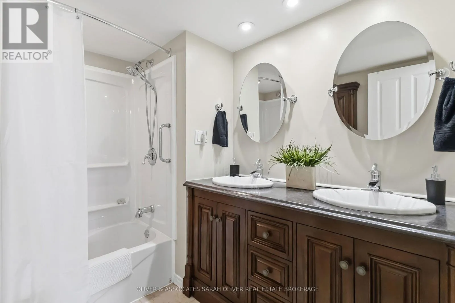
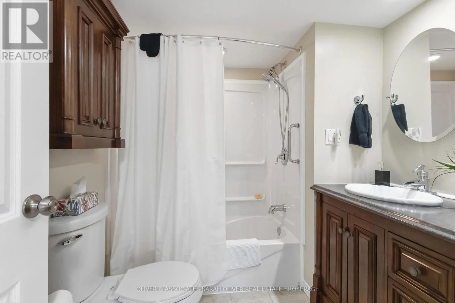
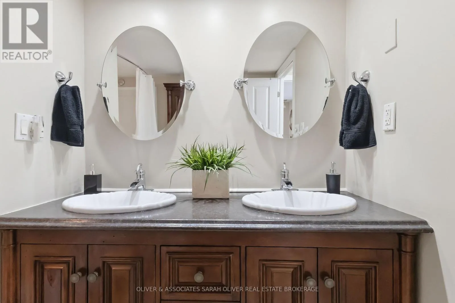
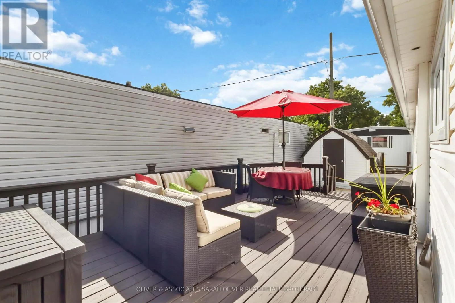
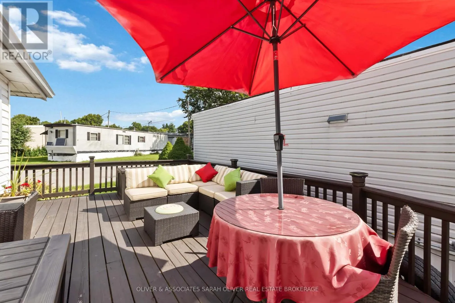
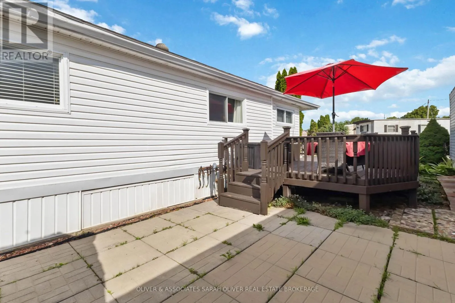
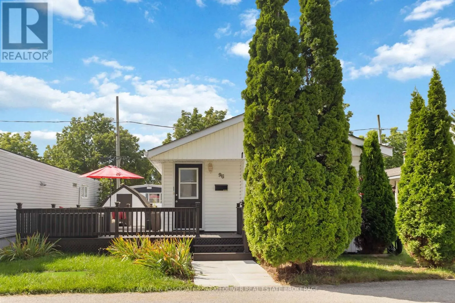
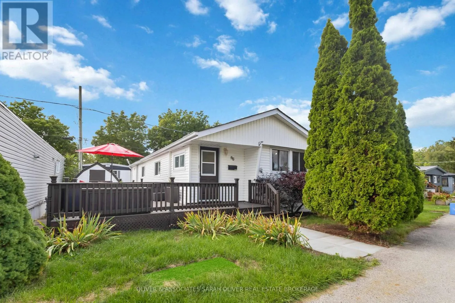
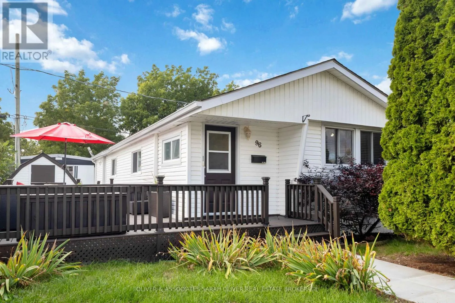
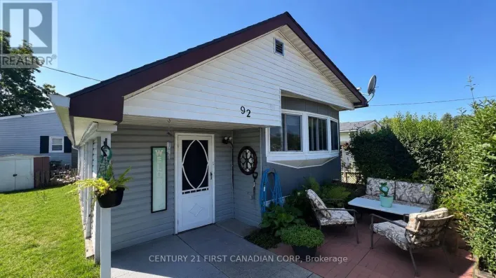
Cross Streets: Wharncliffe. ** Directions: Between Wharncliffe Rd and Wonderland Rd on Springbank Drive. This very well-maintained 2-bedroom, 1-bath mobile home offers comfortable and affordable living in a desirable location. Inside, you'll find a nicely appointed kitchen, a separate dining area, and an open-concept living space that creates a bright and welcoming atmosphere. Enjoy the spacious outdoor living area featuring a large deck and patio-perfect for relaxing or entertaining-along with a convenient storage shed for your outdoor essentials. Ideally situated close to scenic walking trails, beautiful Springbank Park, shopping, and a variety of nearby amenities. A wonderful opportunity to enjoy low-maintenance living in a convenient area of London! Land lease fees will be increasing to $870.54 per month, which include property taxes, water, sewage, garbage and recycling, road maintenance, snow removal, and park maintenance. One owner must be 50+ years old. All offers must be conditional upon land lease approval. Ask your realtor or me for a copy of the rules and regulations. (id:27476)

Property Highlights

MLS® Number
X13730206
Type
Single Family
Community Name
South D
Ownership Type
Leasehold/Leased Land
Parking Space Total
2

Building

Building Type
Mobile Home
Square Footage
700 - 1100 sqft
Bathrooms Total
1
Bedrooms Above Ground
2
Bedrooms Total
2
Amenities
Fireplace(s) Public Transit
Exterior Finish
Aluminum siding
Fireplace Present
Yes
Basement Type
None
Basement Features
Building Heating Type
Forced air
Heating Fuel
Natural gas
Building Cooling Type
Central air conditioning

Utilities

Water
Municipal water
Utility Sewer
Sanitary sewer

Room Layout

Kitchen
Main level
3.35 m x 3.35 m
Living room
Main level
4.39 m x 3.44 m
Dining room
Main level
4.33 m x 2.5 m
Primary Bedroom
Main level
6.83 m x 2.44 m
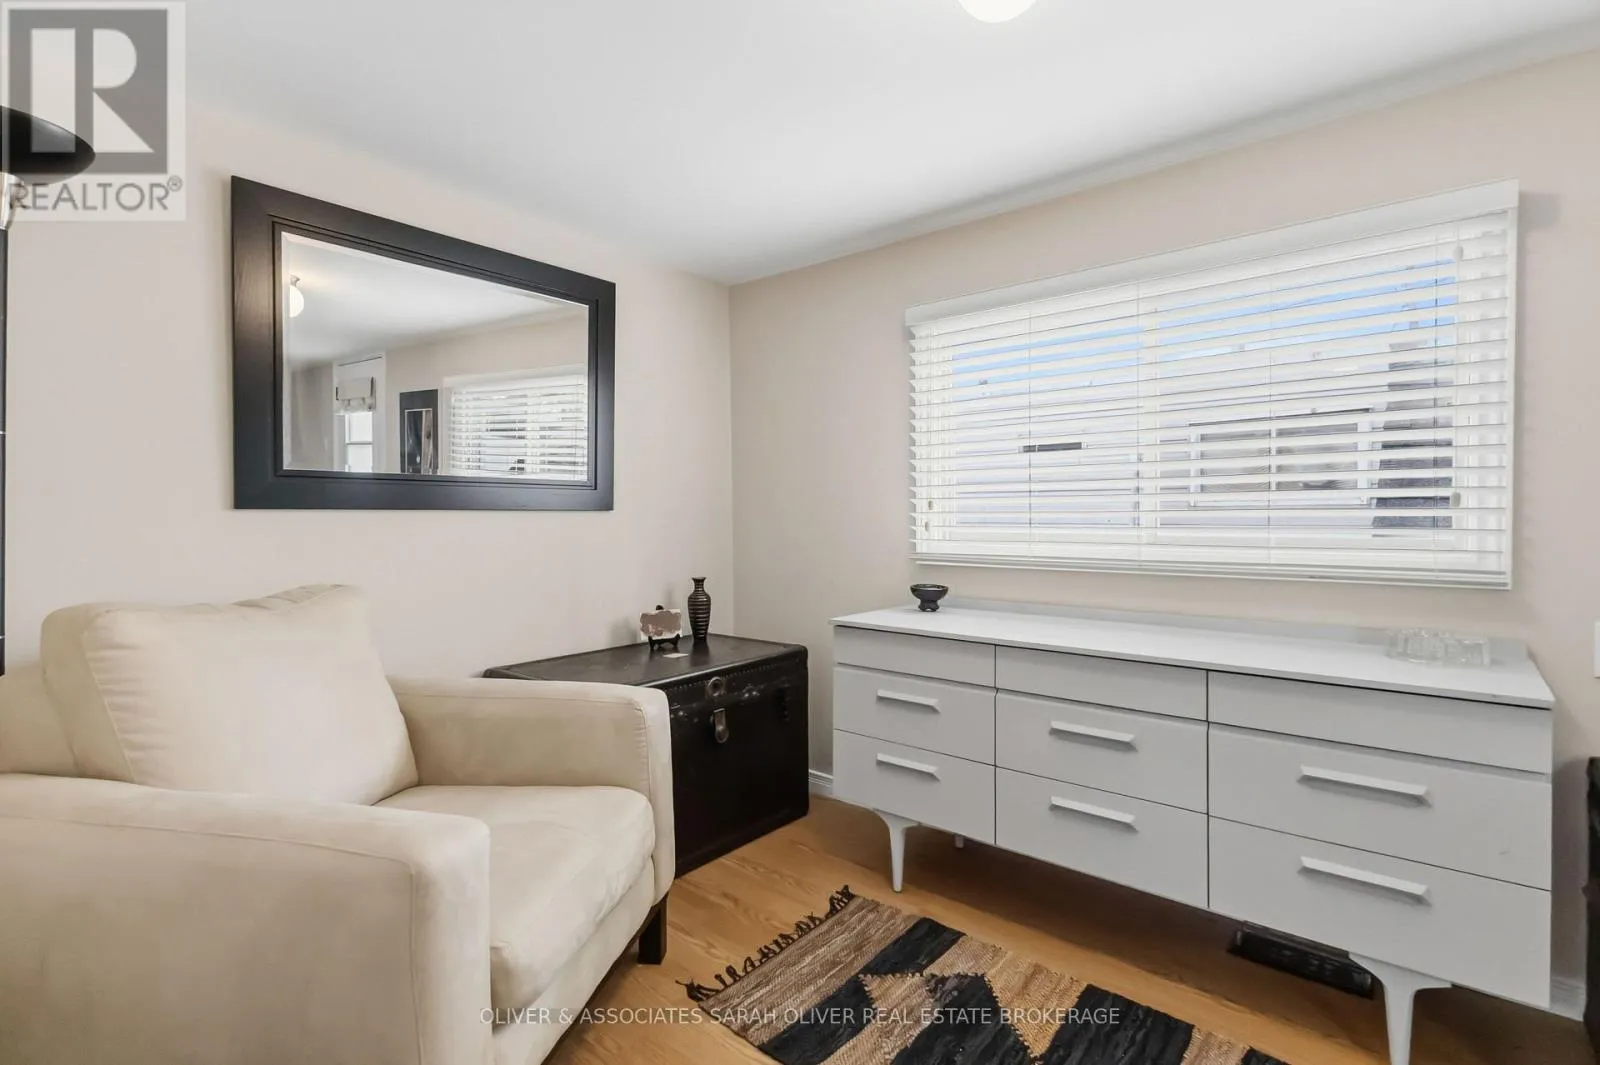
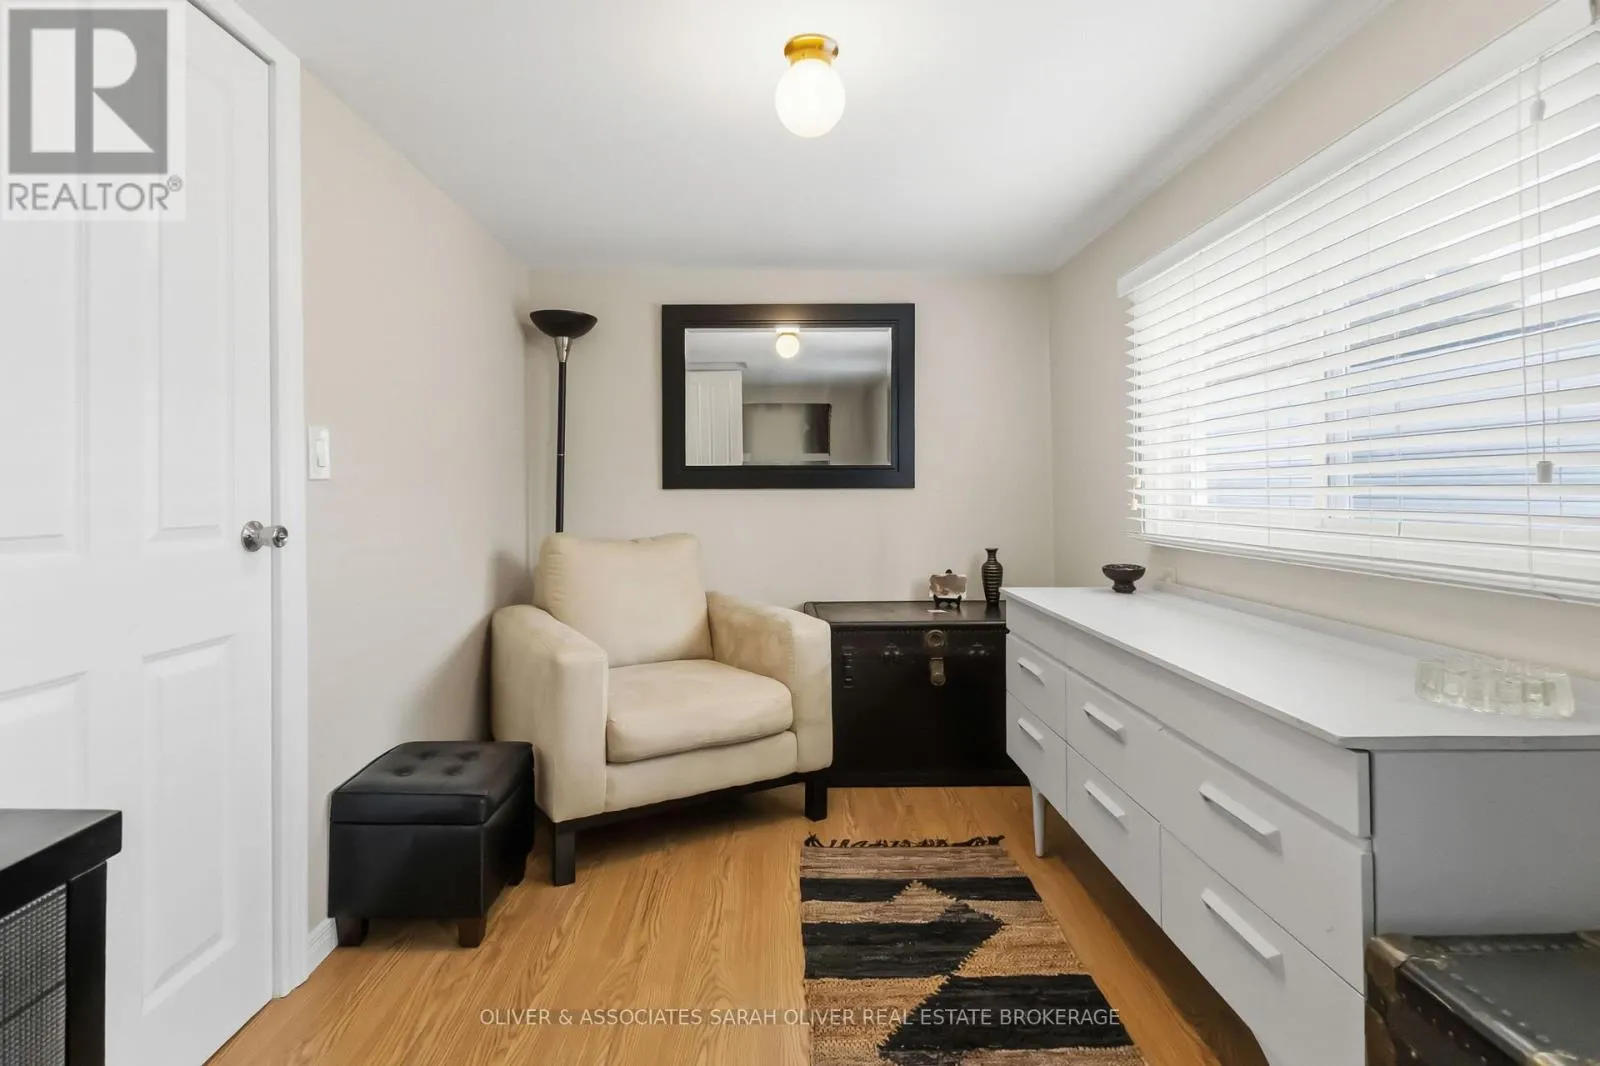
Bedroom 2
Main level
2.87 m x 2.56 m
Bathroom
Main level
2.5 m x 2.13 m
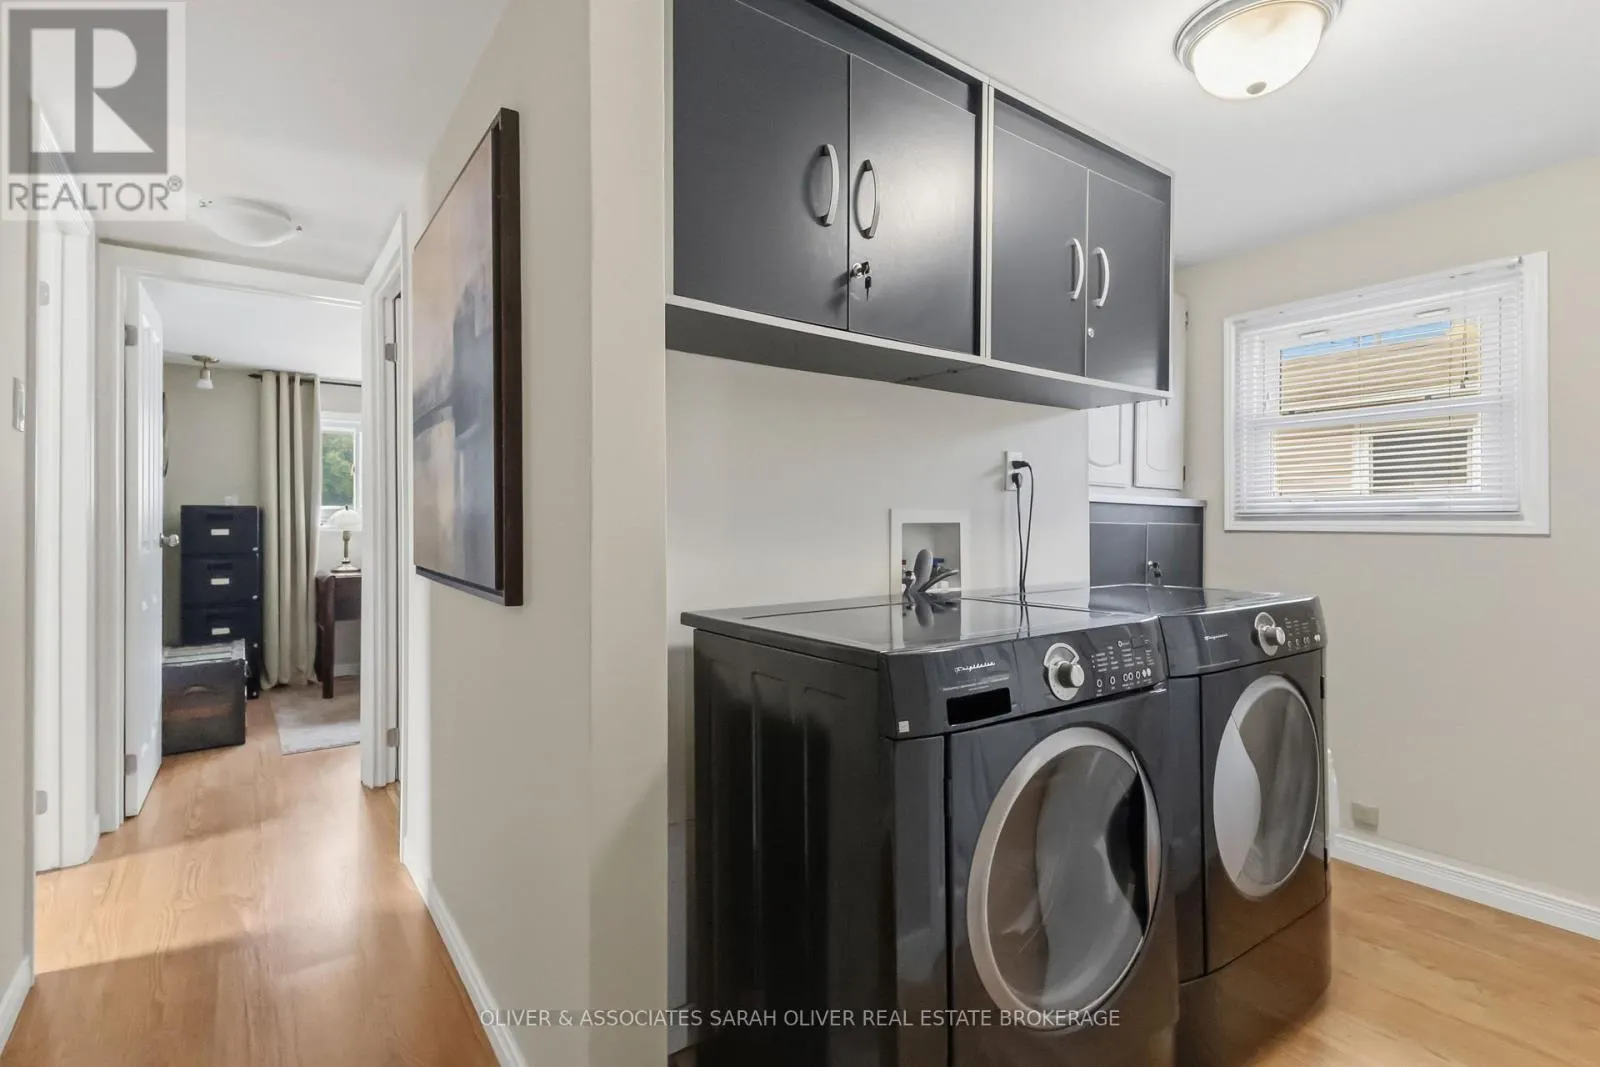
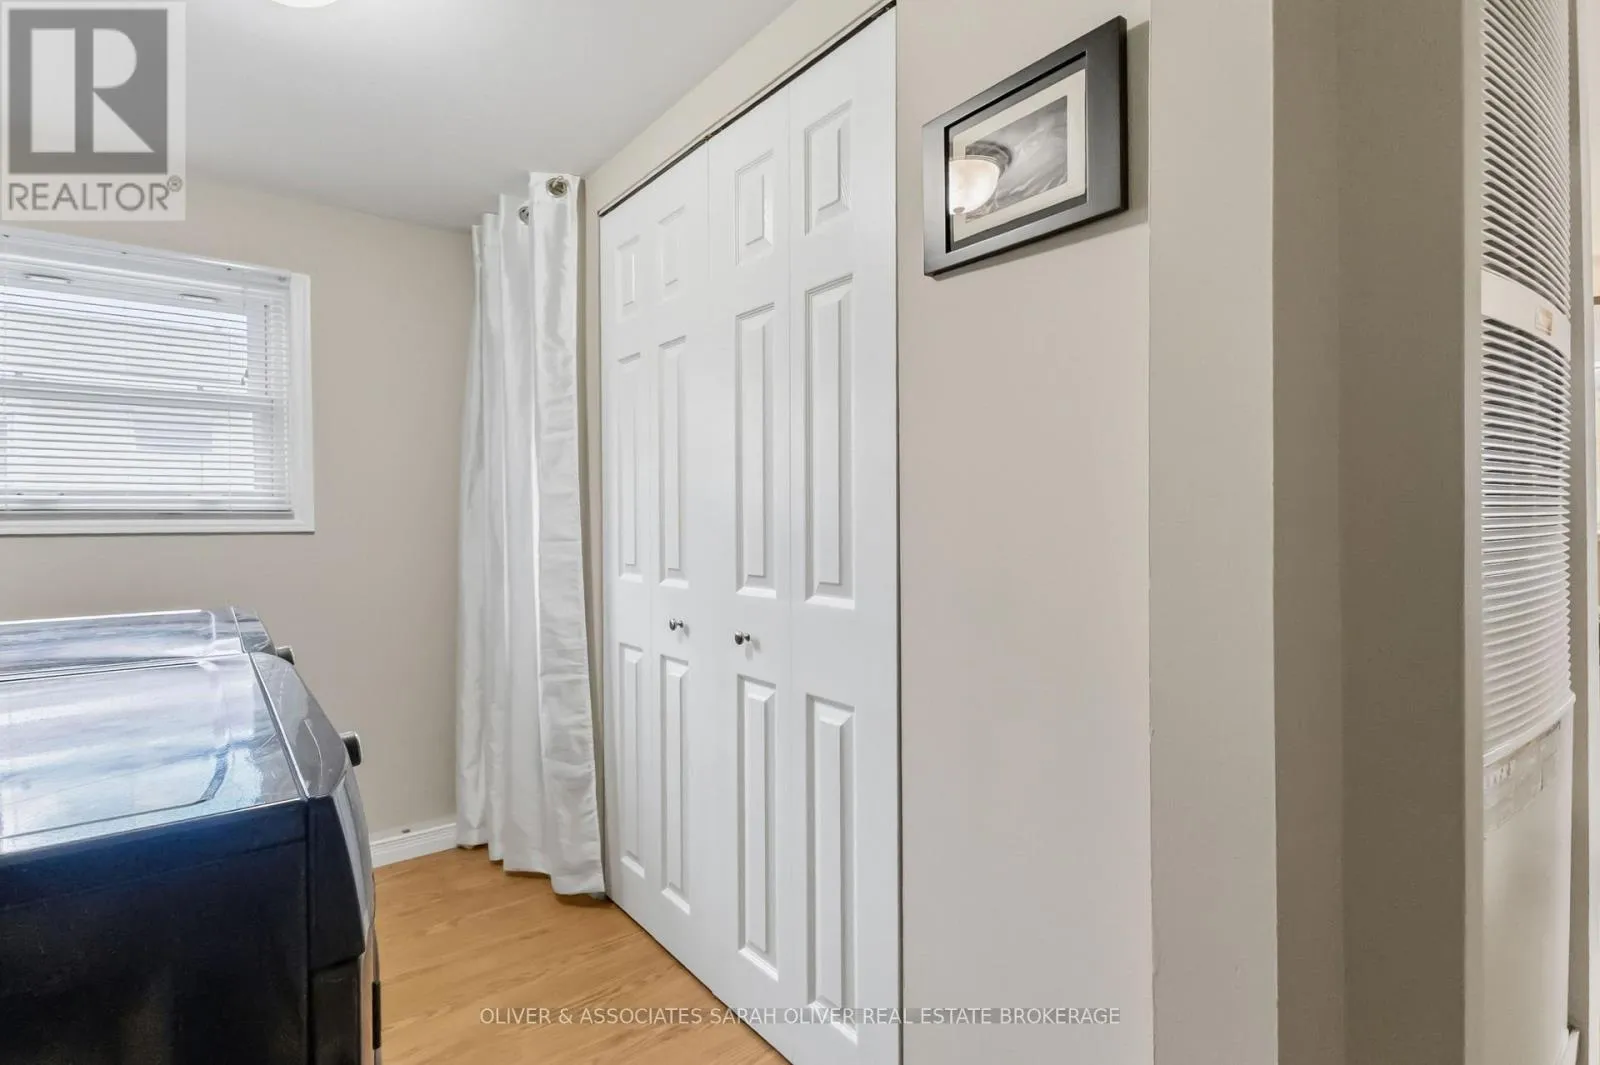
Laundry room
Main level
2.59 m x 1.52 m
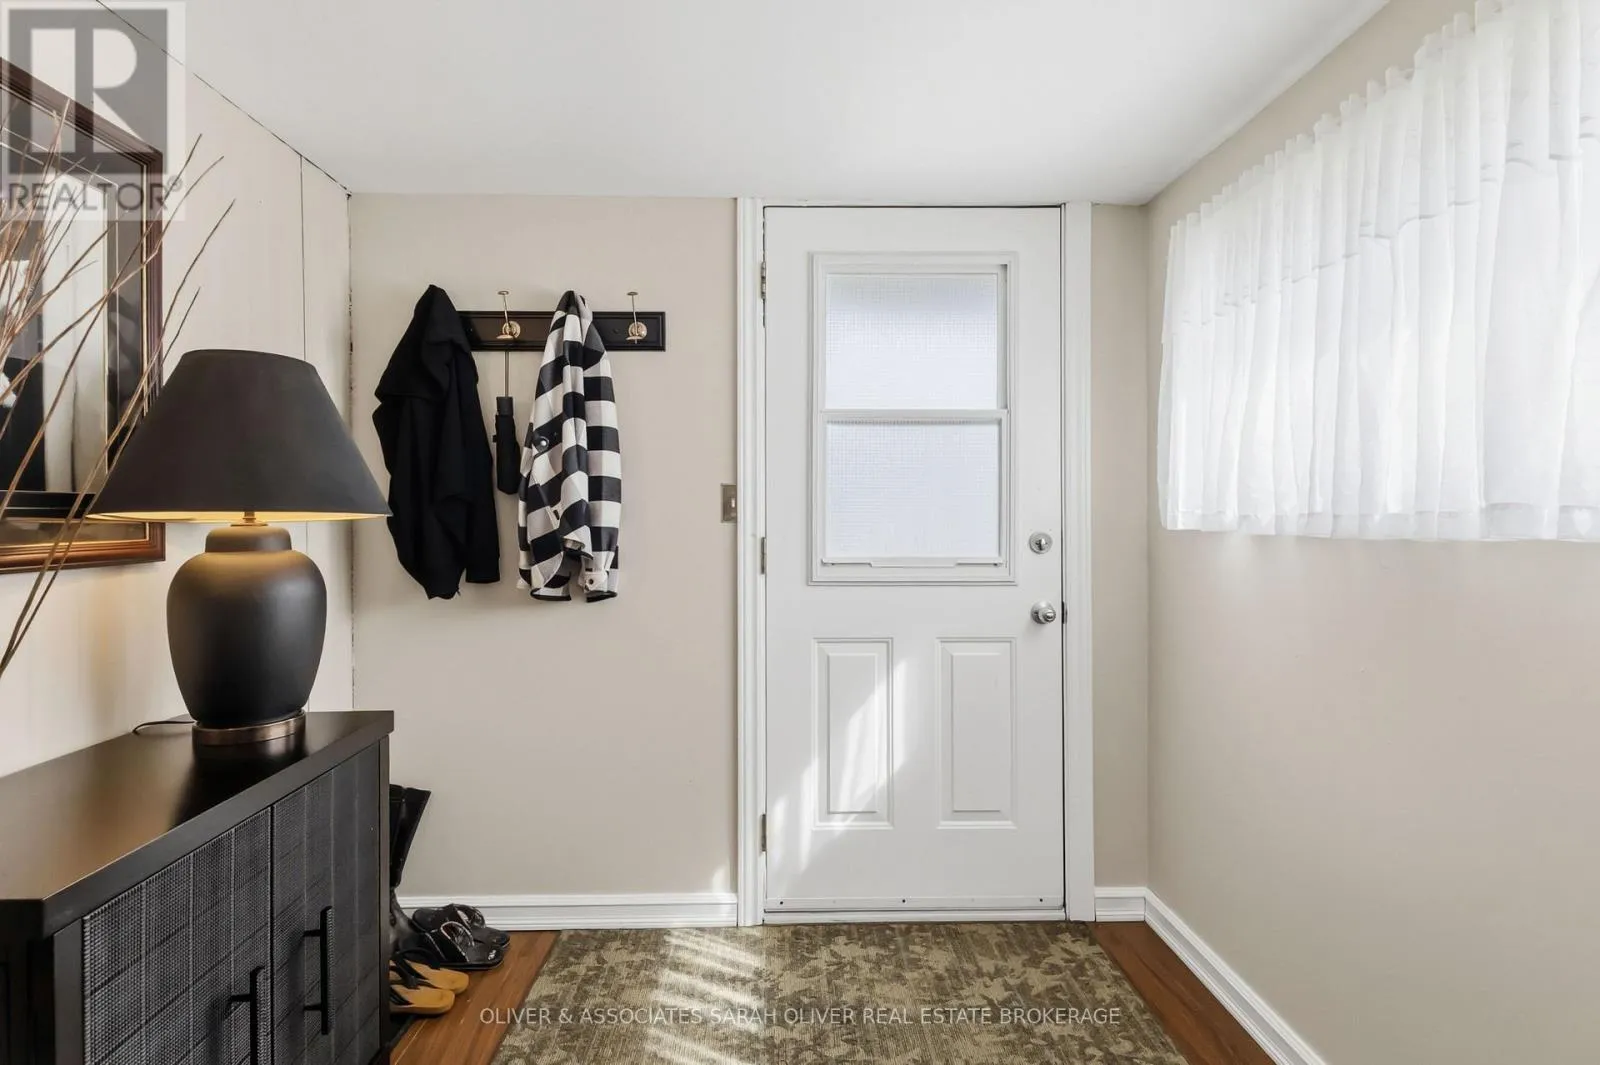
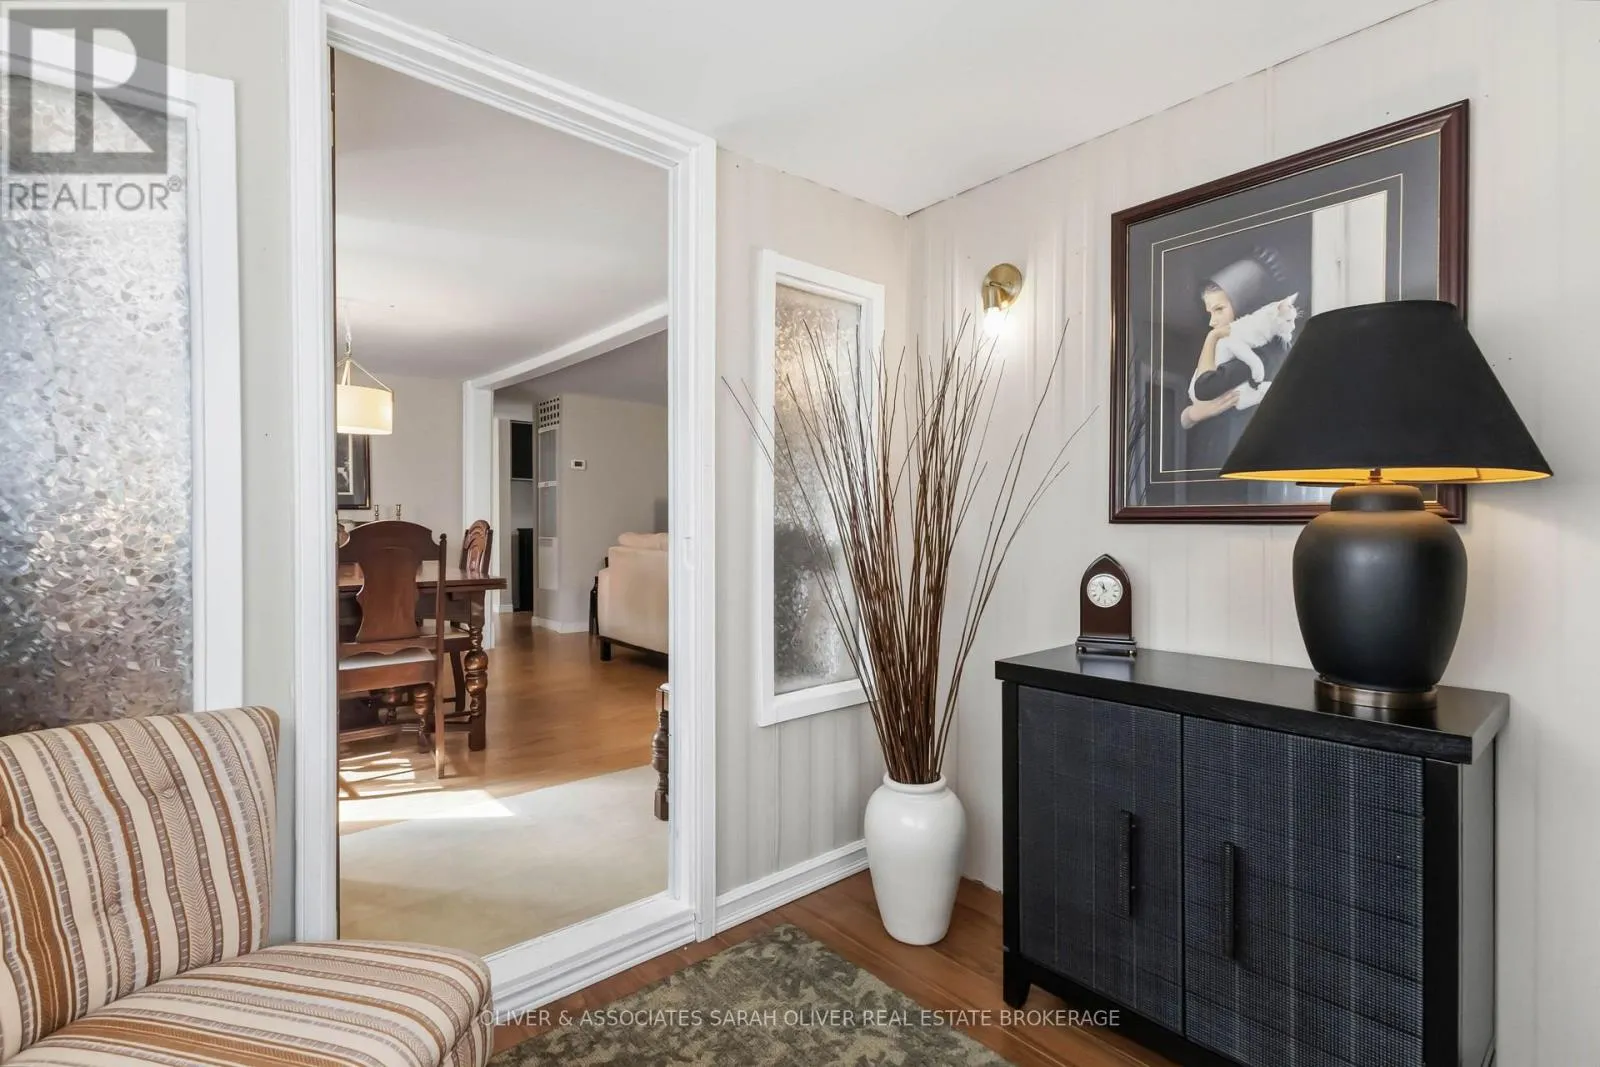
Foyer
Main level
2.26 m x 2.13 m

Location

Learn more about this property
Listing provided by:
OLIVER & ASSOCIATES SARAH OLIVER REAL ESTATE BROKERAGE
MLS® number:
X13730206
Agent:
Pete Ramsay
*Indicates required field
Name is required
Email is required
Please enter a valid phone number (e.g., 416-111-1111).