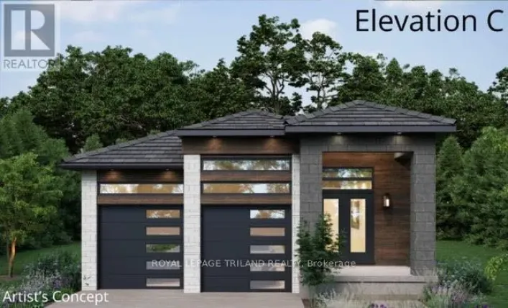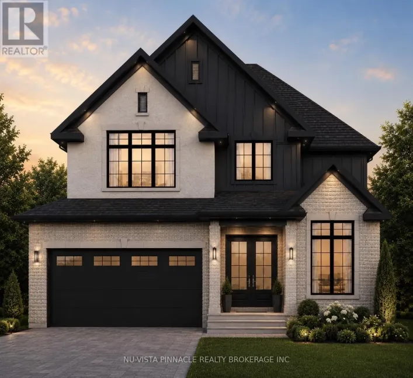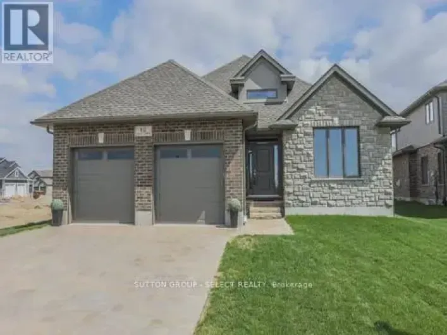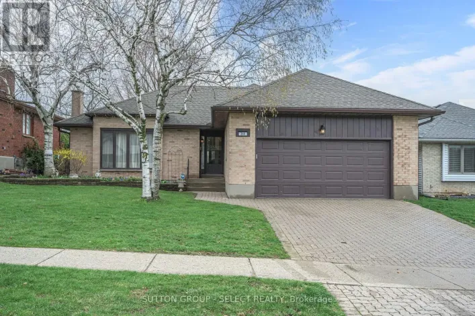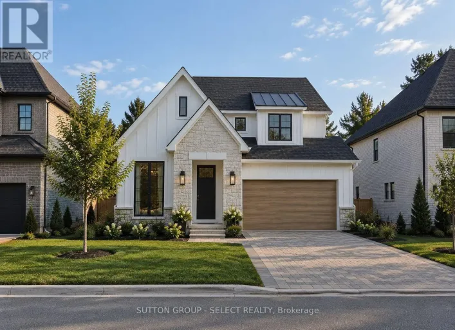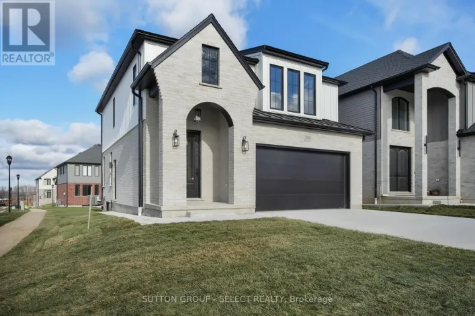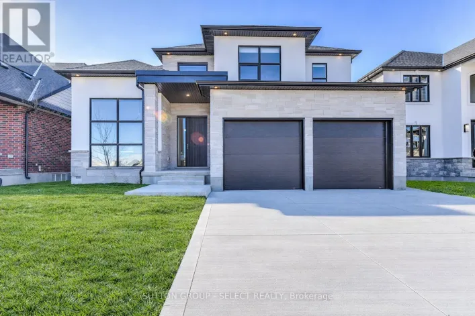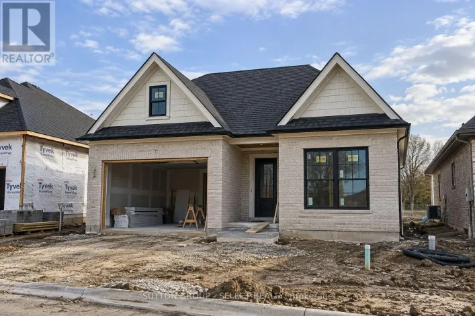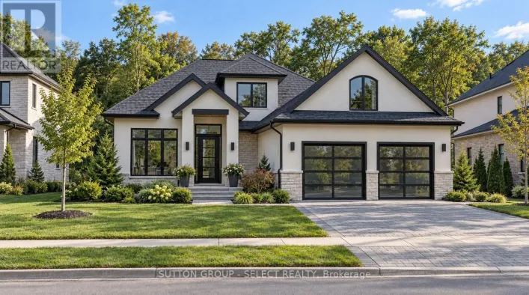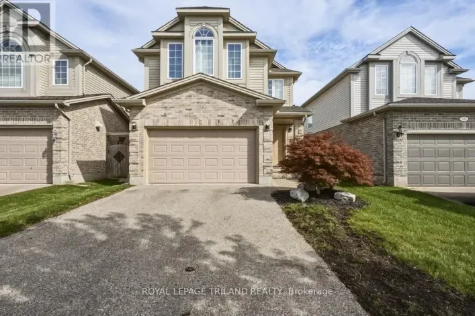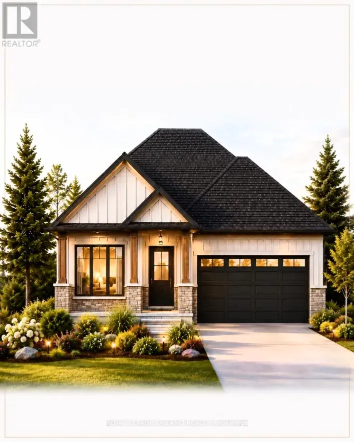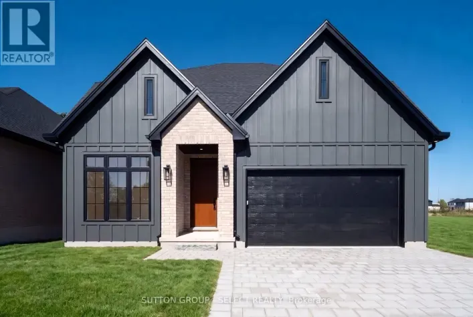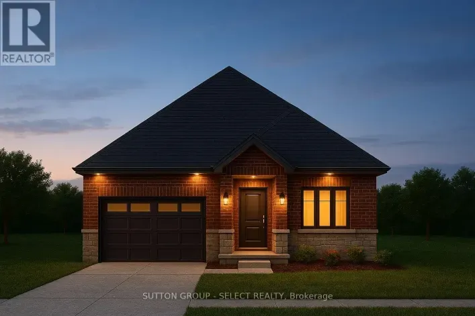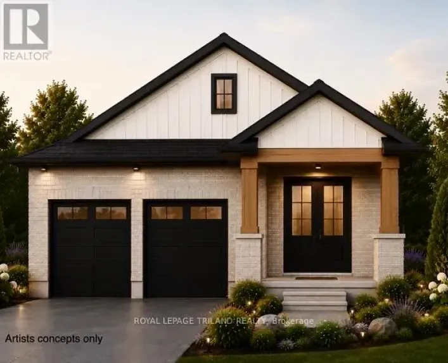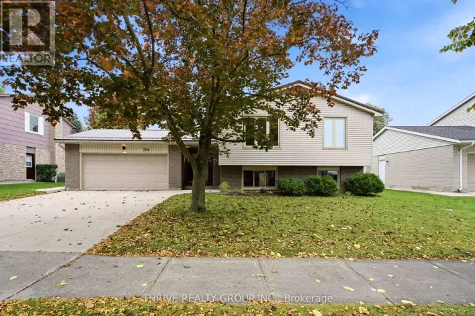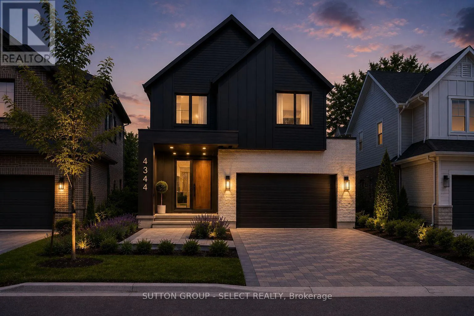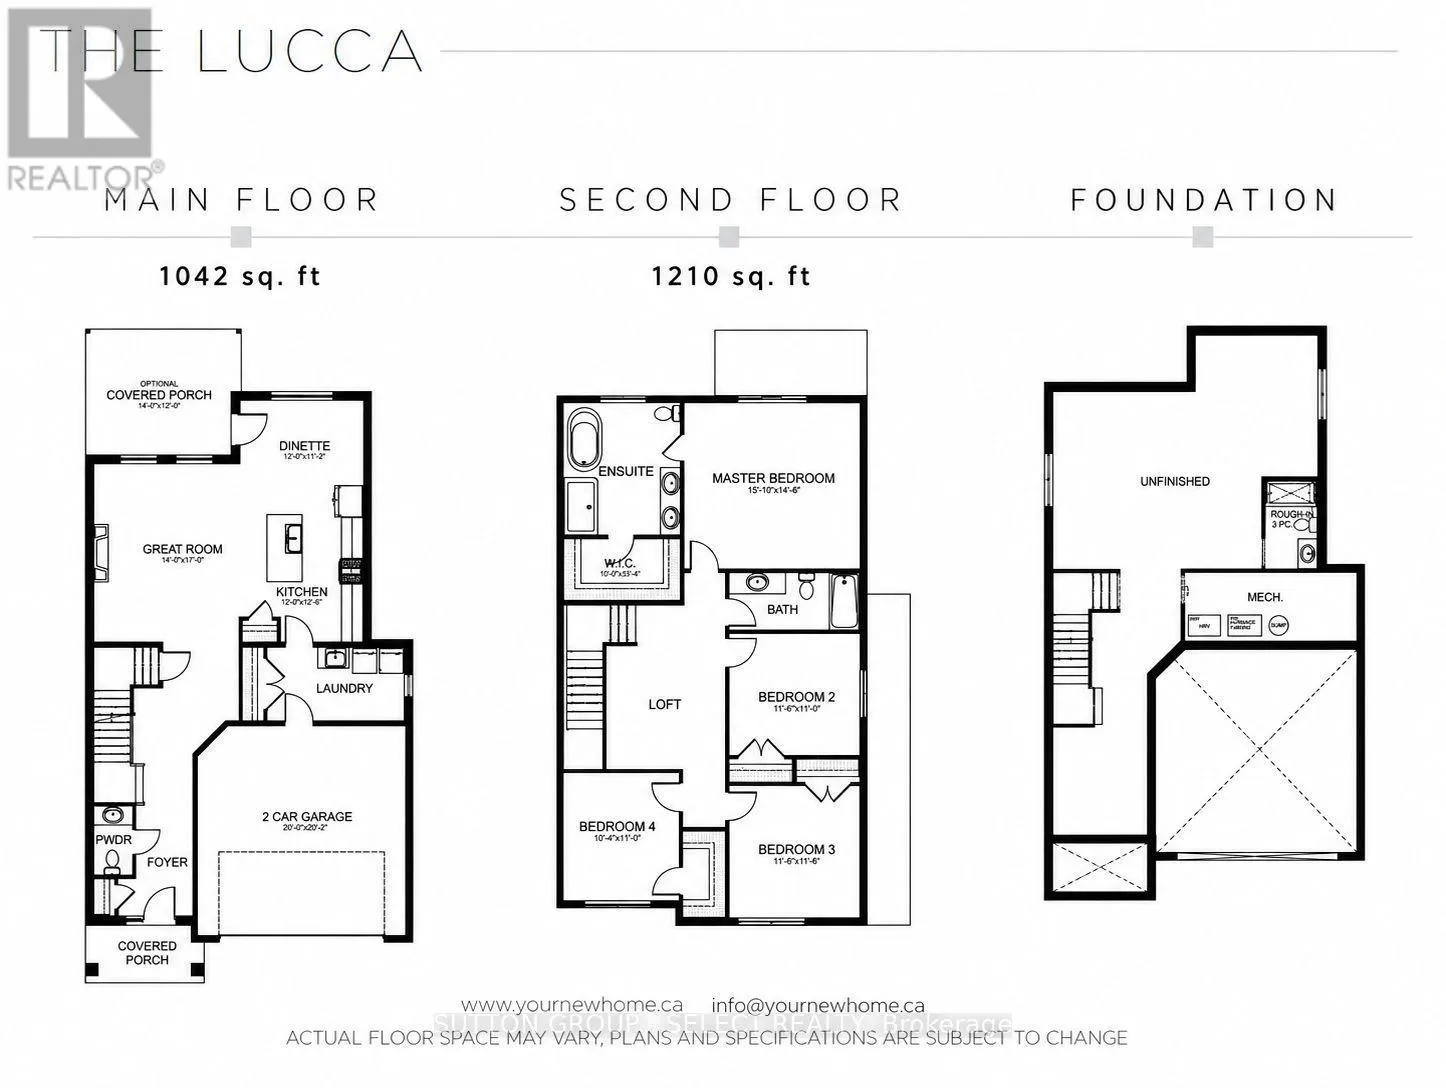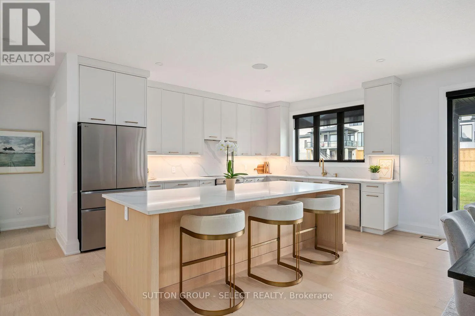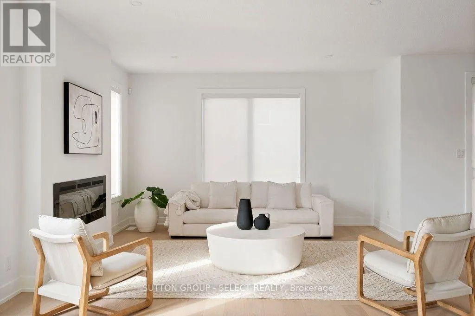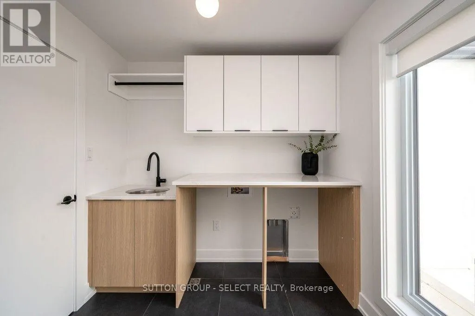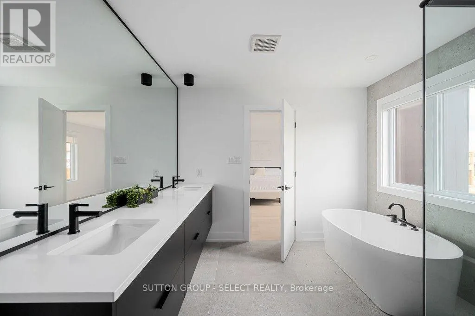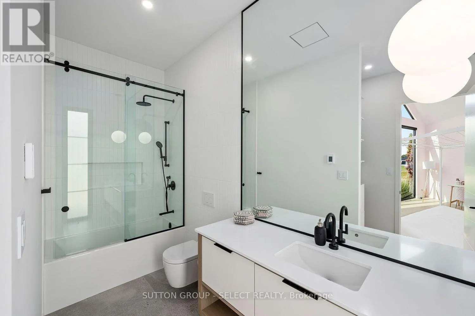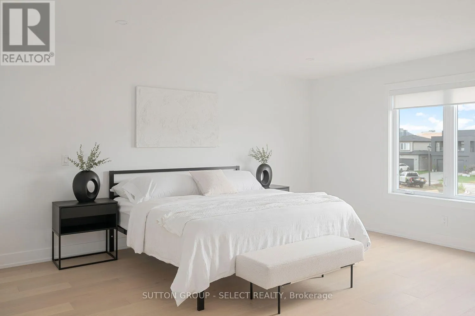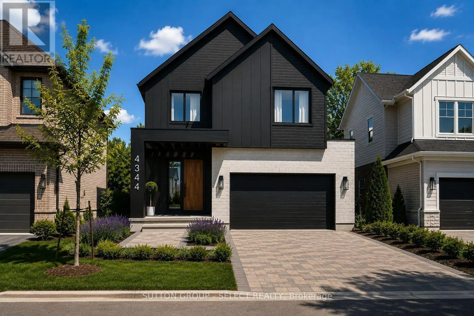
Cross Streets: Wonderland Rd S / Hamlyn St. ** Directions: Turn onto Green Bend from Hamlyn, follow road to address. This pre-construction detached two-storey home by award-winning local builder Lux Homes Design & Build is offering the Lucca model with a thoughtfully designed and functional layout. The main floor features 9' ceilings, engineered hardwood flooring and a bright open-concept design connecting the great room, kitchen and dinette. The kitchen features custom cabinetry and quartz countertops, with main-floor laundry and a convenient powder room completing the level. Upstairs offers four bedrooms plus a loft, including a spacious primary bedroom with walk-in closet and private ensuite. Three additional bedrooms and a full main bathroom provide plenty of additional living space. This home also features a basement walkout, offering direct access to the rear yard and excellent potential for future finished living space. Additional standard features include 200-amp electrical service, high-efficiency gas furnace, central air conditioning, HRV system and paver driveway. Located in Liberty Crossing in the desirable community of Lambeth, with convenient access to Highway 402, parks, schools, shopping and amenities. Home to be built with flexible closing available. Photos are for reference only and may include images of other completed homes by the builder. Renderings are for reference only. Finishes and specifications may vary. Purchase price reflects the primary residence 13% HST rebate, subject to buyer qualification and assignment to the seller. (id:27476)