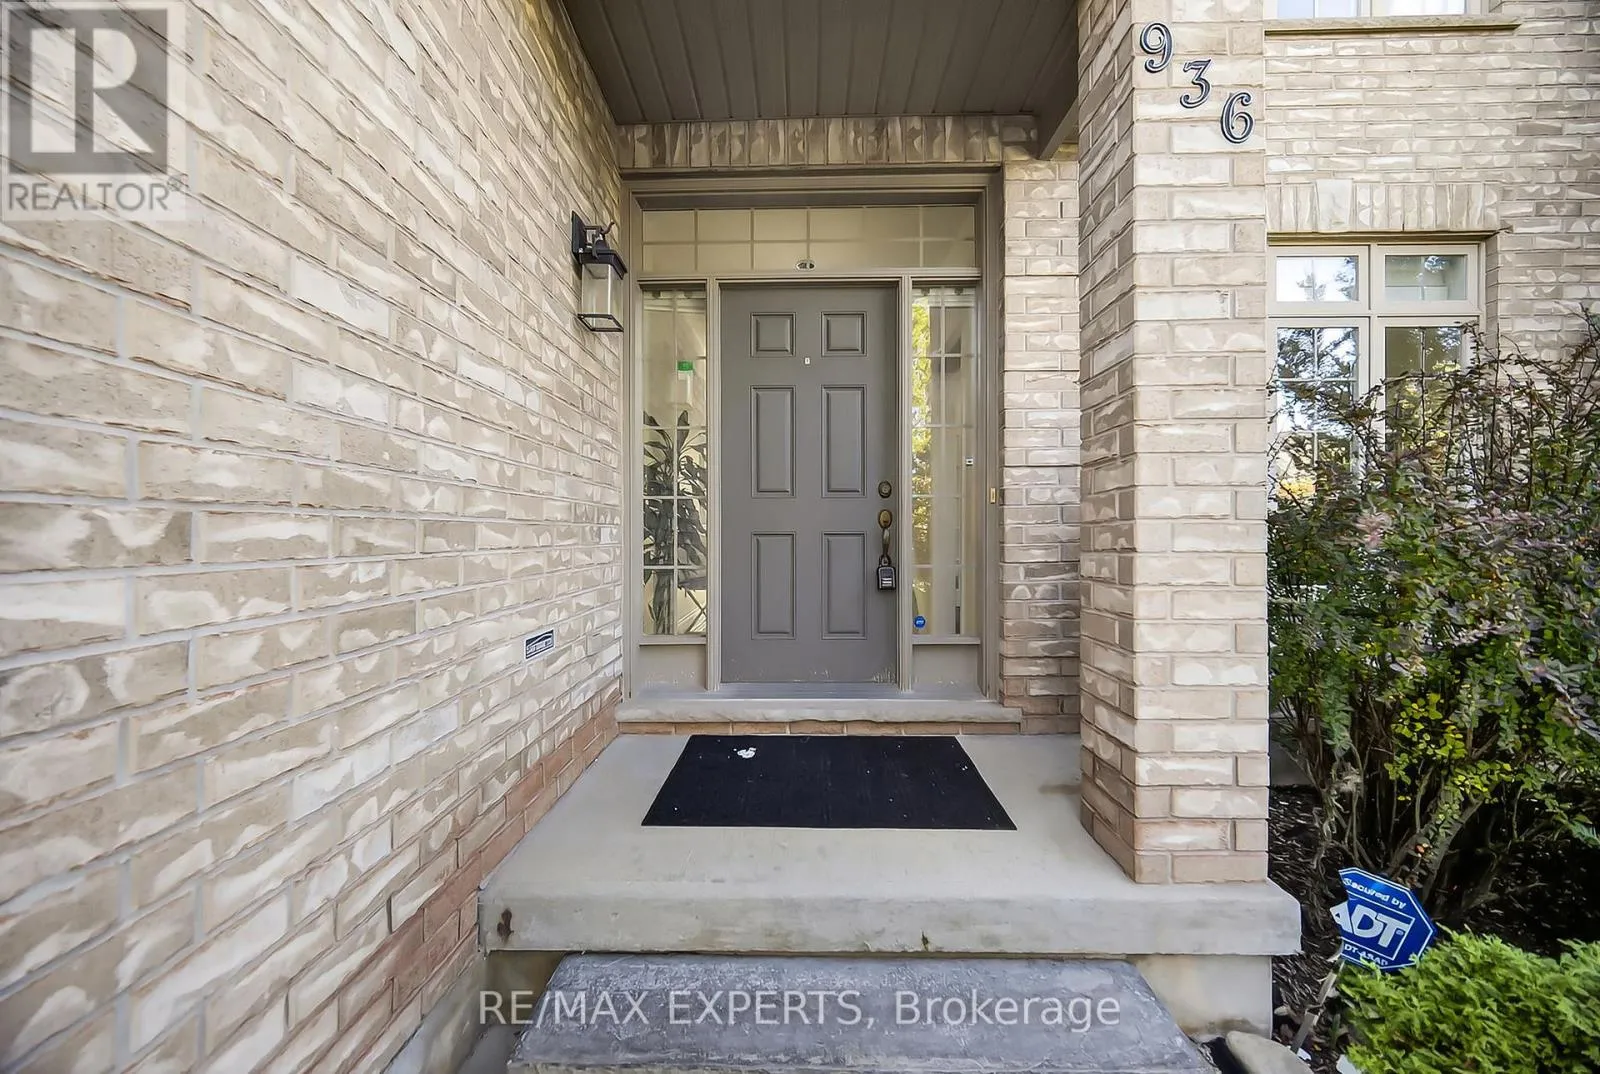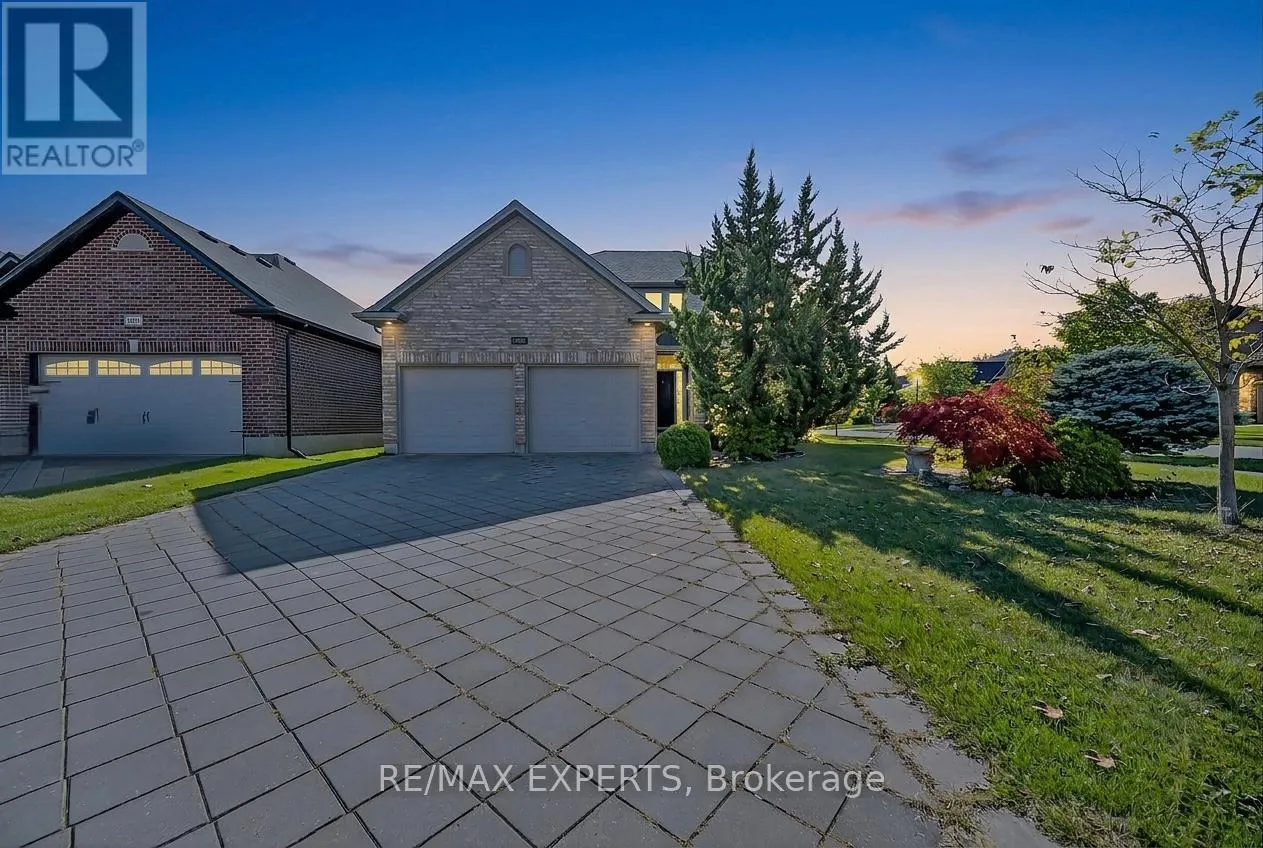
936 Talisman Crescent, London South, Ontario N6K 0B7

Listed for:
$799,900
4 beds
3 baths
Listed 20 days ago
House for rent: 936 Talisman Crescent, London South, Ontario N6K 0B7

View all 42 photos

About

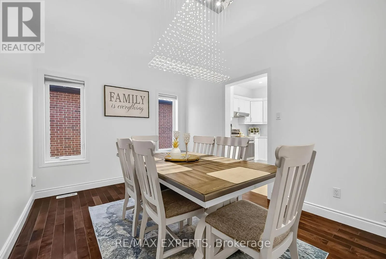
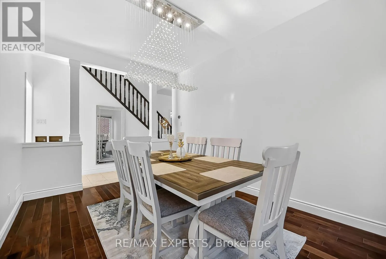
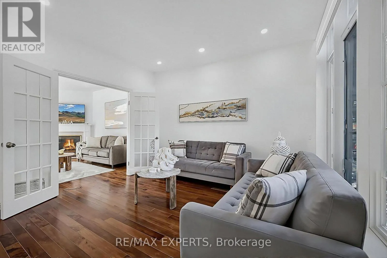
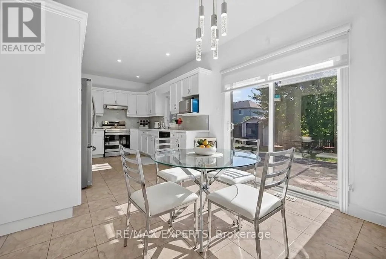
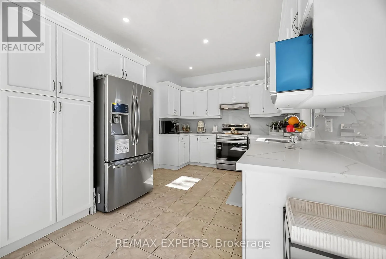
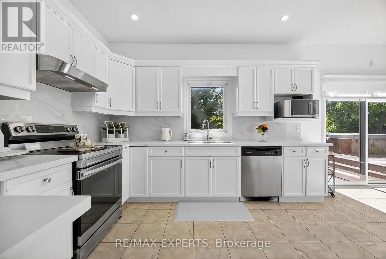
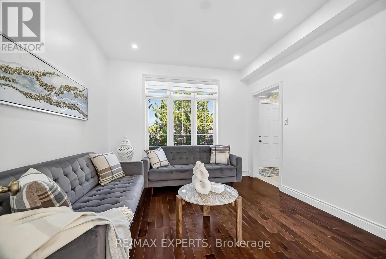
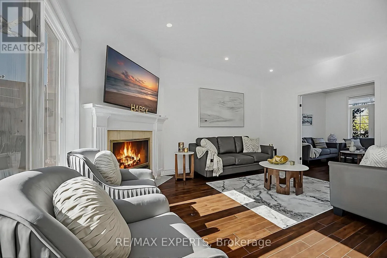
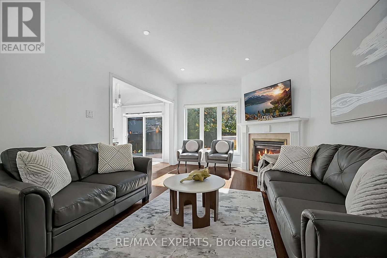
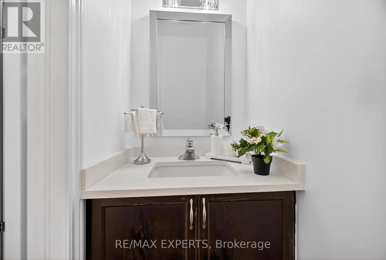
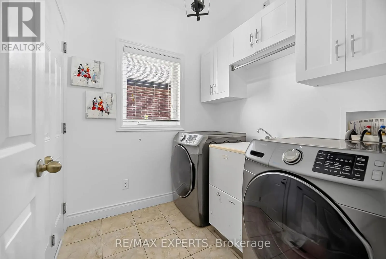
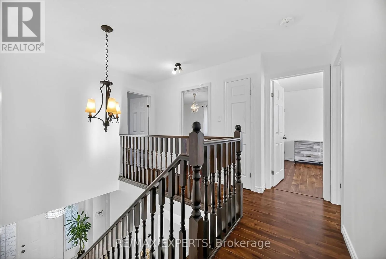
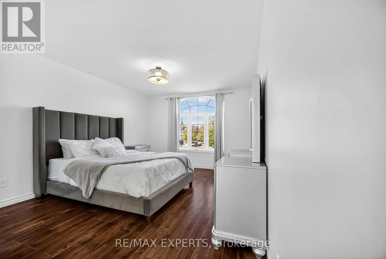
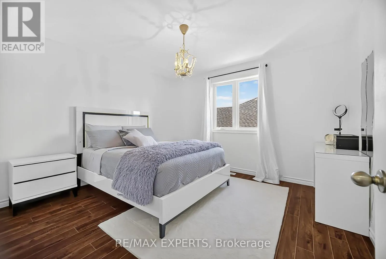
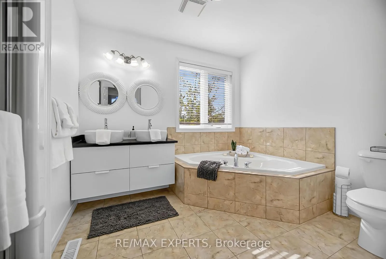
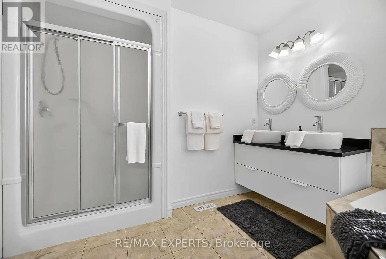
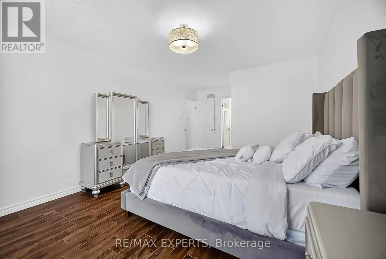
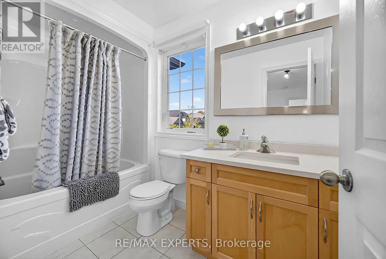
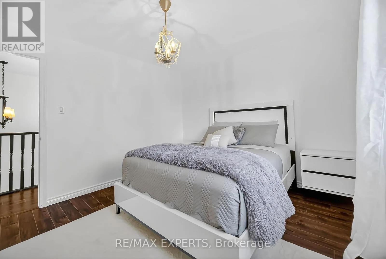
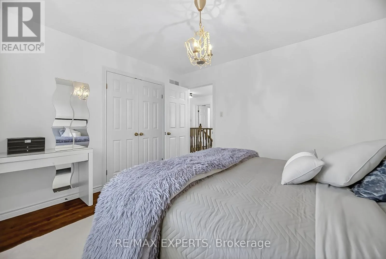
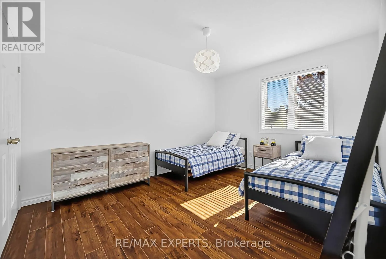
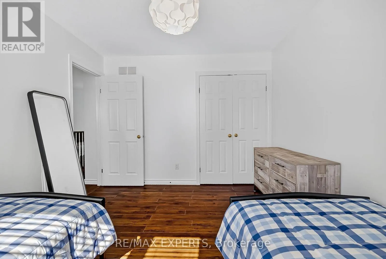
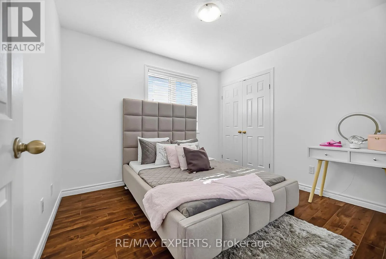
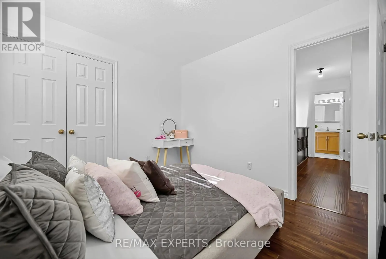
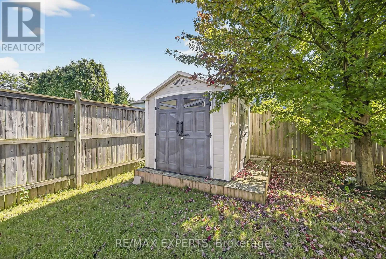
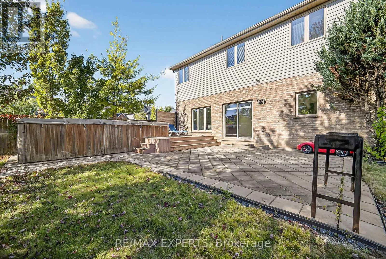
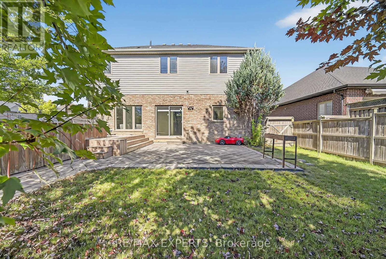
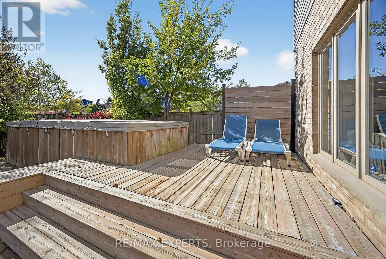
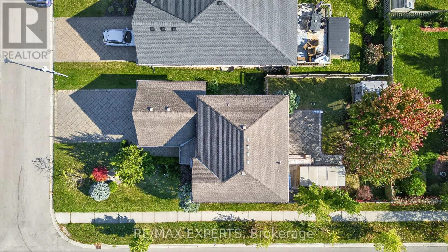
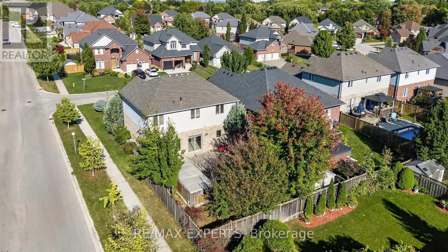
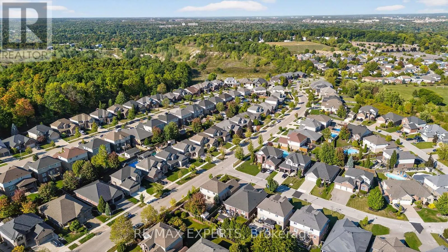
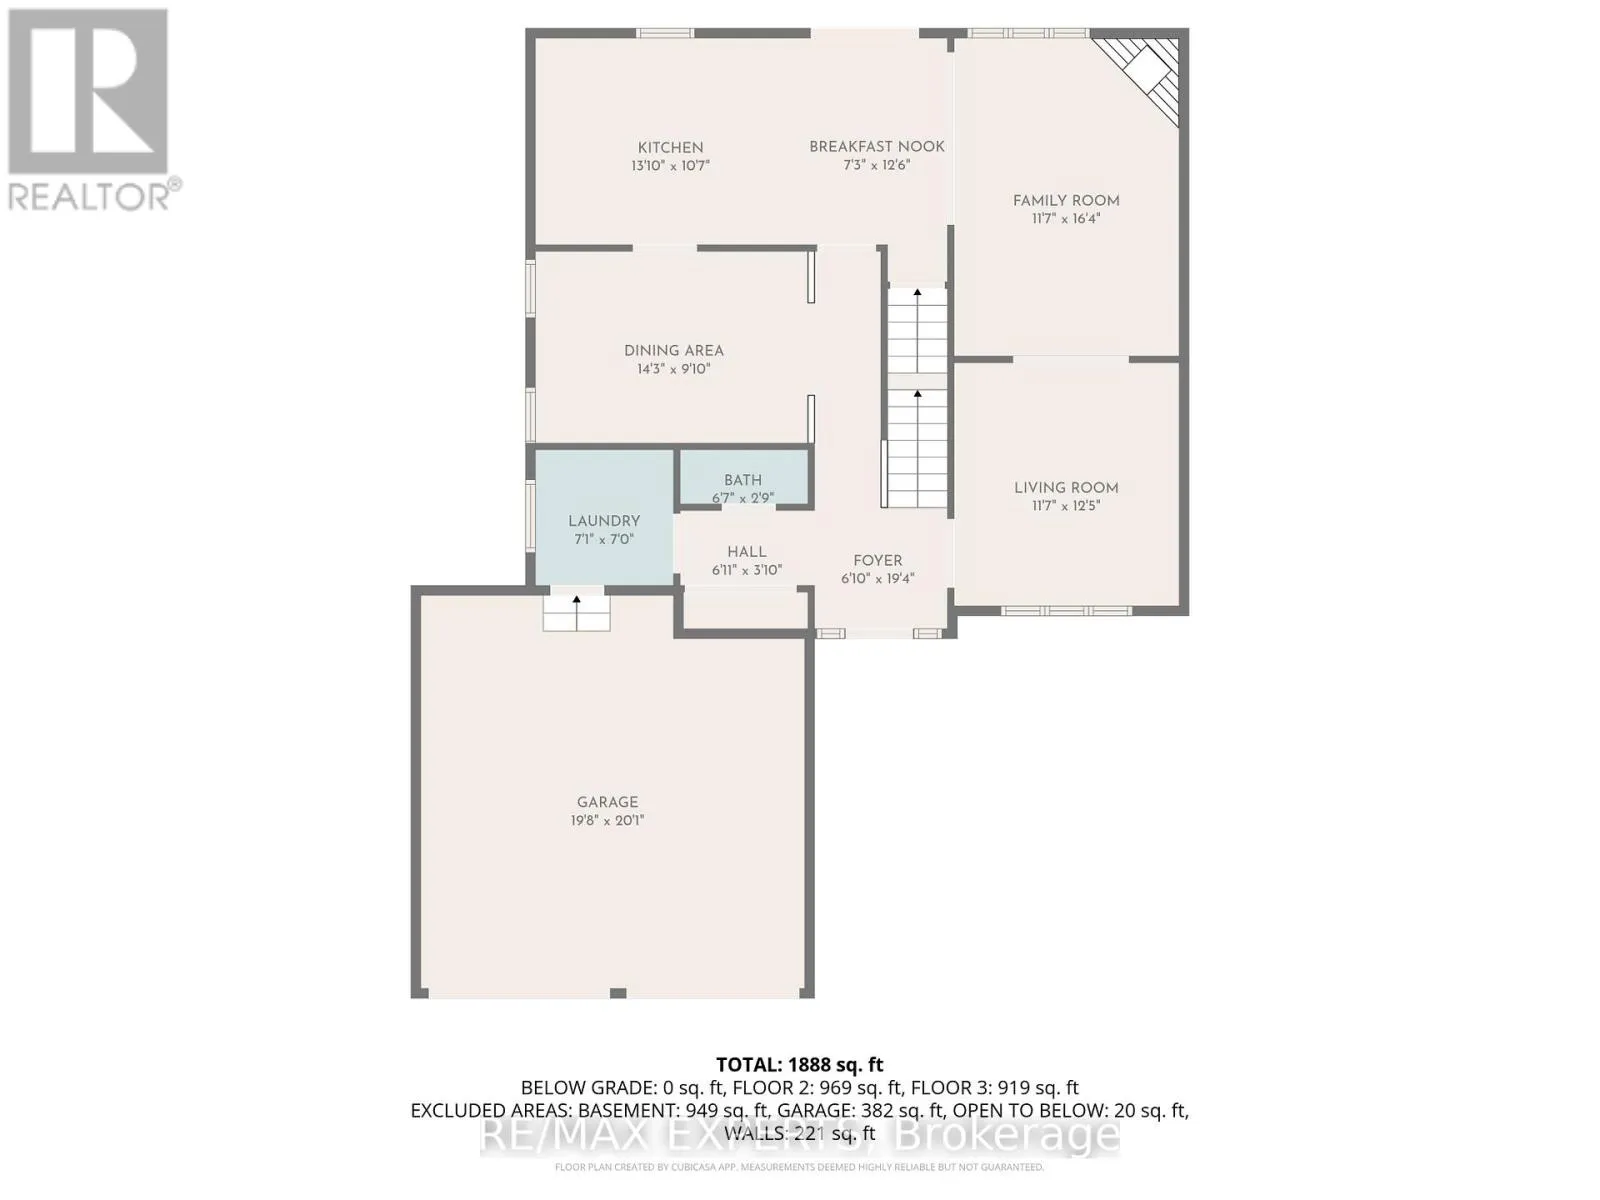
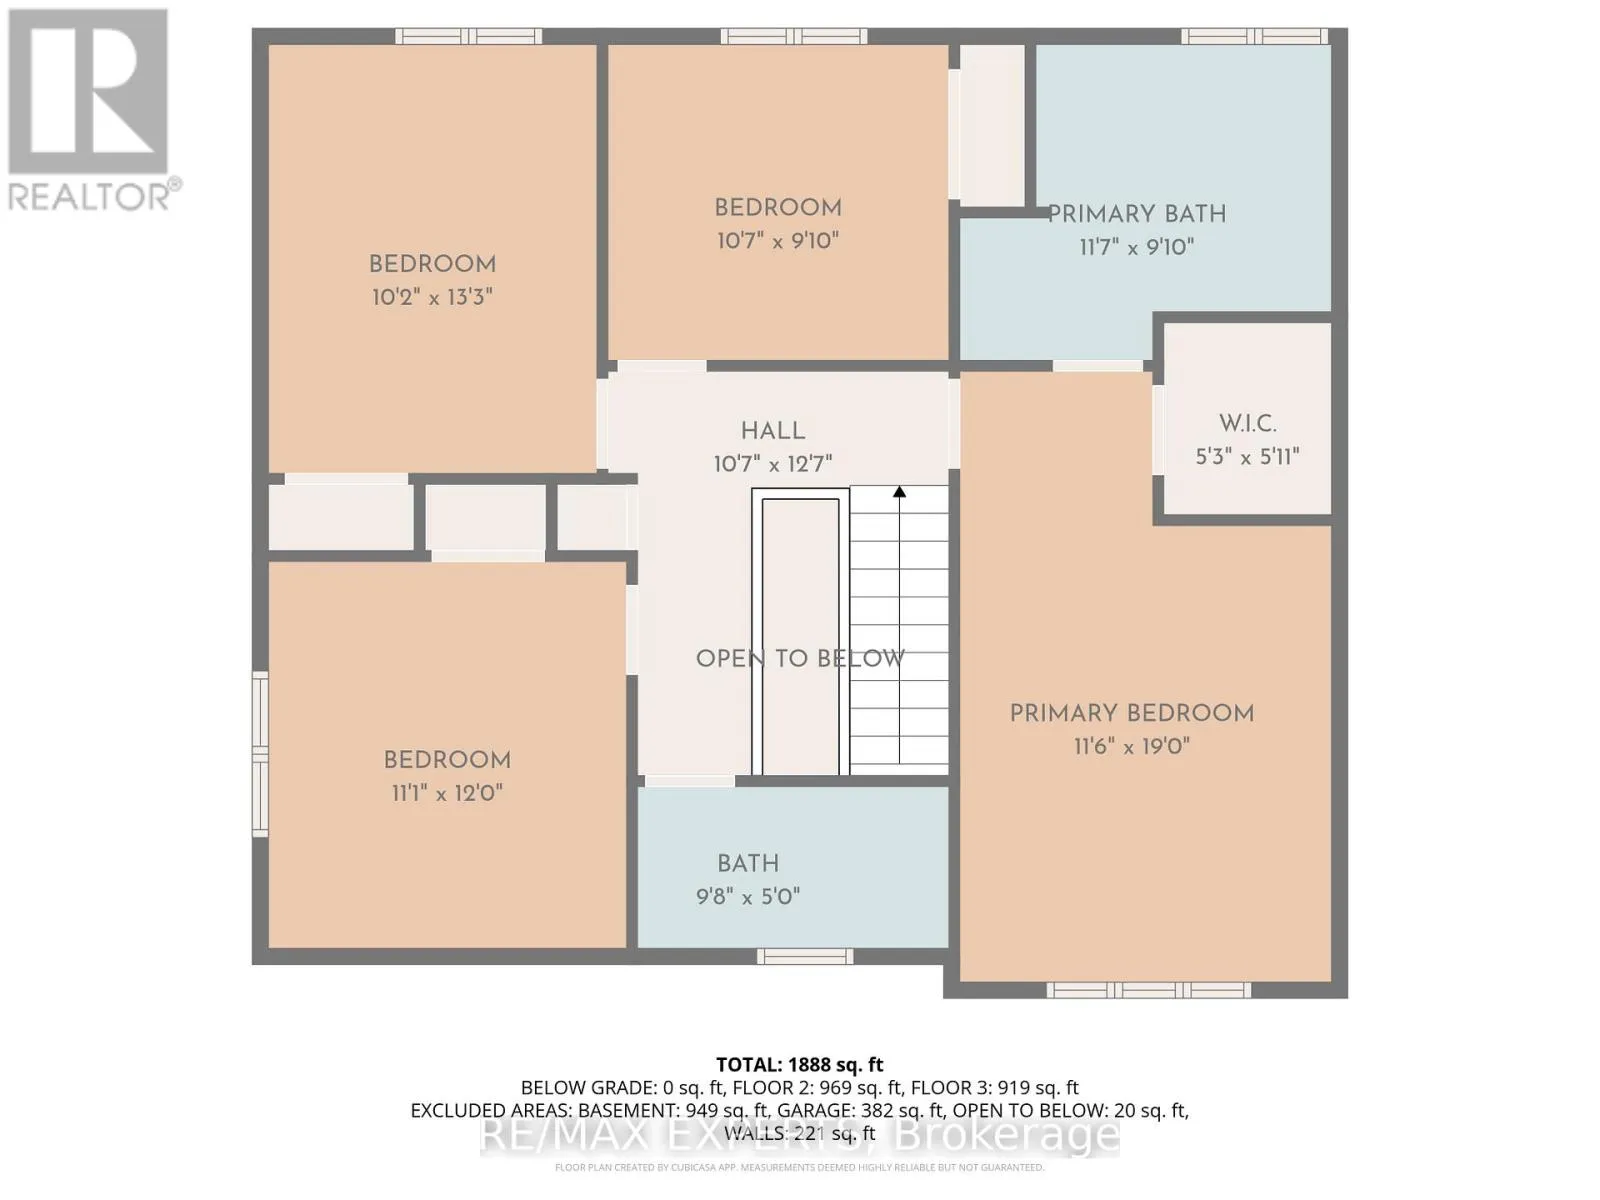
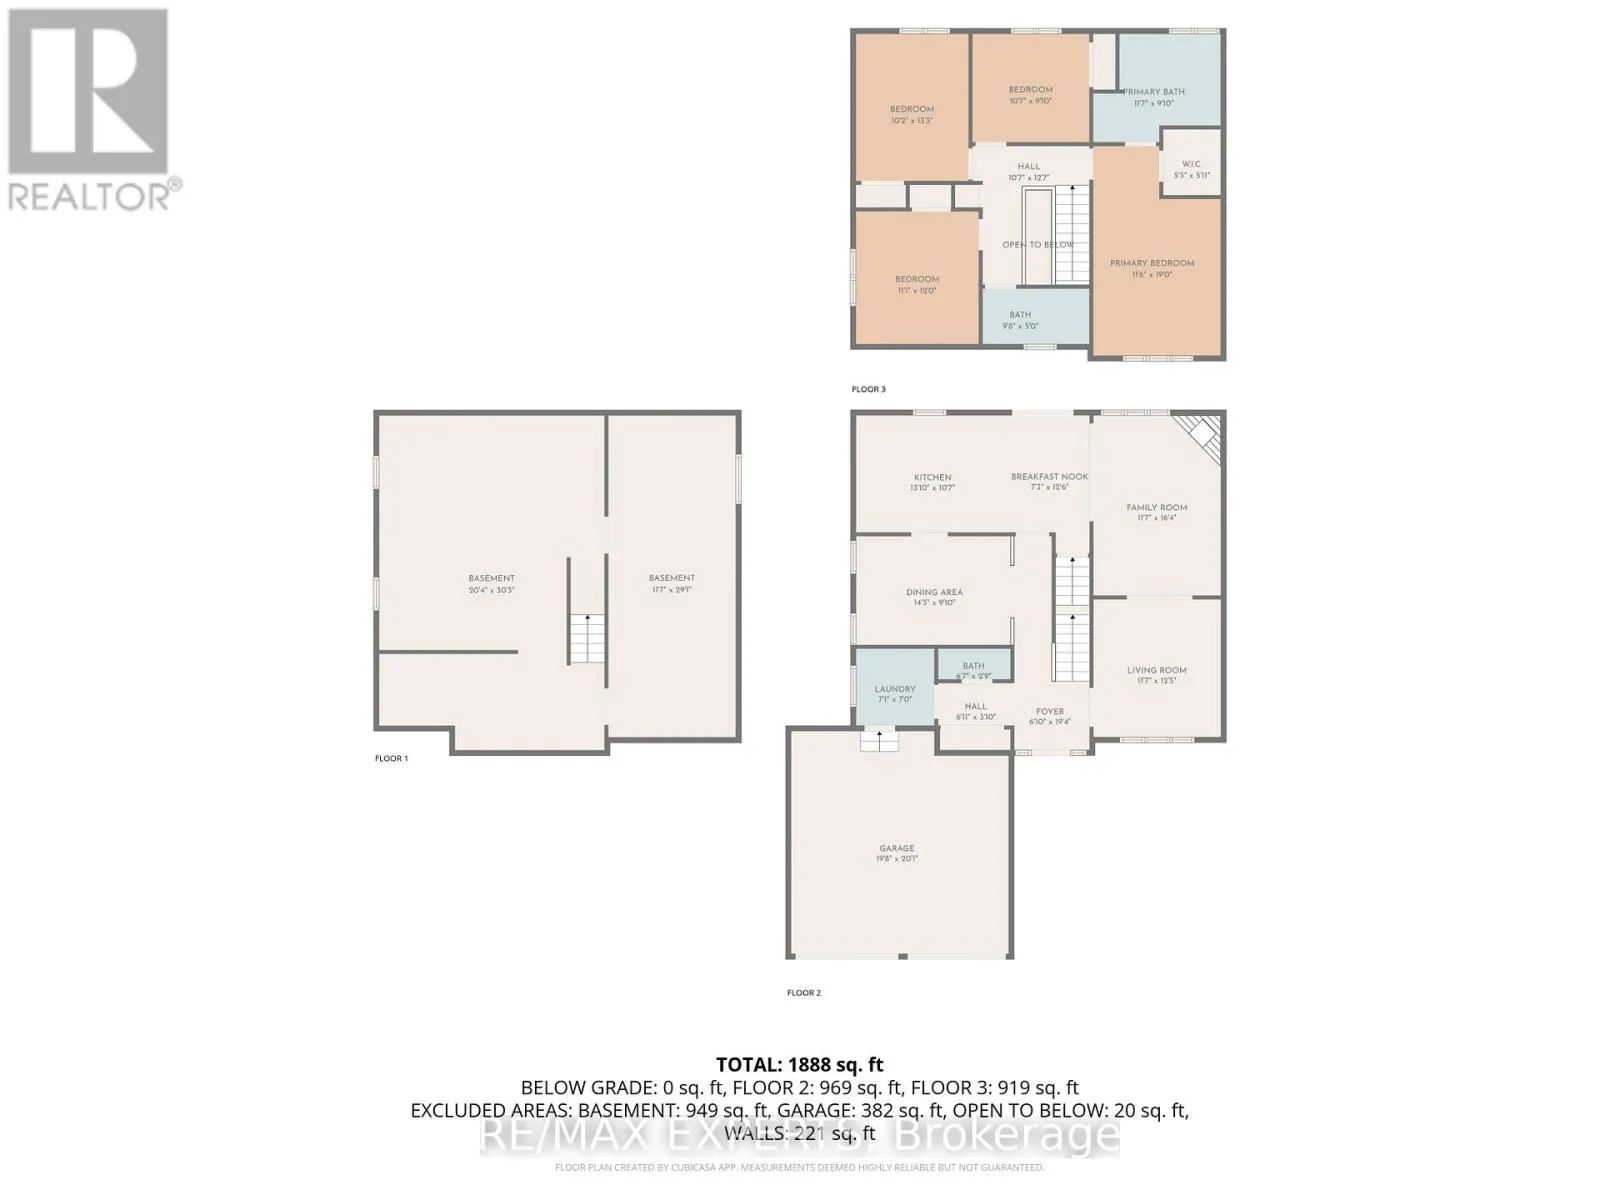
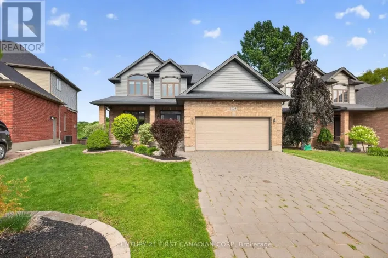
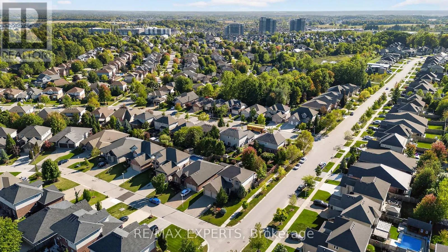
Commissioners Rd W to Longworth Rd, to Talisman Cres Welcome to 936 Talisman Cres, a beautiful move-in ready family home situated on a quiet corner lot in a highly desirable, family-friendly neighbourhood. This spacious 4-bedroom, 3-bathroom home with a double-car garage offers the perfect blend of comfort, style, and functionality. The main floor features a bright open-concept layout with living, dining, and family rooms, hardwood flooring, pot lights throughout, a cozy fireplace, and a convenient powder room - ideal for both everyday living and entertaining. The modern kitchen is equipped with quartz countertops, a stylish backsplash, stainless steel appliances, and a sun-filled breakfast area overlooking the backyard. Step outside to your own private backyard oasis featuring a swim spa, deck, storage shed, and plenty of space for BBQs, entertaining, or simply relaxing, main floor laundry room with sink and direct garage access. The second floor offers 4 generously sized bedrooms, including a spacious primary retreat complete with a walk-in closet and a luxurious 5-piece ensuite with double sinks. Conveniently located close to parks, schools, shopping, public transit, and major highways. This exceptional home is ready and waiting for you to begin your next chapter. A perfect place to call home don't miss this opportunity. Book your showing today! (id:27476)

Property Highlights

MLS® Number
X13731394
Type
Single Family
Community Name
South L
Ownership Type
Freehold
Land Size
49.2 x 114.8 FT
Parking Space Total
6

Building

Building Type
House
Storeys
2.00
Square Footage
2000 - 2500 sqft
Bathrooms Total
3
Bedrooms Above Ground
4
Bedrooms Total
4
Amenities
Fireplace(s) Hospital, Schools, Public Transit
Exterior Finish
Brick, Vinyl siding
Fireplace Present
Yes
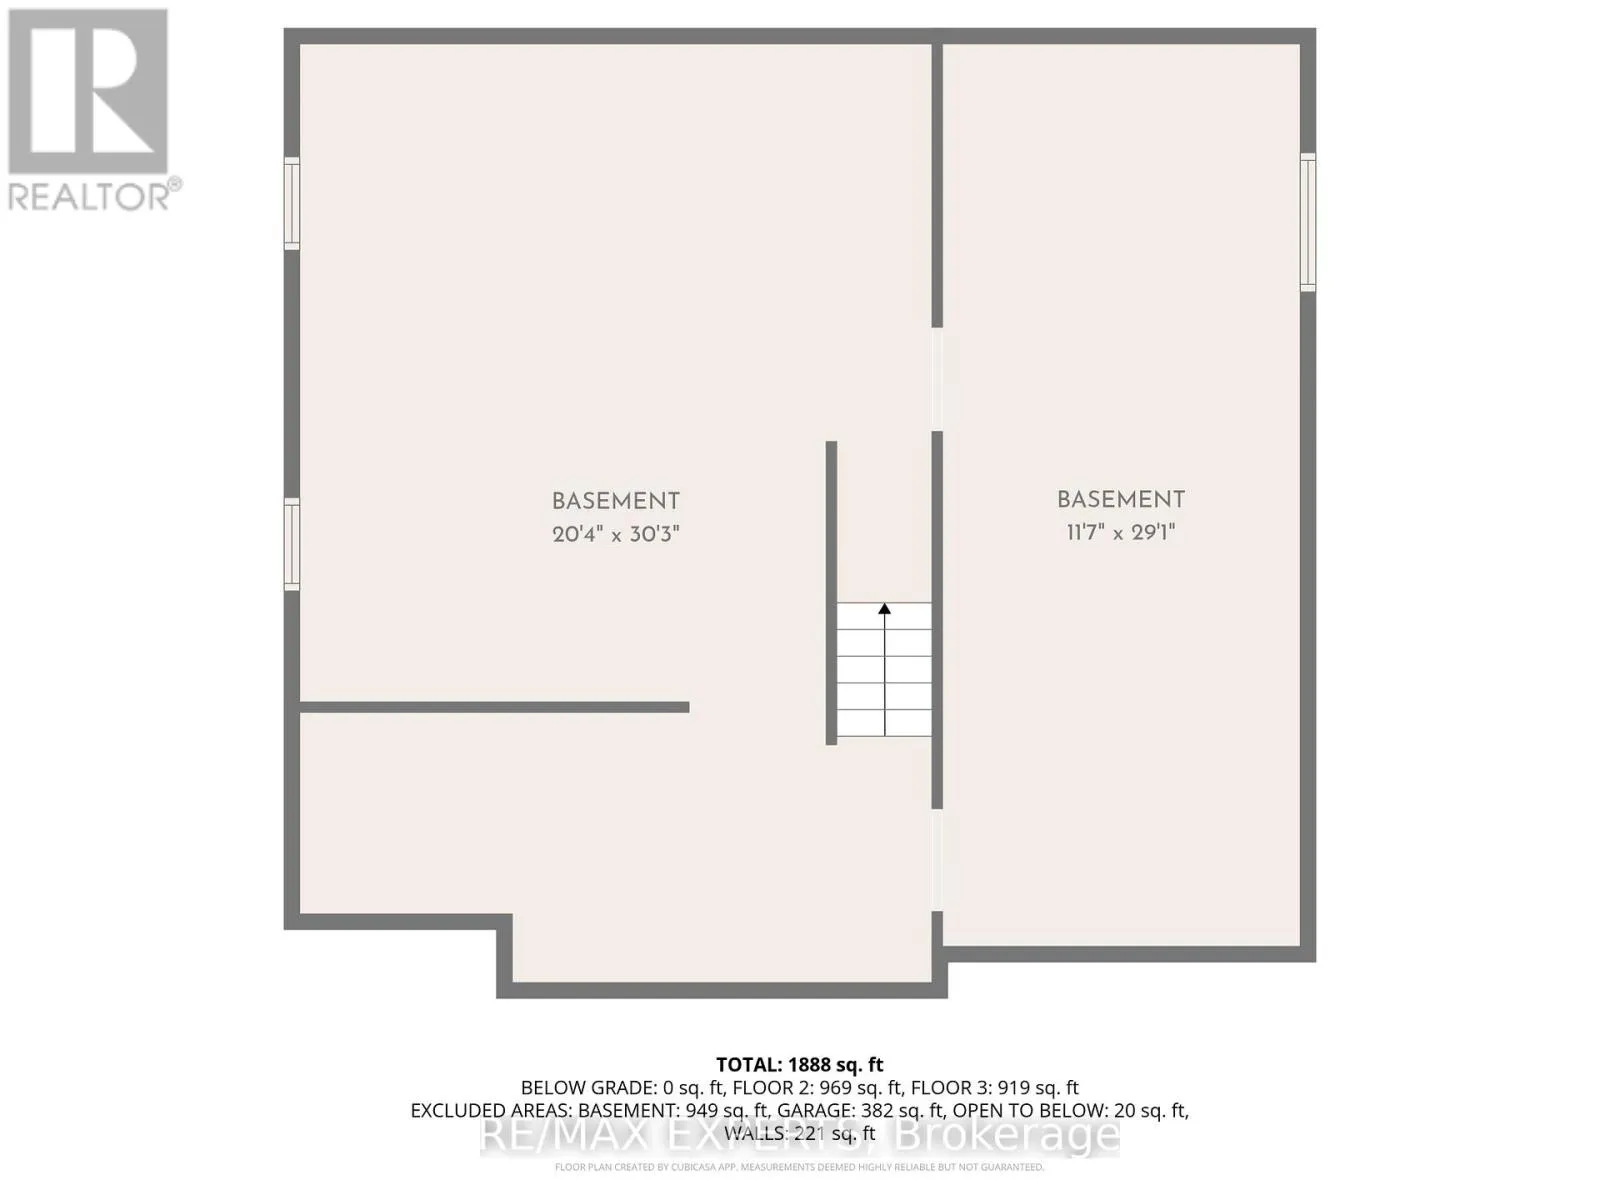
Basement Type
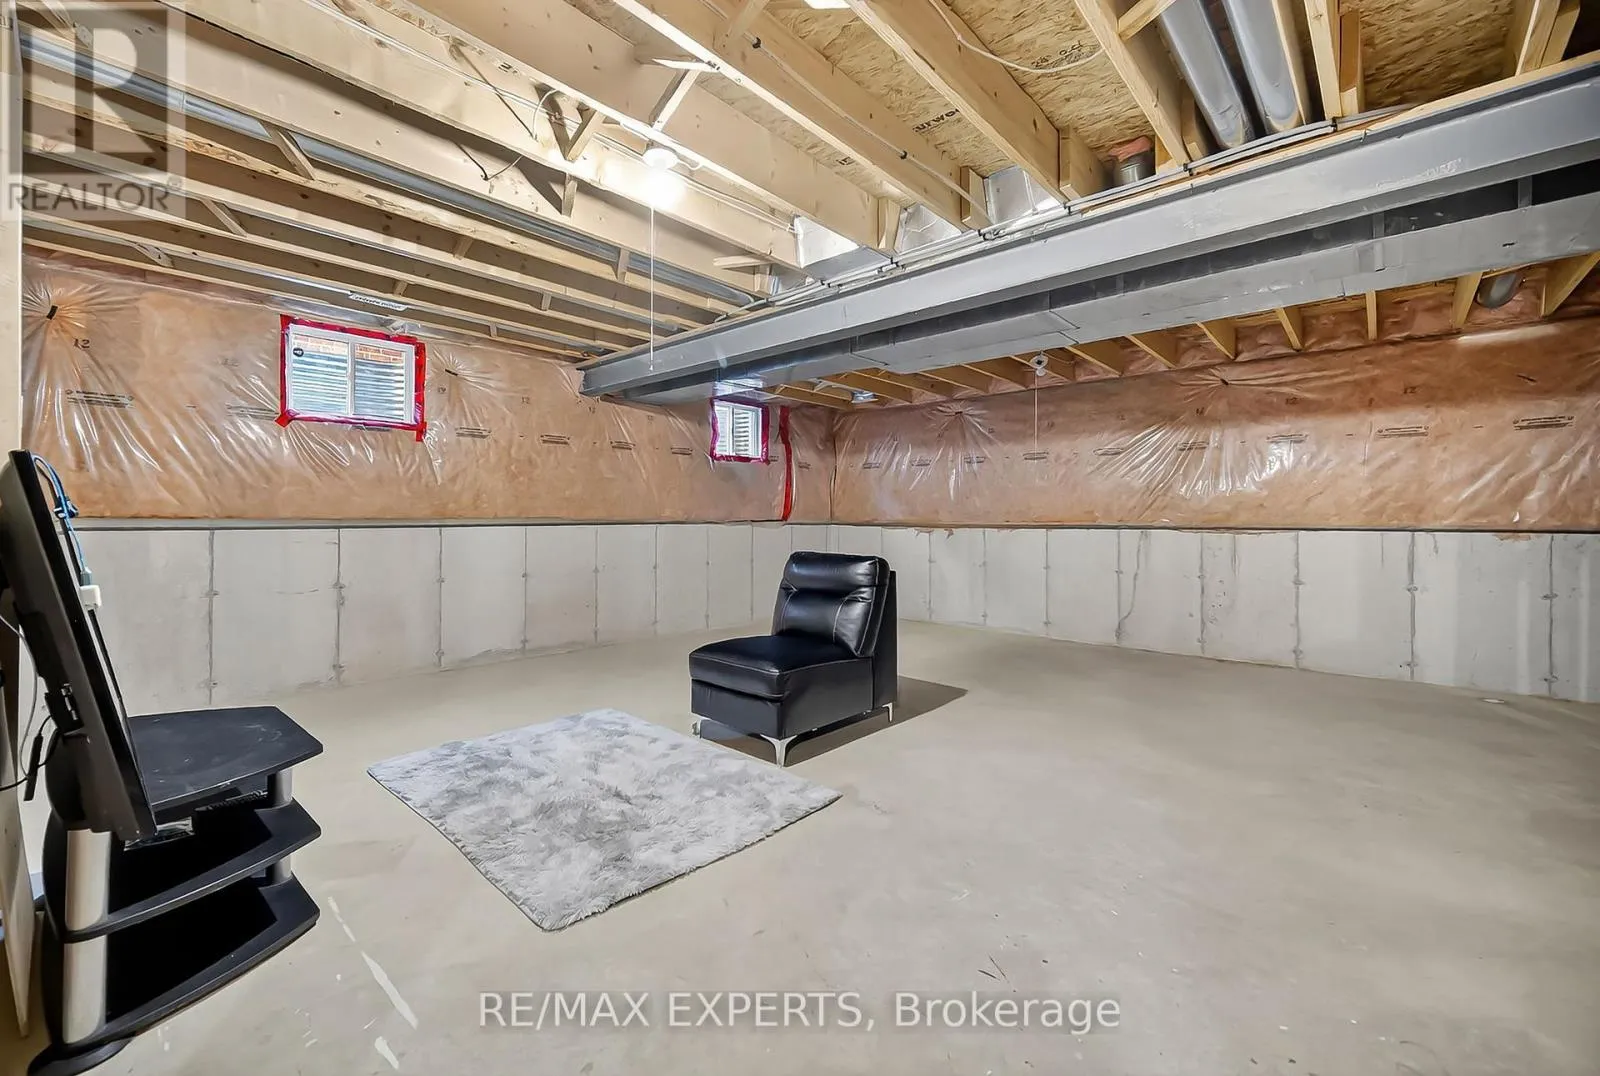
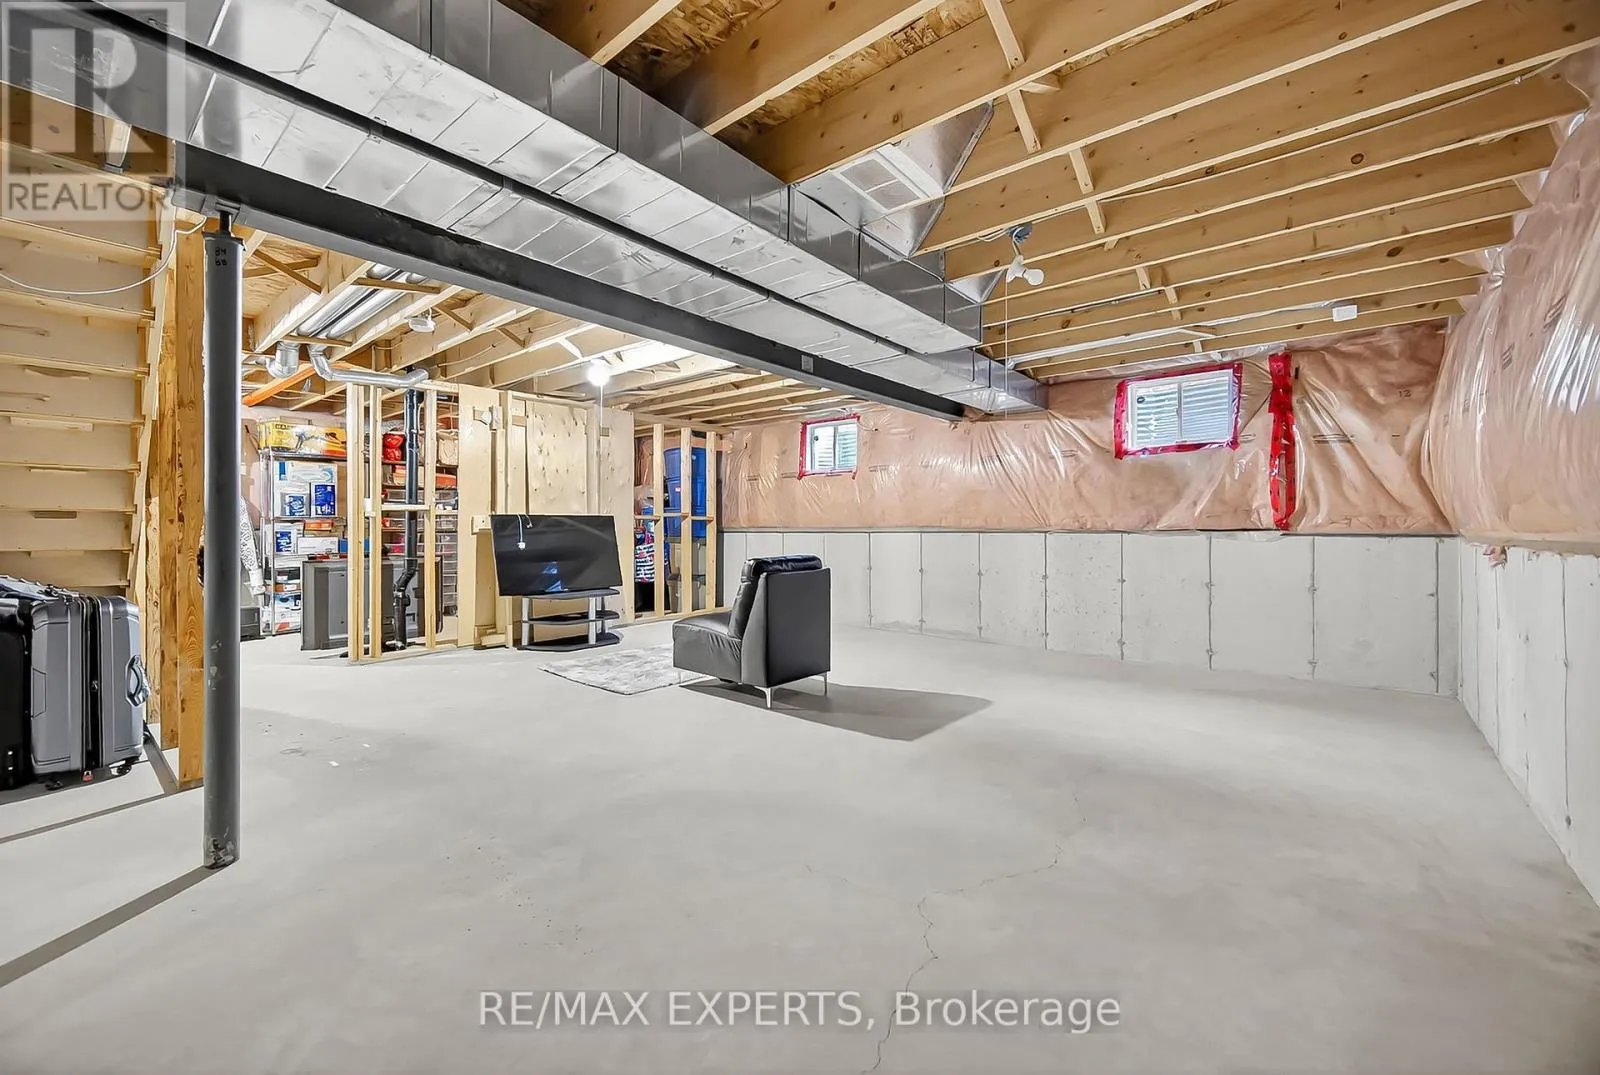
N/A (Unfinished)
Basement Features
Building Heating Type
Forced air
Heating Fuel
Natural gas
Building Cooling Type
Central air conditioning

Utilities

Water
Municipal water
Utility Sewer
Sanitary sewer

Room Layout

Bedroom 2
Second level
3.38 m x 3.65 m
Bedroom 4
Second level
3.26 m x 4.05 m
Bedroom 3
Second level
3.1 m x 4.05 m
Primary Bedroom
Second level
3.53 m x 5.79 m
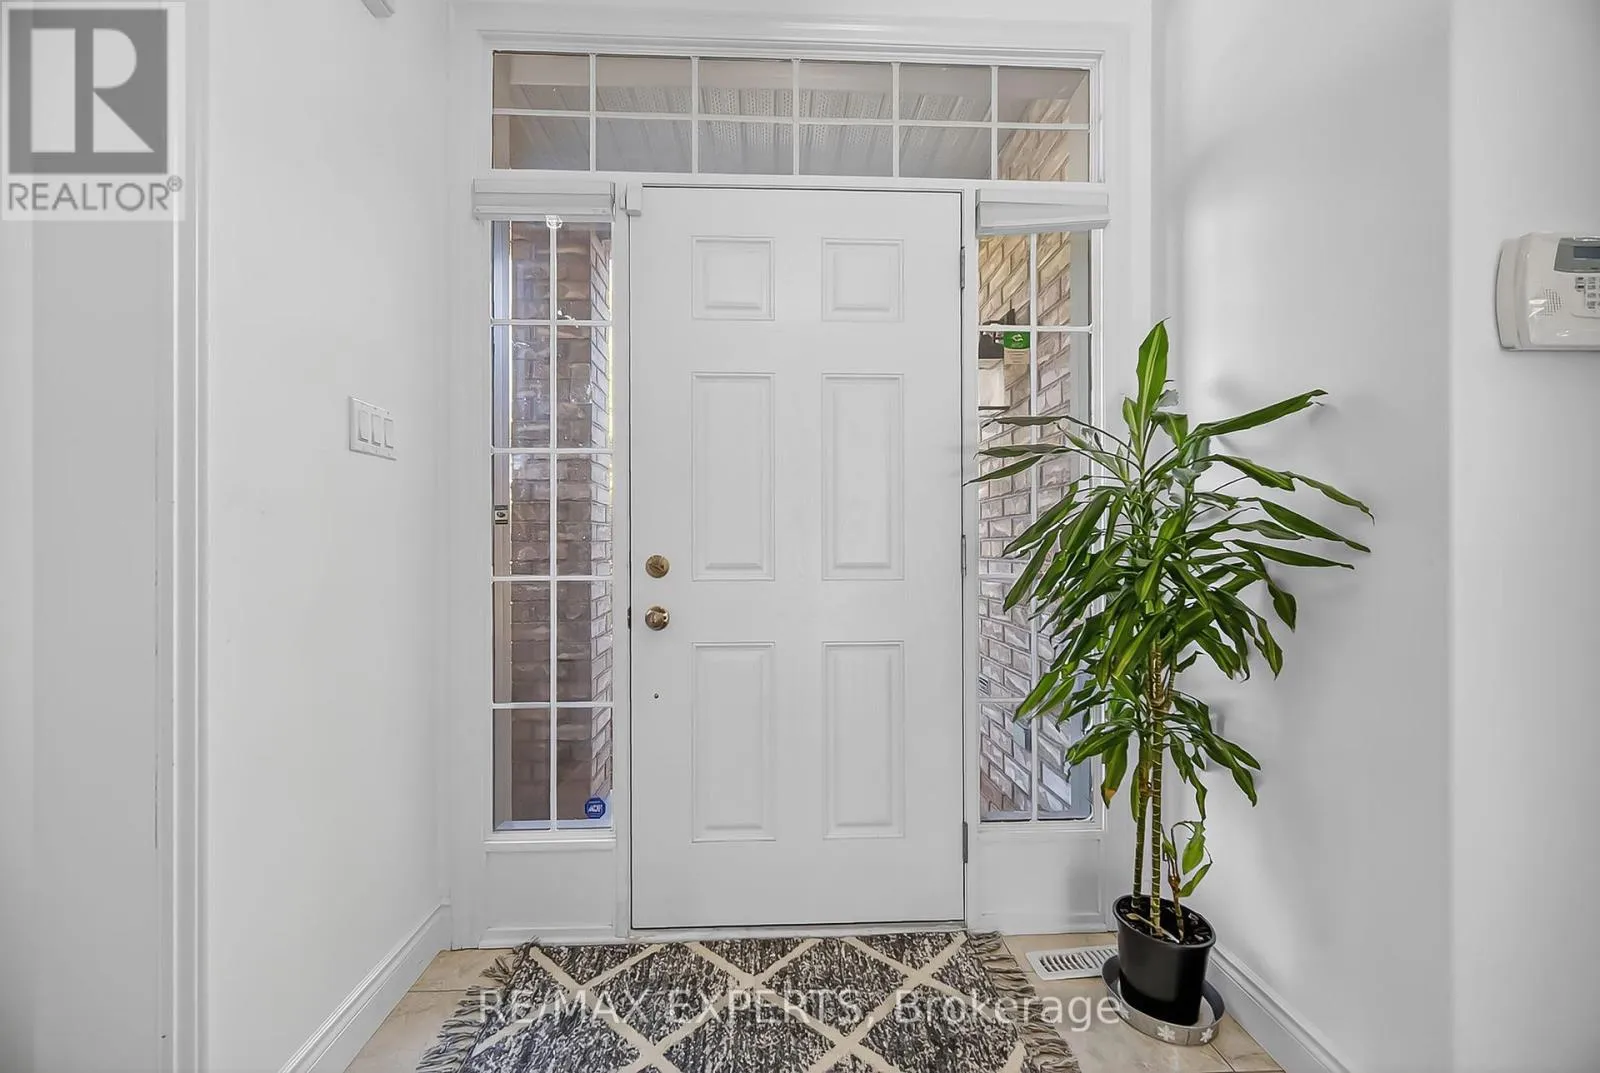
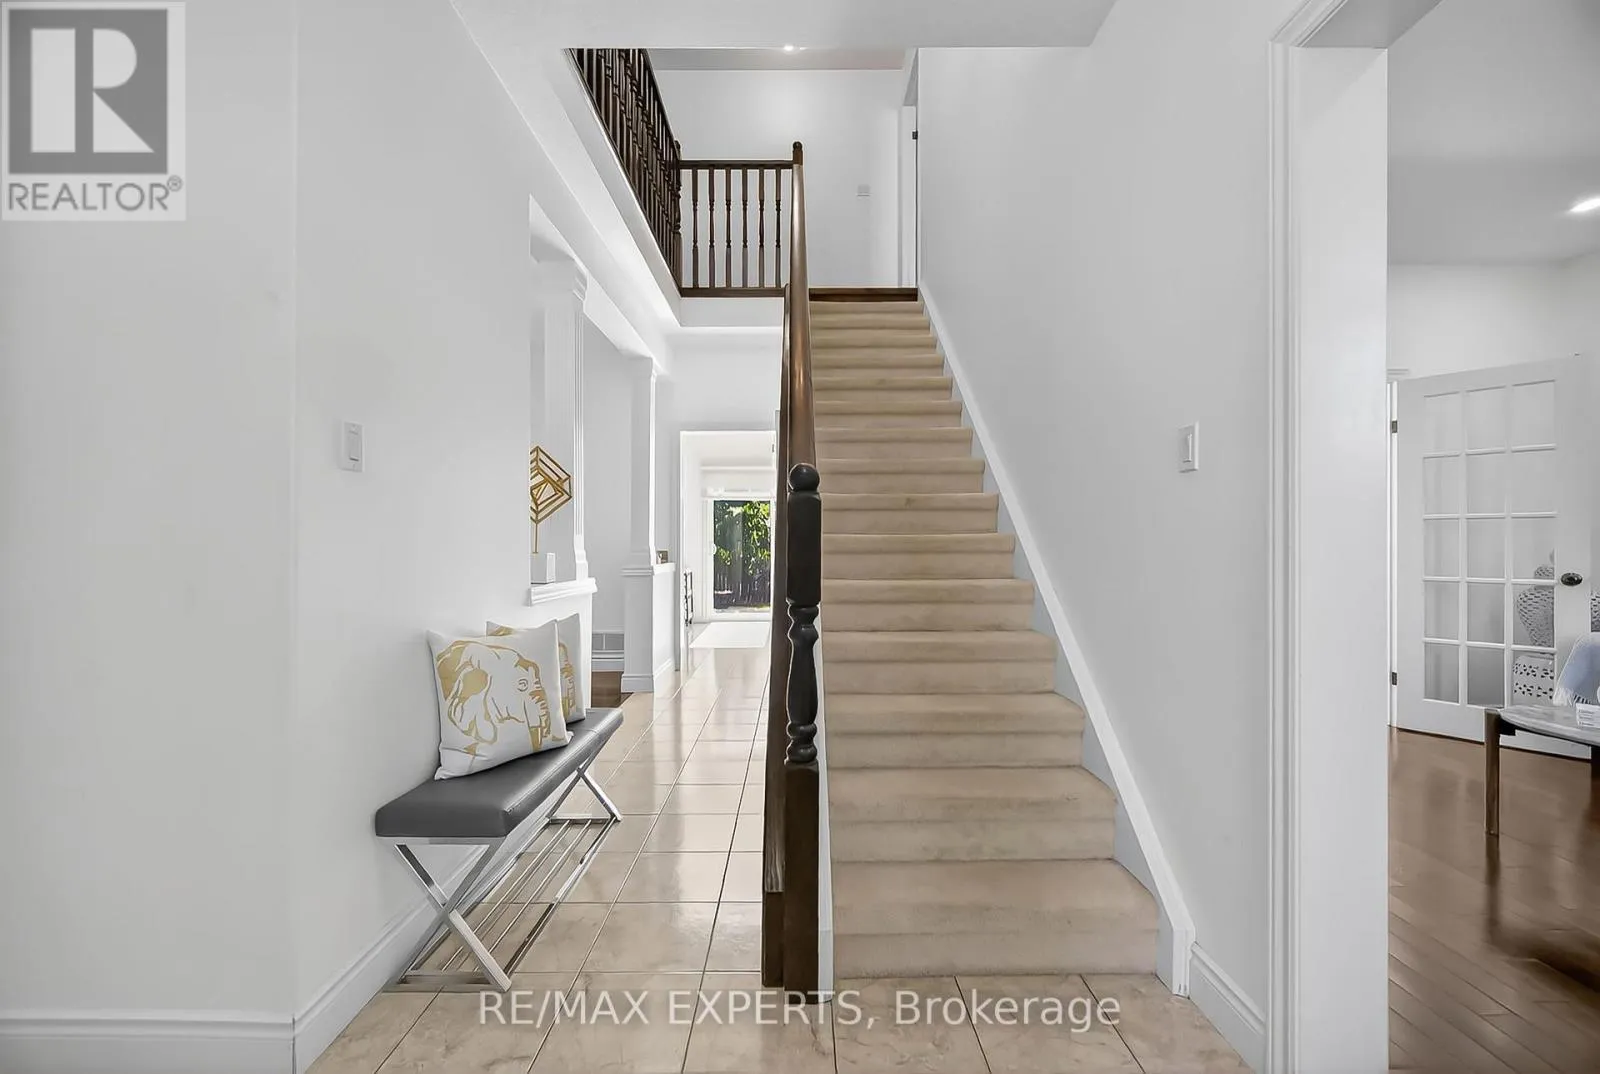
Foyer
Main level
1.85 m x 5.91 m
Laundry room
Main level
2.16 m x 2.13 m
Eating area
Main level
2.22 m x 3.84 m
Dining room
Main level
4.35 m x 2.77 m
Living room
Main level
3.56 m x 3.81 m
Family room
Main level
3.56 m x 4.99 m
Kitchen
Main level
3.99 m x 3.26 m

Location

Learn more about this property
Listing provided by:
RE/MAX EXPERTS
MLS® number:
X13731394
Agent:
Vina Gorgees
*Indicates required field
Name is required
Email is required
Please enter a valid phone number (e.g., 416-111-1111).