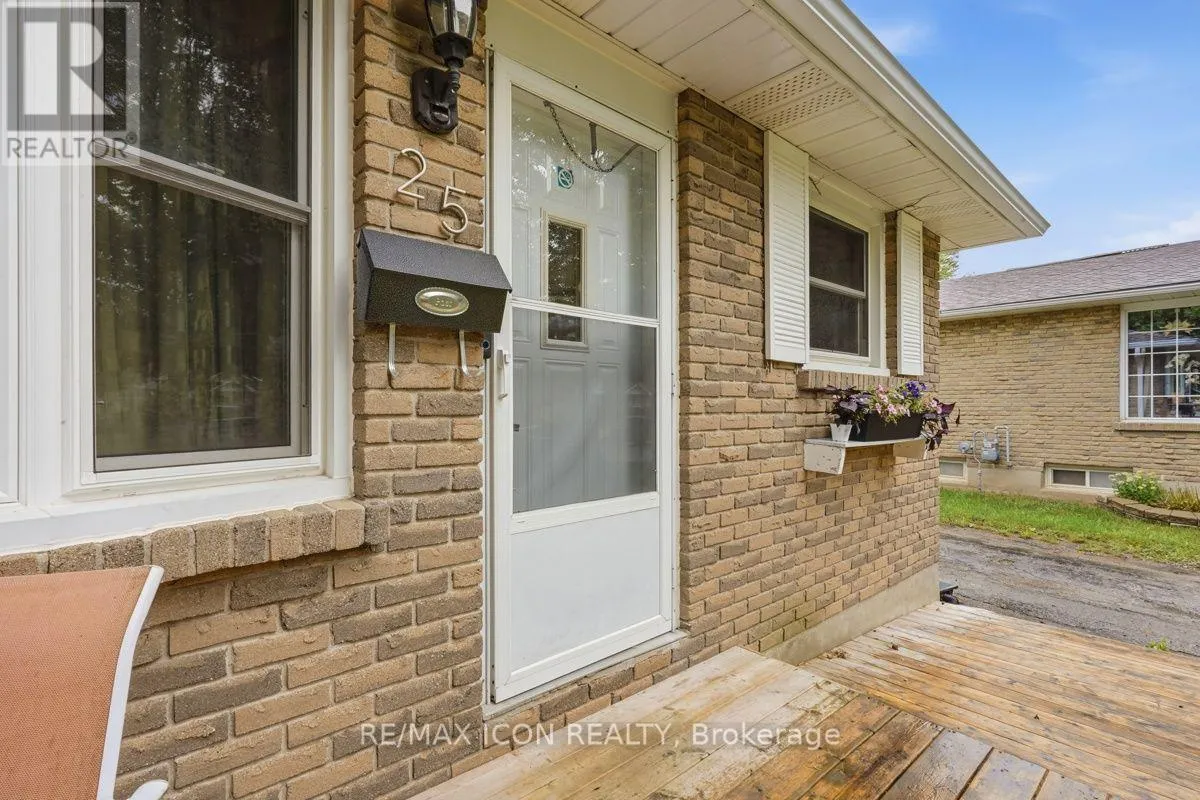
25 Upcott Crescent, London South, Ontario N6E 1S6

Listed for:
$545,000
5 beds
2 baths
Listed 7 days ago
House for rent: 25 Upcott Crescent, London South, Ontario N6E 1S6

View all 44 photos

About

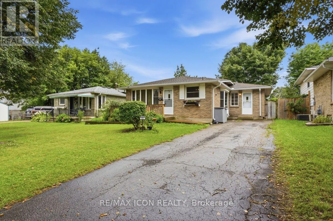
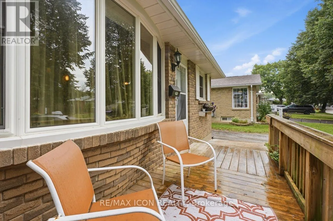
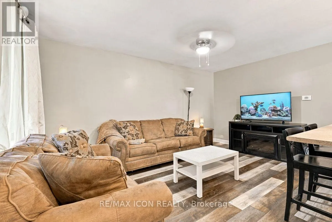
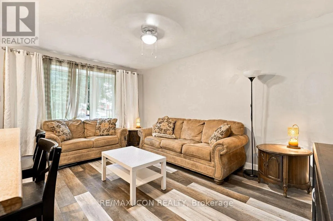
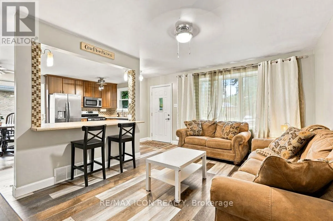
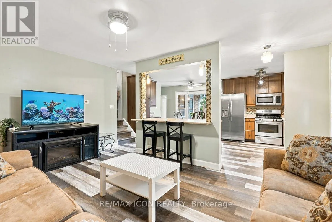
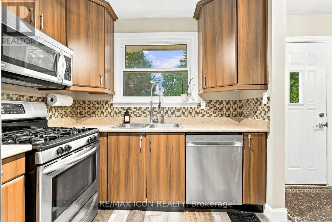
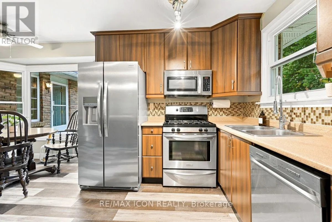
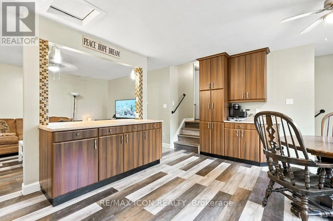
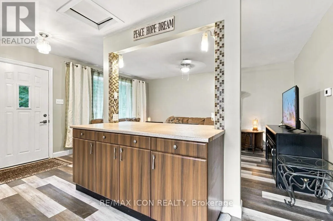
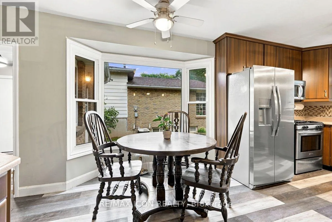
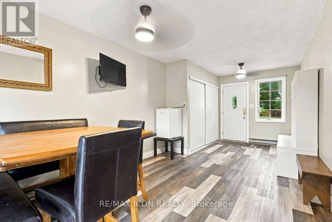
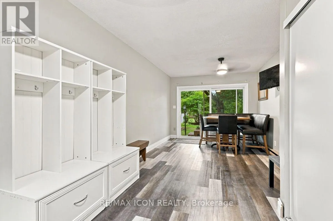
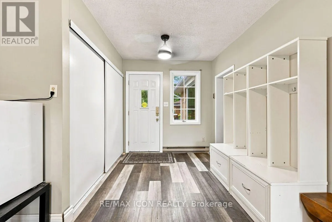
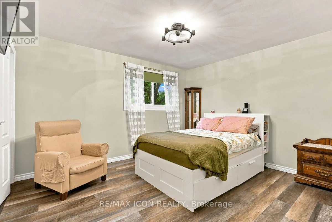
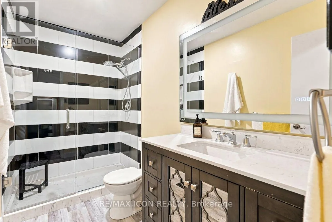
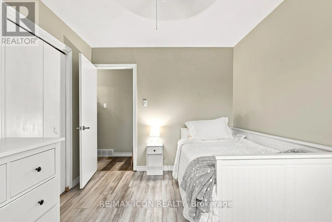
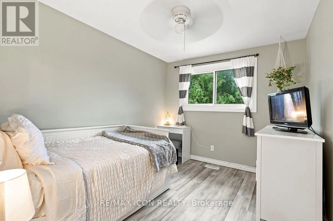
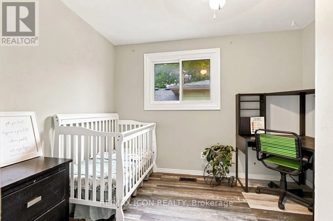
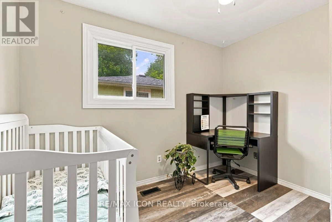
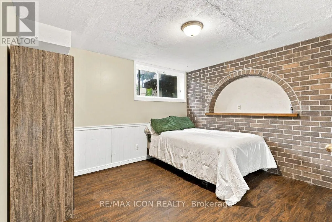
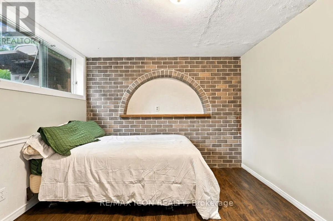
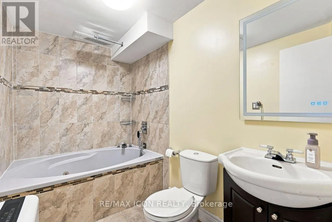
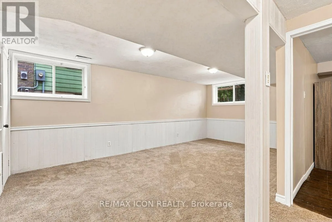
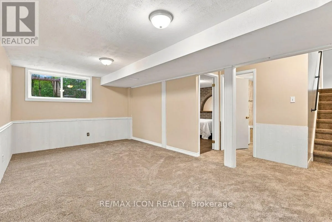
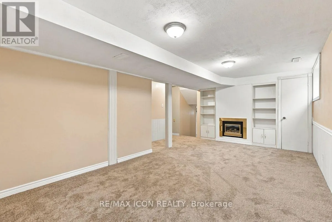
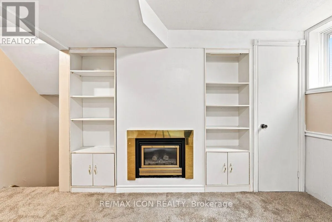
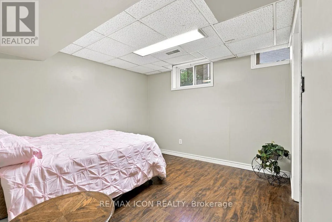
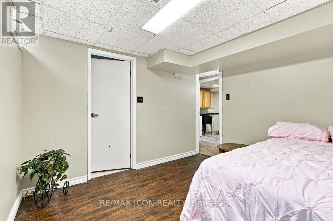
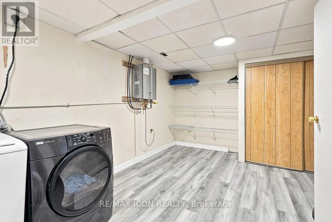
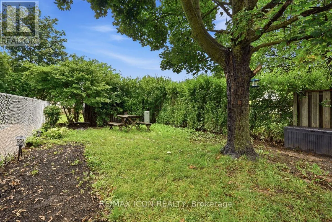
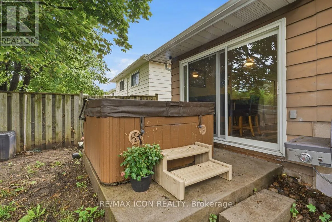
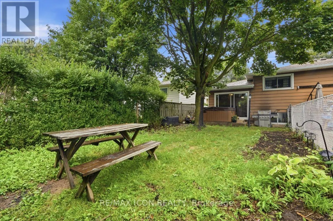
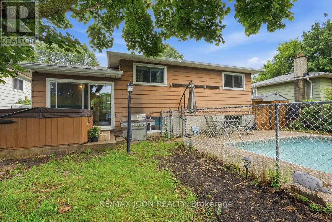
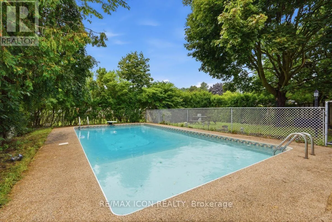
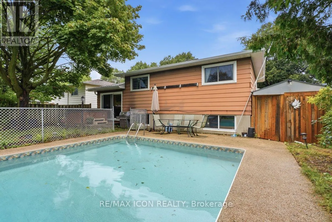
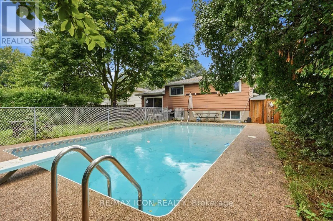
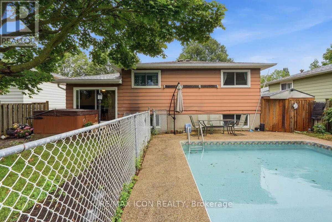
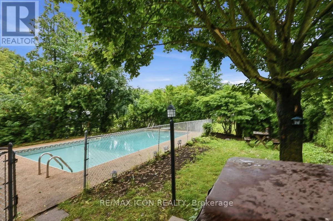
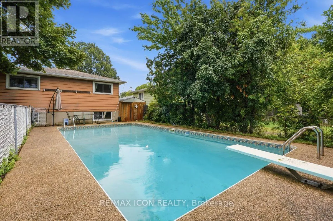
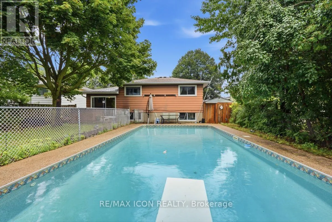
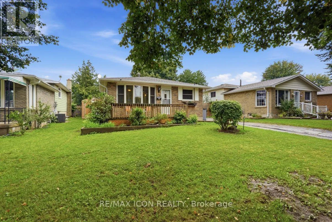
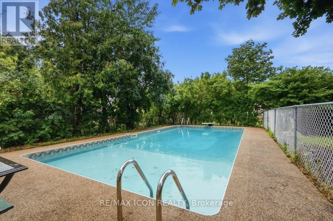
Cross Streets: Dudley Crescent and Millbank Drive. ** Directions: North on Millbank Dr, West on Dudley Crescent, South on Upcott Crescent. Welcome to 25 Upcott Crescent, a spacious brick backsplit in an established South London neighbourhood. Offering 3+2 bedrooms and two full bathrooms. This home provides plenty of room for families, guests or a home office. The carpet-free main level features a generous living room, a spacious kitchen with a centre island and a convenient walk-through mudroom. The finished lower levels add valuable living space, including a family room, two additional bedrooms, a four-piece bathroom, with a jetted tub and a fireplace. Outside, enjoy summers in the inground pool, surrounded by a fully fenced yard with a storage shed. Additional features include central air conditioning, forced-air gas heating, an owned on-demand water heater and parking for three vehicles. Conveniently located near parks, schools, public transit and everyday amenities, this versatile home is ready for its next chapter. (id:27476)

Property Highlights

MLS® Number
X13734698
Type
Single Family
Community Name
South Y
Ownership Type
Freehold
Land Size
44.7 x 10⁹ FT ; Lot Size Irregular
Parking Space Total
3

Building

Building Type
House
Square Footage
1100 - 1500 sqft
Bathrooms Total
2
Bedrooms Above Ground
3
Bedrooms Total
5
Amenities
Park, Public Transit, Schools
Exterior Finish
Brick
Fireplace Present
Yes
Basement Type
Full (Finished)
Basement Features
Building Heating Type
Forced air
Heating Fuel
Natural gas
Building Cooling Type
Central air conditioning

Utilities

Water
Municipal water
Utility Sewer
Sanitary sewer

Room Layout

Family room
Basement
6.01 m x 3.32 m
Bathroom
Basement
2.71 m x 1.68 m
Bedroom 4
Basement
3.54 m x 3.14 m
Bedroom 5
Basement
3.15 m x 3.23 m
Laundry room
Basement
2.71 m x 5.39 m
Living room
Main level
3.33 m x 4.9 m
Kitchen
Main level
3.81 m x 5.49 m
Mud room
Main level
6.35 m x 3 m
Primary Bedroom
Upper Level
3.48 m x 3.96 m
Bedroom 2
Upper Level
2.79 m x 3.45 m
Bedroom 3
Upper Level
3.23 m x 2.56 m
Bathroom
Upper Level
2.9 m x 1.52 m

Location

Learn more about this property
Listing provided by:
RE/MAX ICON REALTY
MLS® number:
X13734698
Agent:
Jordan Regan
*Indicates required field
Name is required
Email is required
Please enter a valid phone number (e.g., 416-111-1111).