740 Village Green Avenue, London South, Ontario N6K 1H4

Listed for:
$729,900
4 beds
2 baths
Listed 6 days ago
House for rent: 740 Village Green Avenue, London South, Ontario N6K 1H4

View all 47 photos

About

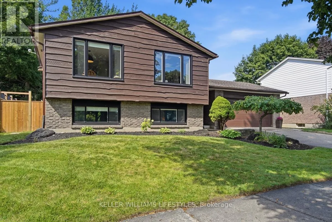
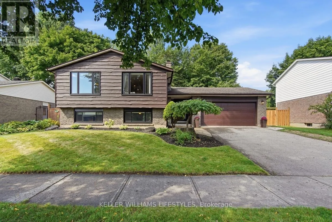
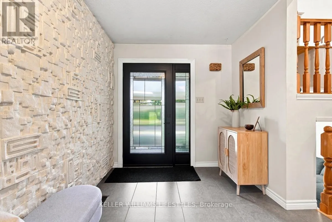
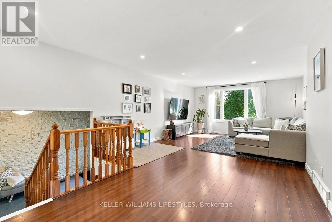
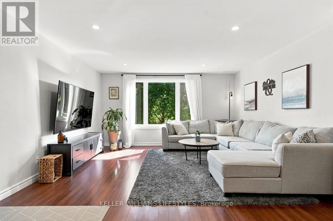
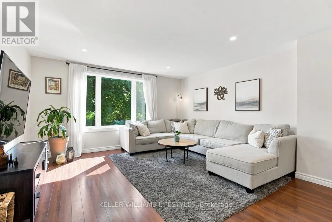
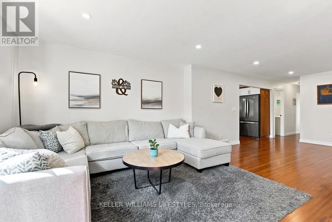
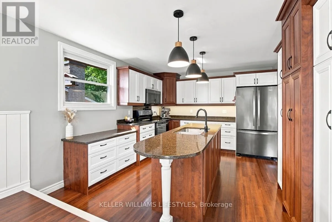
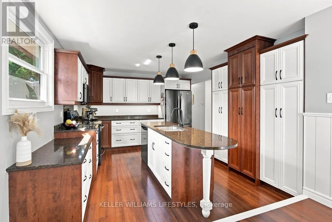
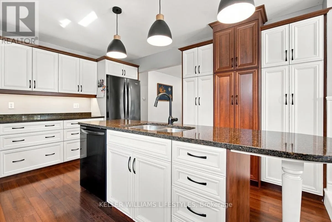
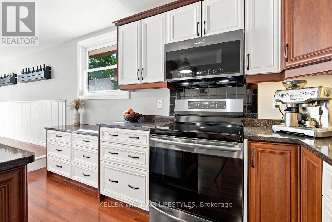
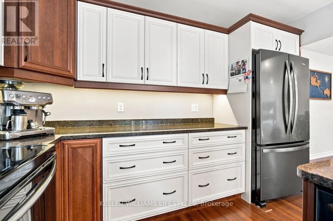
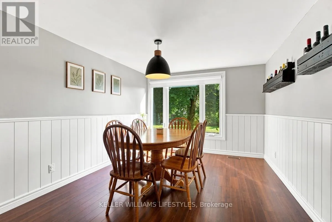
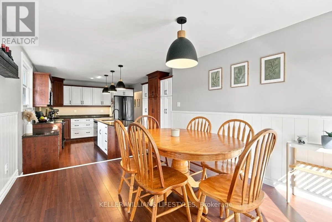
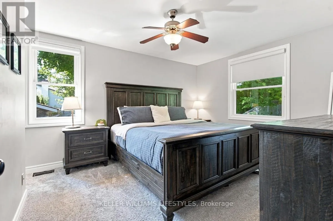
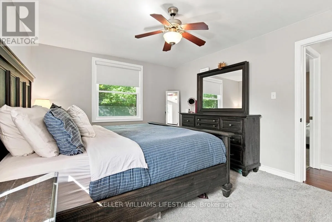
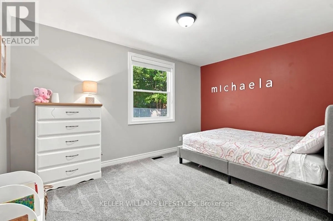
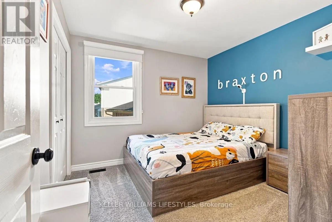
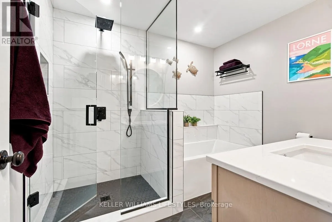
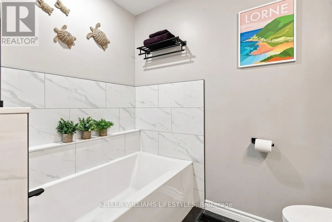
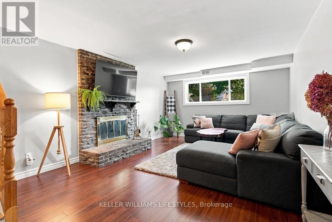
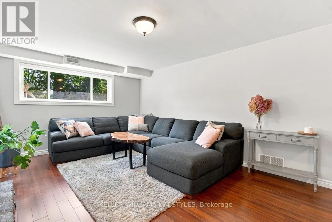
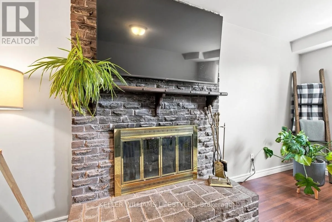
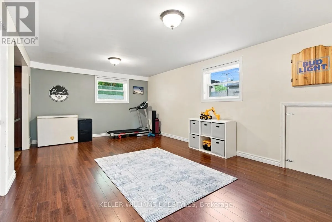
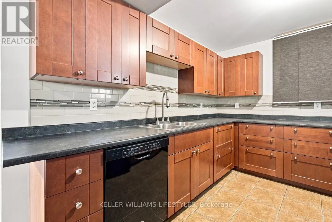
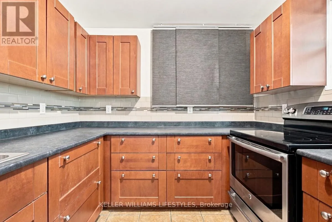
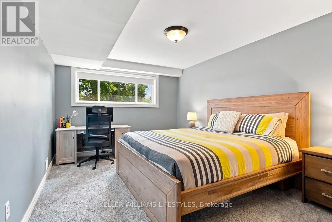
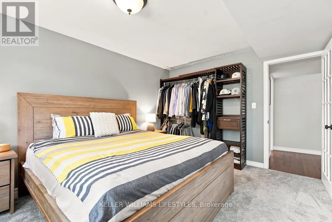
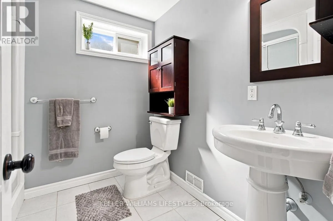
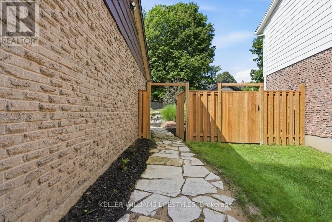
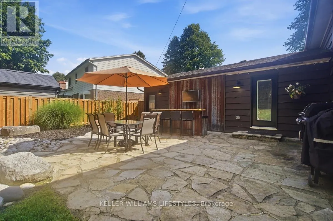
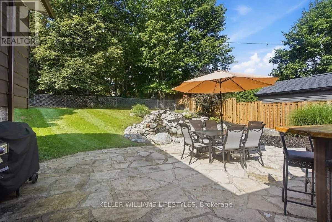
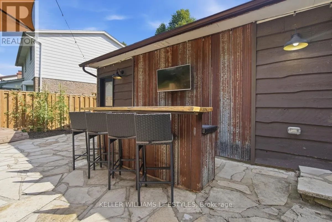
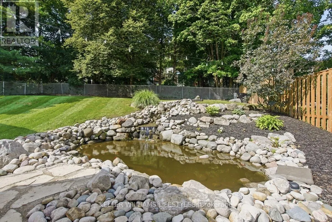
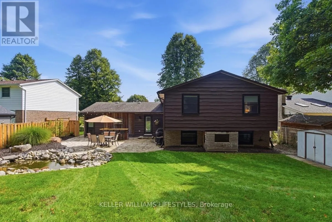
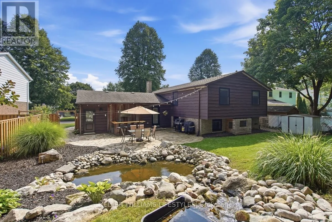
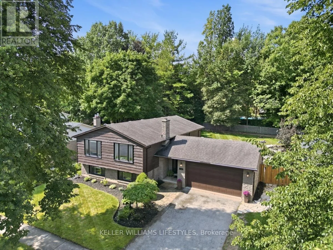
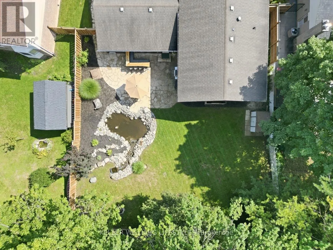
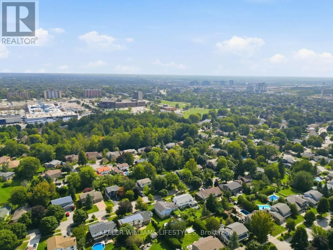
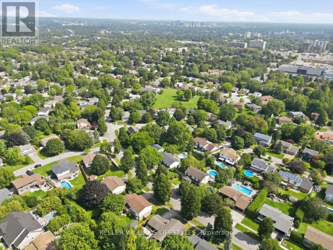
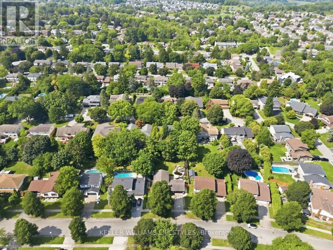
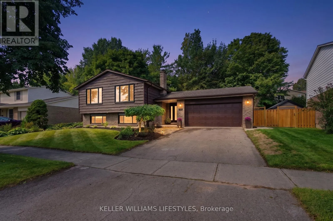
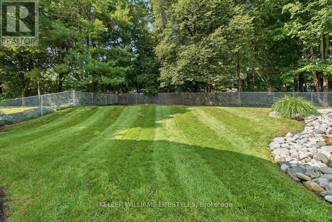
Cross Streets: VISCOUNT RD. ** Directions: From Wonderland Rd S turn onto Viscount Rd. Make a right onto Village Green Ave. Property is on your right. Welcome to the heart of Westmount, where family-friendly living meets everyday convenience! Nestled in a beautiful community just steps from schools, parks, shopping and everyday amenities, this 3+1 bedroom home offers space, comfort and thoughtful updates throughout. Enjoy being minutes from Highway 402 and close to the walking trails and natural beauty of Springbank Park. Inside, numerous updates make this home truly move-in ready, including new windows, an exterior door, a beautifully remodelled main-floor bathroom, all-new kitchen appliances, refreshed bedroom carpeting, and a new furnace and A/C. The lower level adds incredible flexibility with a secondary kitchen, making it ideal for multi-generational living, guests or additional family space. Step outside to a private backyard surrounded by mature trees, where entertaining comes naturally with a backyard bar and a refurbished pond complete with a waterfall. The spacious outdoor setting offers a peaceful retreat for relaxing, hosting family and friends, or enjoying summer evenings surrounded by greenery. With a great location, versatile living space and extensive updates, this is a wonderful opportunity to settle into one of London's most welcoming family communities. (id:27476)

Property Highlights

MLS® Number
X13737544
Type
Single Family
Community Name
South M
Ownership Type
Freehold
Land Size
70 x 120.8 FT
Parking Space Total
6

Building

Building Type
House
Storeys
1.00
Square Footage
1100 - 1500 sqft
Bathrooms Total
2
Bedrooms Above Ground
4
Bedrooms Total
4
Amenities
Fireplace(s)
Exterior Finish
Brick, Wood
Fireplace Present
Yes
Basement Type
Full (Finished)
Basement Features
Building Heating Type
Forced air
Heating Fuel
Natural gas
Building Cooling Type
Central air conditioning

Utilities

Water
Municipal water
Utility Sewer
Sanitary sewer

Room Layout

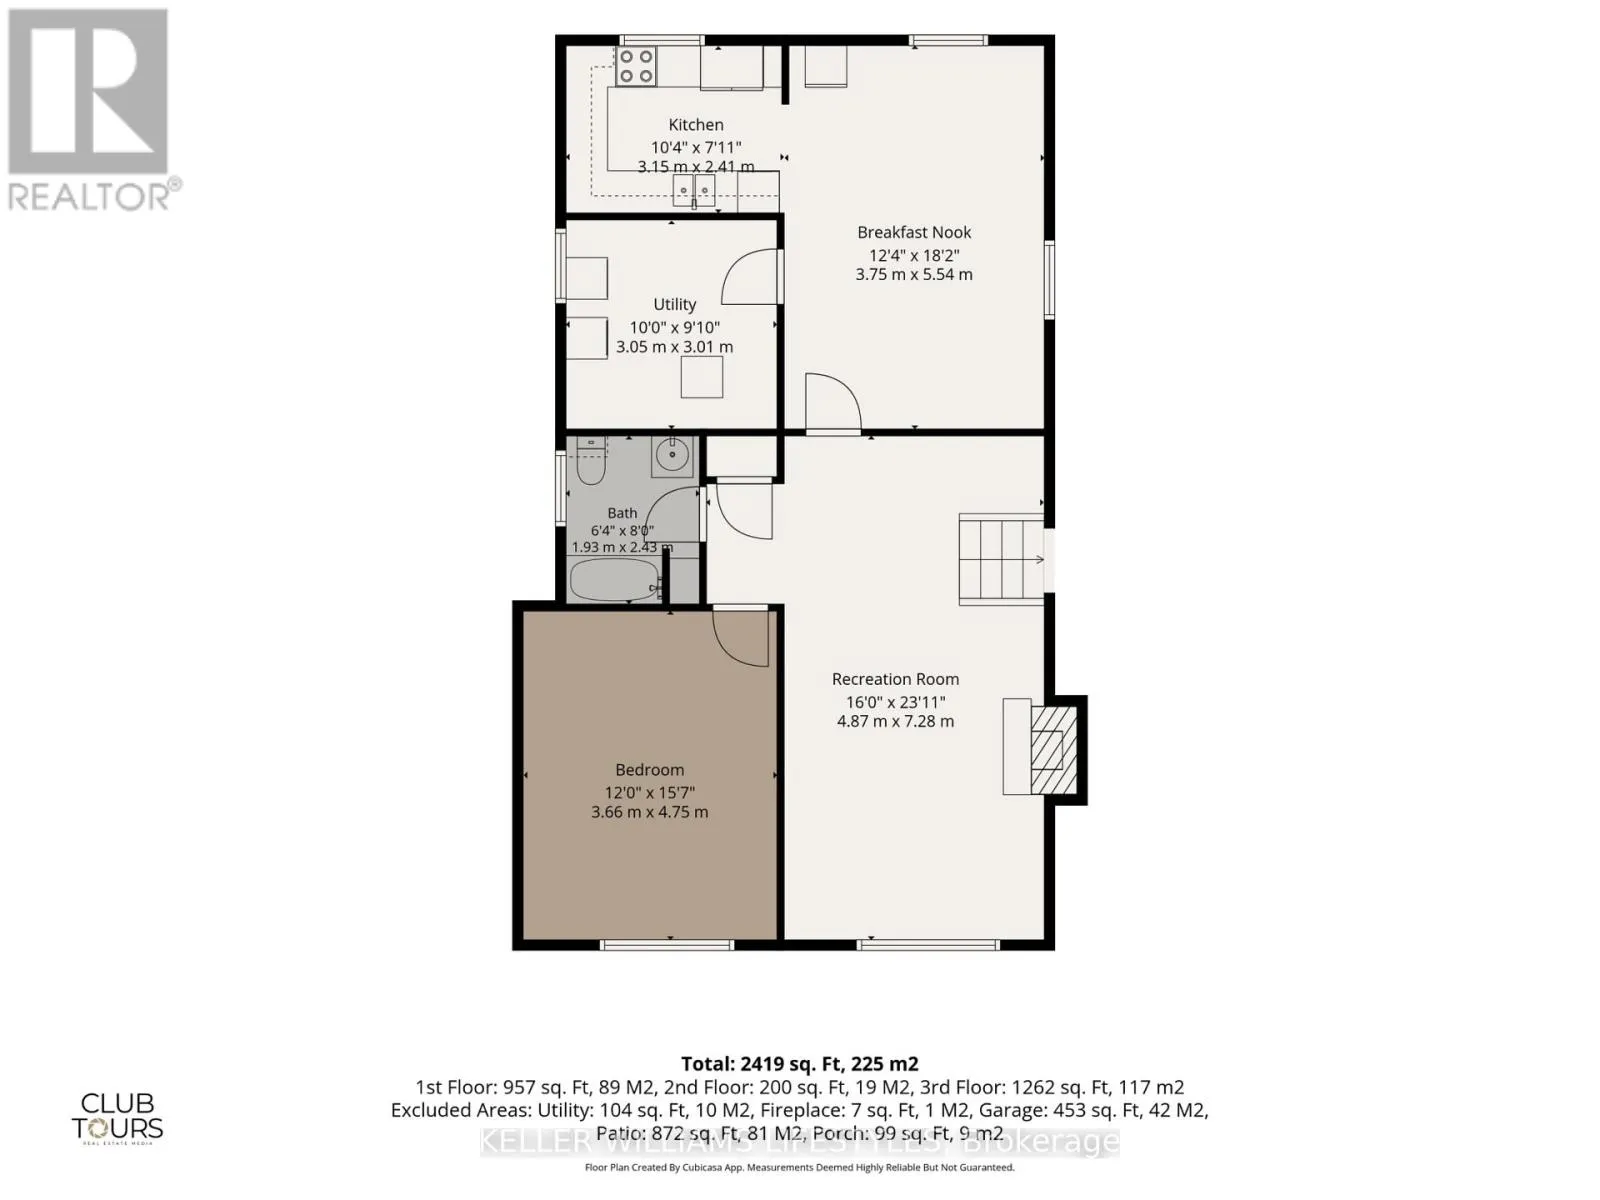
Kitchen
Lower level
3.17 m x 2.17 m
Other
Lower level
3.78 m x 5.55 m
Bedroom
Lower level
3.66 m x 4.79 m
Recreational, Games room
Lower level
4.88 m x 7.04 m
Utility room
Lower level
3.05 m x 2.77 m
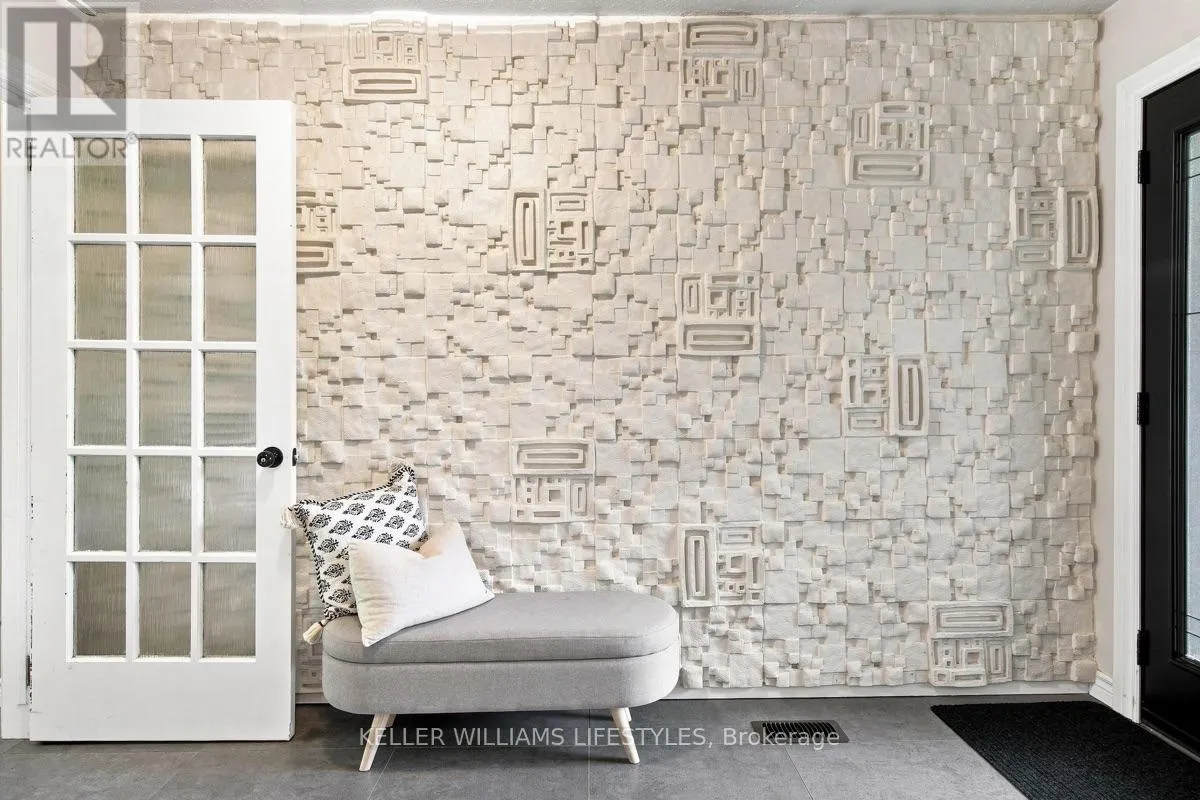
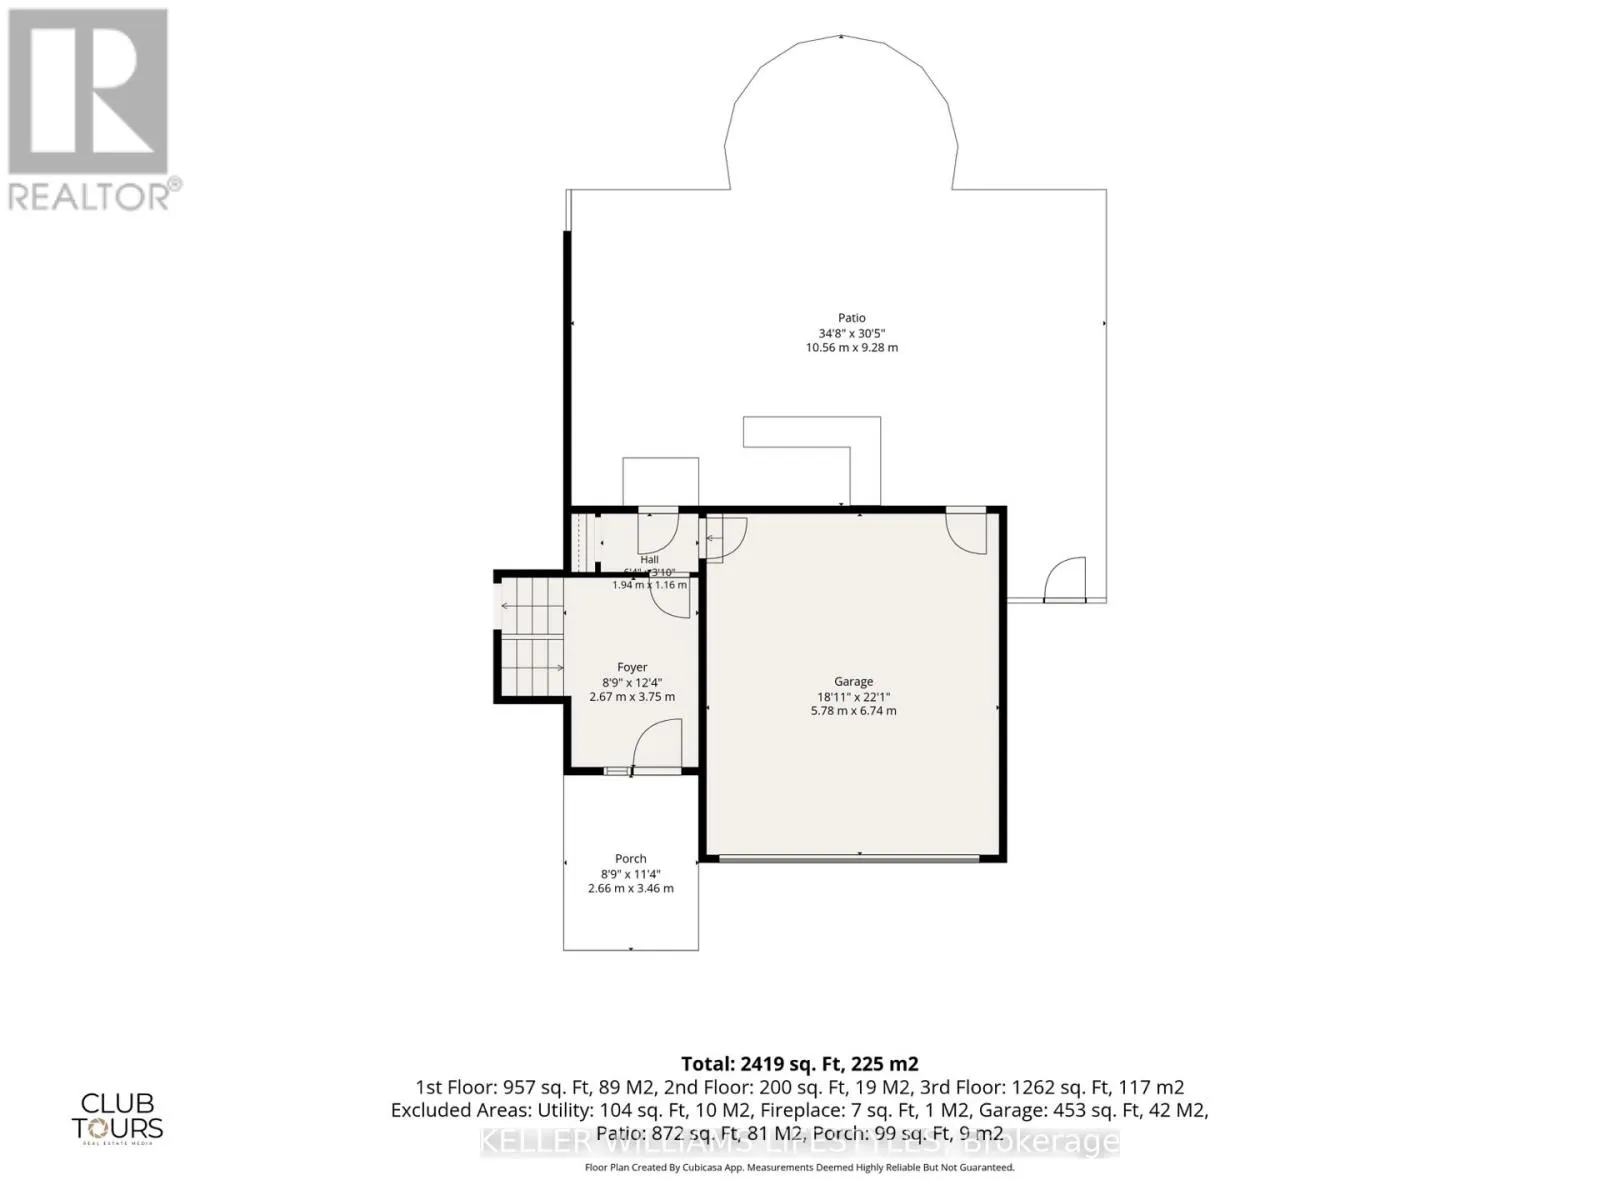
Foyer
Main level
2.71 m x 3.78 m
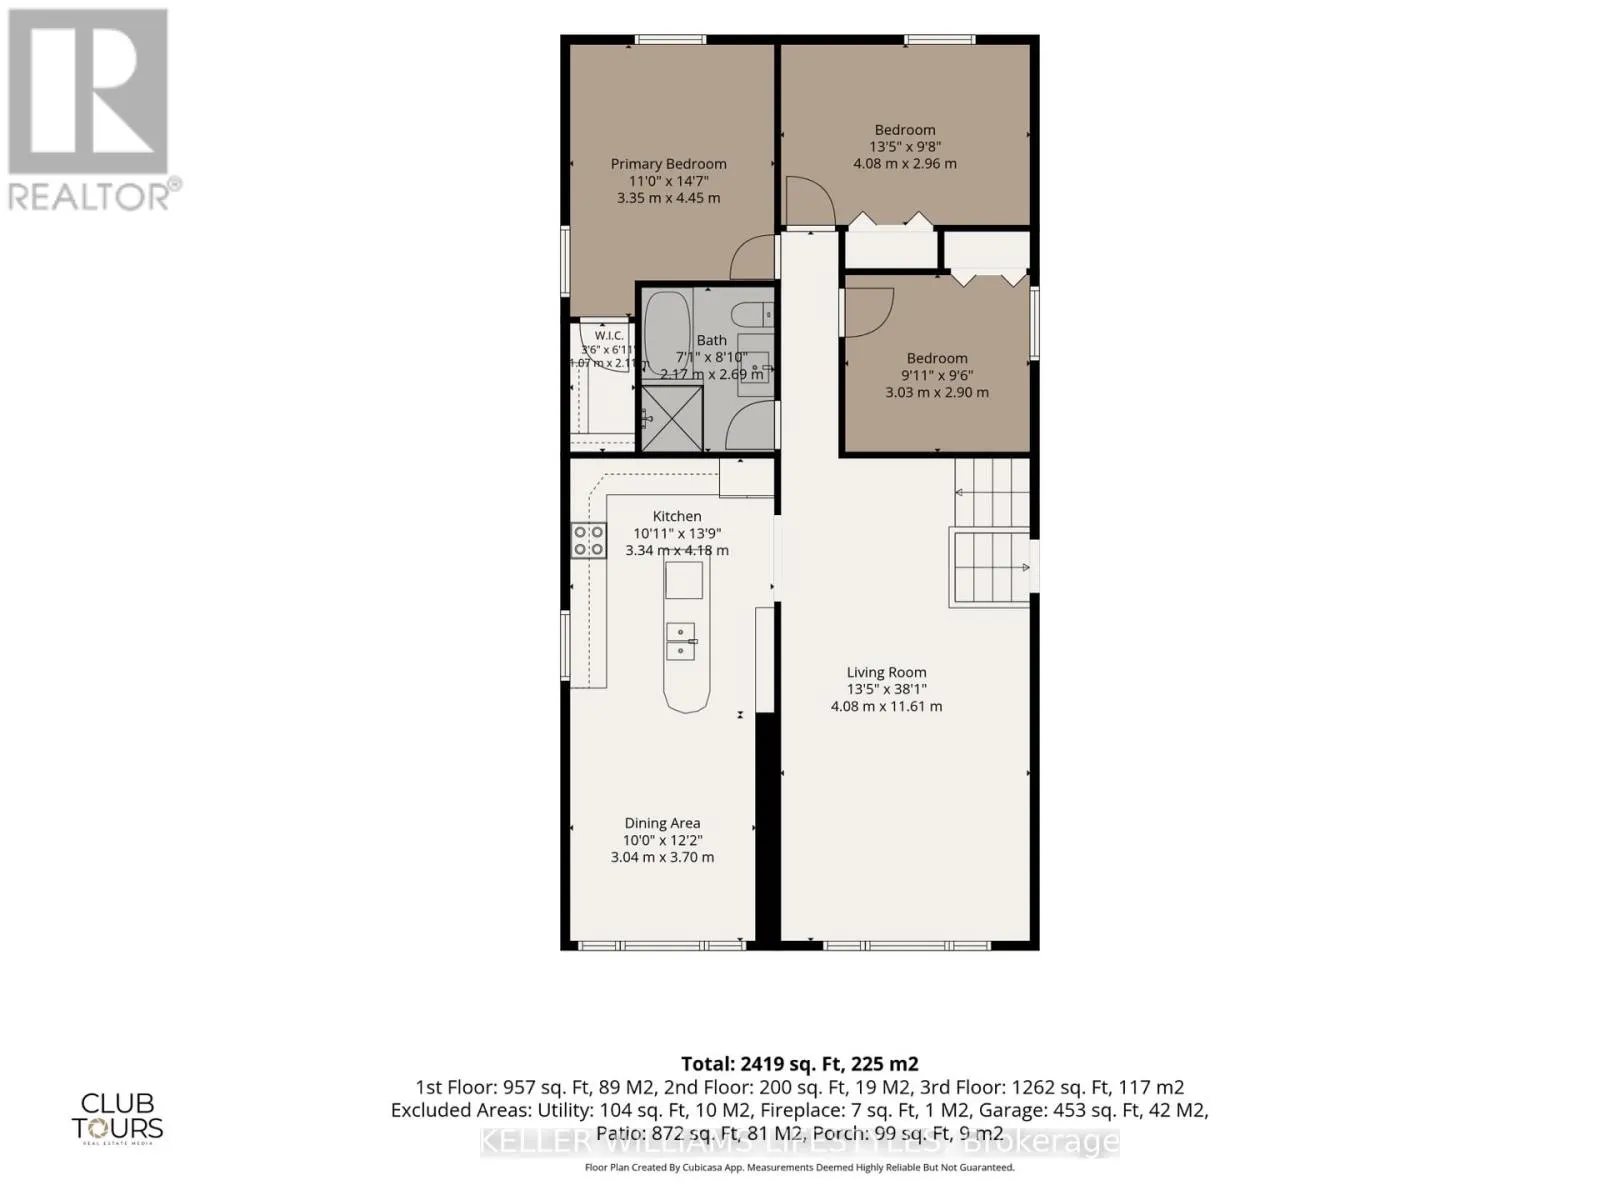
Living room
Main level
4.12 m x 11.61 m
Kitchen
Main level
3.08 m x 4.24 m
Dining room
Main level
3.05 m x 3.72 m
Primary Bedroom
Main level
3.35 m x 4.48 m
Bedroom
Main level
4.12 m x 2.99 m
Bedroom
Main level
2.78 m x 2.93 m

Location

Learn more about this property
Listing provided by:
KELLER WILLIAMS LIFESTYLES
MLS® number:
X13737544
Agent:
Colin Van Moorsel
*Indicates required field
Name is required
Email is required
Please enter a valid phone number (e.g., 416-111-1111).