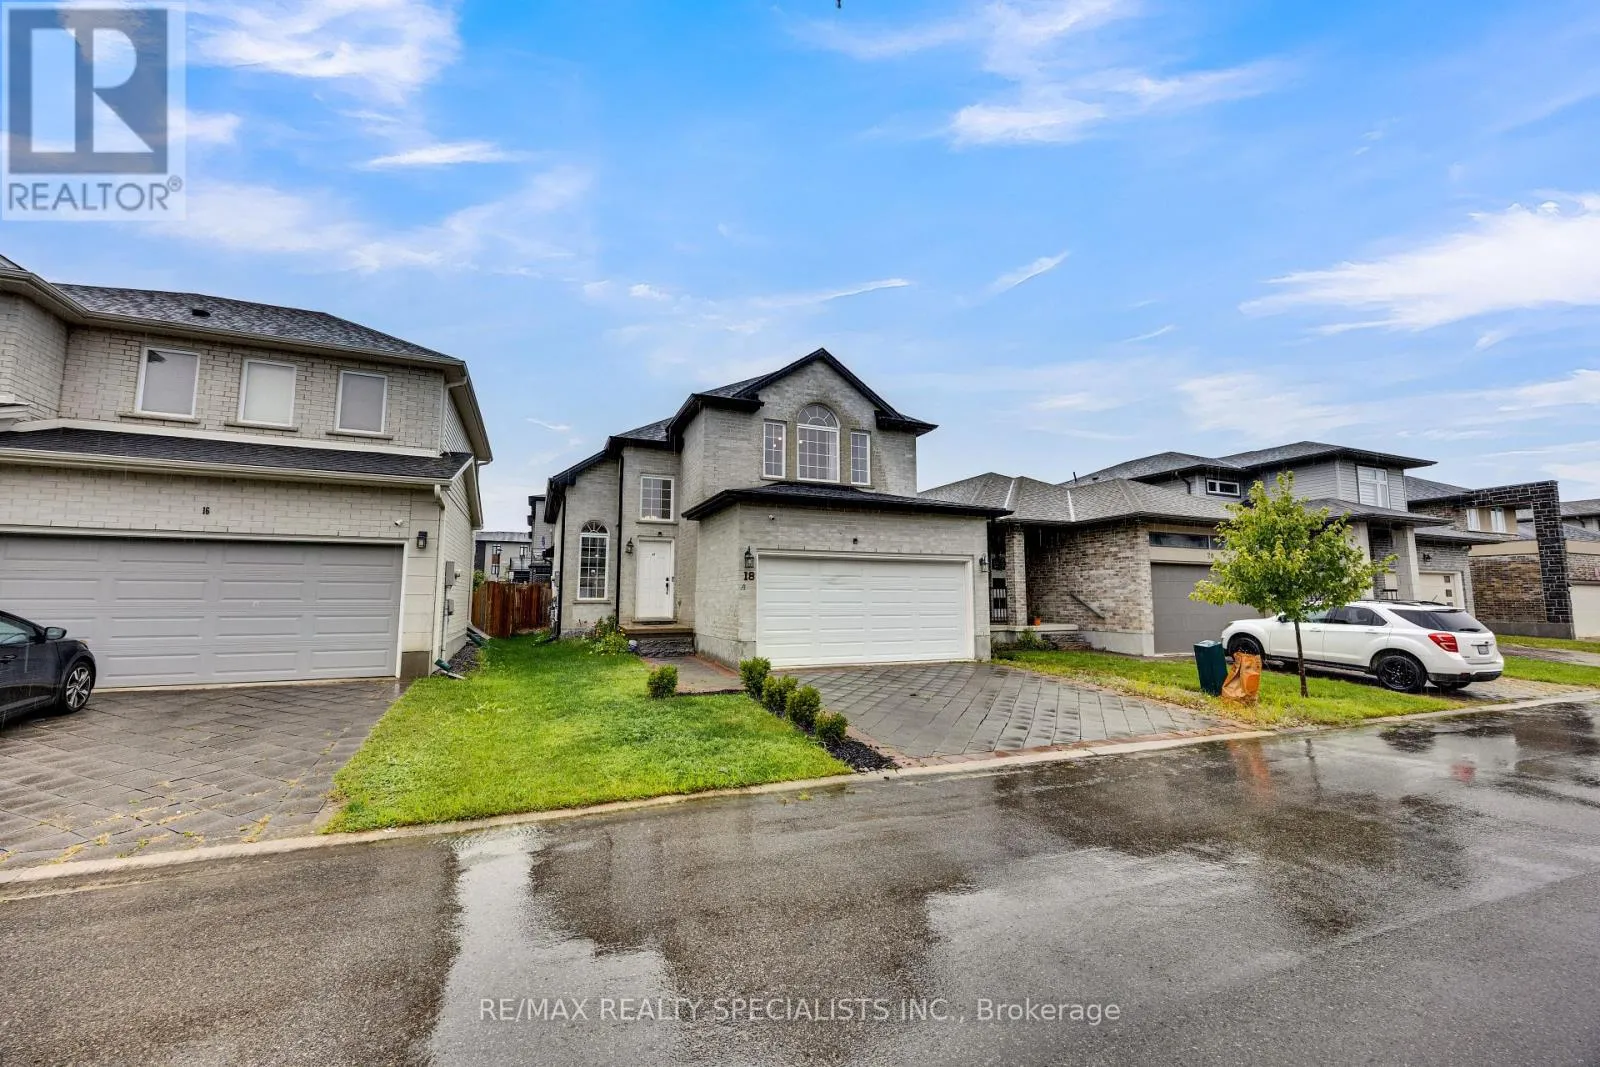
18 - 3270 Singleton Avenue, London South, Ontario N6L 0E5

Listed for:
$685,000
3 beds
4 baths
Listed 5 days ago
House for rent: 18 - 3270 Singleton Avenue, London South, Ontario N6L 0E5

View all 45 photos

About

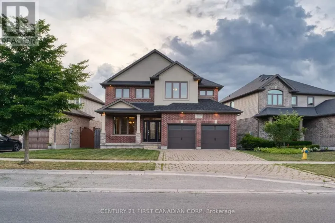
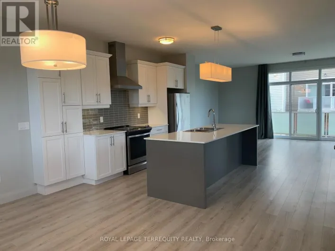
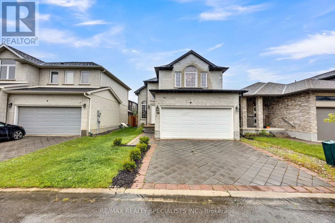
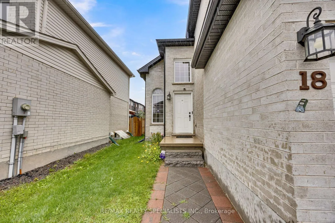
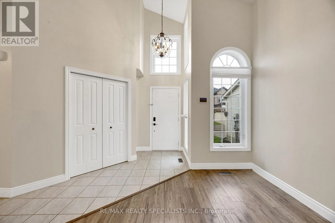
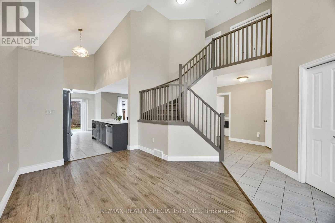
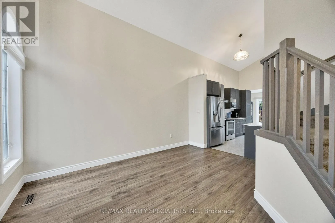
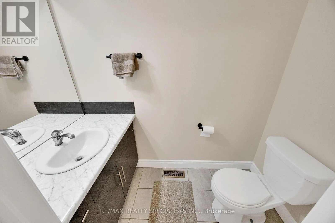
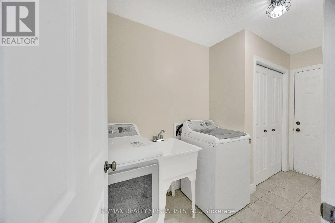
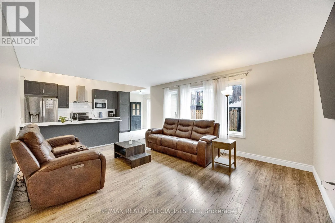
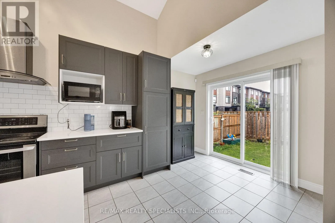
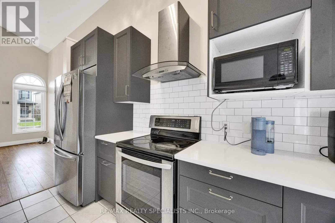
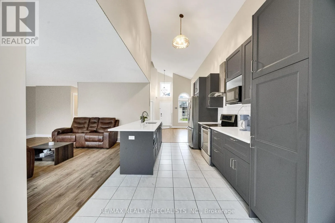
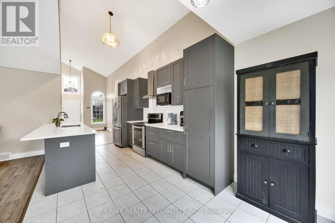
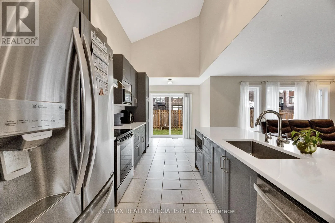
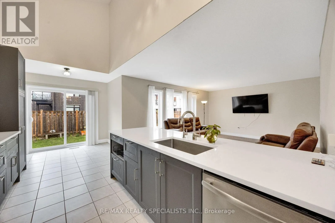
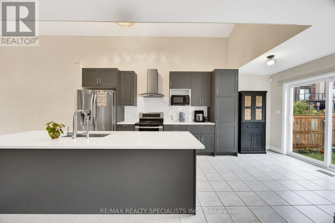
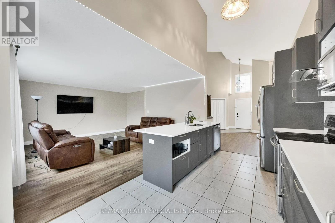
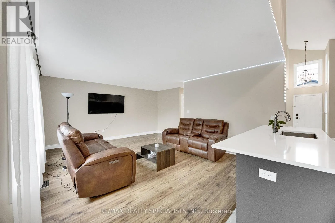
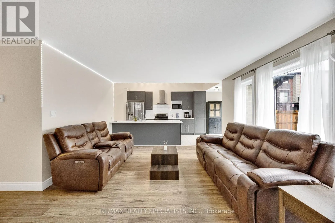
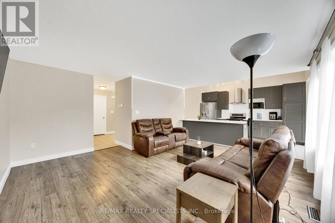
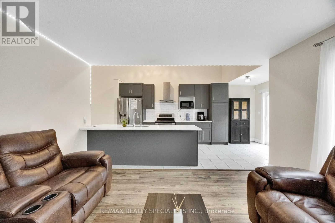
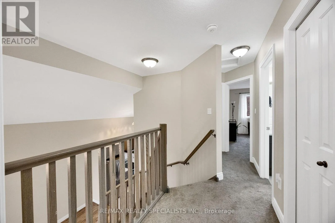
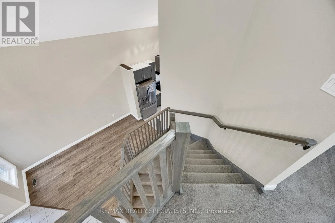
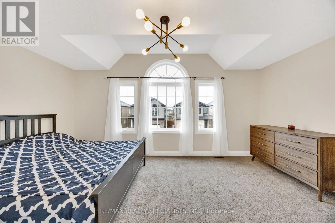
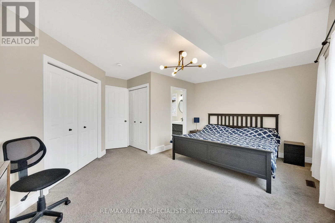
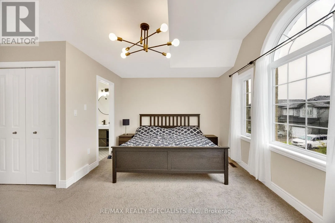
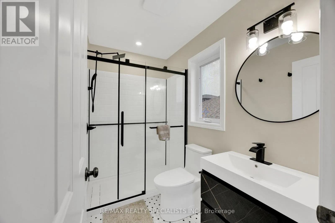
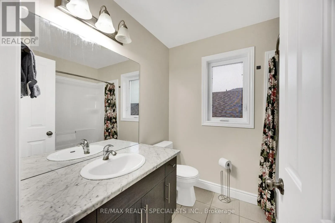
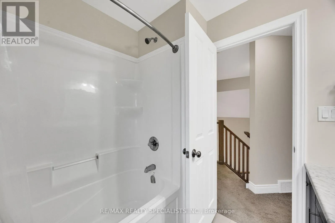
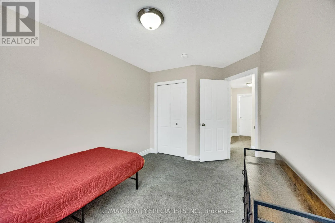
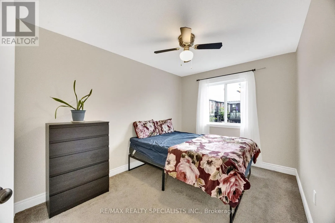
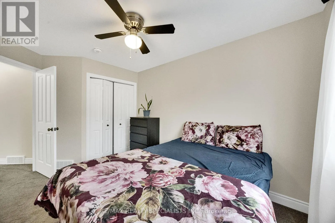
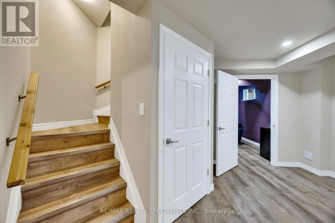
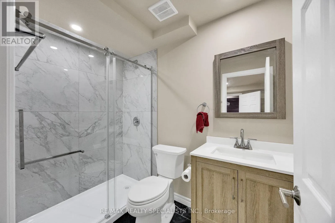
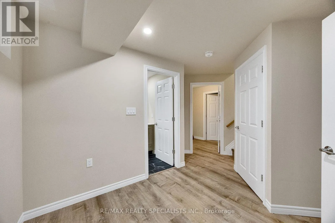
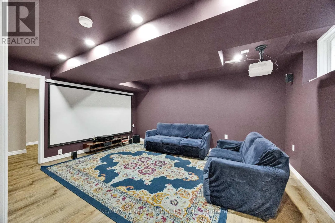
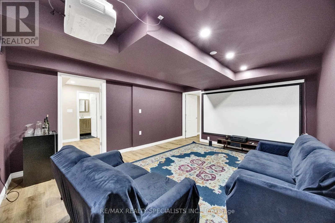
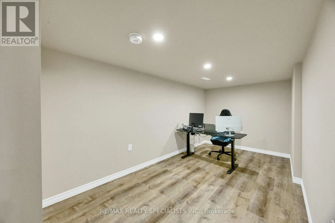
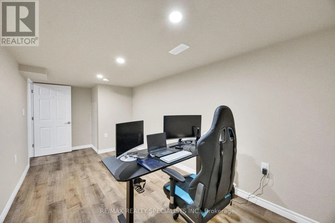
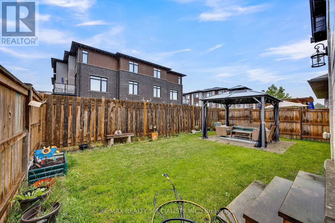
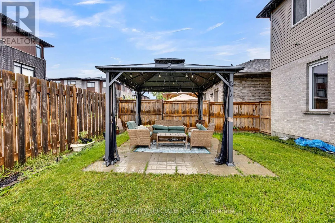
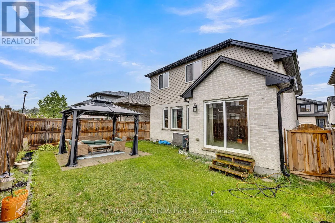
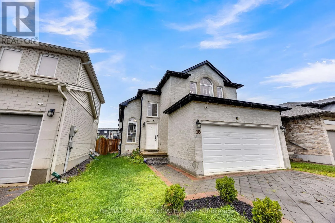
Southdale Rd / Singleton Ave Welcome to this spacious Detached House located at South London offering 3 bedrooms, 3.5 bathrooms, a 2-car garage,with room for the entire family.The main floor features an open concept kitchen and living area with large windows and sliding doors leading to fenced backyard - a great place for entertaining, kids, pets, or enjoying summer evenings outside. The vaulted ceiling in the dining area adds height and character while creating an open feel leading toward the upper level. Upstairs offers comfortable bedroom space and multiple bathrooms, the finished basement provides added attraction with a large rec room, den/home office, full bathroom, and lots of storage. Monthly fees of just $136, covering road maintenance and common area maintenance. Conveniently located close to shopping, schools, parks, restaurants, and everyday amenities, living in one of South London's growing communities. Security system with Telus. (id:27476)

Property Highlights

MLS® Number
X13741920
Type
Single Family
Community Name
South W
Maintenance Fee
136.00
Ownership Type
Freehold
Land Size
36.1 x 95.3 FT|under 1/2 acre
Parking Space Total
4

Building

Building Type
House
Storeys
2.00
Square Footage
1500 - 2000 sqft
Bathrooms Total
4
Bedrooms Above Ground
3
Bedrooms Total
3
Amenities
Hospital, Park, Place of Worship, Public Transit, Schools
Exterior Finish
Brick, Vinyl siding
Fireplace Present
No
Basement Type
N/A (Finished)
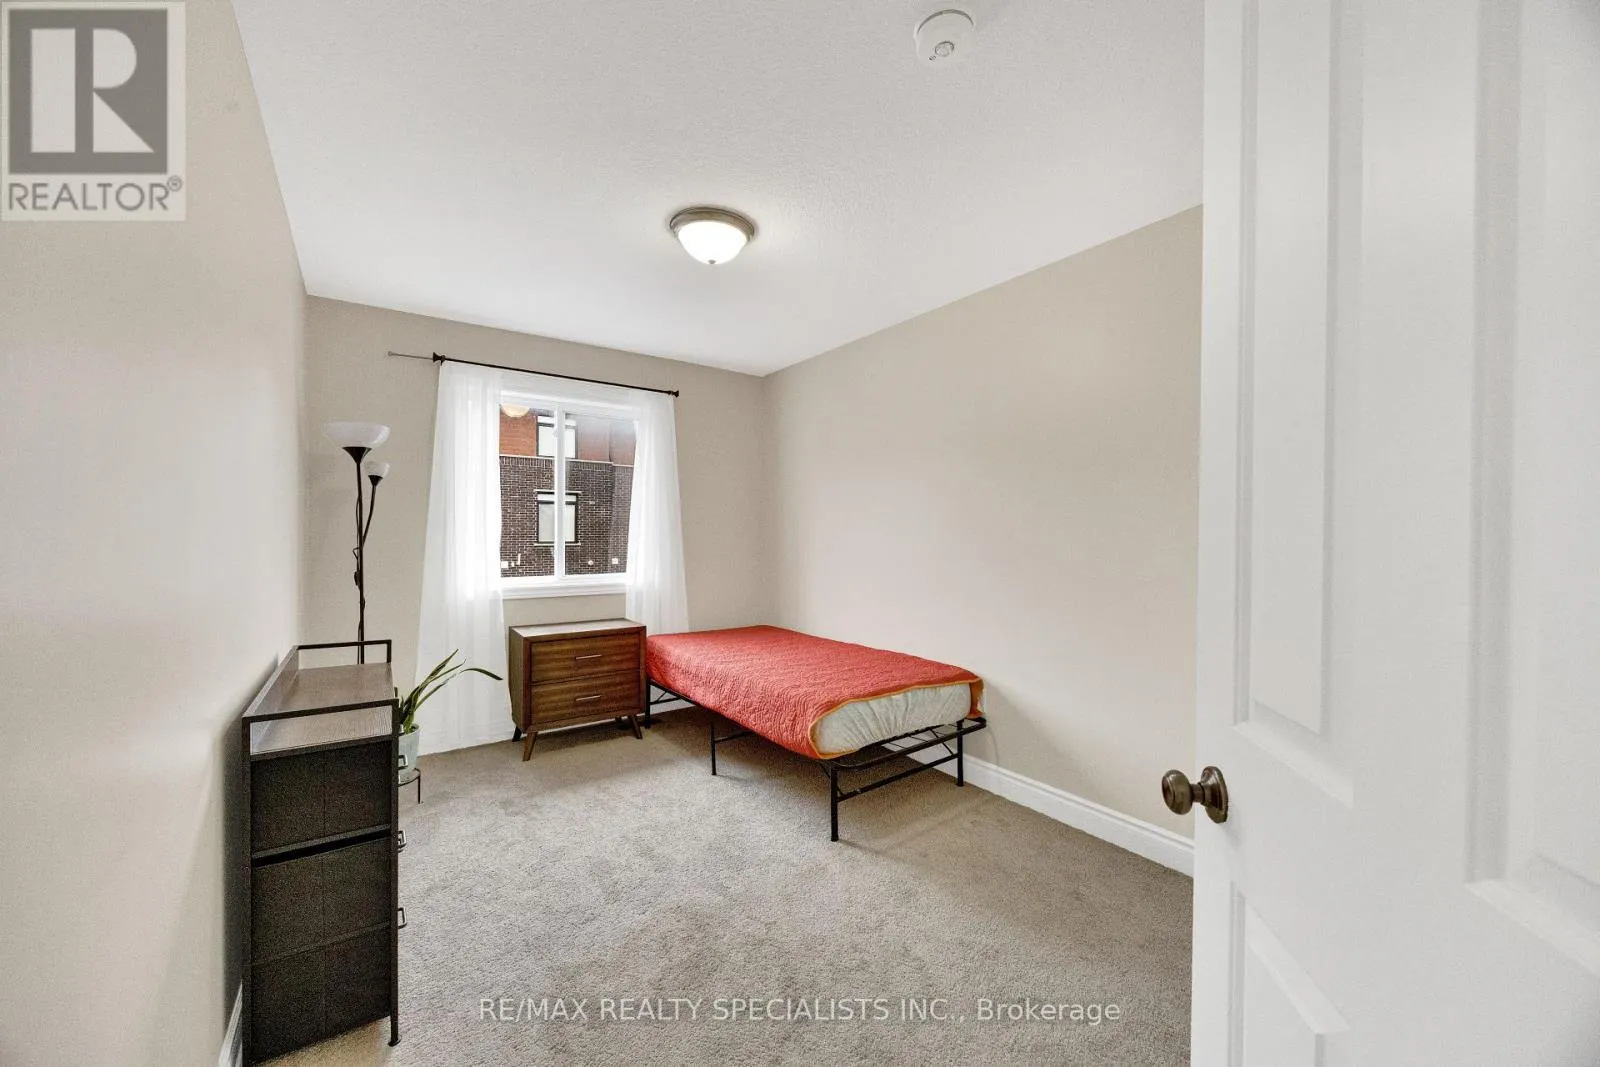
Basement Features
Building Heating Type
Forced air
Heating Fuel
Natural gas
Building Cooling Type
Central air conditioning

Utilities

Water
Municipal water
Utility Sewer
Sanitary sewer

Room Layout

Primary Bedroom
Second level
5.12 m x 4.78 m
Bedroom
Second level
2.67 m x 4.06 m
Bedroom
Second level
2.65 m x 4.18 m
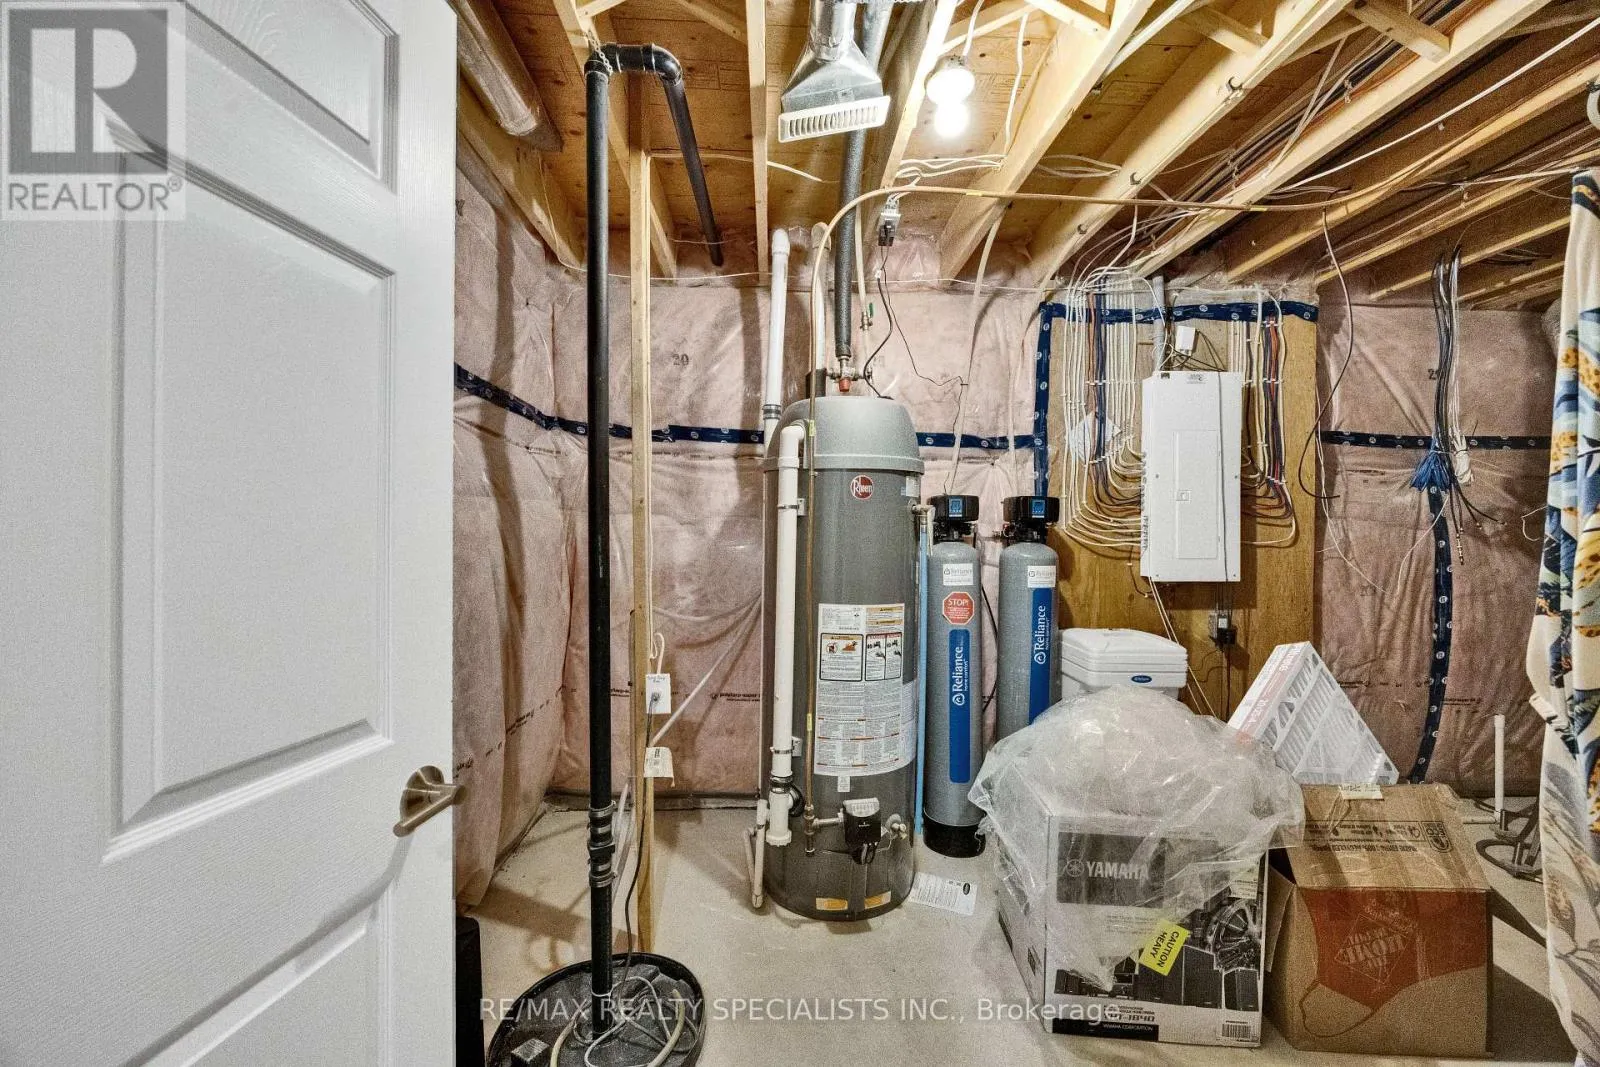
Utility room
Basement
2.38 m x 5.81 m
Recreational, Games room
Basement
5.42 m x 4.34 m
Office
Basement
2.4 m x 5.67 m
Foyer
Main level
1.84 m x 1.56 m
Dining room
Main level
2.4 m x 4.24 m
Kitchen
Main level
2.39 m x 5.77 m
Living room
Main level
5.53 m x 5.07 m
Family room
Main level
1.55 m x 3.72 m

Location

Learn more about this property
Listing provided by:
RE/MAX REALTY SPECIALISTS INC.
MLS® number:
X13741920
Agent:
Salim Shafi Khan
*Indicates required field
Name is required
Email is required
Please enter a valid phone number (e.g., 416-111-1111).

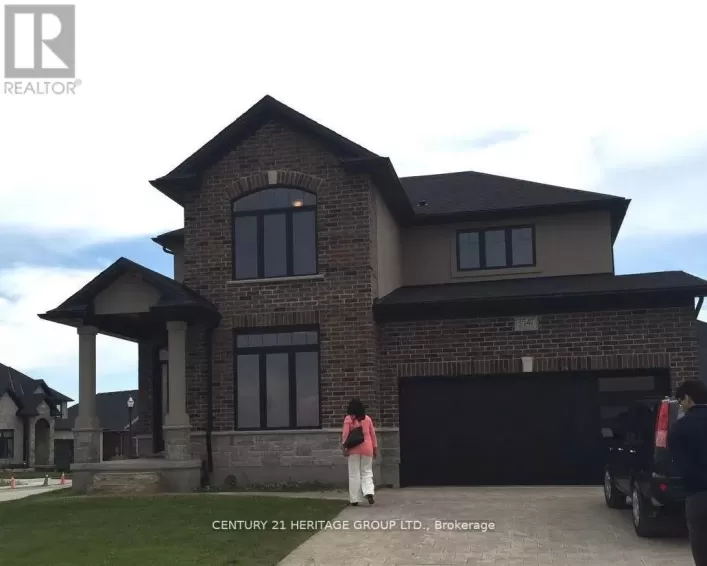
Street Spotlight - For sale