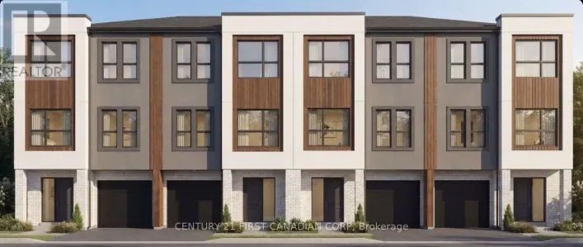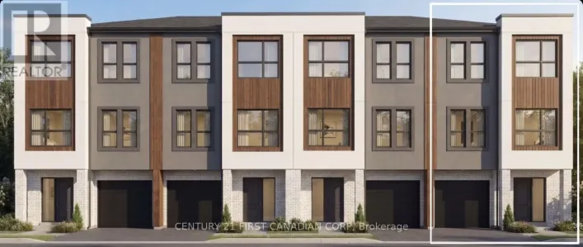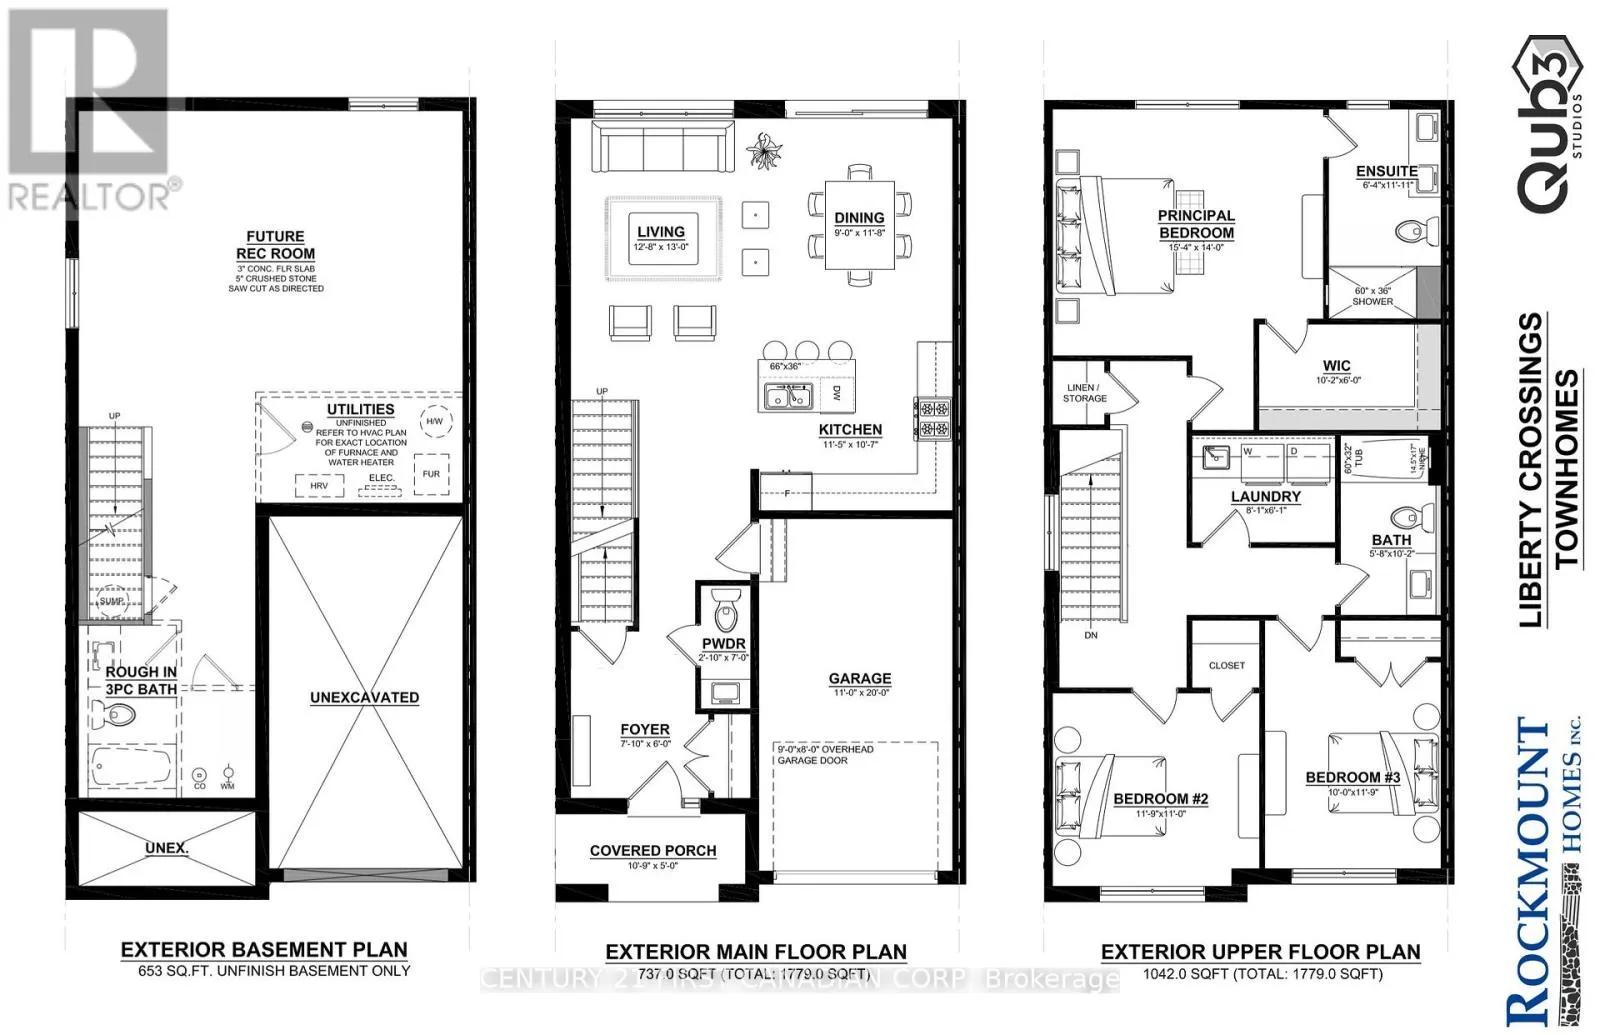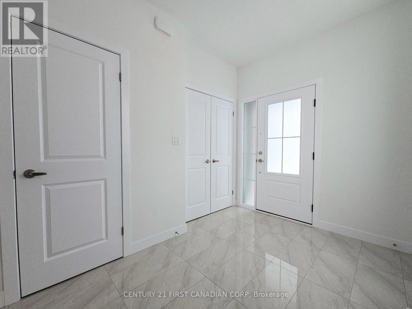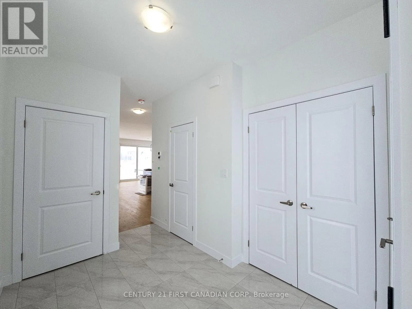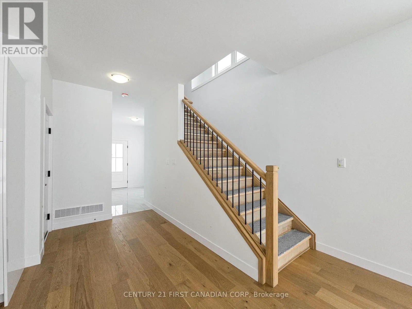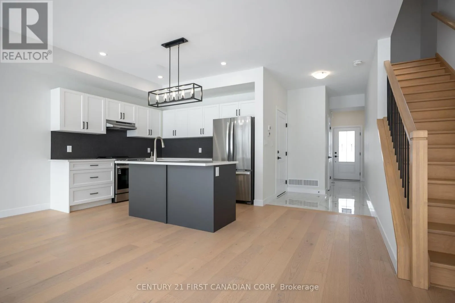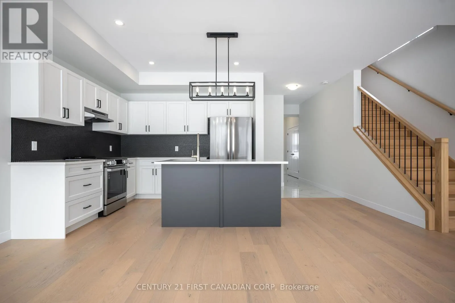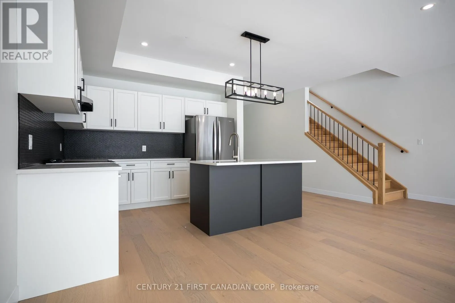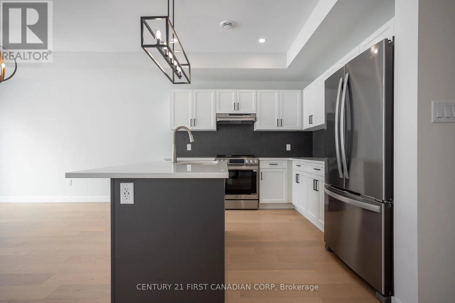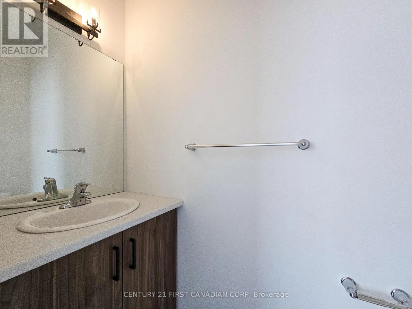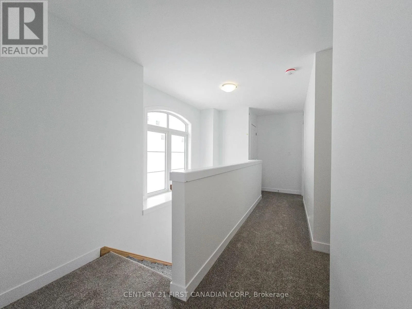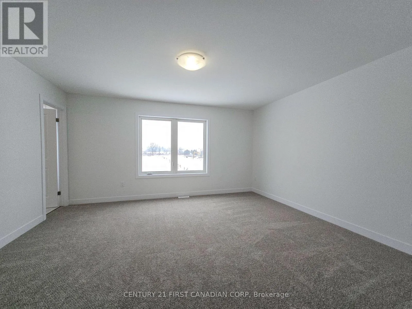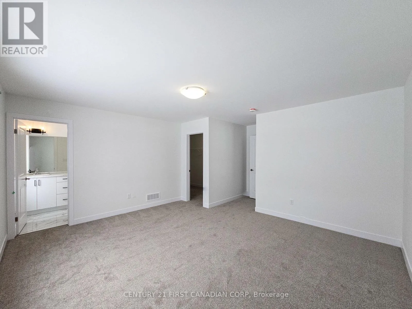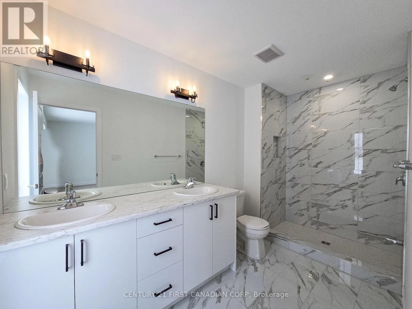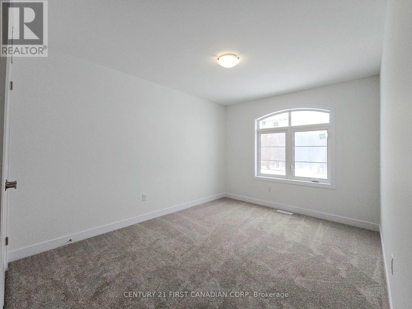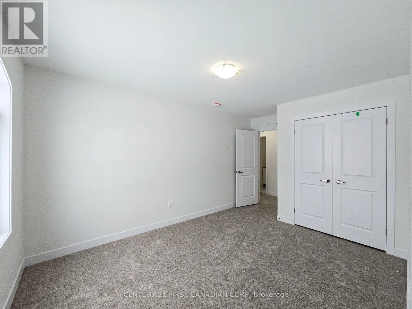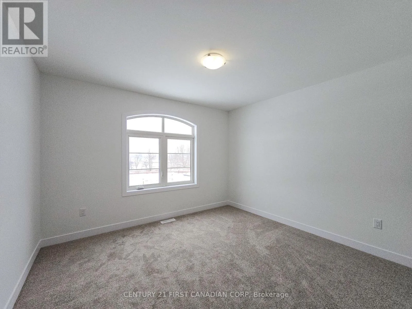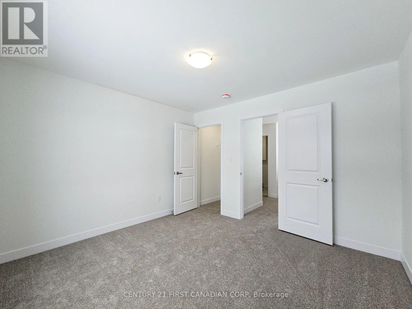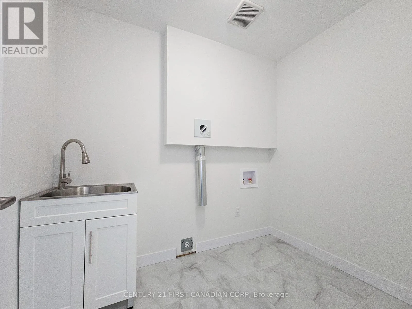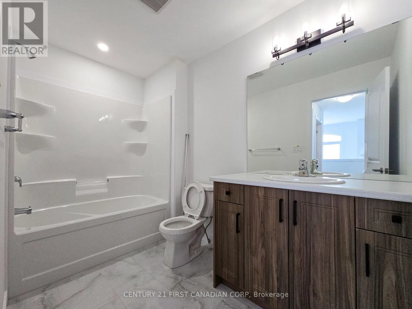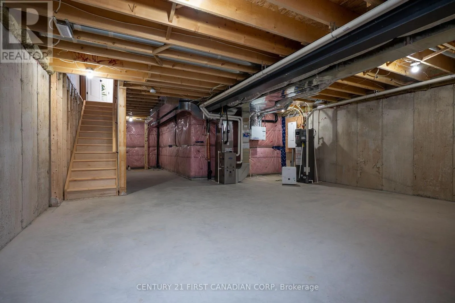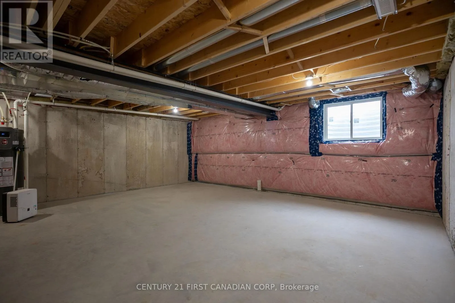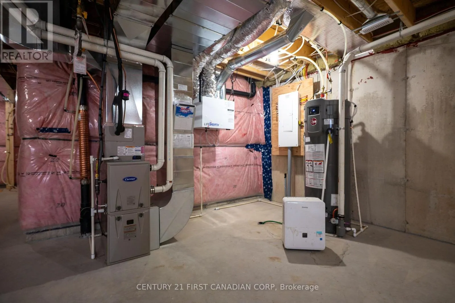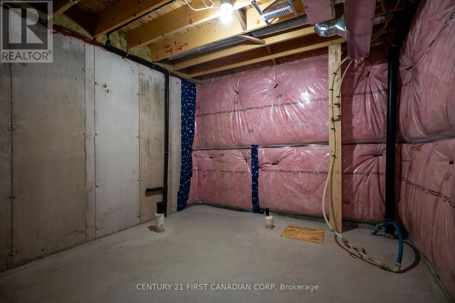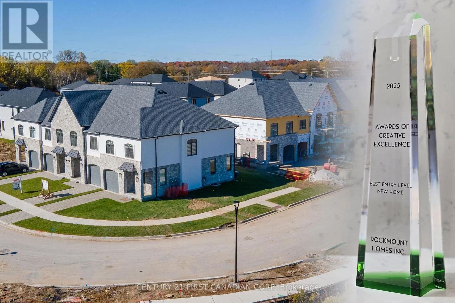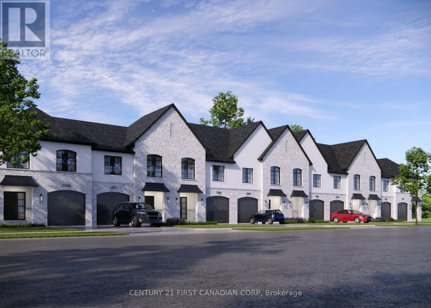
Cross Streets: Wonderland Road S & Exeter Road. ** Directions: Driving west on Hamlyn Street, turn right onto Calhoun Way. 4251 Calhoun is the leftmost townhome of the 8-unit block under construction to the right. UNDER CONSTRUCTION - This End Unit Townhome is the Final Unsold Townhome in the Entire Development! This 1,779 square foot home offers plenty of living space with luxurious finishes such as Engineered Hardwood Flooring and 9' Ceilings throughout the Main Level, a Well-Appointed Custom Kitchen adorned with Quartz Countertops and Slow-Closing Cabinets, a Side-Entrance to the Basement, and a customizable Lighting Package. The Oversized 6'x8' Floor-to-Ceiling Window and 6-foot Patio Door bathe the entire space in natural light. Upgraded Poplar Stained Stairs and Engineered Hardwood Flooring in the Upper Hallway lead to 3 Spacious Bedrooms, two four-piece bathrooms, and a large upstairs laundry room for added convenience. This development is located in an upcoming neighbourhood surrounded by protected forest, walking trails, and nearby parks. Liberty Crossing blends natural beauty with everyday convenience, offering quick access to Highway 402 or the Lambeth core and Southdale/Wonderland shopping plaza, giving you the best of suburban comfort with urban amenities just minutes away. Closing Available by November 2026. Learn why these Freehold Townhomes were Awarded Best Townhomes in London in 2025 by the London Home Builders Association for their Design, Quality, and Craftsmanship by contacting the Listing Agent Today! ***LISTING PRICE IS INCLUSIVE OF 2026 HST REBATE FOR NEW HOME CONSTRUCTION*** (id:27476)