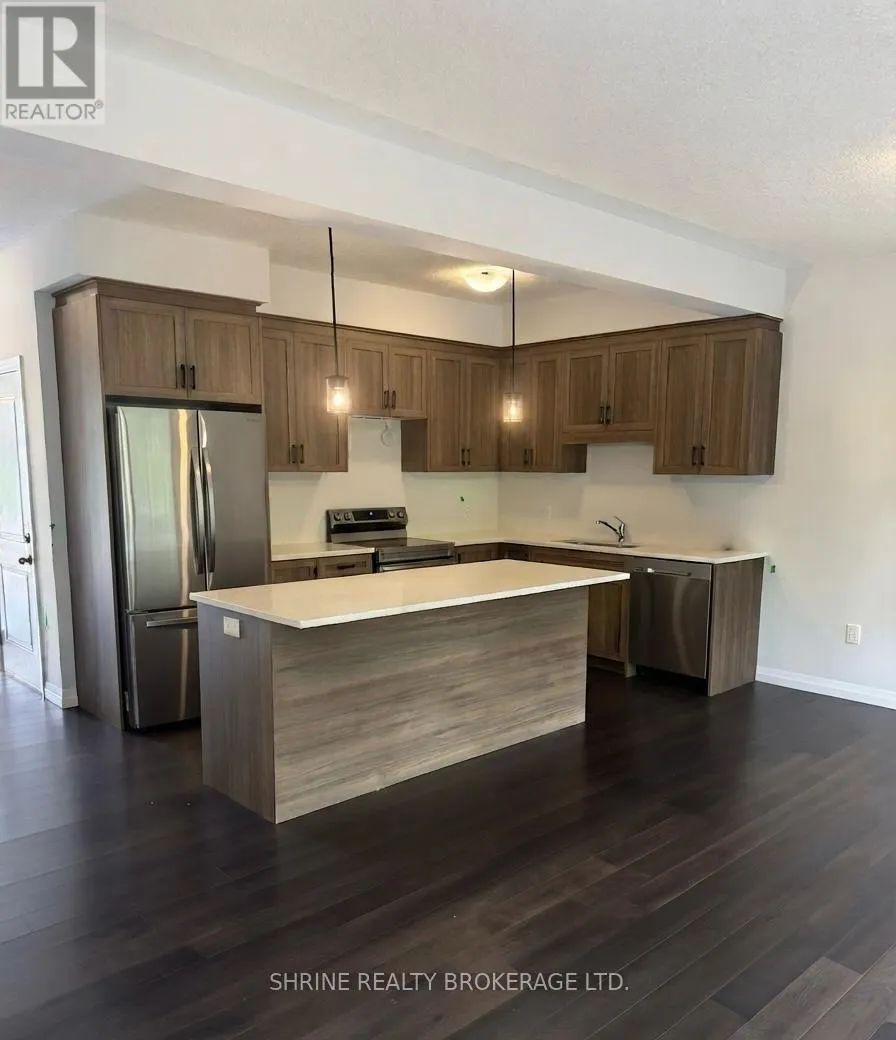
6945 Heathwoods Avenue, London South, Ontario N6P 0M1

Listed for:
$2,600
3 beds
3 baths
Listed 27 days ago
Row / Townhouse for rent: 6945 Heathwoods Avenue, London South, Ontario N6P 0M1

View all 9 photos

About

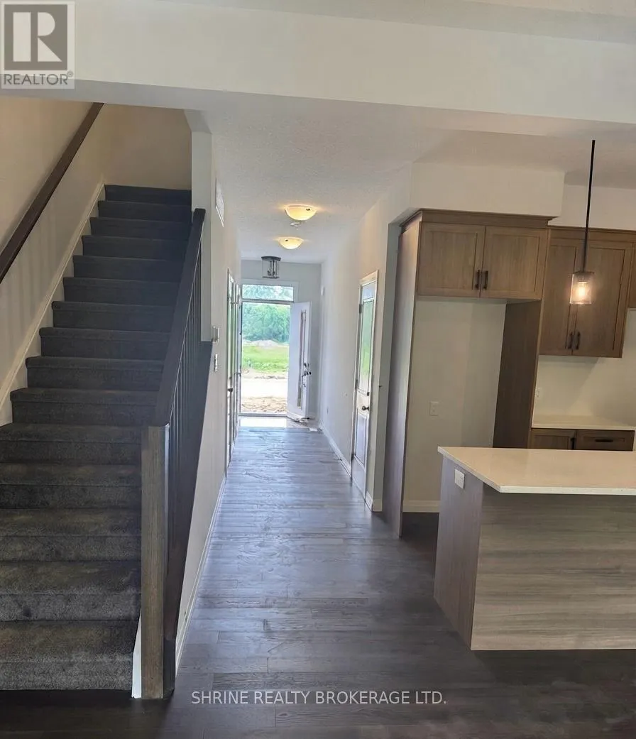
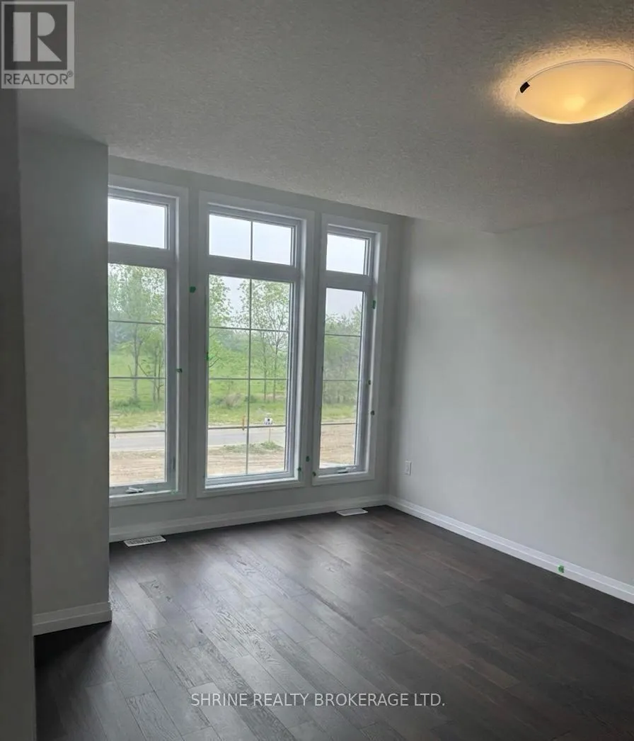
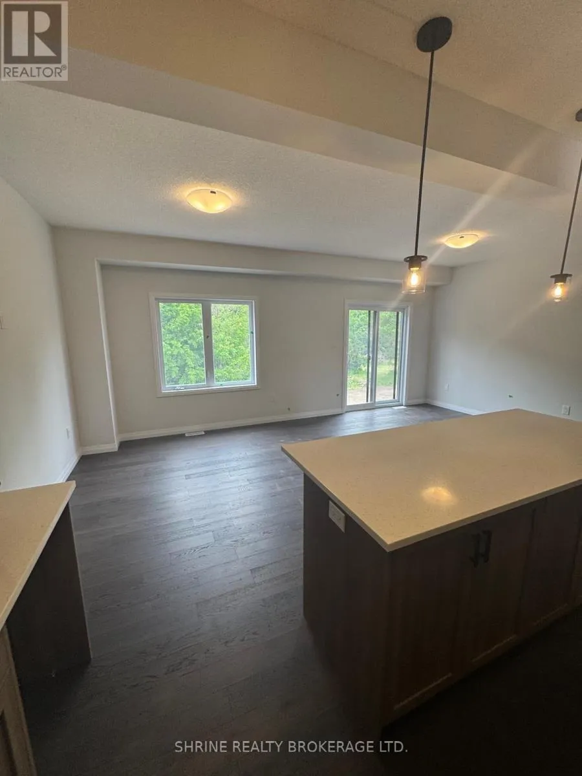
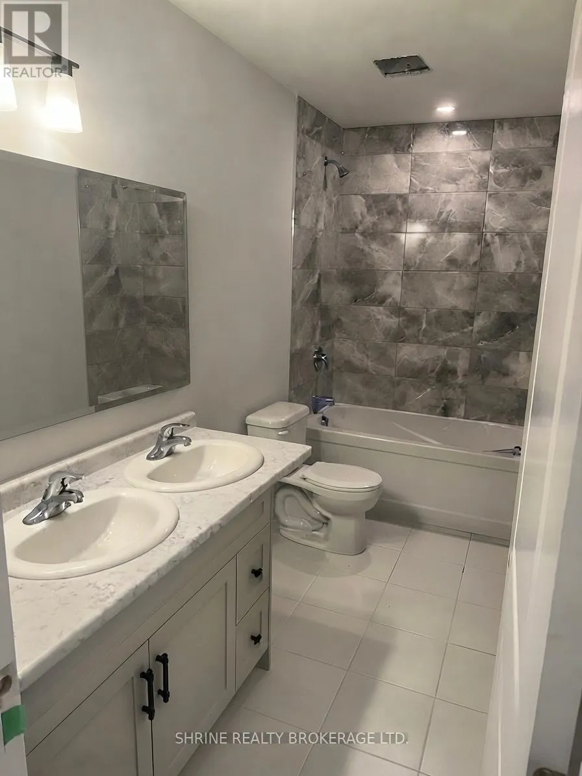
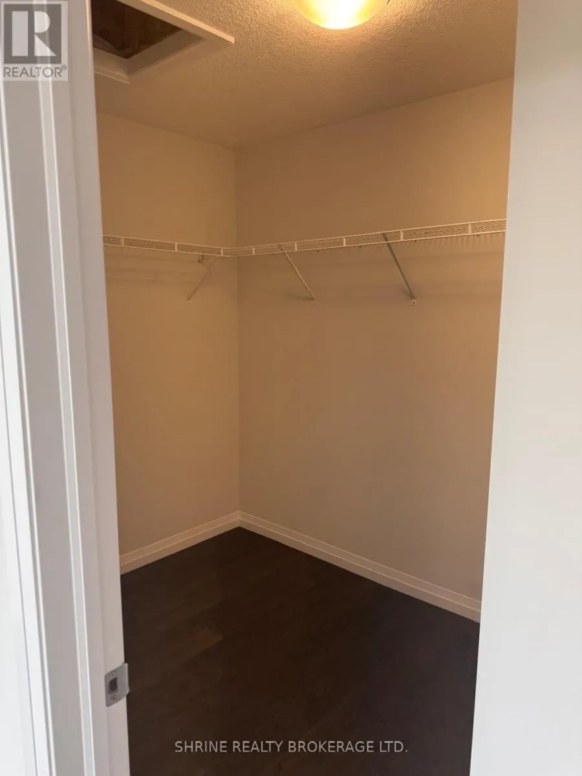
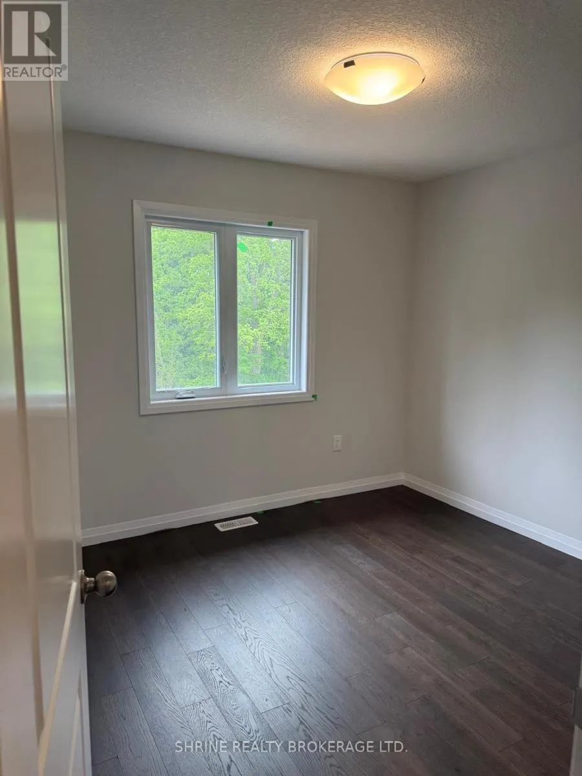
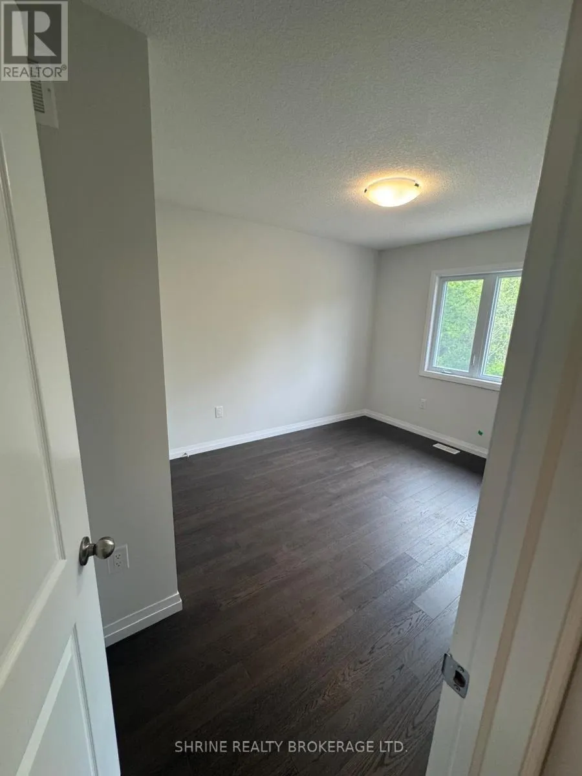
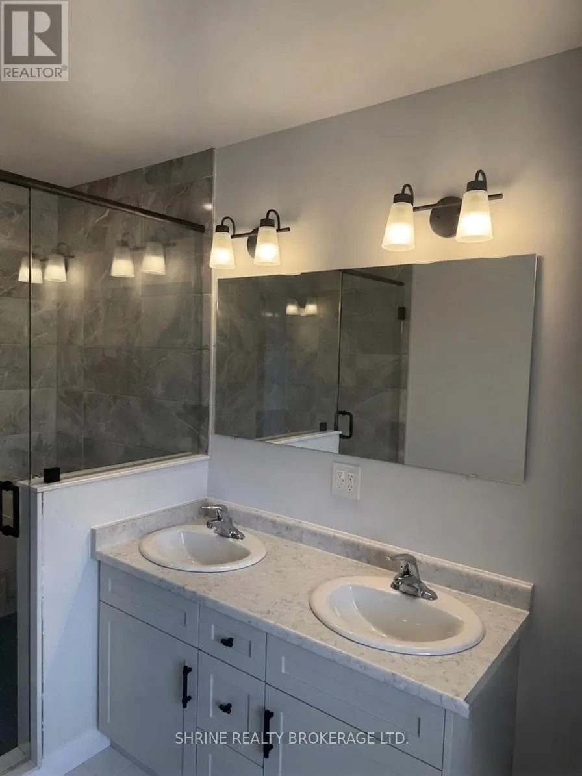
Cross Streets: Colonel Talbot Road & Heathwoods Avenue. ** Directions: From Colonel Talbot Road, turn east onto Heathwoods Avenue, continue on Heathwoods Avenue to the property on the right. Welcome to The Heathwoods at Lambeth by Ridgeview Homes! Be the very first to live in this stunning brand-new construction townhouse-The Brooklyn Model-offering 1,525 sq. ft. of thoughtfully designed living space featuring 3 spacious bedrooms and 2.5 bathrooms. The main floor boasts a bright, open-concept layout complete with a modern kitchen, extended breakfast bar, and an expansive great room ideal for daily living and entertaining. Upstairs, retreat to the generous primary bedroom featuring a private 4-piece ensuite and a walk-in closet, accompanied by two additional well-sized bedrooms, a 4-piece main bath, and convenient upper-level laundry. Offered for lease plus utilities. Situated in a highly desirable London location close to local amenities, parks, and major highways. Perfect for tenants looking for modern luxury, comfort, and low-maintenance living. Book your showing today! (id:27476)

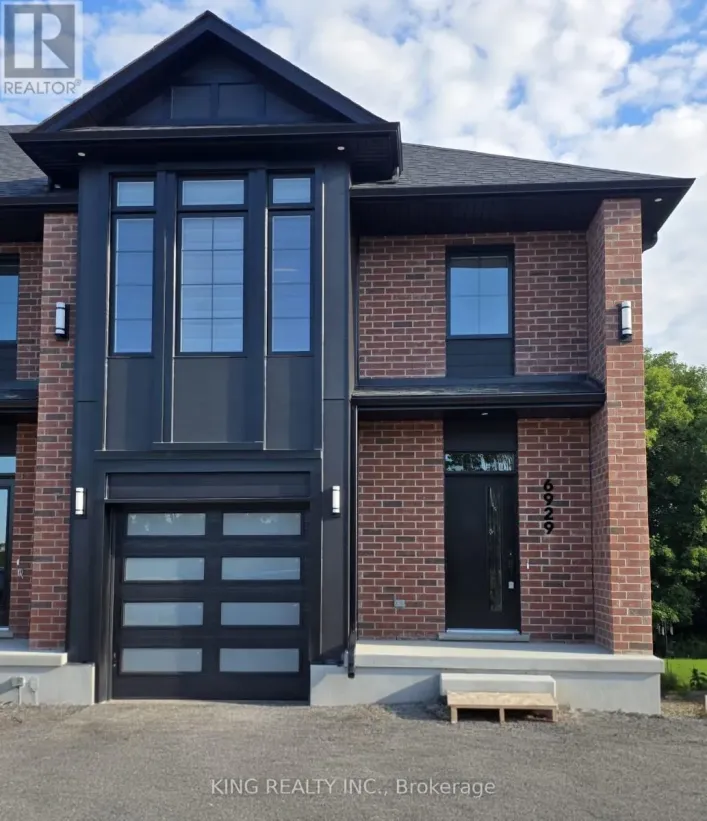
Property Highlights

MLS® Number
X13743026
Type
Single Family
Community Name
South V
Ownership Type
Freehold
Land Size
6.7 x 38.1 M
Parking Space Total
2

Building

Building Type
Row / Townhouse
Storeys
2.00
Square Footage
1100 - 1500 sqft
Bathrooms Total
3
Bedrooms Above Ground
3
Bedrooms Total
3
Exterior Finish
Brick, Vinyl siding
Fireplace Present
No
Basement Type
N/A (Unfinished)
Basement Features
Building Heating Type
Forced air
Heating Fuel
Natural gas
Building Cooling Type
Central air conditioning

Utilities

Water
Municipal water
Utility Sewer
Sanitary sewer

Room Layout

Primary Bedroom
Second level
4.88 m x 3.81 m
Bedroom
Second level
3.15 m x 2.74 m
Bedroom 2
Second level
3.15 m x 3.05 m
Bathroom
Second level
Measurements not available
Bathroom
Second level
Measurements not available
Kitchen
Main level
3.81 m x 3.17 m
Great room
Main level
5.79 m x 3.35 m
Foyer
Main level
1.83 m x 1.52 m
Bathroom
Main level
Measurements not available

Location

Learn more about this property
Listing provided by:
SHRINE REALTY BROKERAGE LTD.
MLS® number:
X13743026
Agent:
Tina Kothari
*Indicates required field
Name is required
Email is required
Please enter a valid phone number (e.g., 416-111-1111).