56 Ashbury Avenue, London South, Ontario N6E 1T1

Listed for:
$520,000
5 beds
2 baths
Listed 1 day ago
House for rent: 56 Ashbury Avenue, London South, Ontario N6E 1T1

View all 29 photos

About

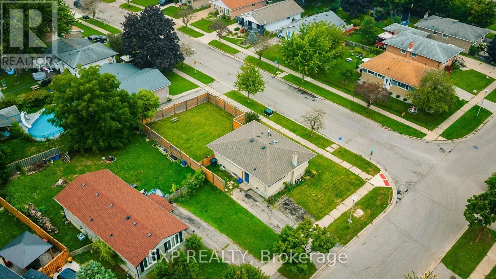
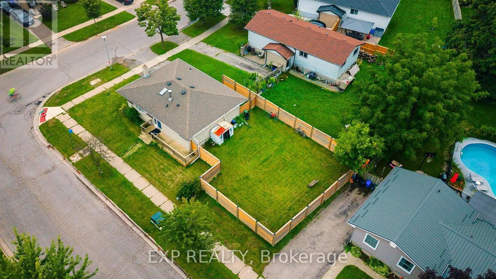
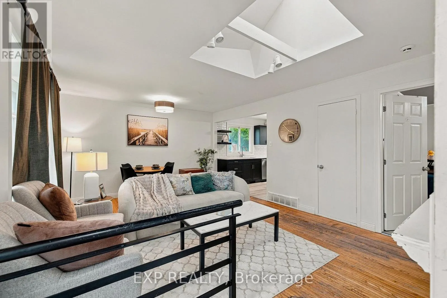
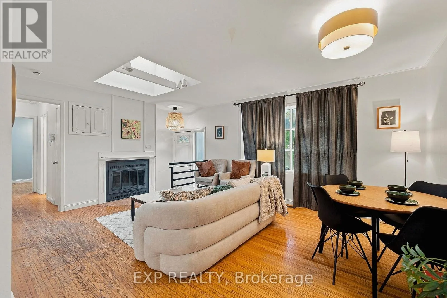
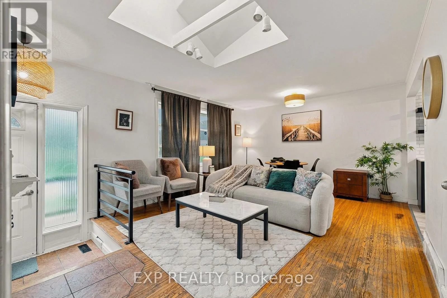
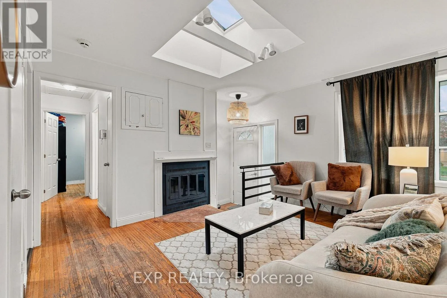
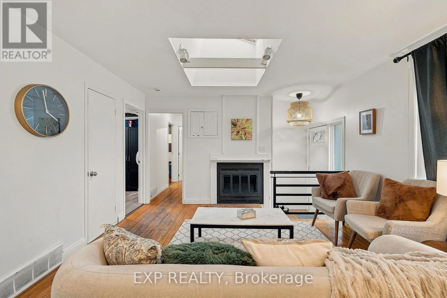
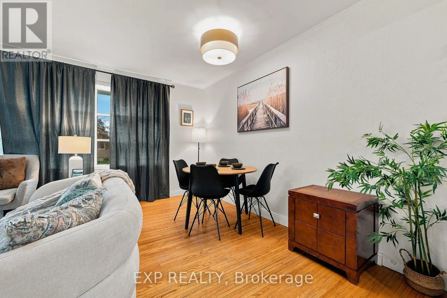
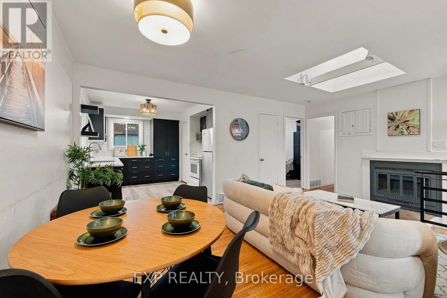
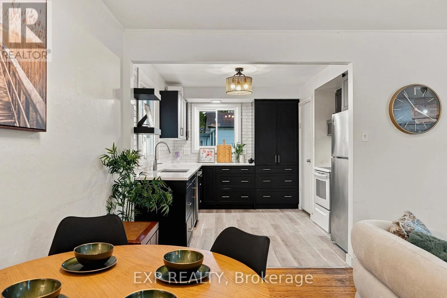
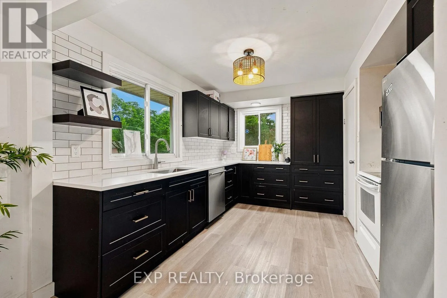
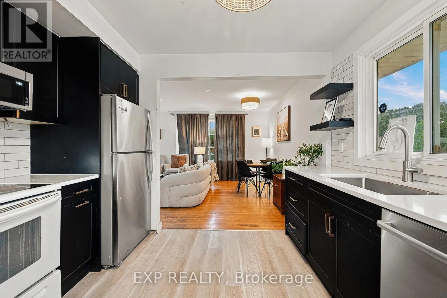
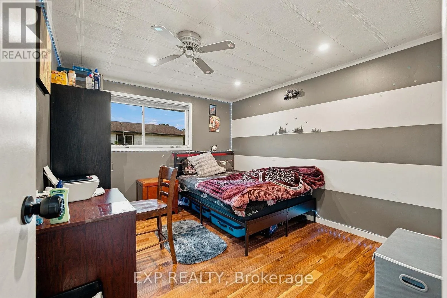
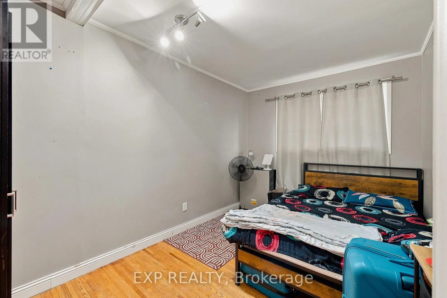
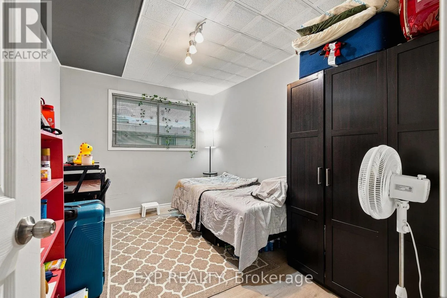
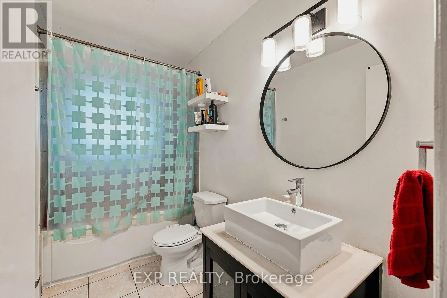
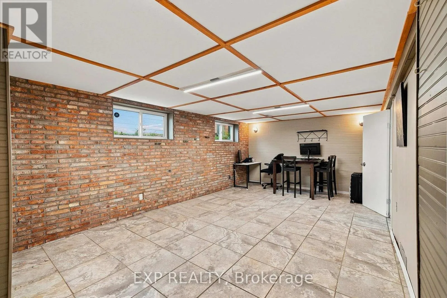
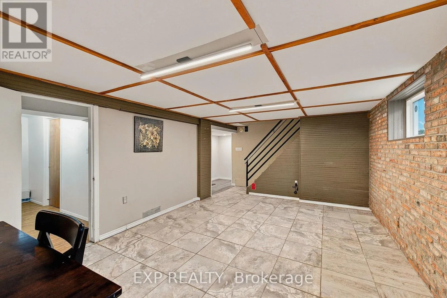
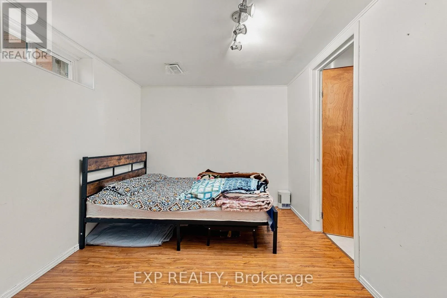
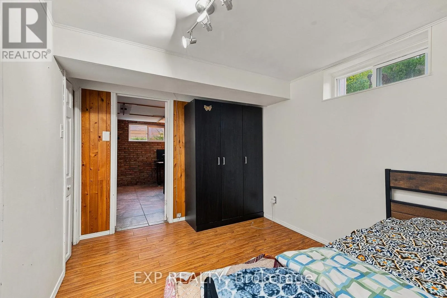
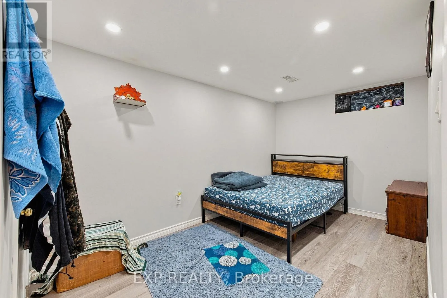
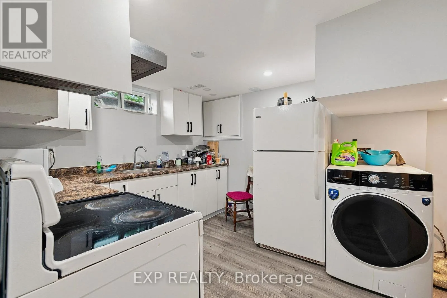
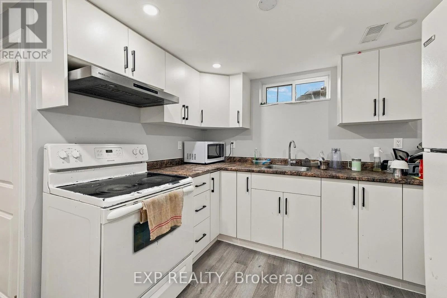
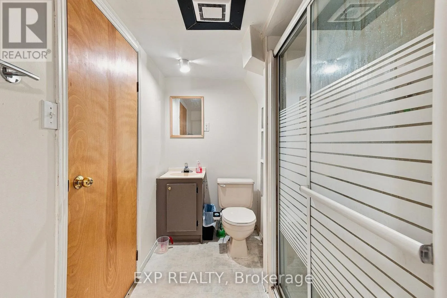
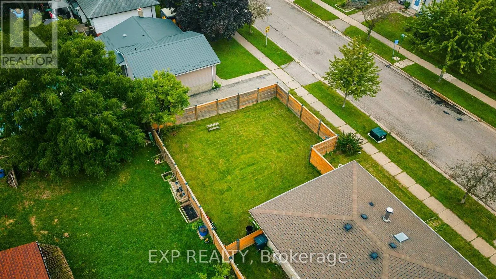
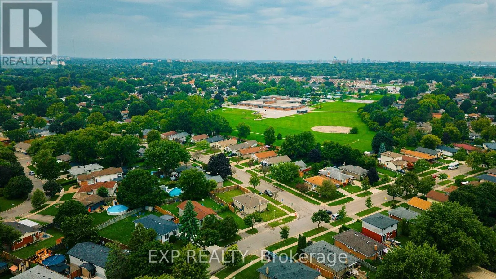
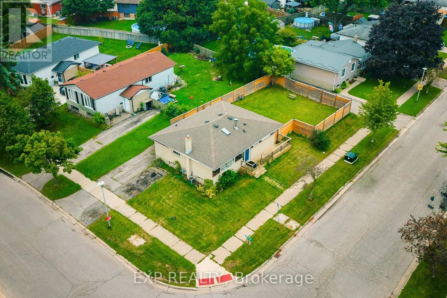
Cross Streets: Dow RD. ** Directions: Dow RD to Ashbury Ave. Welcome to 56 Ashbury Avenue, a beautifully maintained detached bungalow in a desirable South London community. Situated on a spacious corner lot, this versatile 3+2 bedroom, 2 full bathroom home offers exceptional flexibility for families, multi-generational living, or investors. The thoughtfully designed layout features bright and comfortable living spaces, two fully equipped kitchens, and a finished lower level with additional bedrooms and living space, providing plenty of room to accommodate a growing family, guests, or a potential in-law setup. Enjoy the convenience of a location that puts everyday amenities close at hand. White Oaks Mall, one of London's largest shopping destinations, is nearby, along with Walmart, Costco, restaurants, services, and recreational facilities. White Oaks Park offers paved walking paths, sports fields, tennis courts, and playgrounds, while excellent schools and public transit are also within easy reach. Commuters will appreciate quick access to Wellington Road and Highway 401, making travel throughout London and beyond convenient. With its generous 3+2 bedroom configuration, two kitchens, two full bathrooms, corner-lot setting, and highly convenient South London location, 56 Ashbury Avenue is a wonderful opportunity to enjoy a comfortable home with outstanding versatility and long-term potential. (id:27476)

Property Highlights

MLS® Number
X13750918
Type
Single Family
Community Name
South Y
Ownership Type
Freehold
Land Size
50 x 100.3 FT ; 50.29 ft x 104.17 ft x50.13 ftx100.26 ft
Parking Space Total
4

Building

Building Type
House
Storeys
1.00
Square Footage
700 - 1100 sqft
Bathrooms Total
2
Bedrooms Above Ground
3
Bedrooms Total
5
Amenities
Hospital, Park, Public Transit, Schools
Exterior Finish
Brick, Wood
Fireplace Present
Yes
Basement Type
Full (Finished)
Basement Features
Building Heating Type
Forced air
Heating Fuel
Natural gas
Building Cooling Type
Central air conditioning

Utilities

Water
Municipal water
Utility Sewer
Sanitary sewer

Room Layout

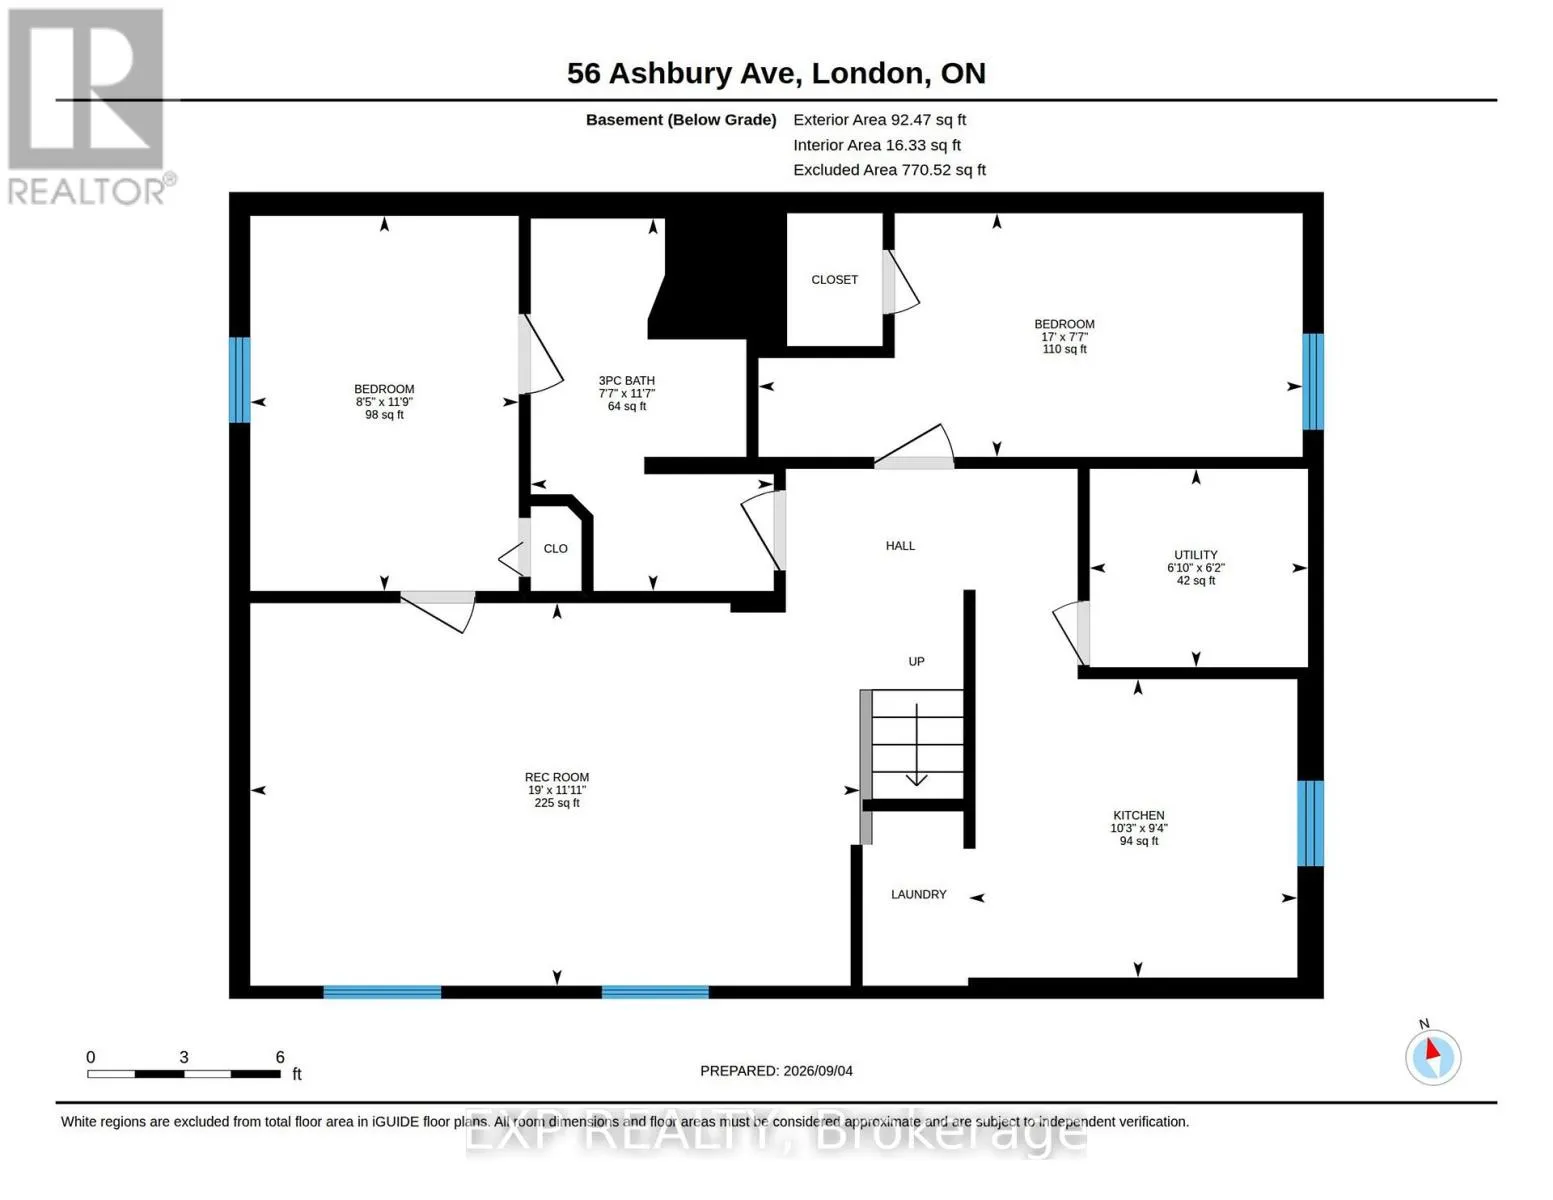
Utility room
Basement
1.88 m x 2.08 m
Bedroom 4
Basement
2.31 m x 5.18 m
Bedroom 5
Basement
3.58 m x 2.57 m
Kitchen
Basement
2.85 m x 3.12 m
Recreational, Games room
Basement
3.63 m x 5.79 m
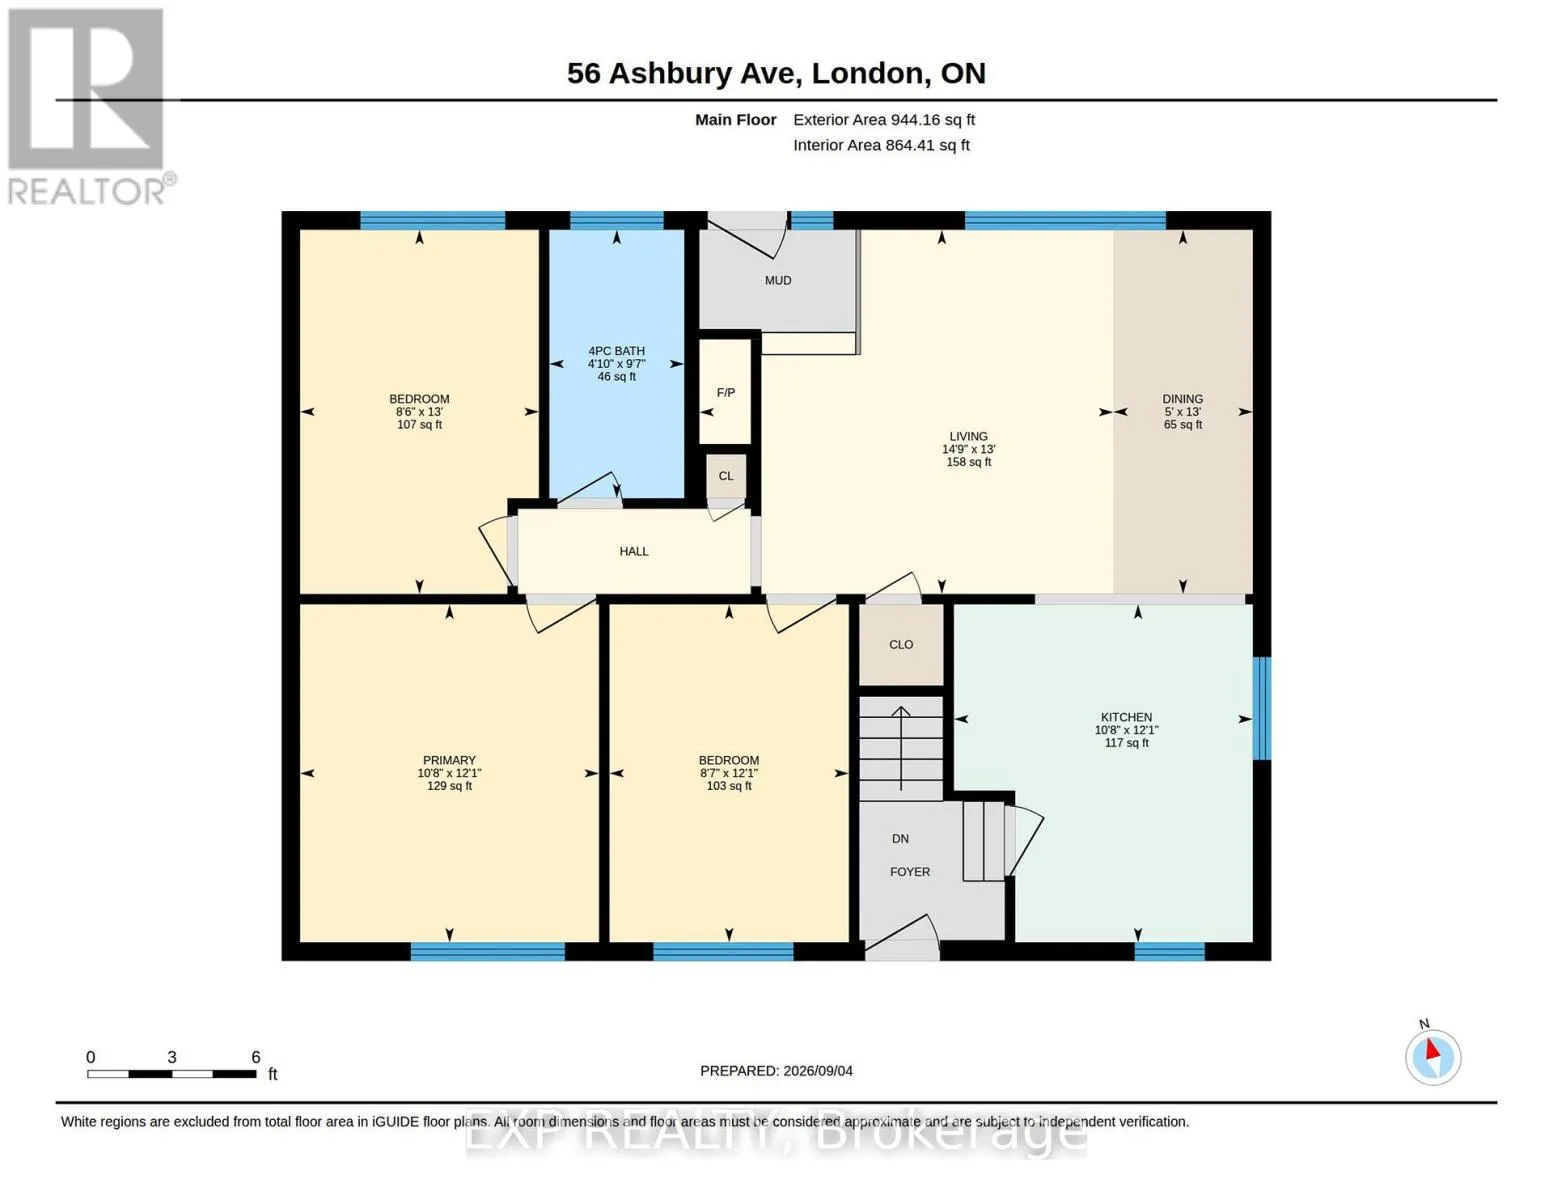
Bedroom
Main level
3.68 m x 2.62 m
Bedroom 2
Main level
3.96 m x 2.59 m
Dining room
Main level
3.96 m x 1.52 m
Kitchen
Main level
3.68 m x 3.25 m
Living room
Main level
3.96 m x 4.5 m
Bedroom 3
Main level
3.68 m x 3.25 m

Location

Learn more about this property
Listing provided by:
EXP REALTY
MLS® number:
X13750918
Agent:
Navjot Singh
*Indicates required field
Name is required
Email is required
Please enter a valid phone number (e.g., 416-111-1111).