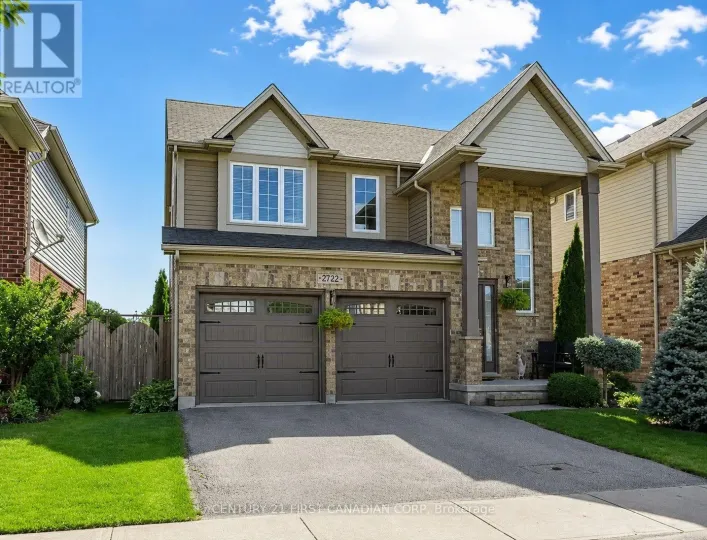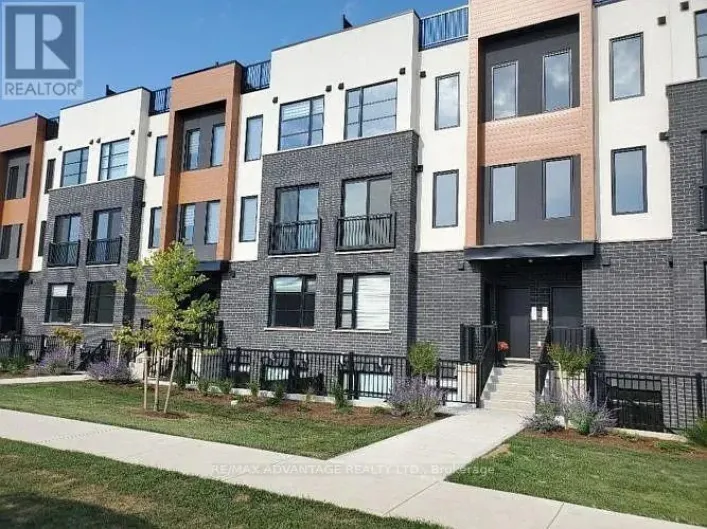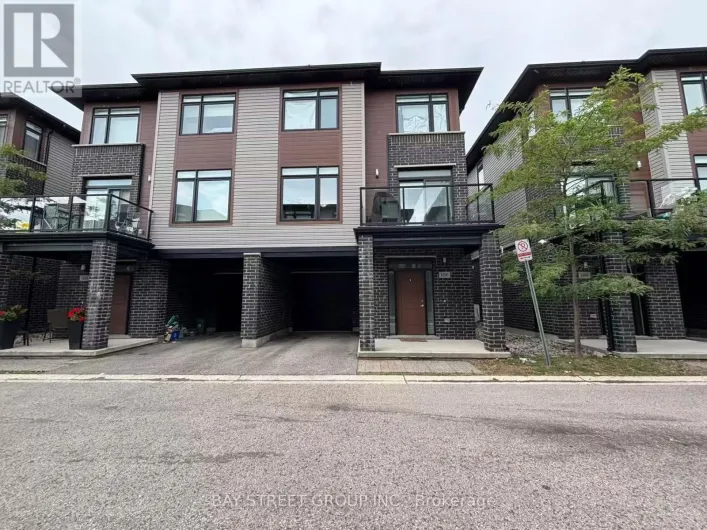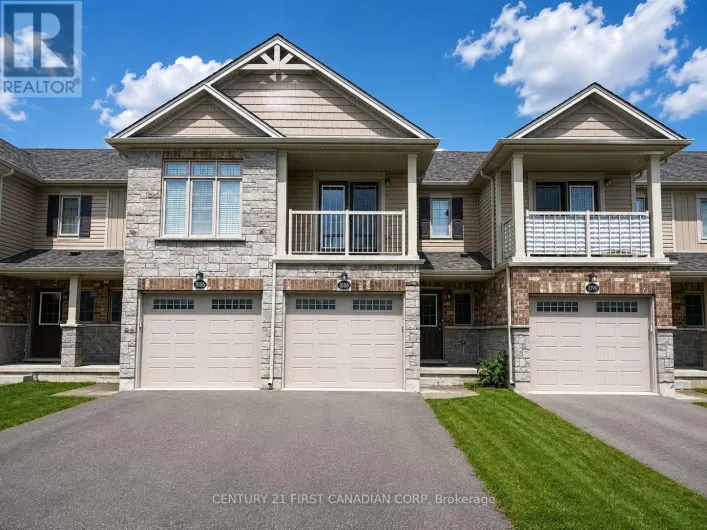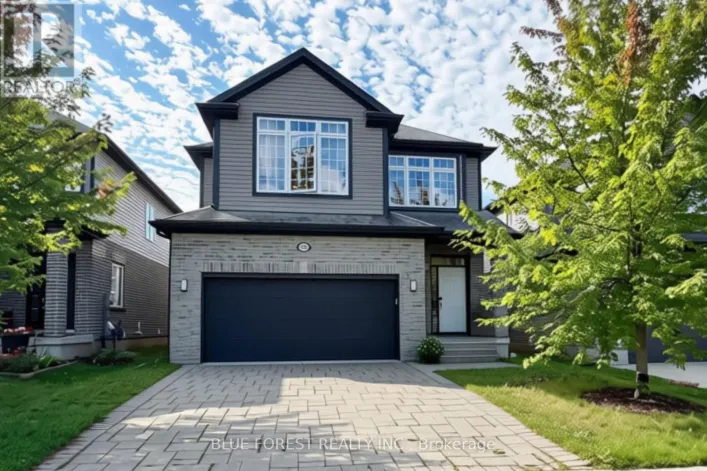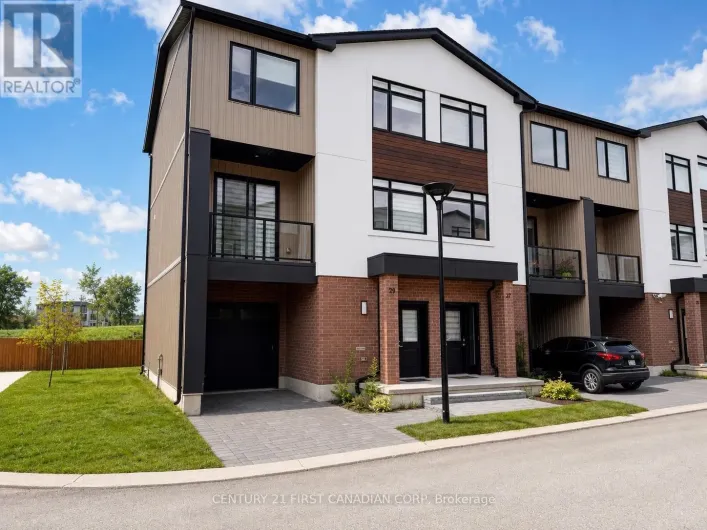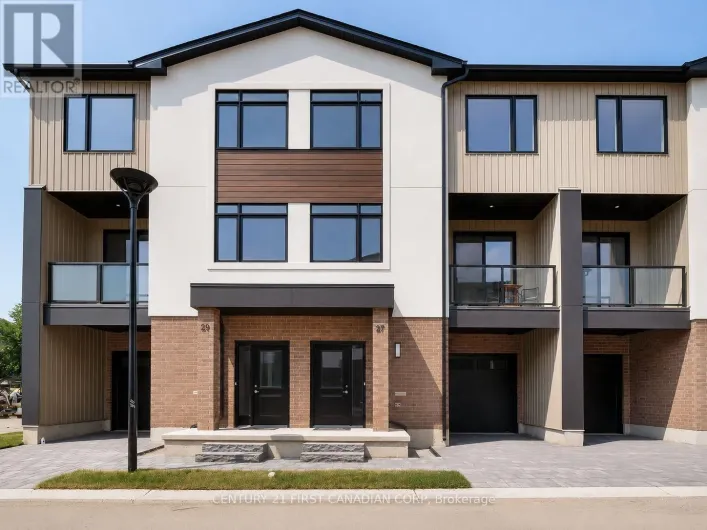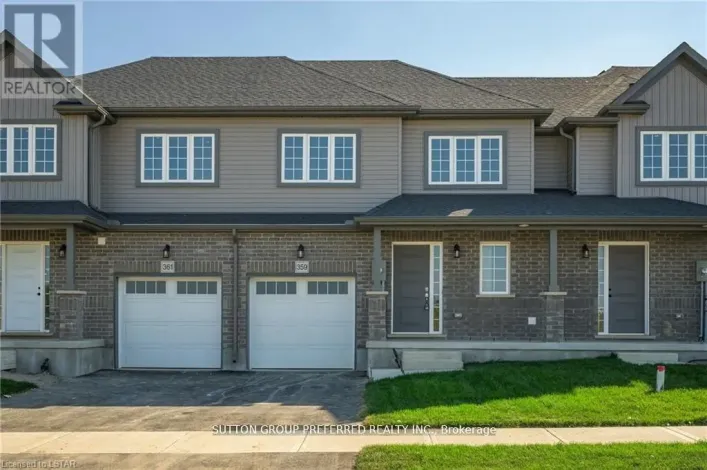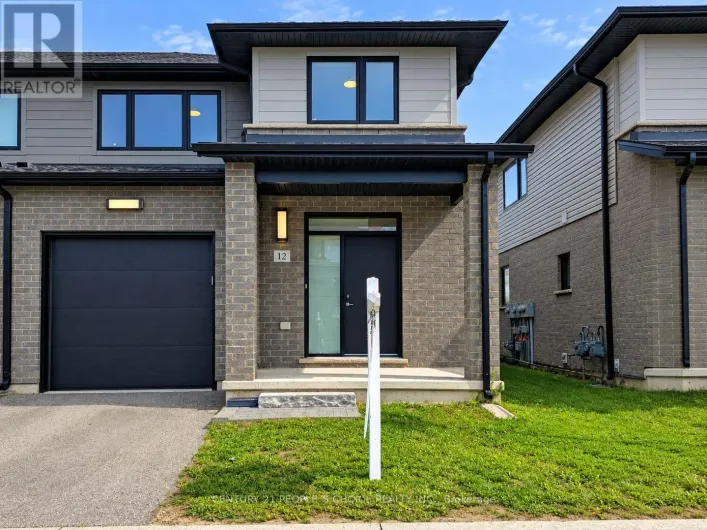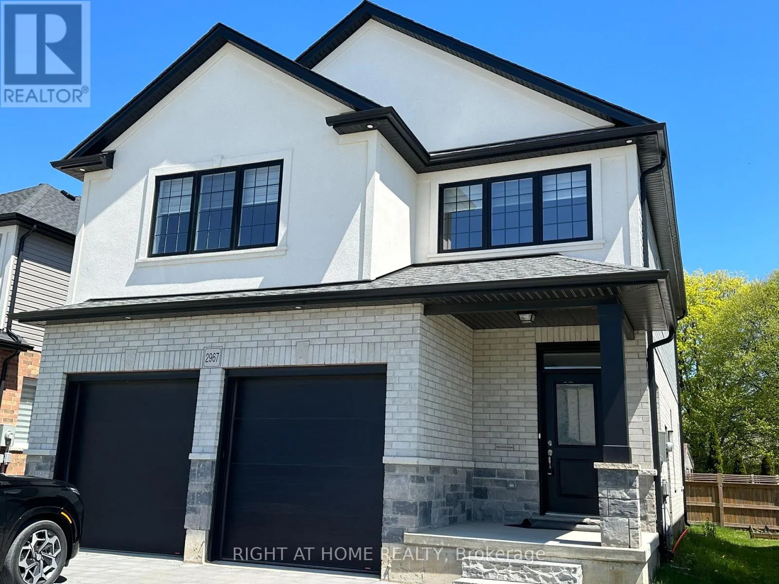
2967 Petty Road, London South, Ontario N6L 0H1

Listed for:
$3,375
5 beds
4 baths
Listed 21 days ago
House for rent: 2967 Petty Road, London South, Ontario N6L 0H1

View all 37 photos

About

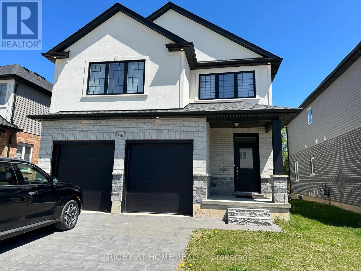
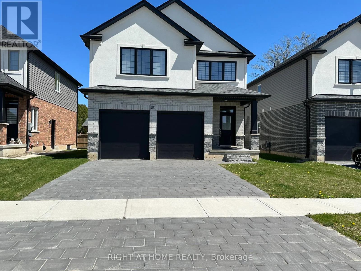
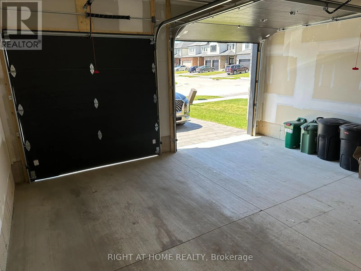
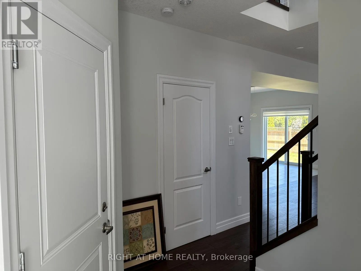
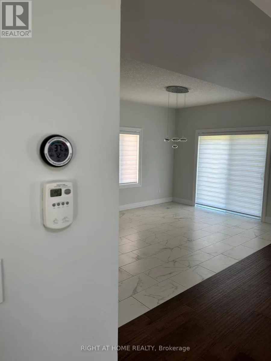
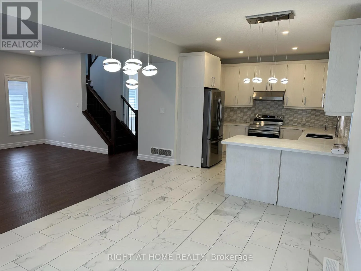
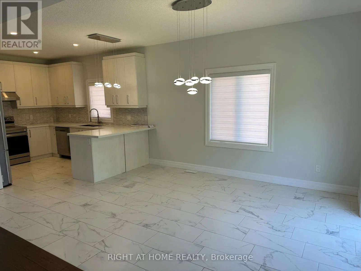
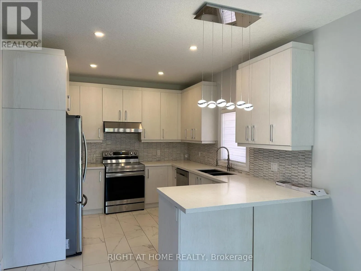
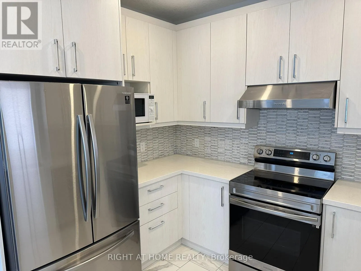
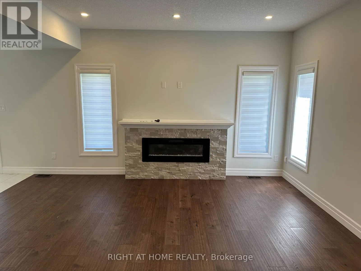
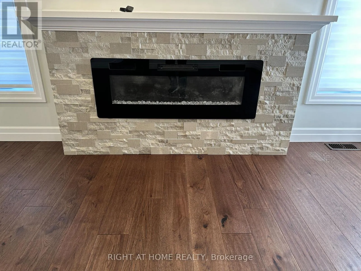
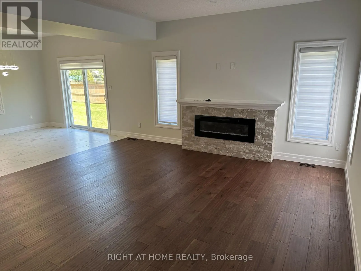
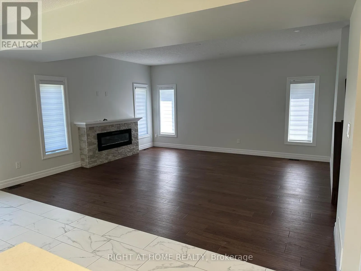
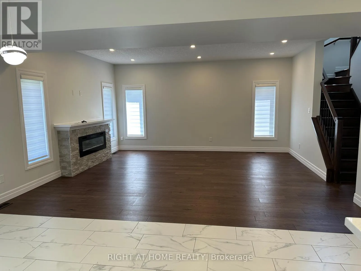
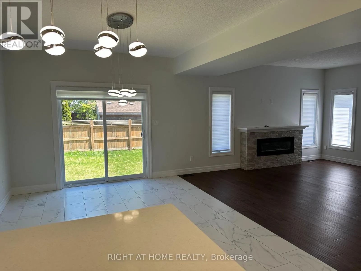
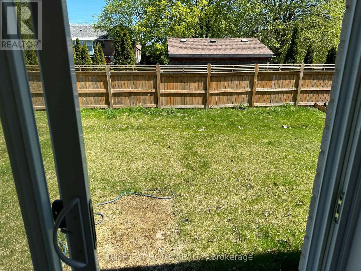
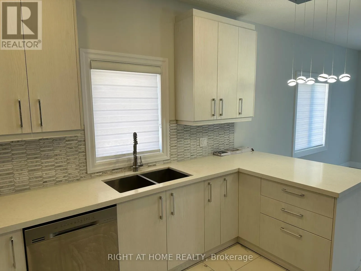
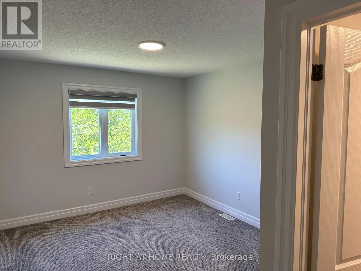
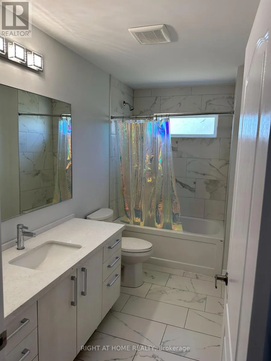
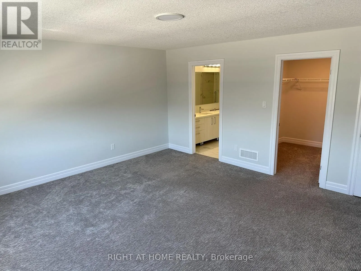
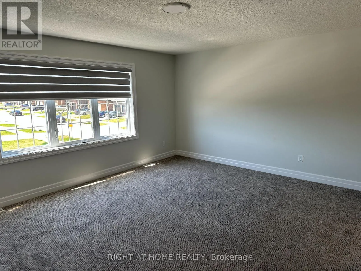
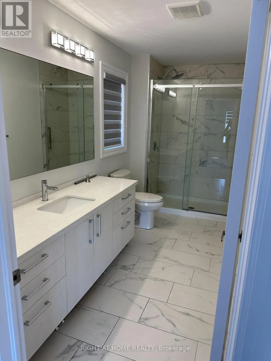
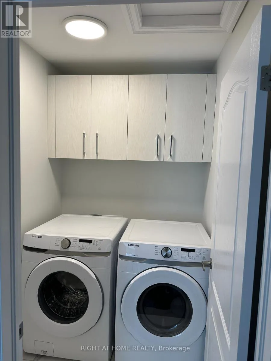
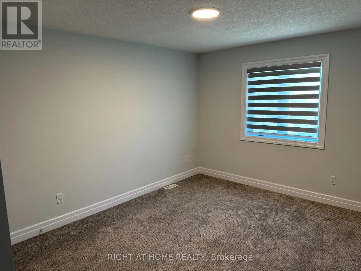
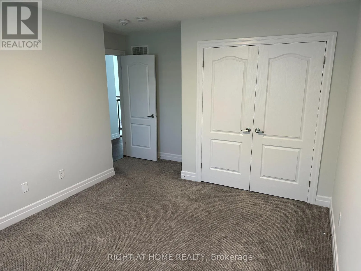
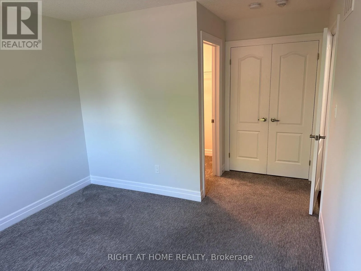
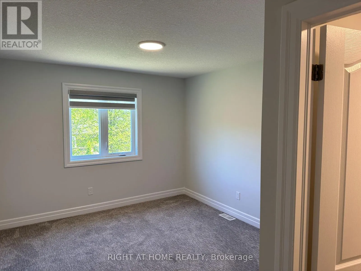
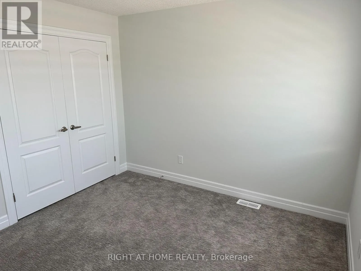
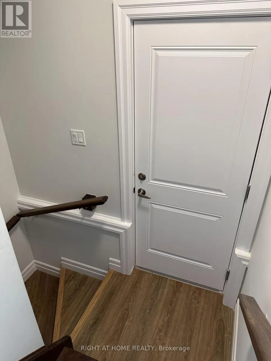
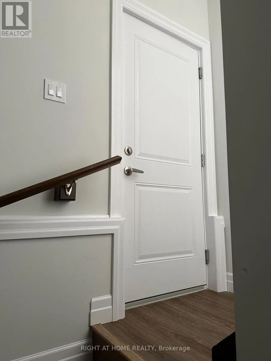
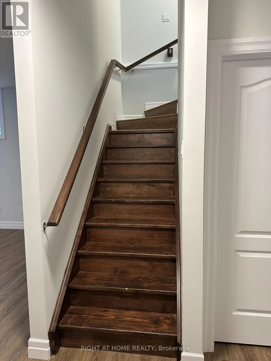
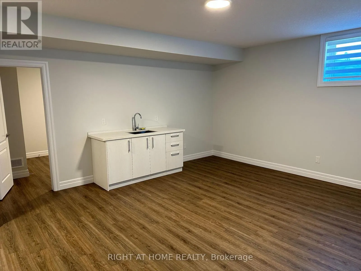
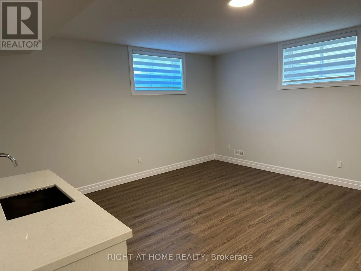
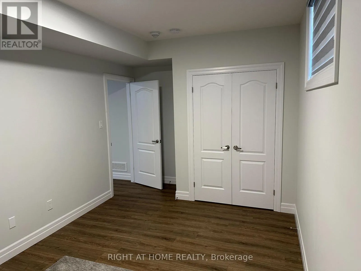
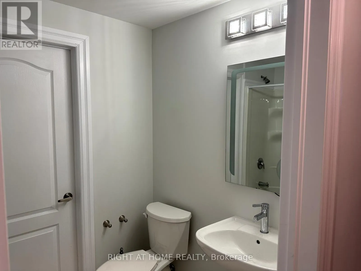
South Dale Rd E / White Oak Rd Welcome to this beautiful and spacious 4+1 bedroom, 3.5-bathroom freehold home in South London! Modern and spacious, this home features a bright open-concept main floor with a stylish kitchen showcasing stainless steel appliances, quartz countertops, backsplash, and upgraded tall cabinetry offering excellent storage. The inviting family room features a cozy fireplace, creating the perfect space for family gatherings and entertaining. The spacious second floor offers a large primary suite with a private Ensuite and walk-in closet, three additional generous bedrooms, a 4-piece bathroom, and the convenience of second-floor laundry. The lower level provides additional versatile living space and a 5th bedroom/den. Excellent location just minutes from the YMCA, White Oaks Mall, Highway 401/402, public transit, shopping, restaurants, and everyday amenities. EV charging outlet available in the garage.A fantastic opportunity to lease a spacious family home in a convenient South London location. (id:27476)

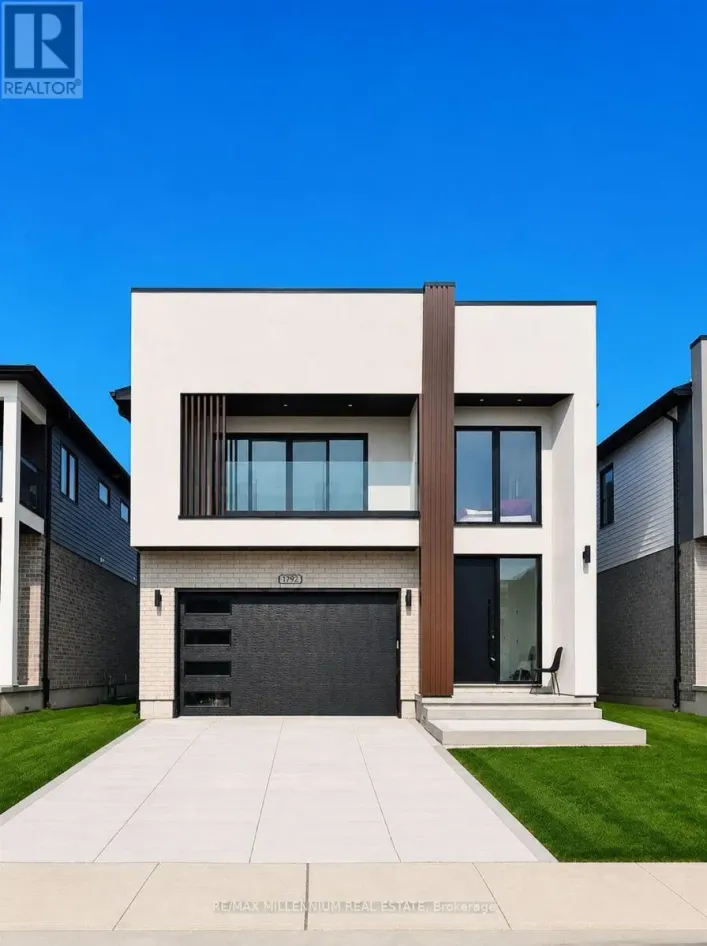
Property Highlights

MLS® Number
X13761596
Type
Single Family
Community Name
South W
Ownership Type
Freehold
Parking Space Total
4

Building

Building Type
House
Storeys
2.00
Square Footage
2000 - 2500 sqft
Bathrooms Total
4
Bedrooms Above Ground
4
Bedrooms Total
5
Exterior Finish
Brick, Stucco
Fireplace Present
Yes
Basement Type
N/A (Finished), N/A
Basement Features
Separate entrance
Building Heating Type
Forced air
Heating Fuel
Natural gas
Building Cooling Type
Central air conditioning

Utilities

Water
Municipal water
Utility Sewer
Sanitary sewer

Room Layout

Primary Bedroom
Second level
5 m x 4.5 m
Bedroom 2
Second level
3.9 m x 0.4 m
Bedroom 3
Second level
3.9 m x 3.3 m
Bedroom 4
Second level
4.8 m x 3.3 m
Recreational, Games room
Basement
5.2 m x 3.65 m
Bedroom
Basement
4.2 m x 3.1 m
Family room
Main level
5.3 m x 4.2 m
Kitchen
Main level
4.4 m x 3.3 m
Dining room
Main level
3.9 m x 3.3 m

Location

Learn more about this property
Listing provided by:
RIGHT AT HOME REALTY
MLS® number:
X13761596
Agent:
Abdul Charkatli
*Indicates required field
Name is required
Email is required
Please enter a valid phone number (e.g., 416-111-1111).

Community Spotlight: Homes For rent in Your Neighborhood