6422 Bradish Road, London South, Ontario N6N 1N6

Listed for:
$319,900
1 beds
1 baths
Listed 2 days ago
House for rent: 6422 Bradish Road, London South, Ontario N6N 1N6

View all 43 photos

About

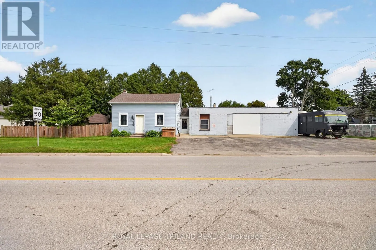
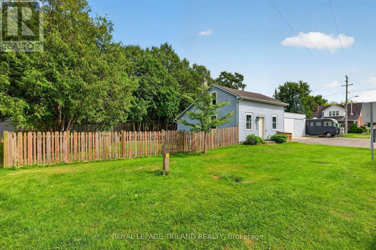
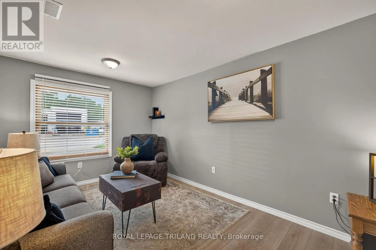
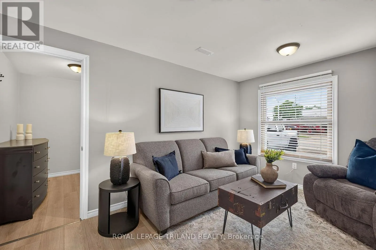
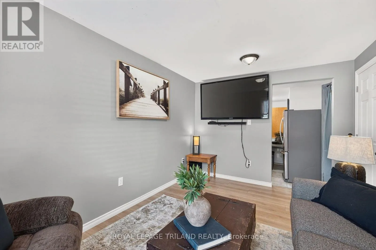
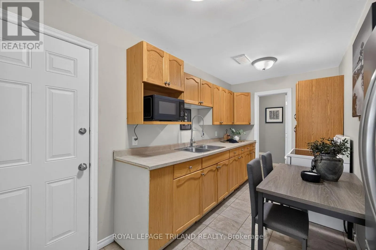
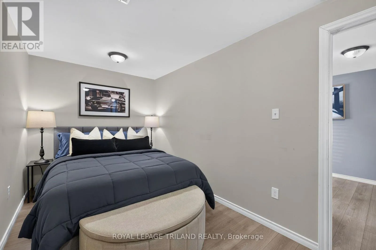
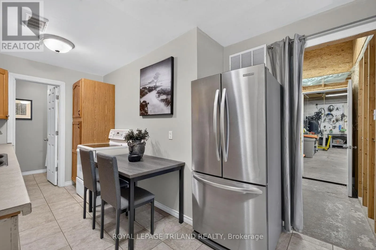
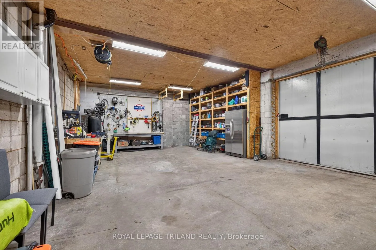
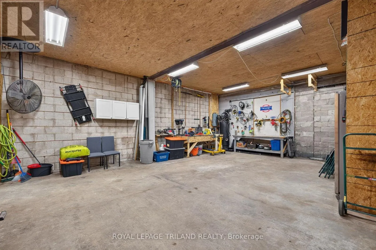
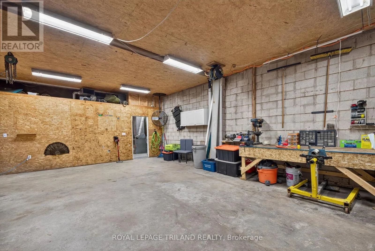
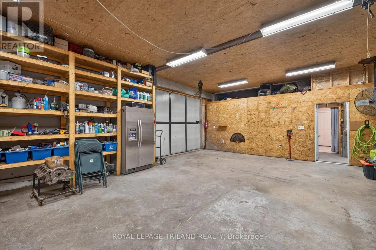
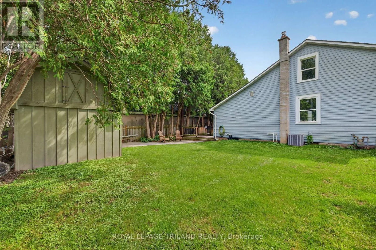
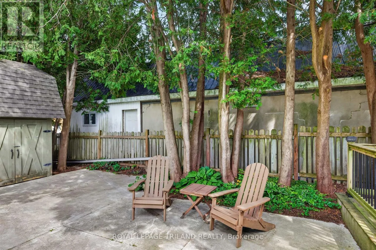
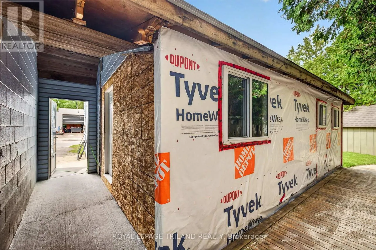
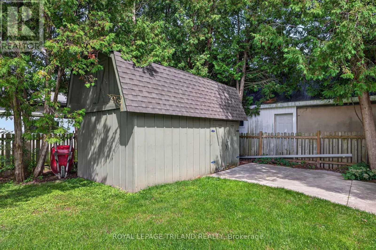
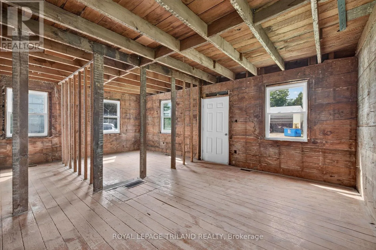
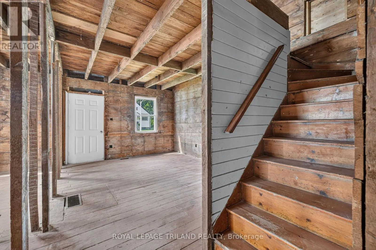
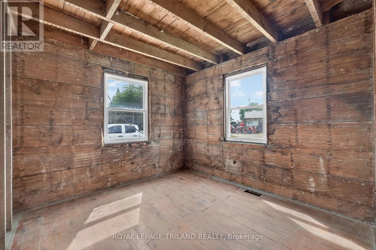
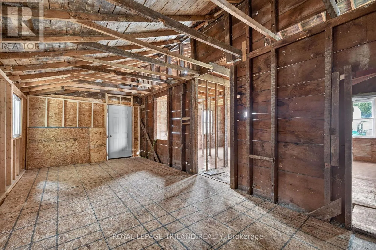
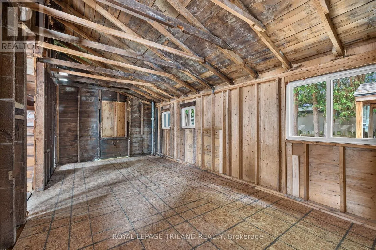
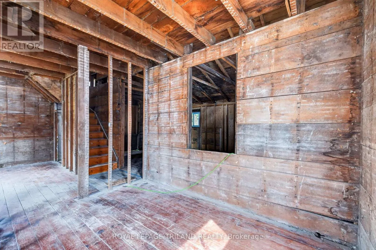
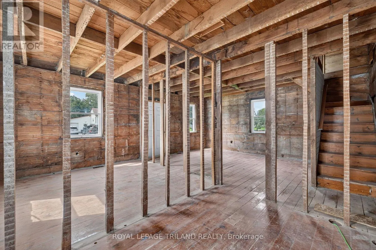
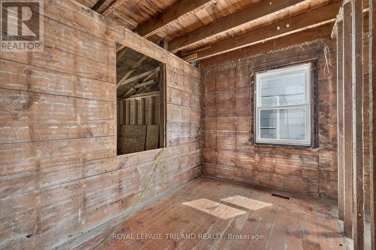
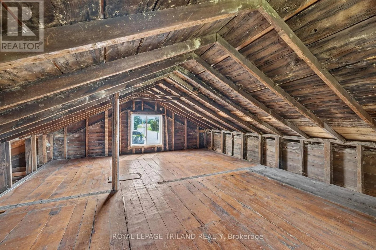
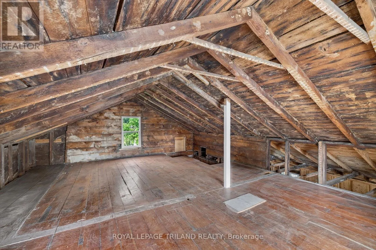
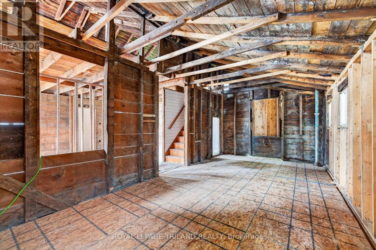
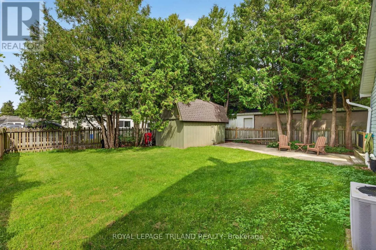
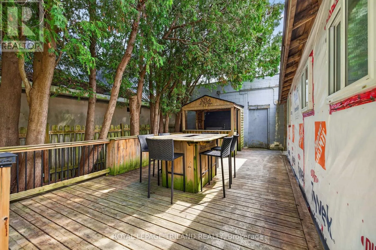
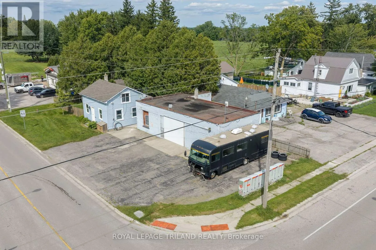
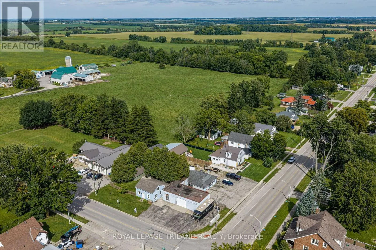
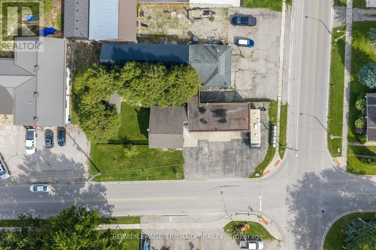
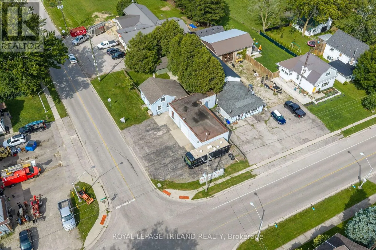
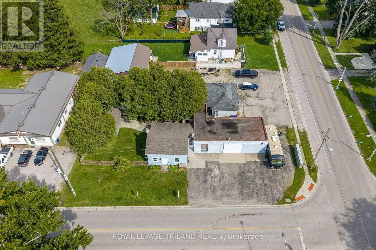
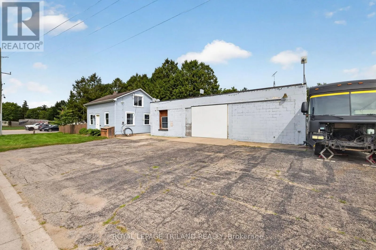
Cross Streets: Glanworth Drive. ** Directions: South on Wellington Rd, Left on Glanworth Dr, Left on Bradish Rd. A Handyman's Dream! This unique property offers a comfortable one-bedroom, one-bathroom dwelling, a large workshop, and a second house ready to be transformed. The existing living quarters provide direct access to the expansive shop, creating an ideal setup for a tradesperson, contractor, hobbyist, or entrepreneur seeking the convenience of living and working on the same property. A breezeway connects the living quarters to the second dwelling, which is currently unfinished and offers an exceptional opportunity to complete and customize the space. The furnace and water heater are already in place, and the original kitchen cabinetry is available for reinstallation. With the structure already built-featuring two bedrooms, a large loft and a great backyard-this property is ready for someone with the vision and skills to complete the remaining work. Whether you're seeking a live/work setup, substantial workshop space, additional accommodation, or a project with future potential, this property presents a rare opportunity to build equity and create something truly special. (id:27476)

Property Highlights

MLS® Number
X13762500
Type
Single Family
Community Name
South A
Ownership Type
Freehold
Land Size
43.5 x 132 FT|under 1/2 acre
Parking Space Total
9

Building

Building Type
House
Square Footage
0 - 699 sqft
Bathrooms Total
1
Bedrooms Above Ground
1
Bedrooms Total
1
Amenities
Separate Heating Controls, Separate Electricity Meters
Exterior Finish
Vinyl siding, Brick
Fireplace Present
No
Basement Type
None
Basement Features
Building Heating Type
Forced air
Heating Fuel
Natural gas
Building Cooling Type

Utilities

Water
Municipal water
Utility Sewer
Septic System

Room Layout

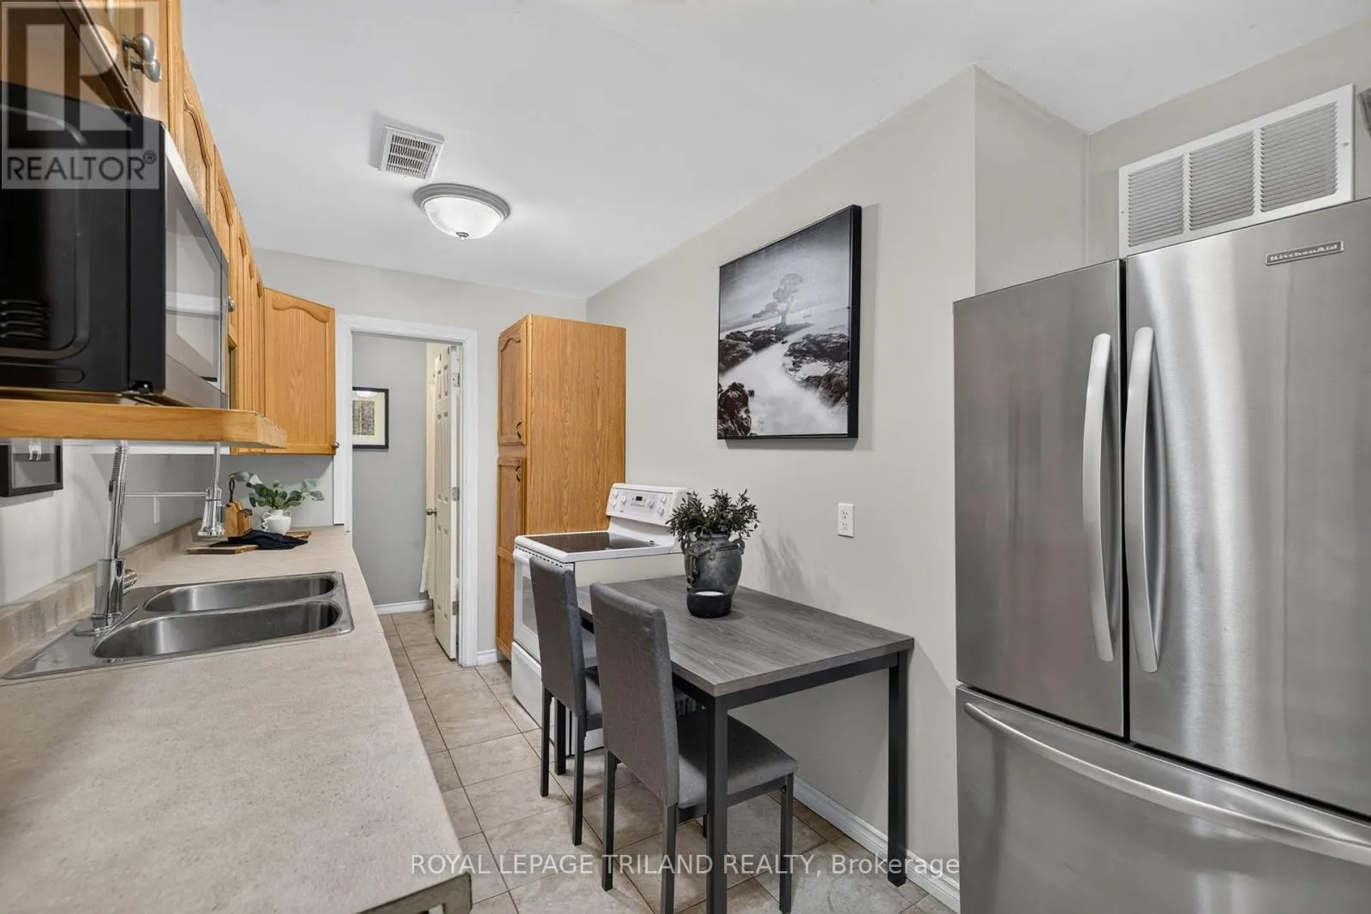
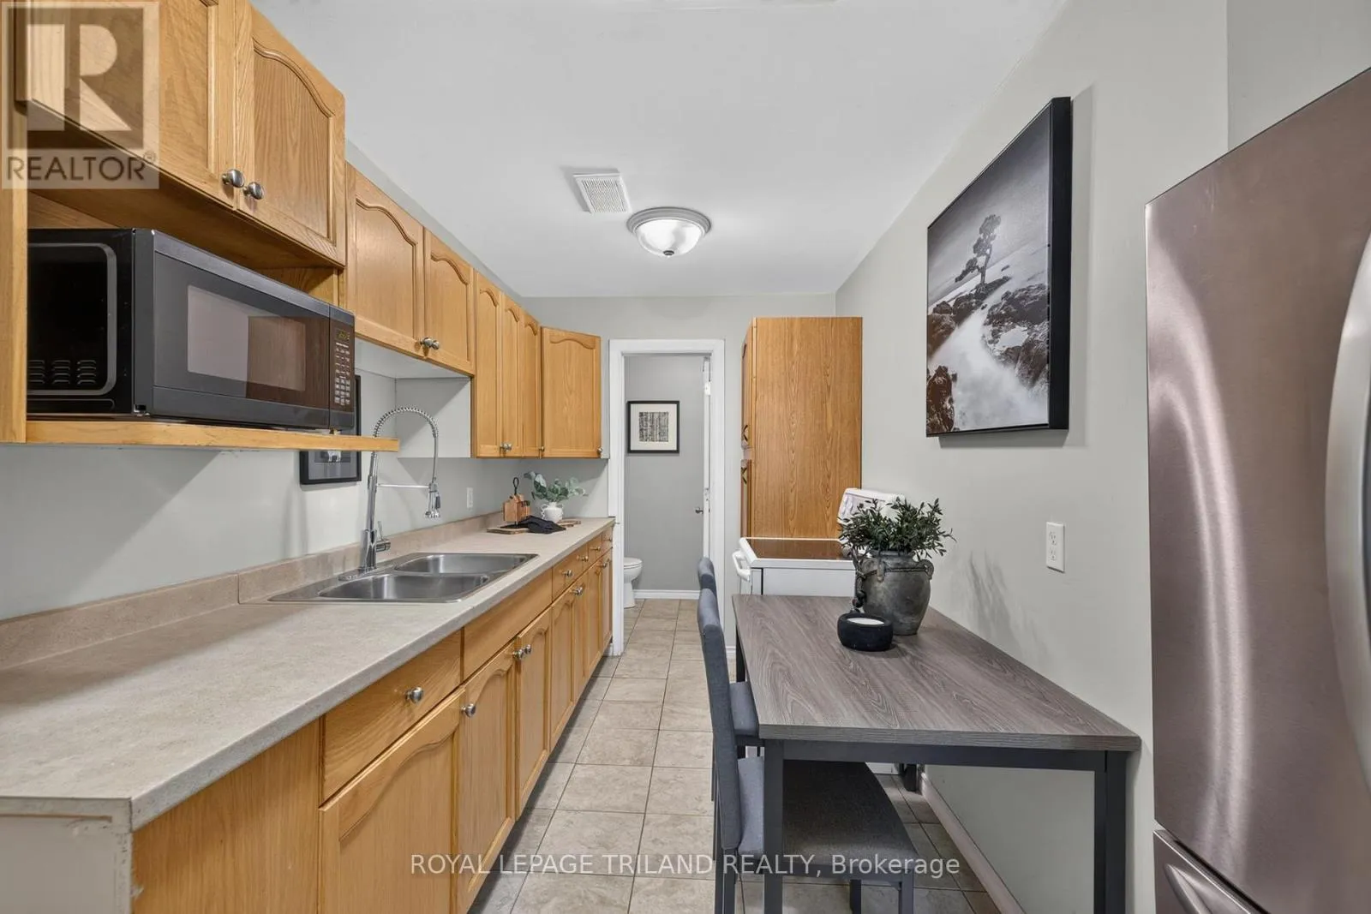
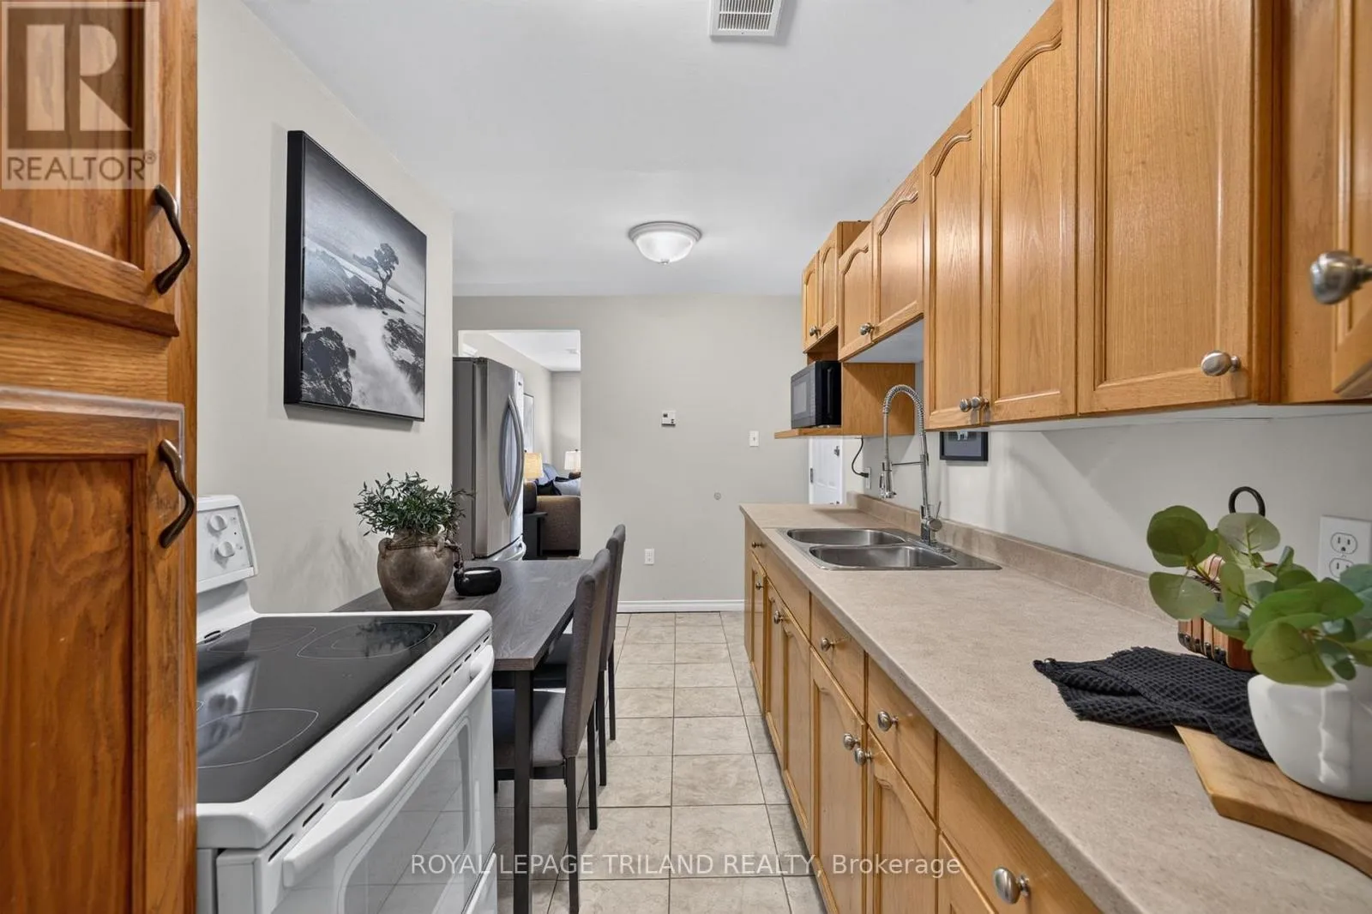
Kitchen
Main level
2.89 m x 4.42 m
Living room
Main level
3.08 m x 4.32 m
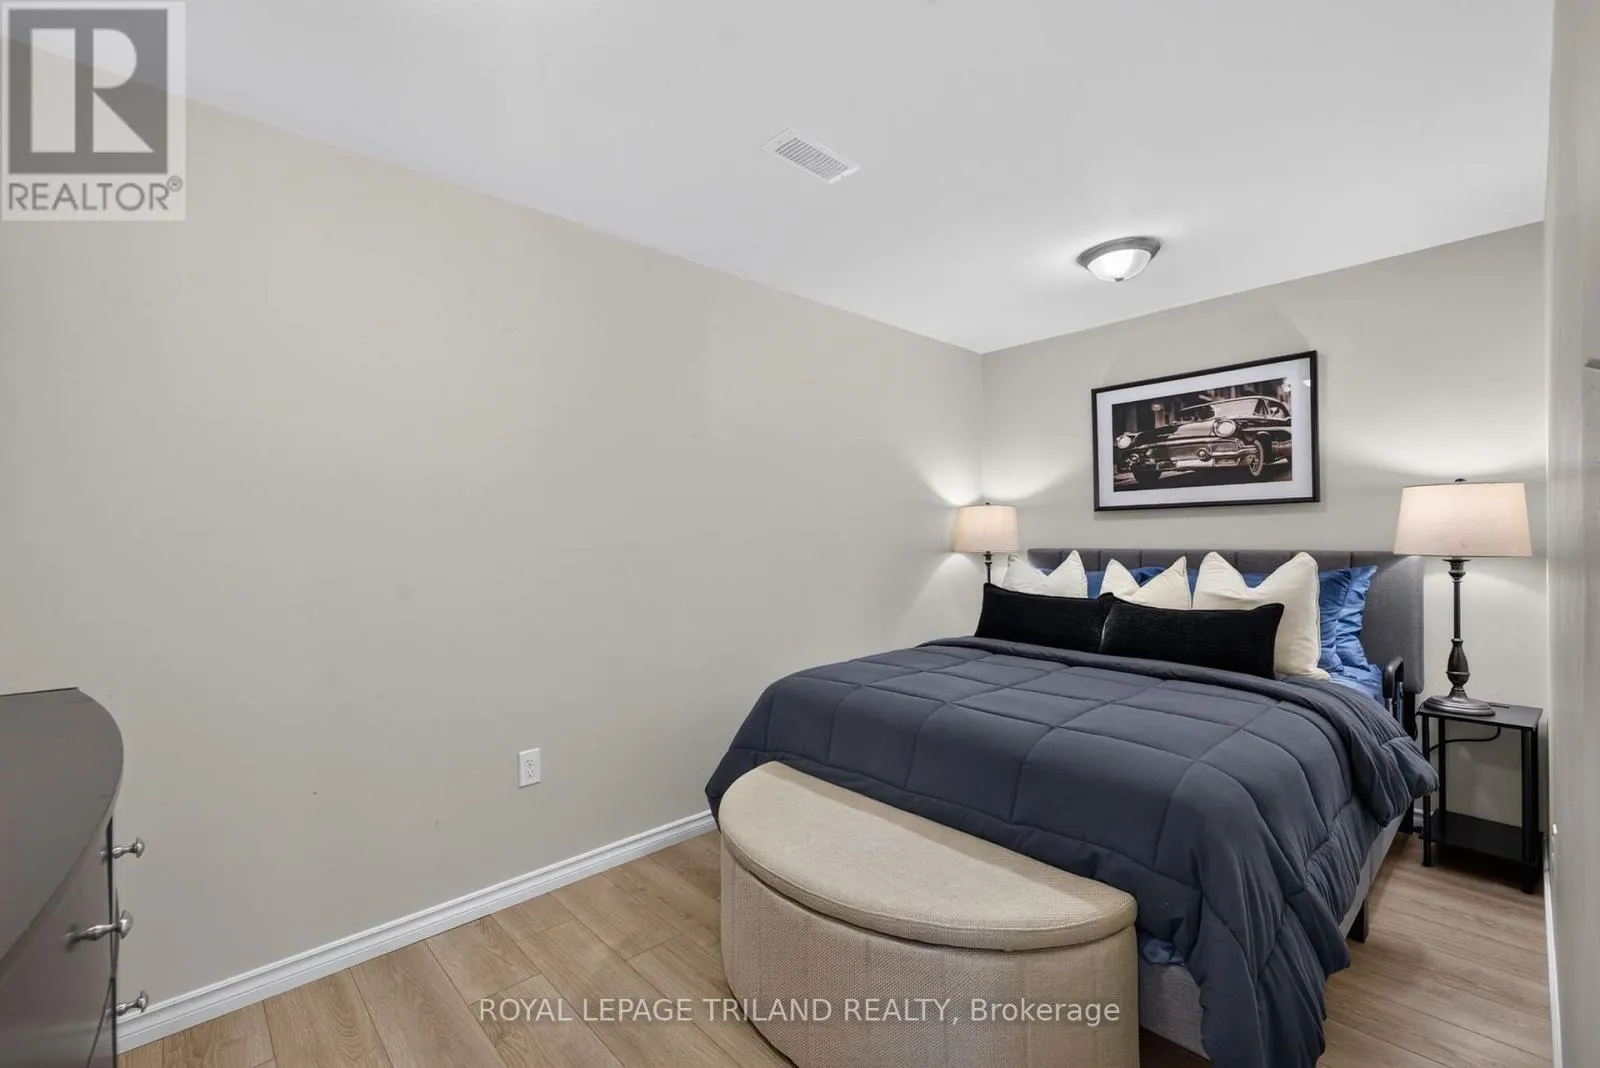
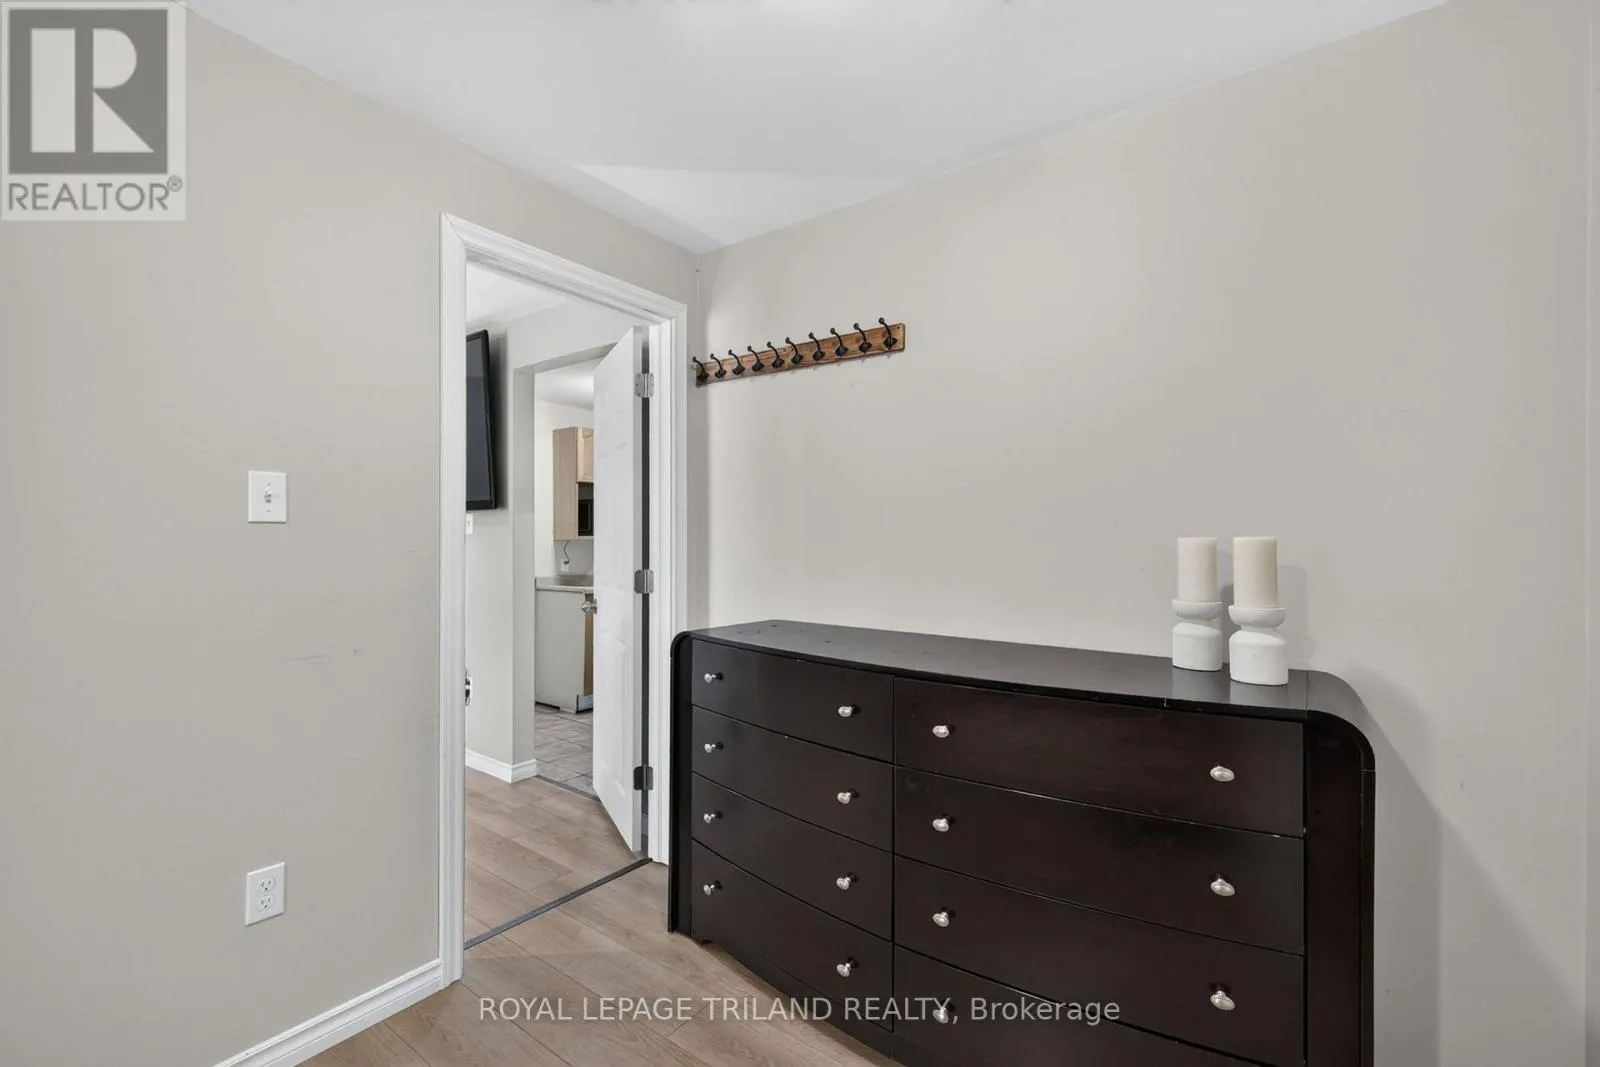
Primary Bedroom
Main level
2.25 m x 4.32 m
Other
Main level
6.93 m x 3.44 m
Other
Main level
3.15 m x 2.22 m
Other
Main level
3.68 m x 5.42 m
Other
Main level
3.15 m x 3.1 m
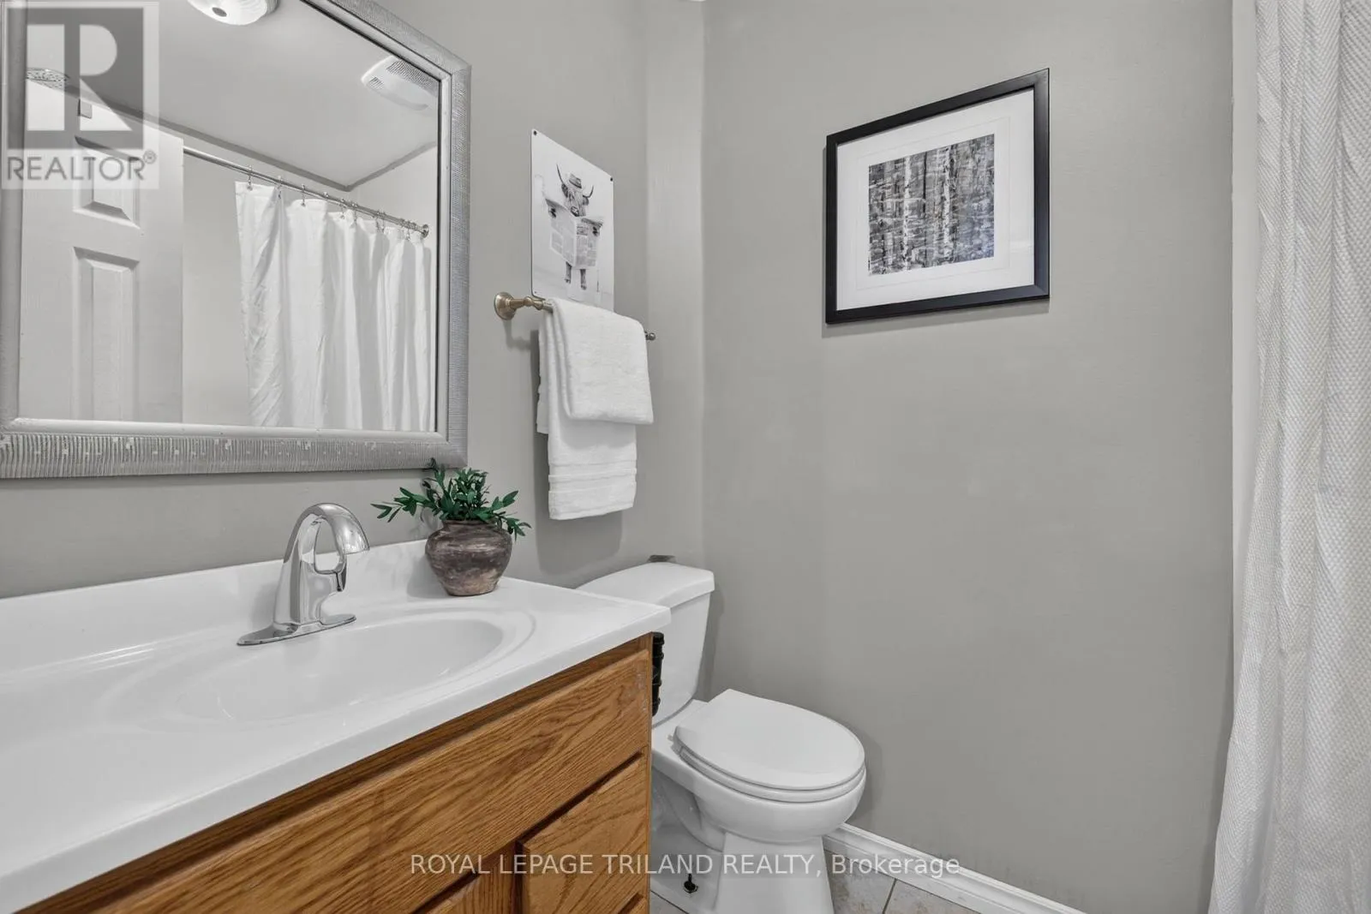
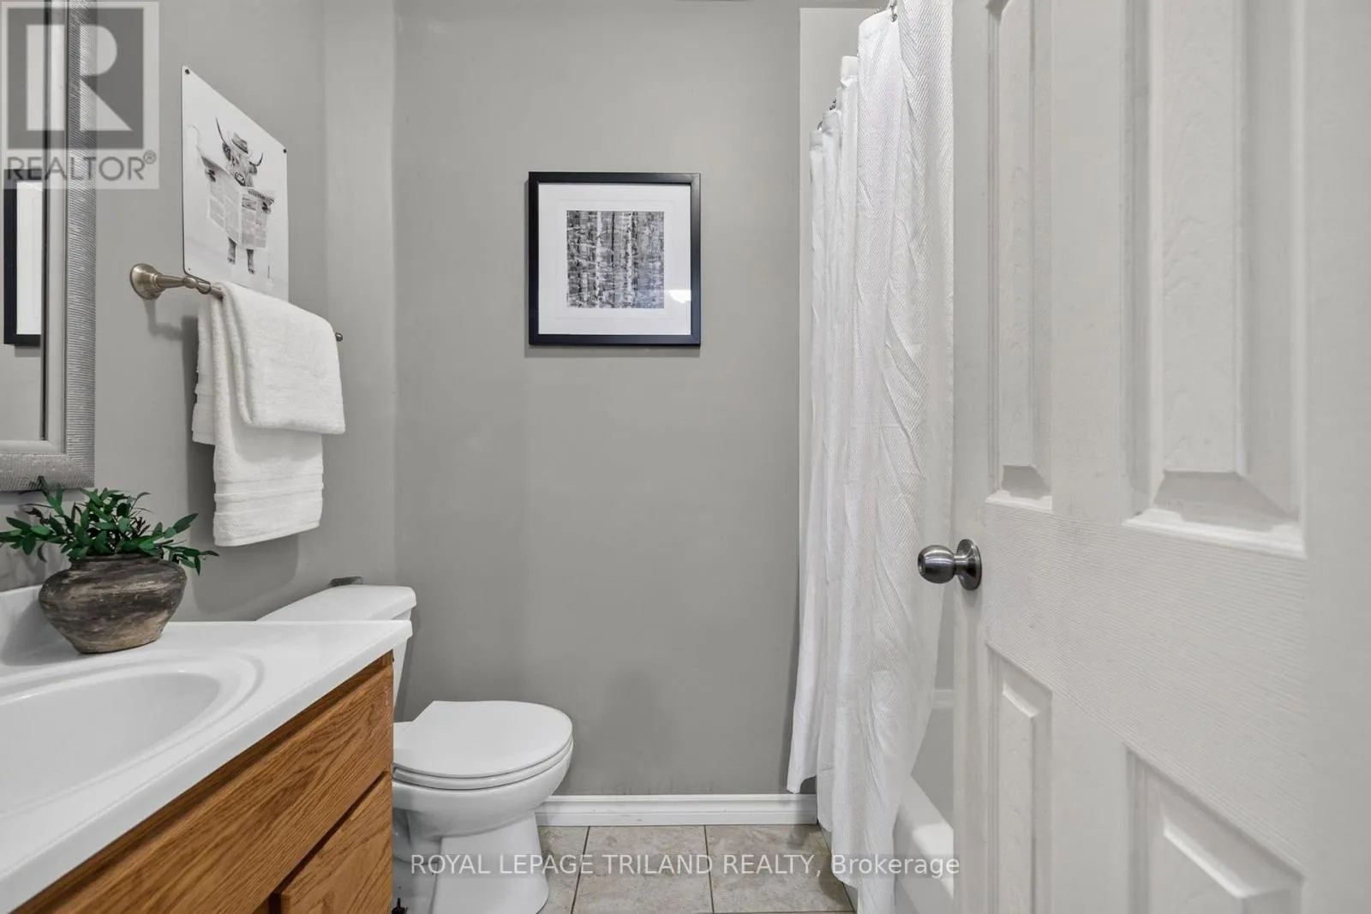
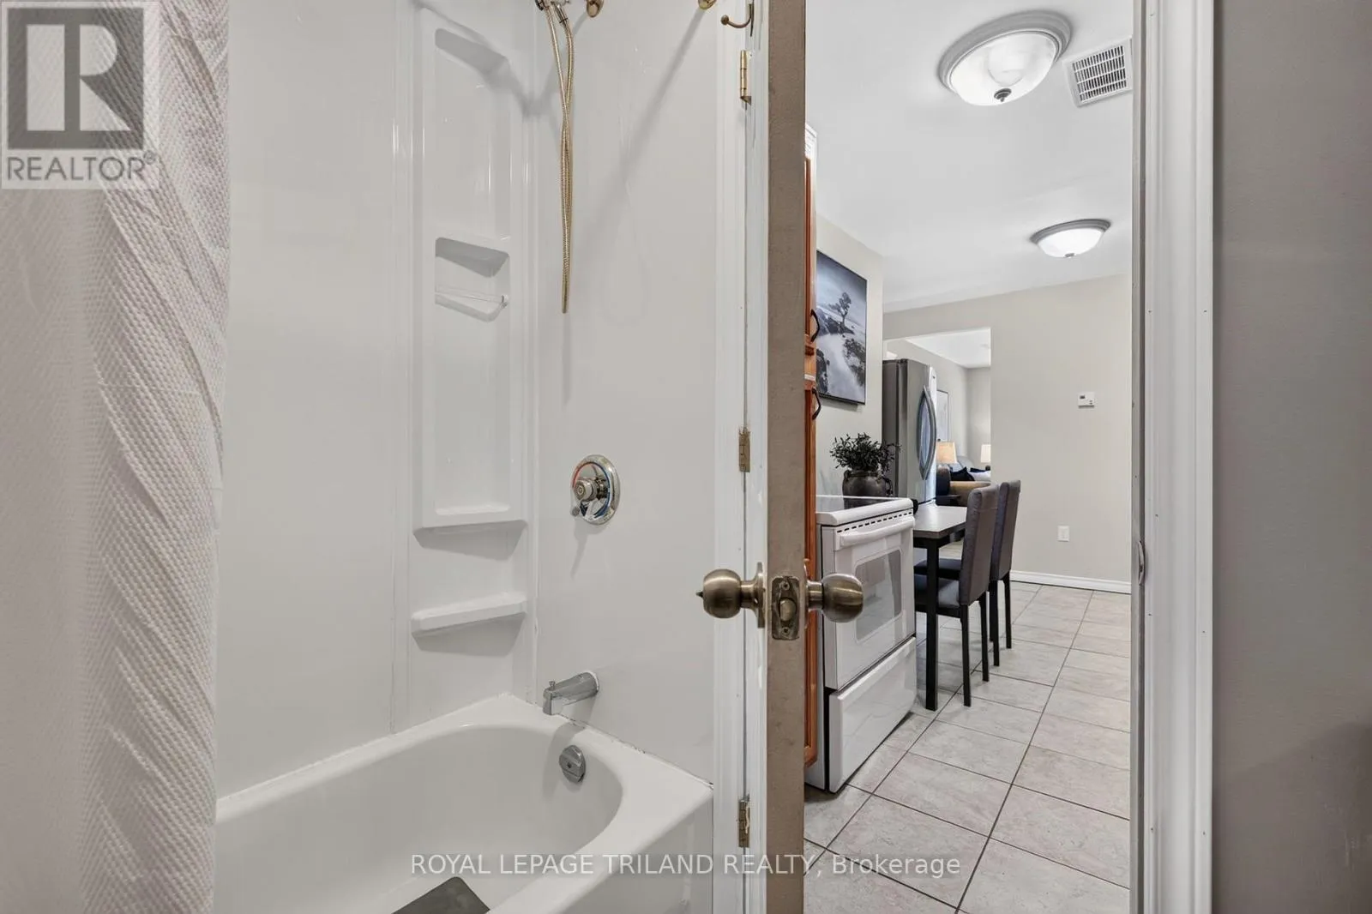
Bathroom
Main level
2.35 m x 1.5 m

Location

Learn more about this property
Listing provided by:
ROYAL LEPAGE TRILAND REALTY
MLS® number:
X13762500
Agent:
Krista Taff
*Indicates required field
Name is required
Email is required
Please enter a valid phone number (e.g., 416-111-1111).

Community Spotlight: Homes For sale in Your Neighborhood