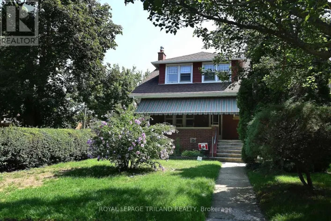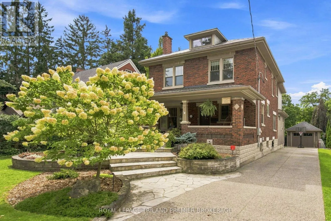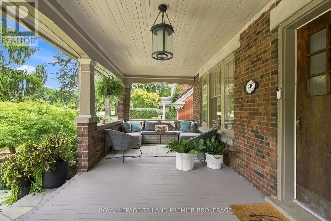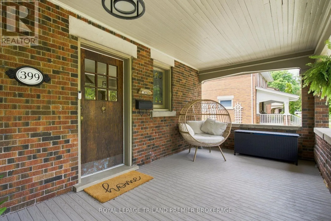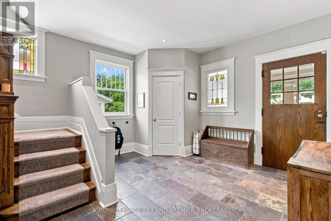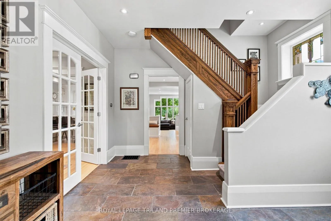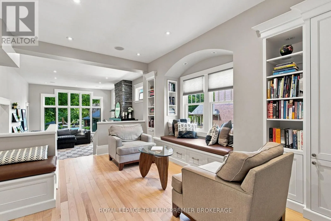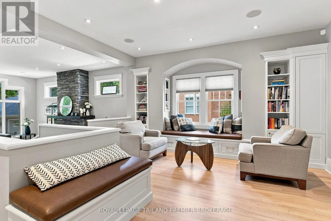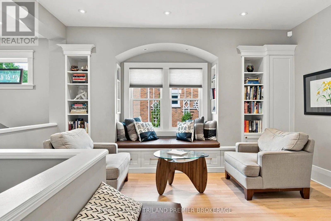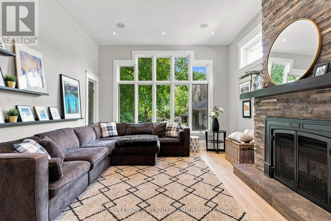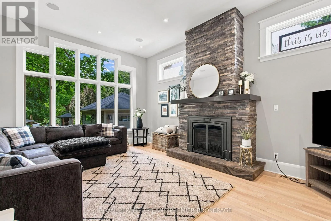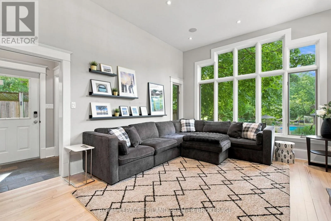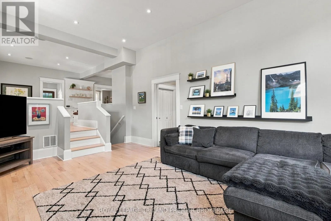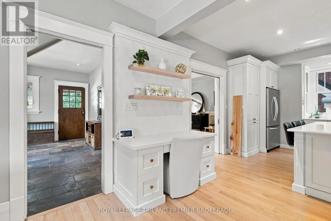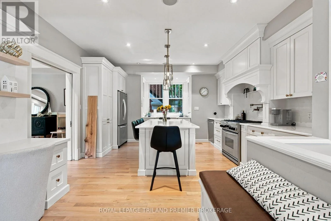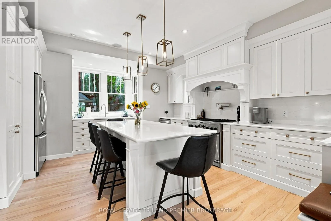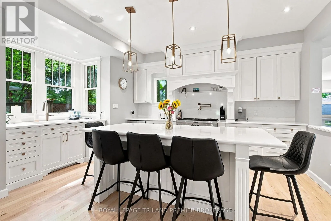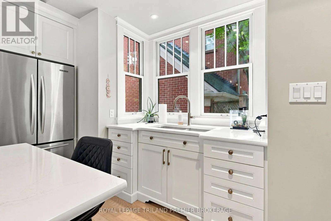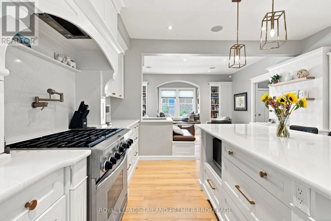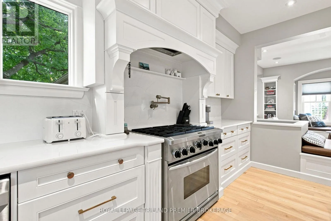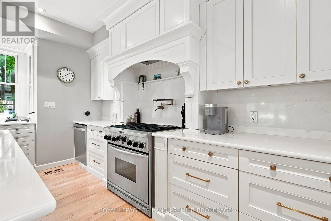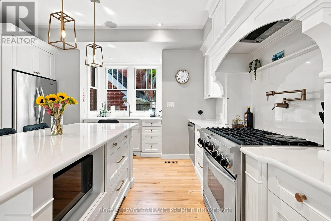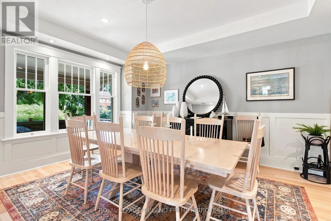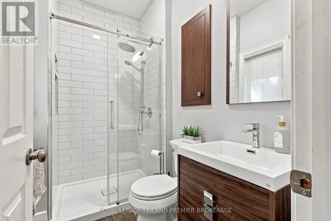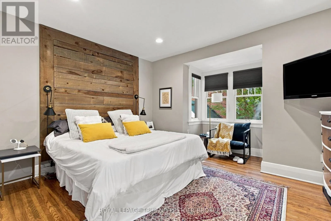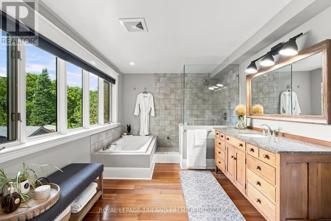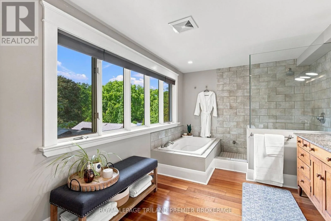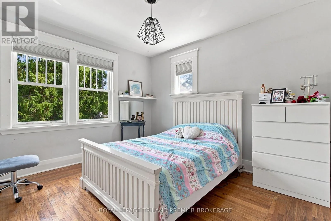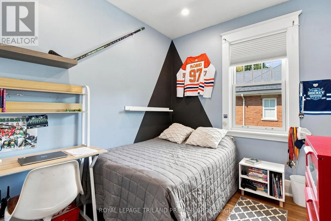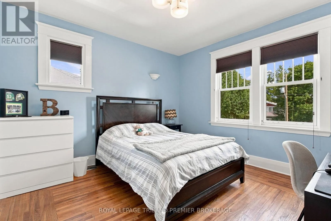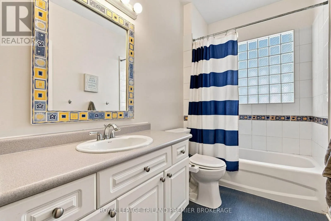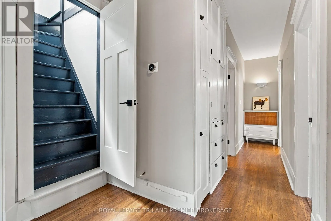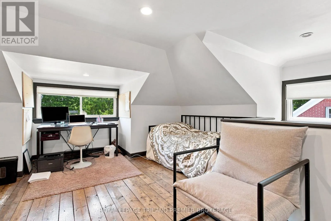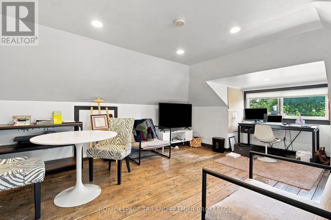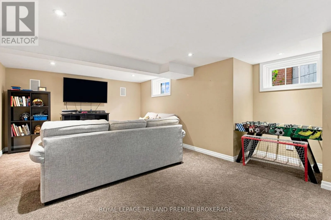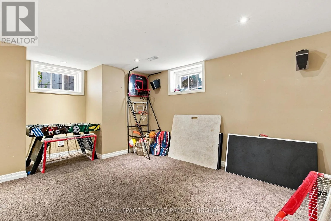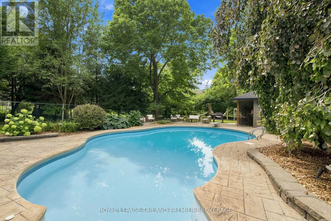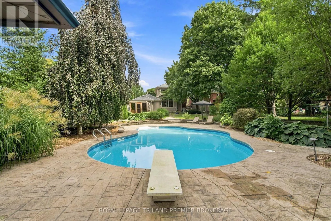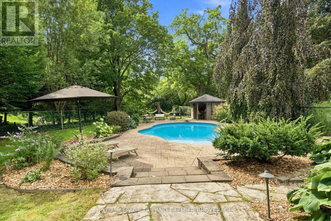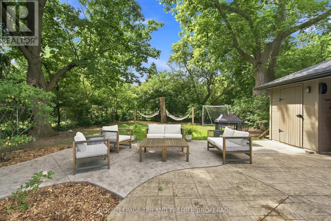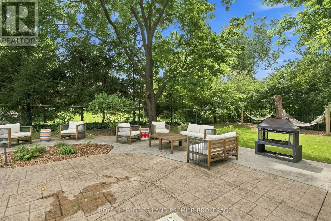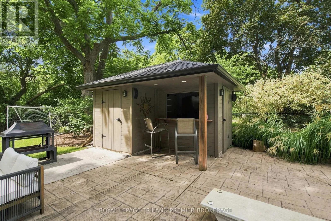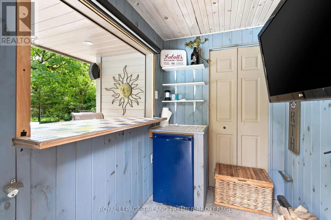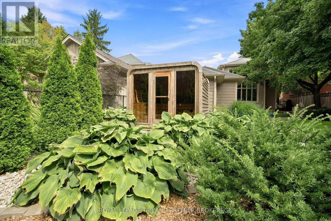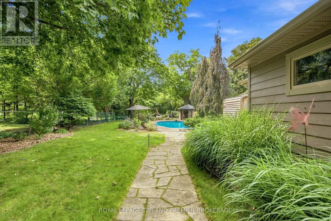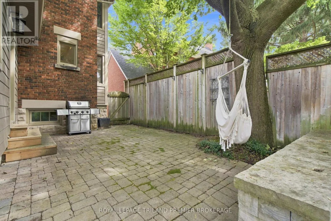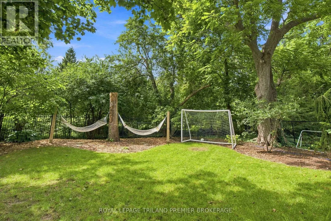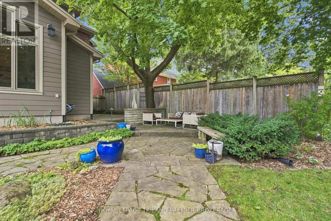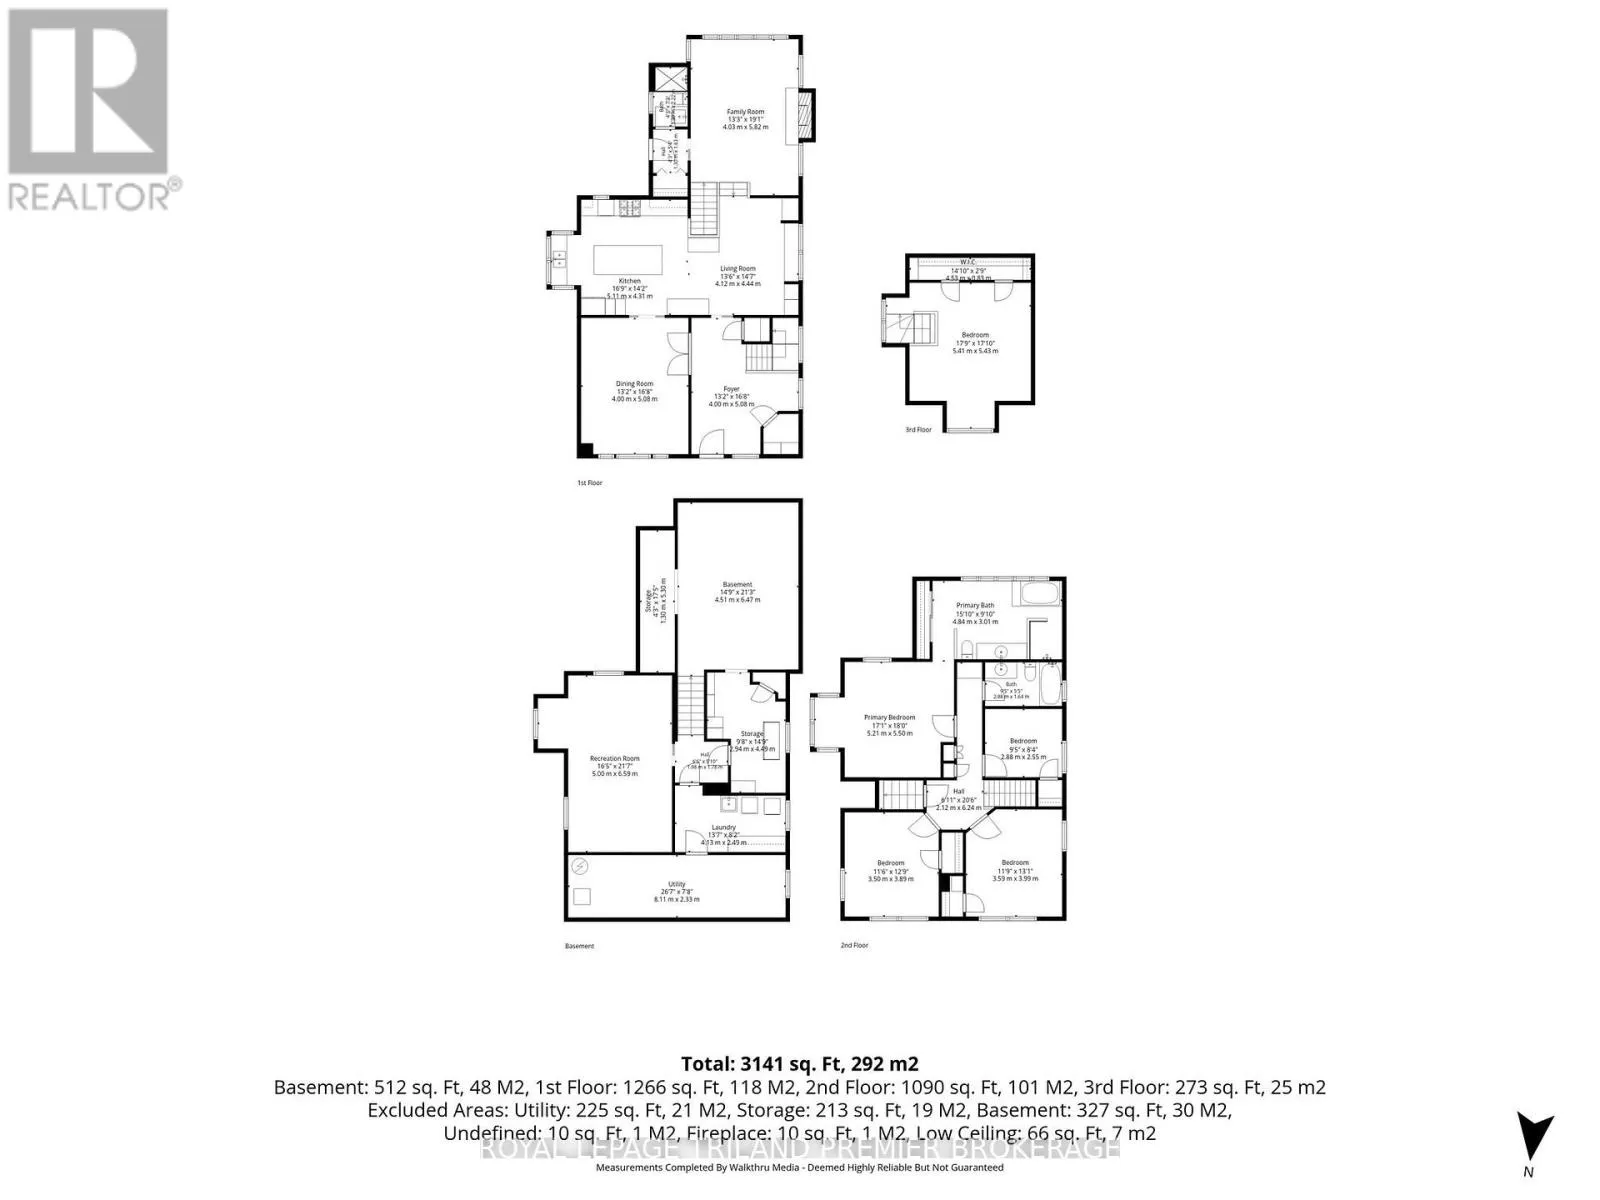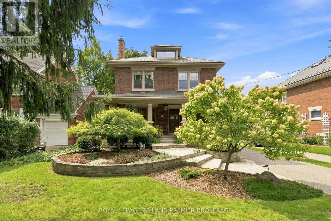
WORTLEY ROAD NORTH OF BASELINE Welcome home to Old South, one of London's most coveted addresses - a beautifully updated 2.5-storey stunner set on a special block of Wortley Road, just steps from the shops, cafés and patios of Wortley Village and a short stroll to the Thames River and Victoria Park. 399 Wortley Road is situated on an over-sized, park-like lot has been professionally landscaped to create your own private retreat, anchored by a sparkling salt-water pool, a charming pool house, a beautiful 6-person outdoor sauna with backyard views, and a detached garage with rear shed storage - the kind of backyard that turns every summer into a staycation. Inside, this 5-bedroom, 3-bath home (over 3000sq ft of finished living space) blends contemporary comfort with classic luxury. A welcoming covered front porch opens to a main floor of slate and hardwood flooring, 9-foot ceilings, a large foyer, and a spacious dining room. The chef's kitchen is built for entertaining, recently updated with timeless quartz countertops, contrasting open display shelving, built-in desk/work station, stainless steel appliances, 6-burner gas stove, and a family-sized island with breakfast bar. The bright Great Room, with soaring windows and a custom gas fireplace, is made for cozy gatherings. Upstairs, a serene primary suite features a spa-like ensuite with a glass-encased shower and soaker tub, while a bonus upper loft bedroom adds flexible space. The finished lower level is the perfect teen hangout, playroom, or movie night destination. A rare combination of park-like grounds, resort-style outdoor living, and an unbeatable Old South address - this is the home you've been waiting for. This is Old South living at its best: tree-lined streets, timeless character homes, and a walkable, close-knit community just minutes from downtown London. (id:27476)