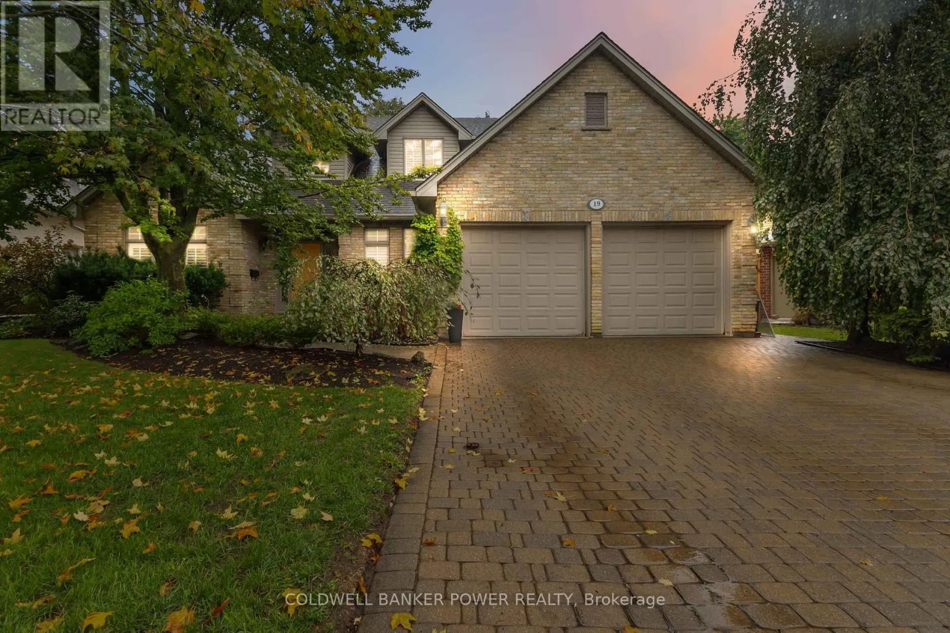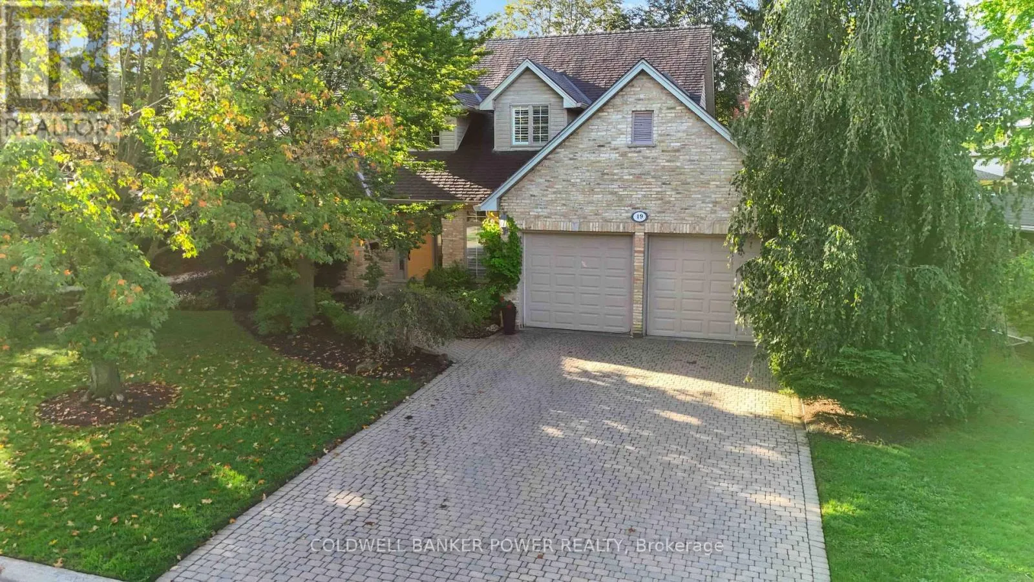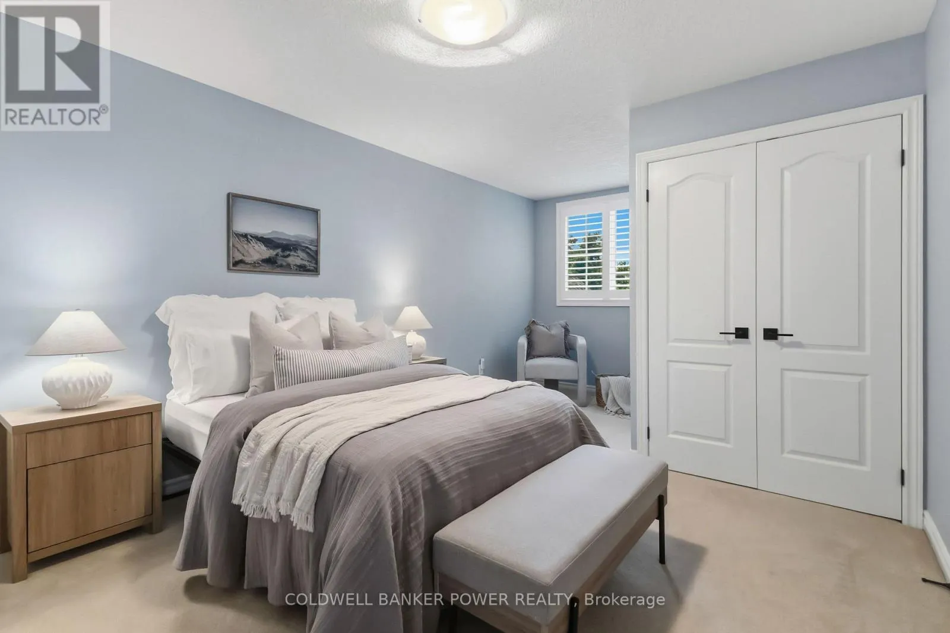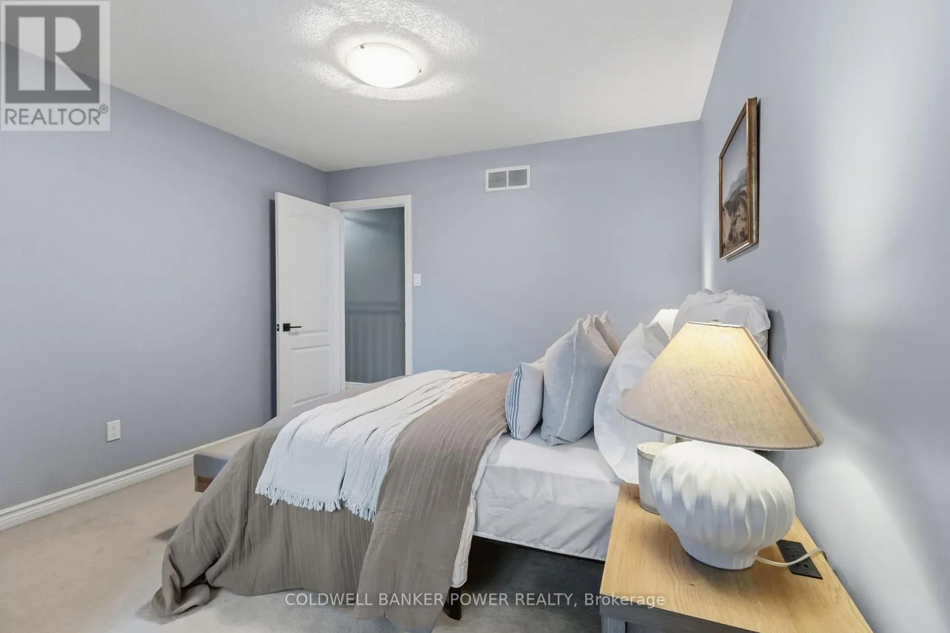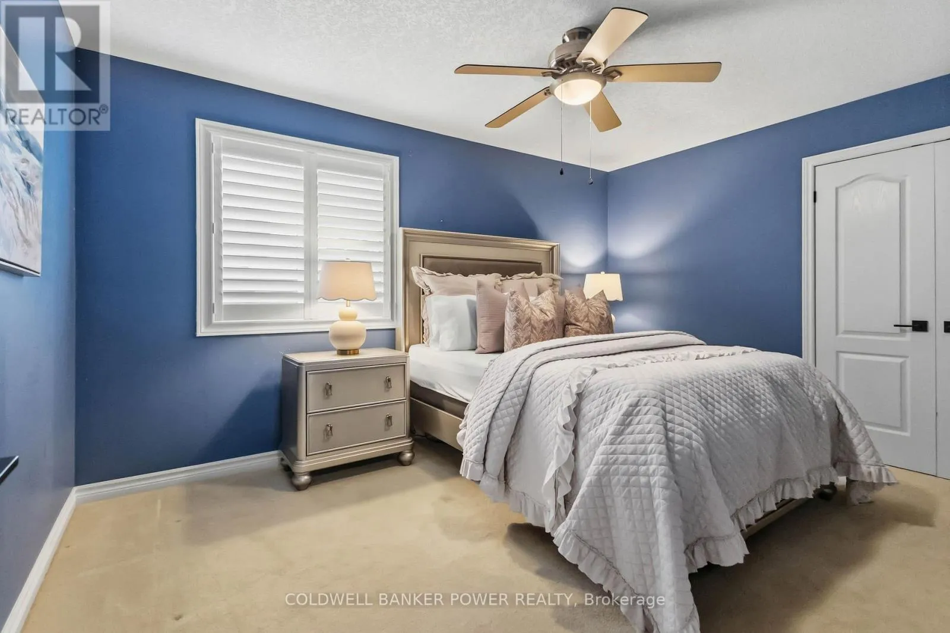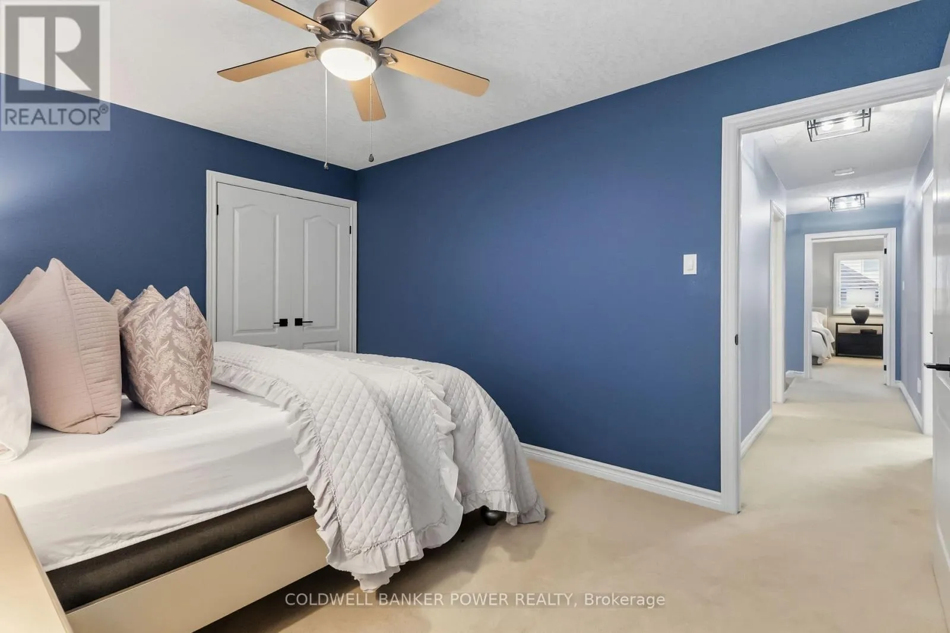
19 September Lane, London South, Ontario N6K 3Y6

Listed for:
$999,900
4 beds
4 baths
Listed 11 days ago
House for rent: 19 September Lane, London South, Ontario N6K 3Y6

View all 49 photos

About

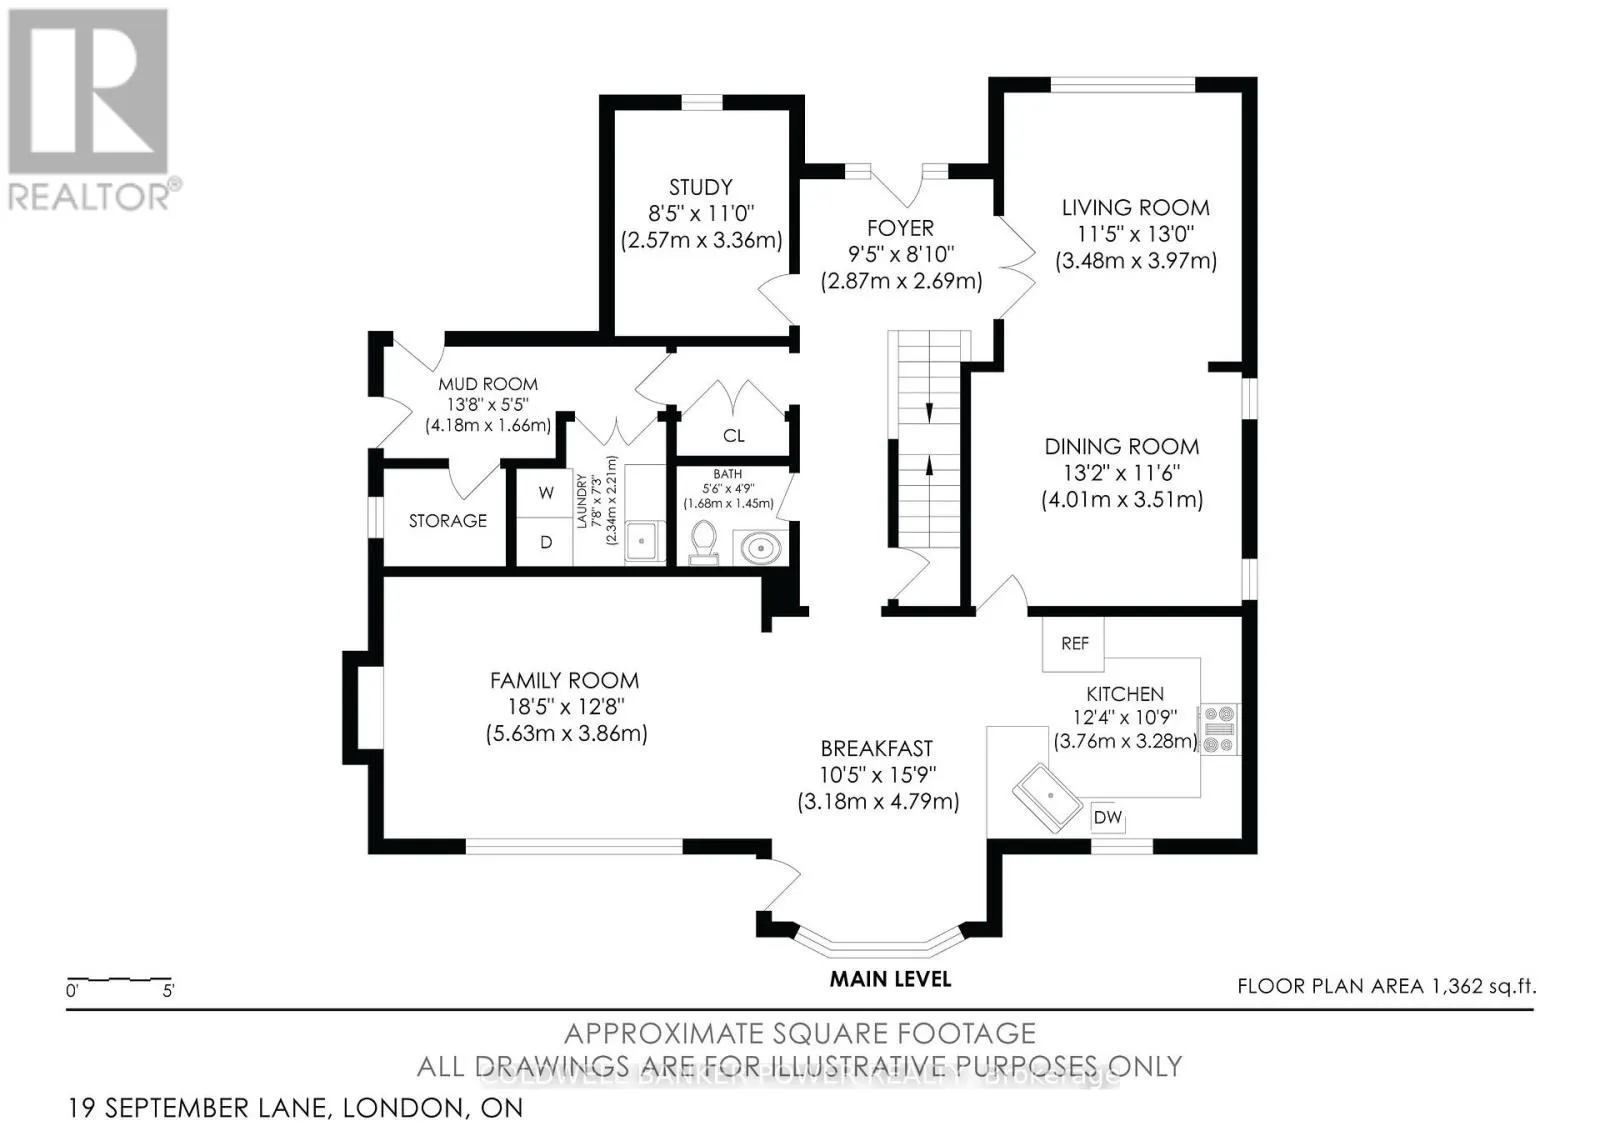
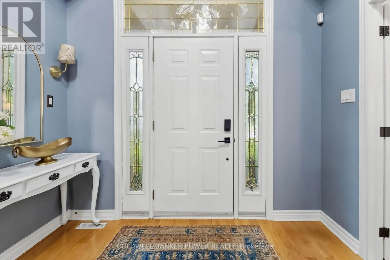
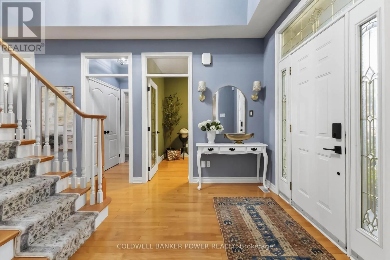
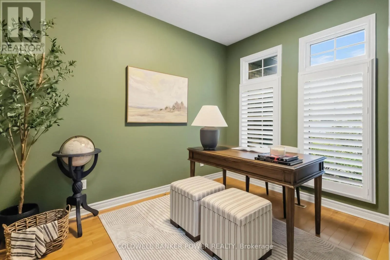
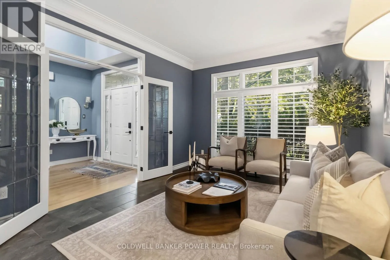
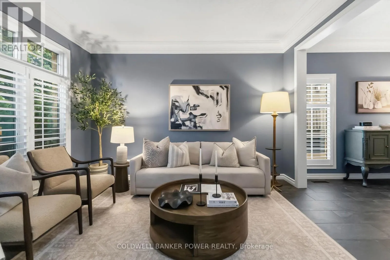
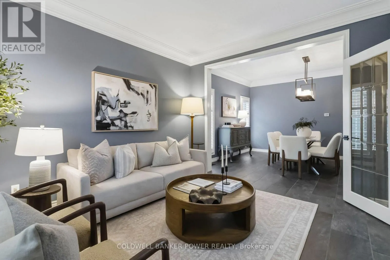
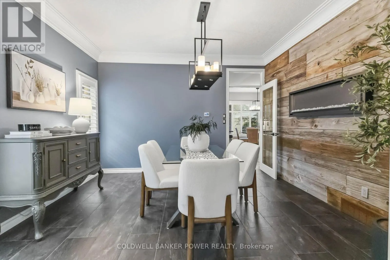
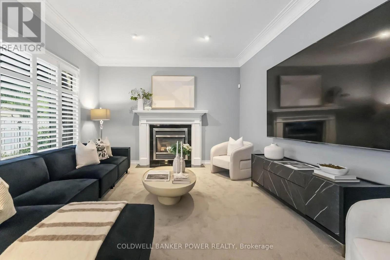
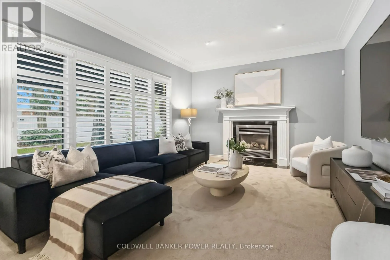
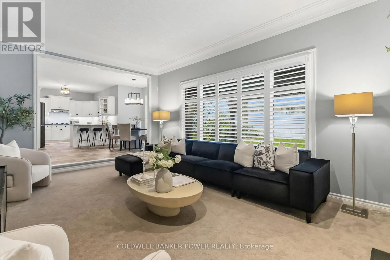
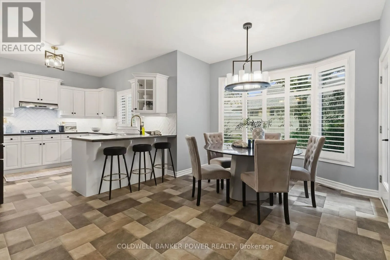
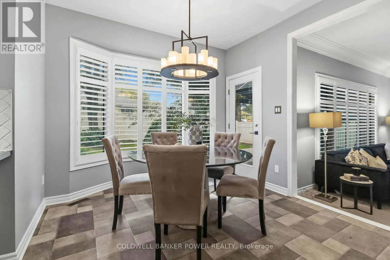
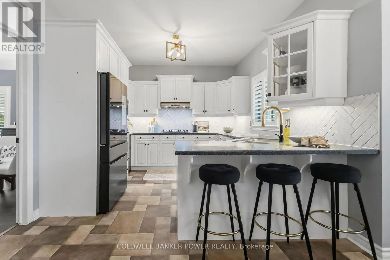
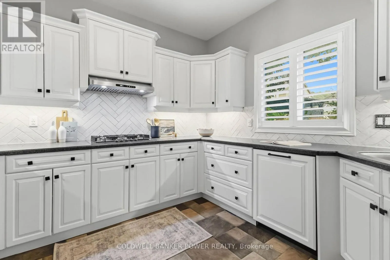
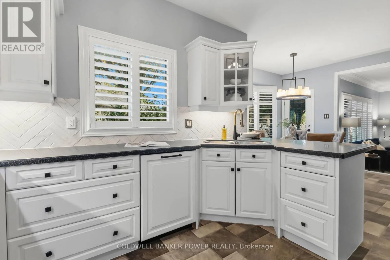
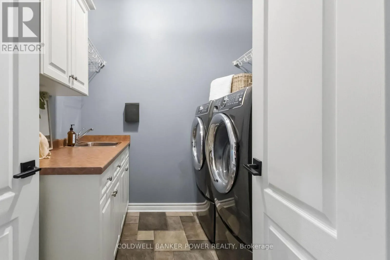
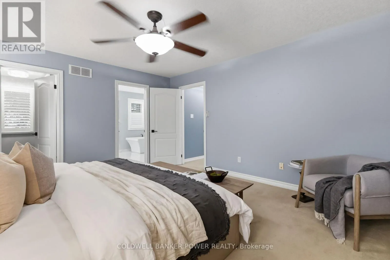
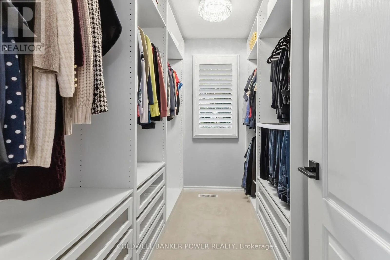
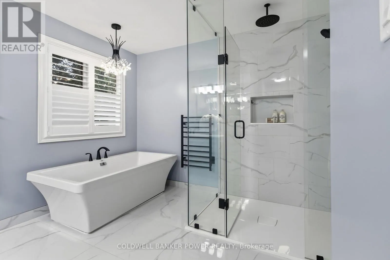
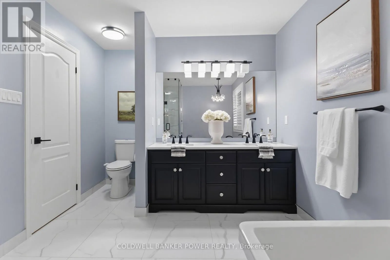
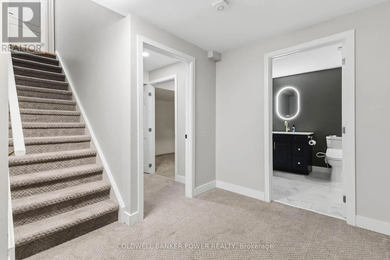
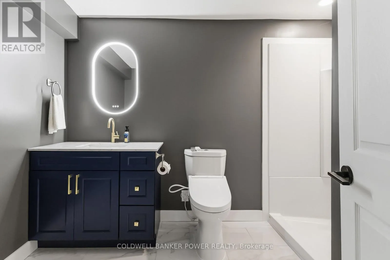
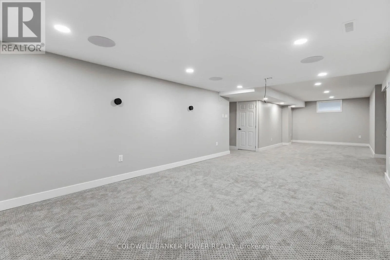
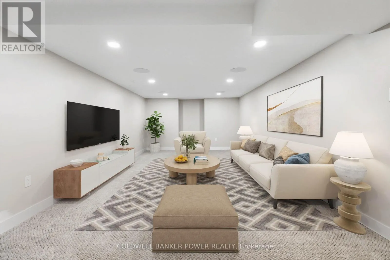
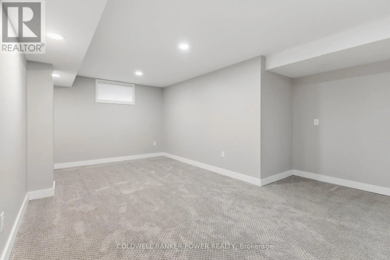
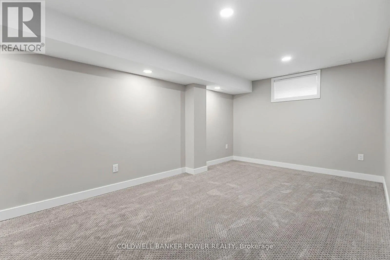
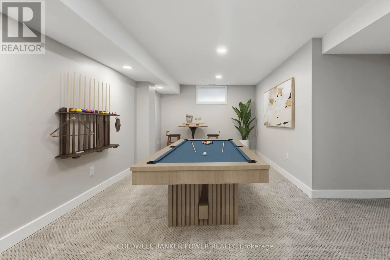
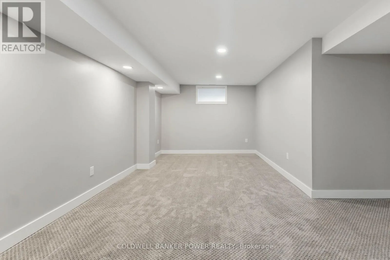
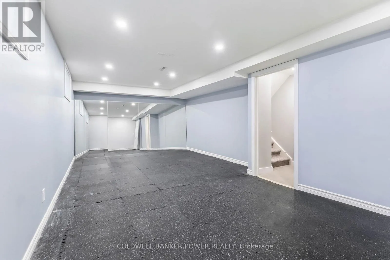
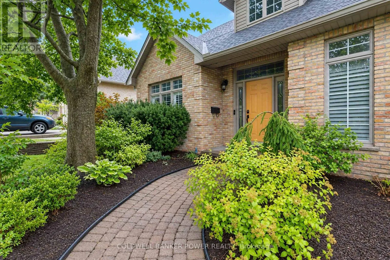
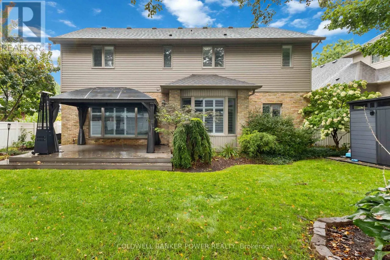
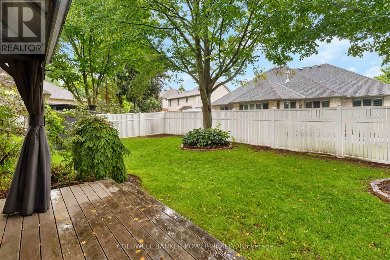
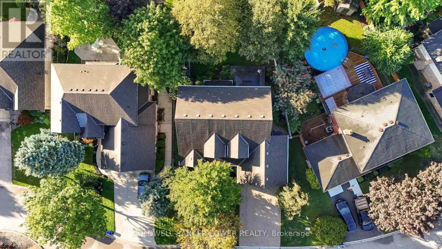
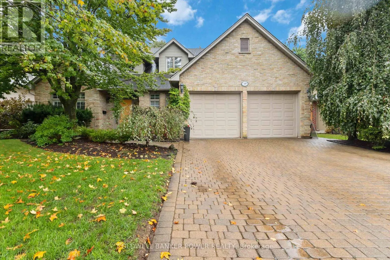
Cross Streets: Byron Baseline Rd & Colonel Talbot. ** Directions: Byron Baseline Rd to Griffith St to Whisperwood Ave to September Lane. Meticulously appointed and OVERSIZED executive home in much sough after Byron neighbourhood and walking distance to the highly rated Byron Somerset Elementary School. Situated on a quiet court and featuring OVER 3,900 square feet of finished space including a fully finished lower level, 4 beautifully updated bathrooms, white updated kitchen with built in appliances, breakfast bar and large eating area. formal living and dining room. Large composite deck off kitchen overlooking fully fenced yard. MAIN FLOOR DEN which is rare in this neighbourhood. Main floor laundry. Walk in closet on main...plenty of storage space. Fantastic spacious floor plan with open concept kitchen and family room which features gas fireplace. Huge lower level with newer bathroom, rec room and finished exercise room. Heated forced air gas in garage. Just move in and enjoy! (id:27476)

Property Highlights

MLS® Number
X13765846
Type
Single Family
Community Name
South K
Ownership Type
Freehold
Land Size
73.8 x 103.3 FT ; 73.82(F) x 103.56 x 50.14(R) x 105.78
Parking Space Total
6

Building

Building Type
House
Storeys
2.00
Square Footage
2500 - 3000 sqft
Bathrooms Total
4
Bedrooms Above Ground
4
Bedrooms Total
4
Amenities
Fireplace(s) Schools, Park
Exterior Finish
Brick, Aluminum siding
Fireplace Present
Yes
Basement Type
Full (Finished)
Basement Features
Building Heating Type
Forced air
Heating Fuel
Natural gas
Building Cooling Type
Central air conditioning

Utilities

Water
Municipal water
Utility Sewer
Sanitary sewer

Room Layout

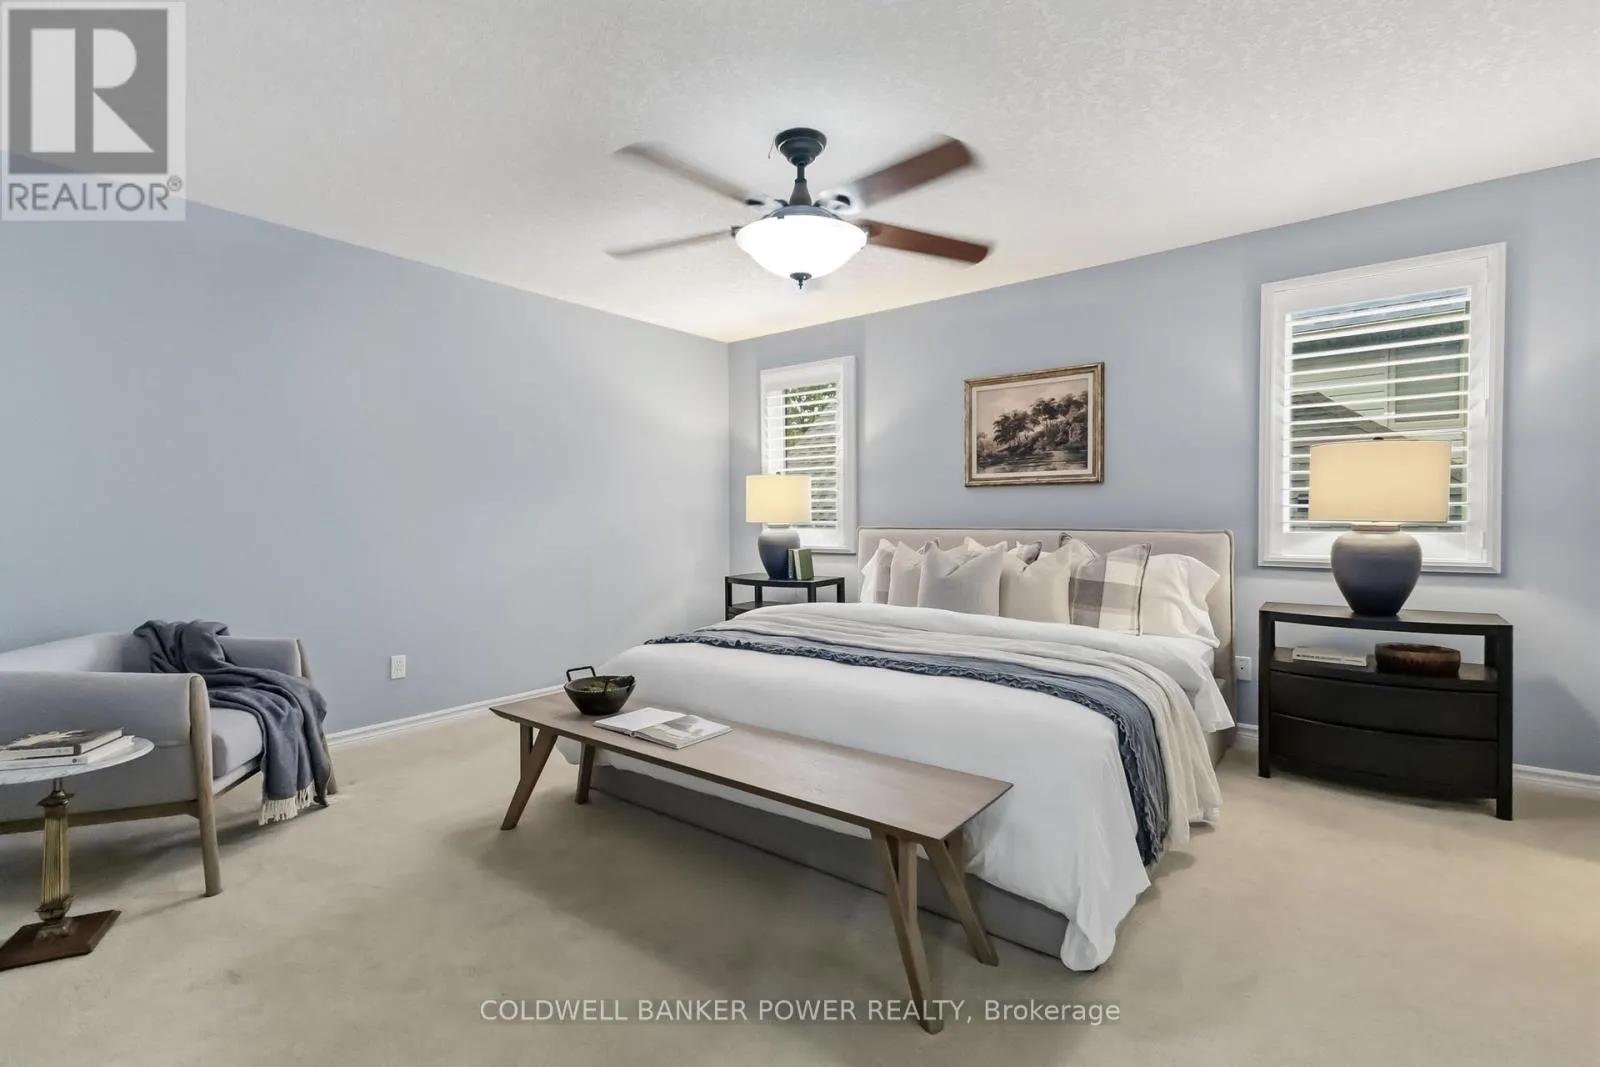
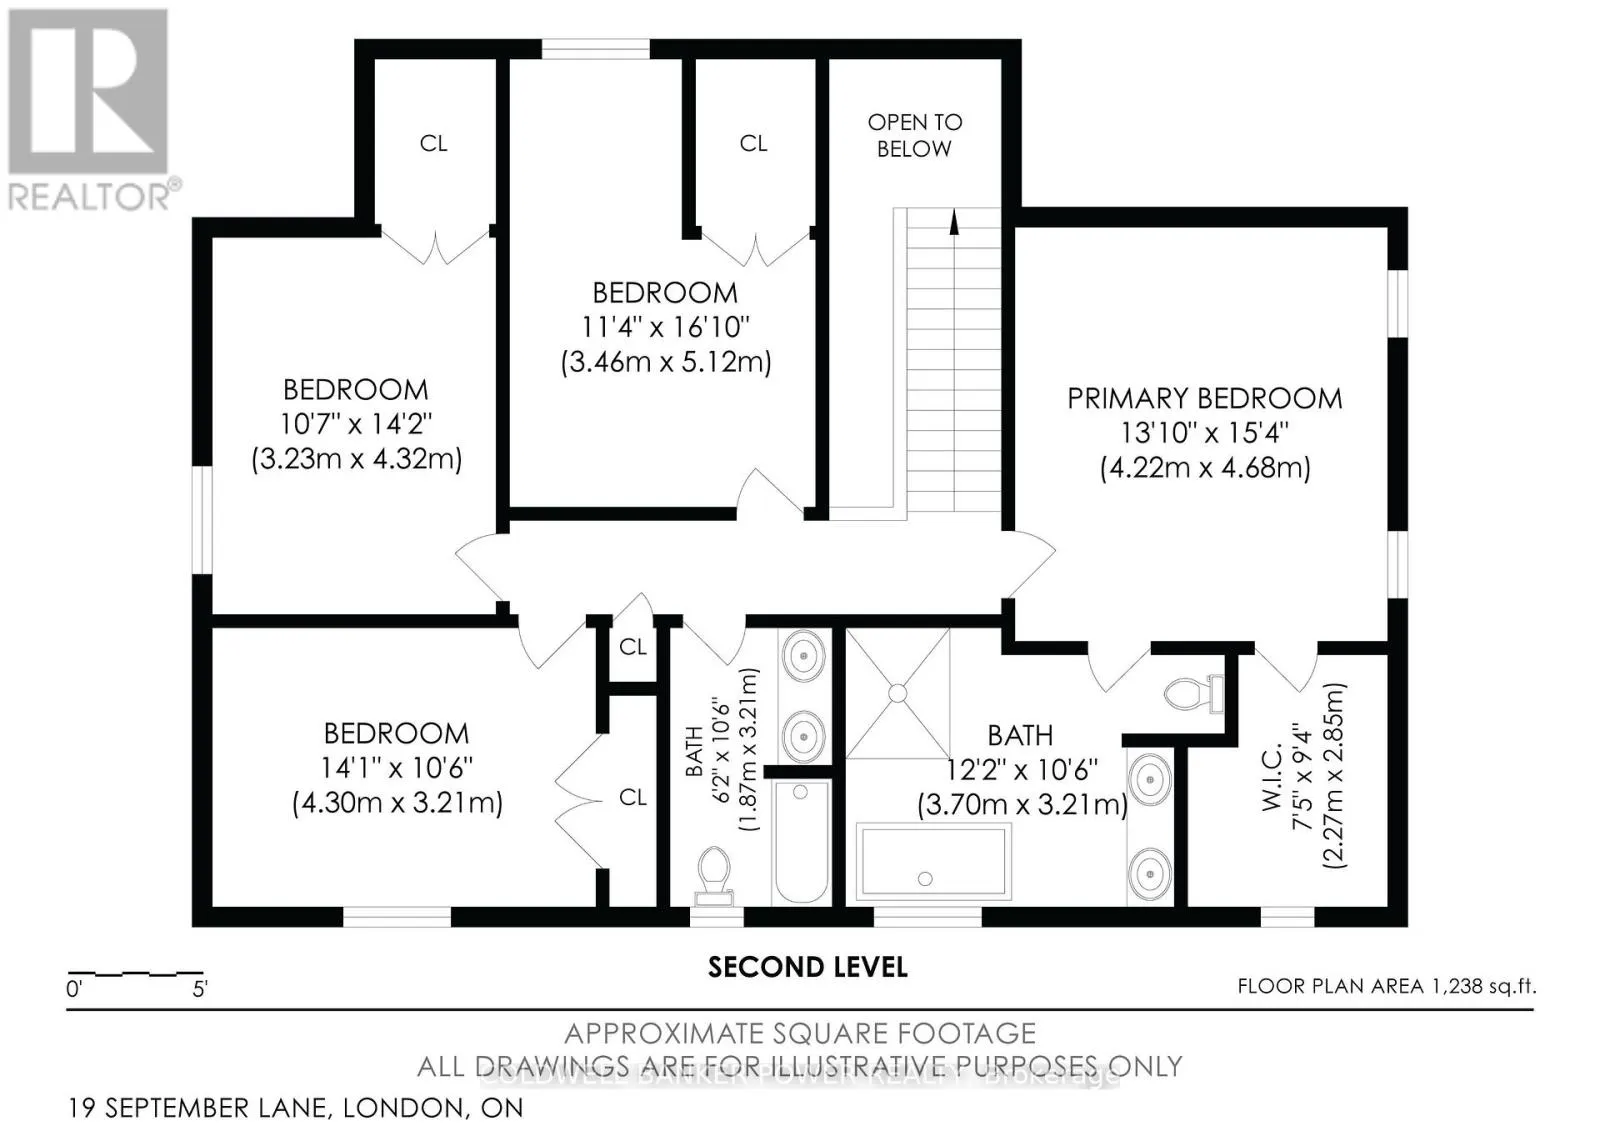
Primary Bedroom
Second level
4.22 m x 4.68 m
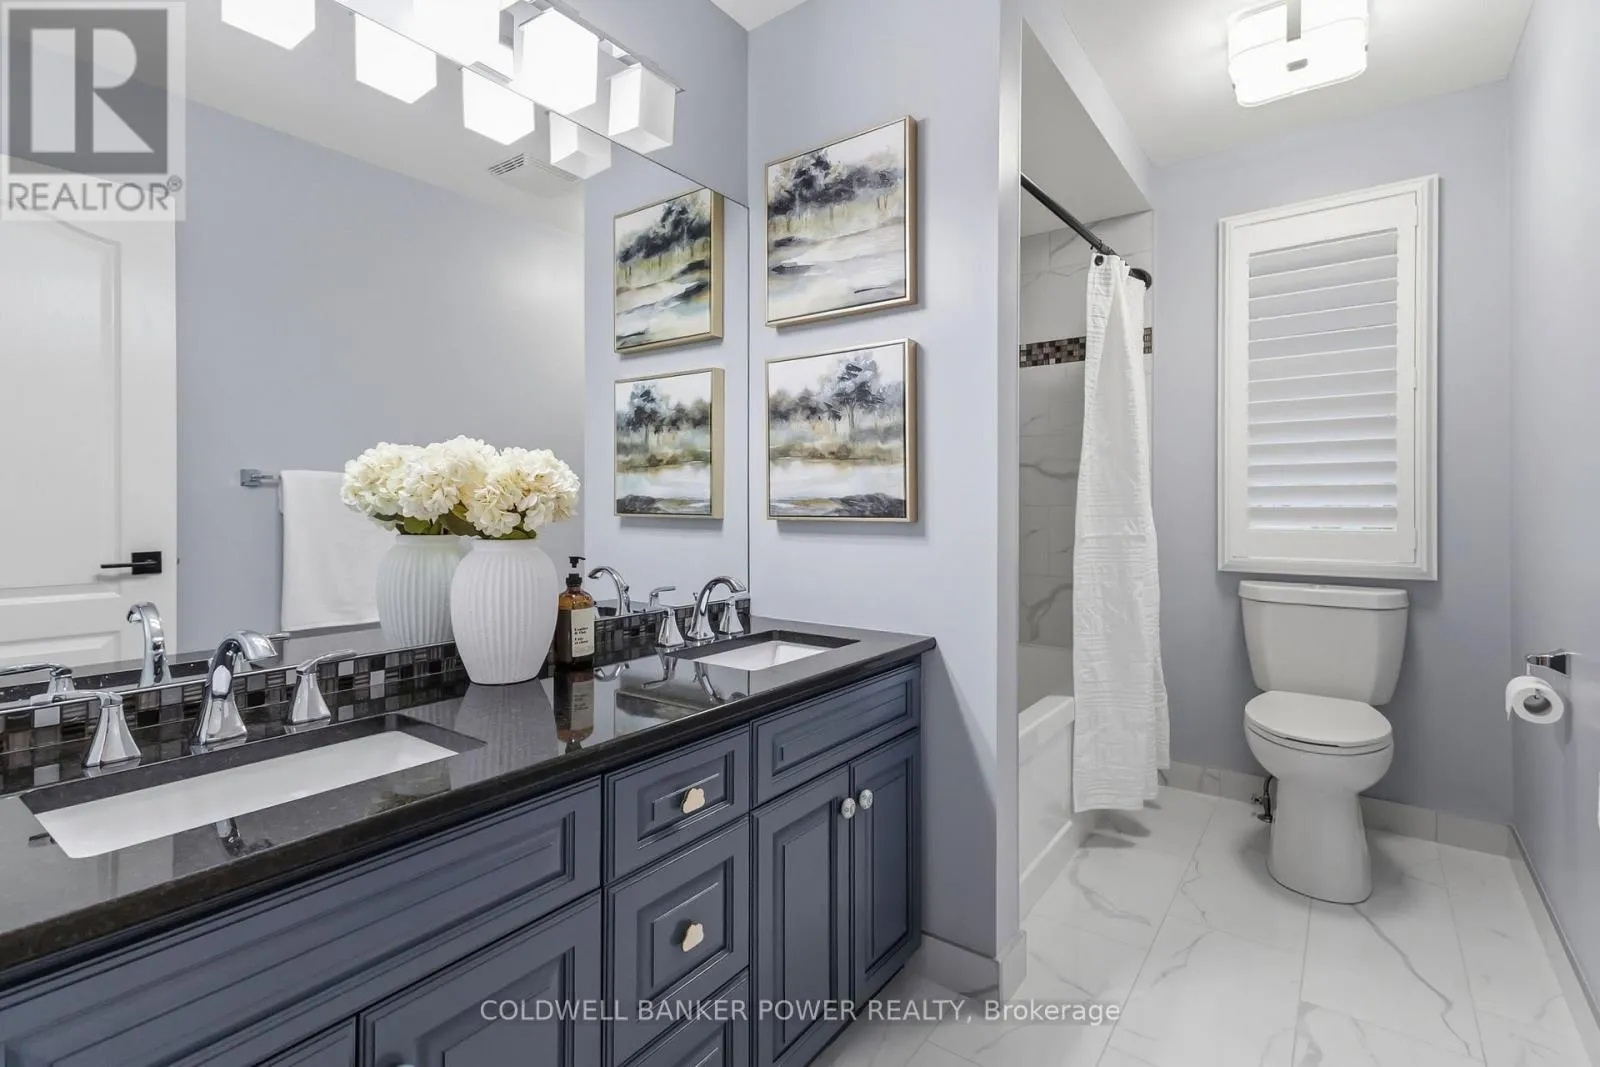
Bathroom
Second level
3.7 m x 3.21 m
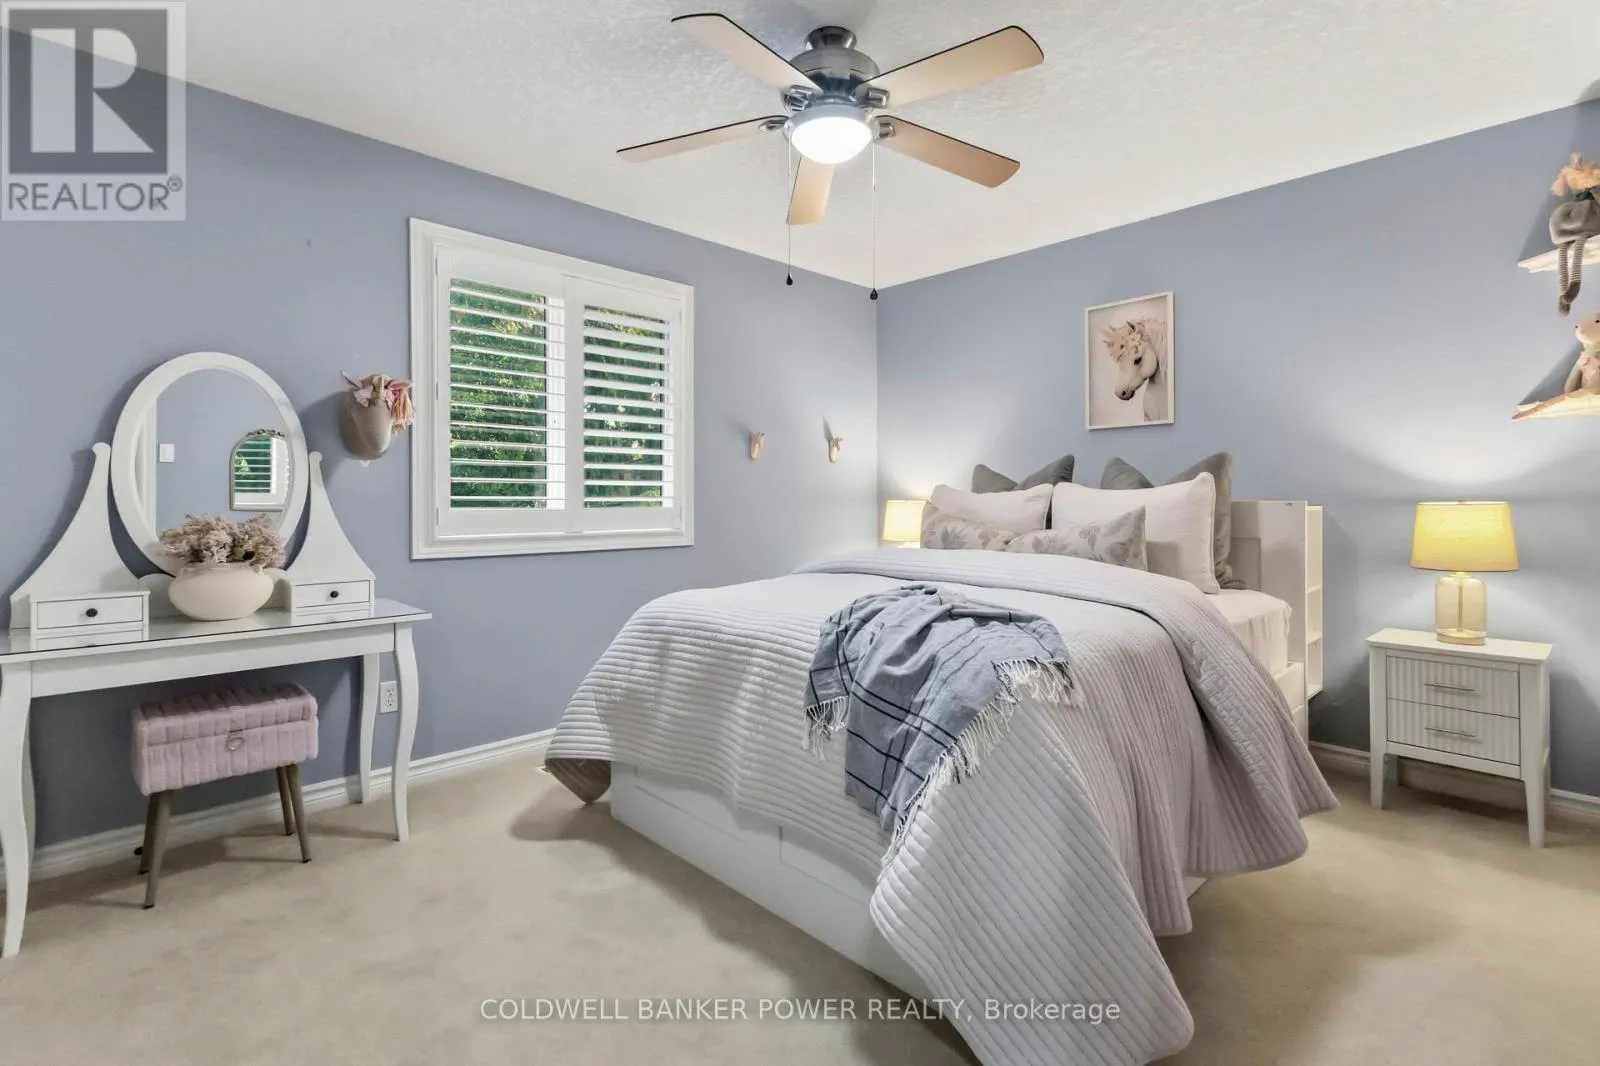
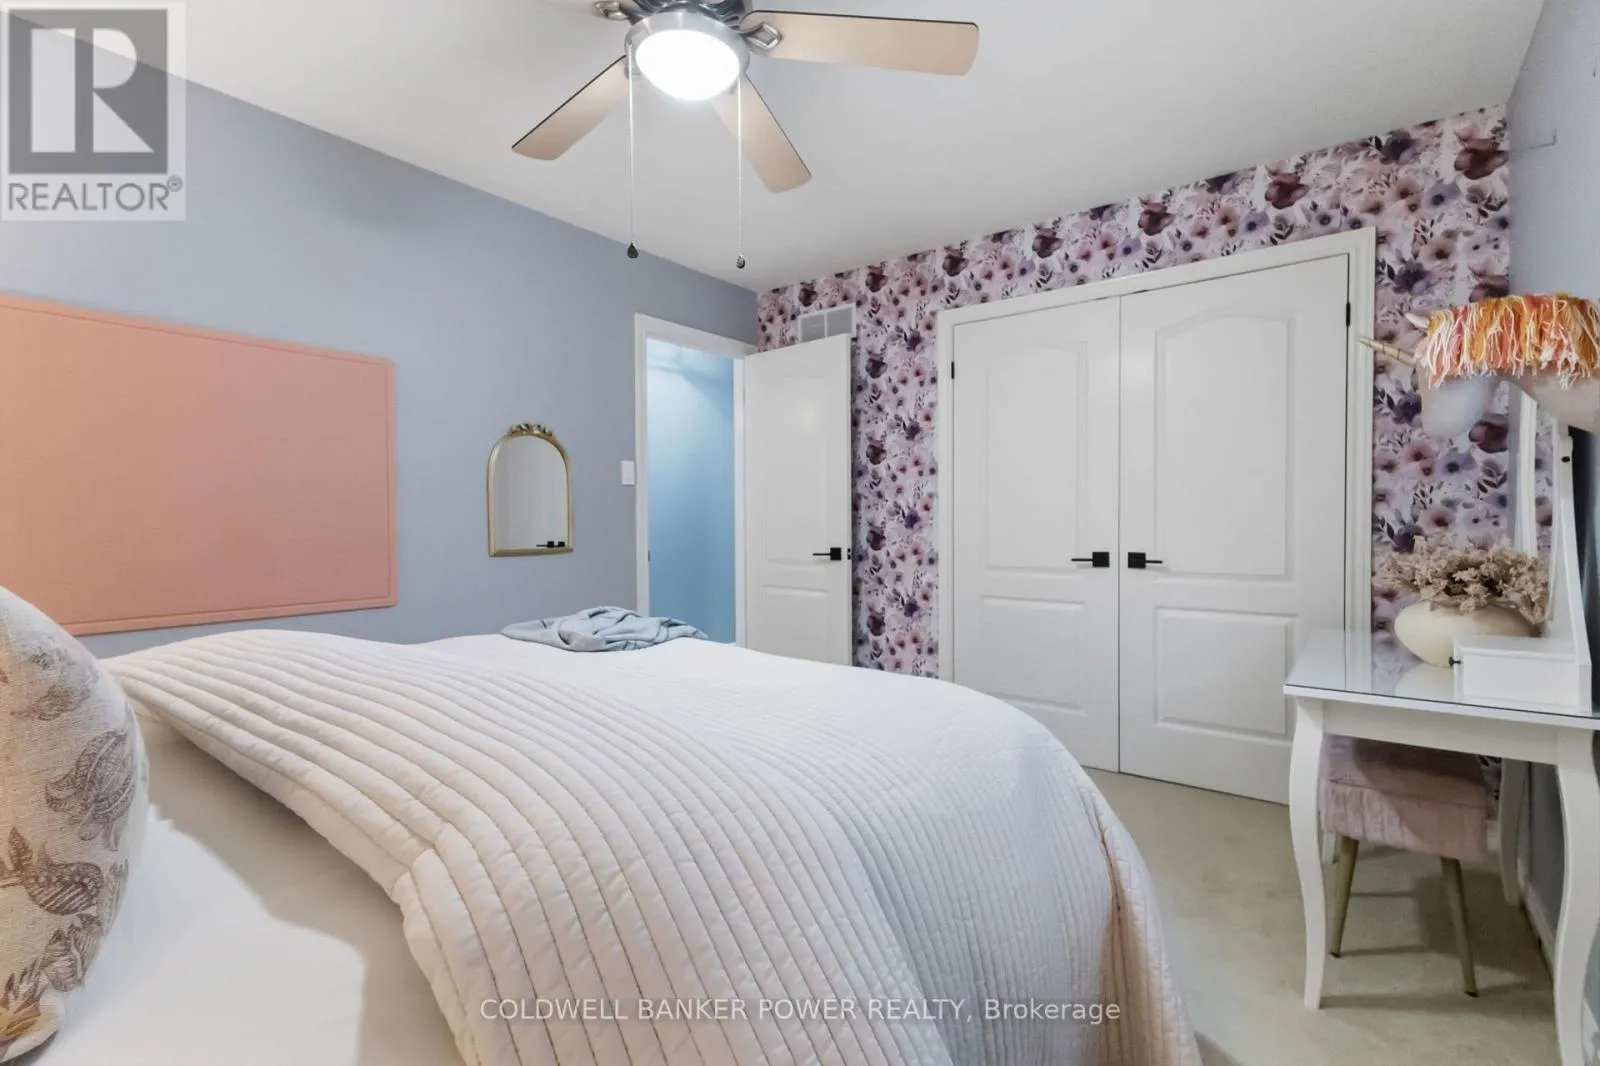
Bedroom 2
Second level
4.3 m x 3.21 m
Bedroom 3
Second level
3.23 m x 4.32 m
Bedroom 4
Second level
3.46 m x 5.12 m
Bathroom
Second level
1.87 m x 3.21 m
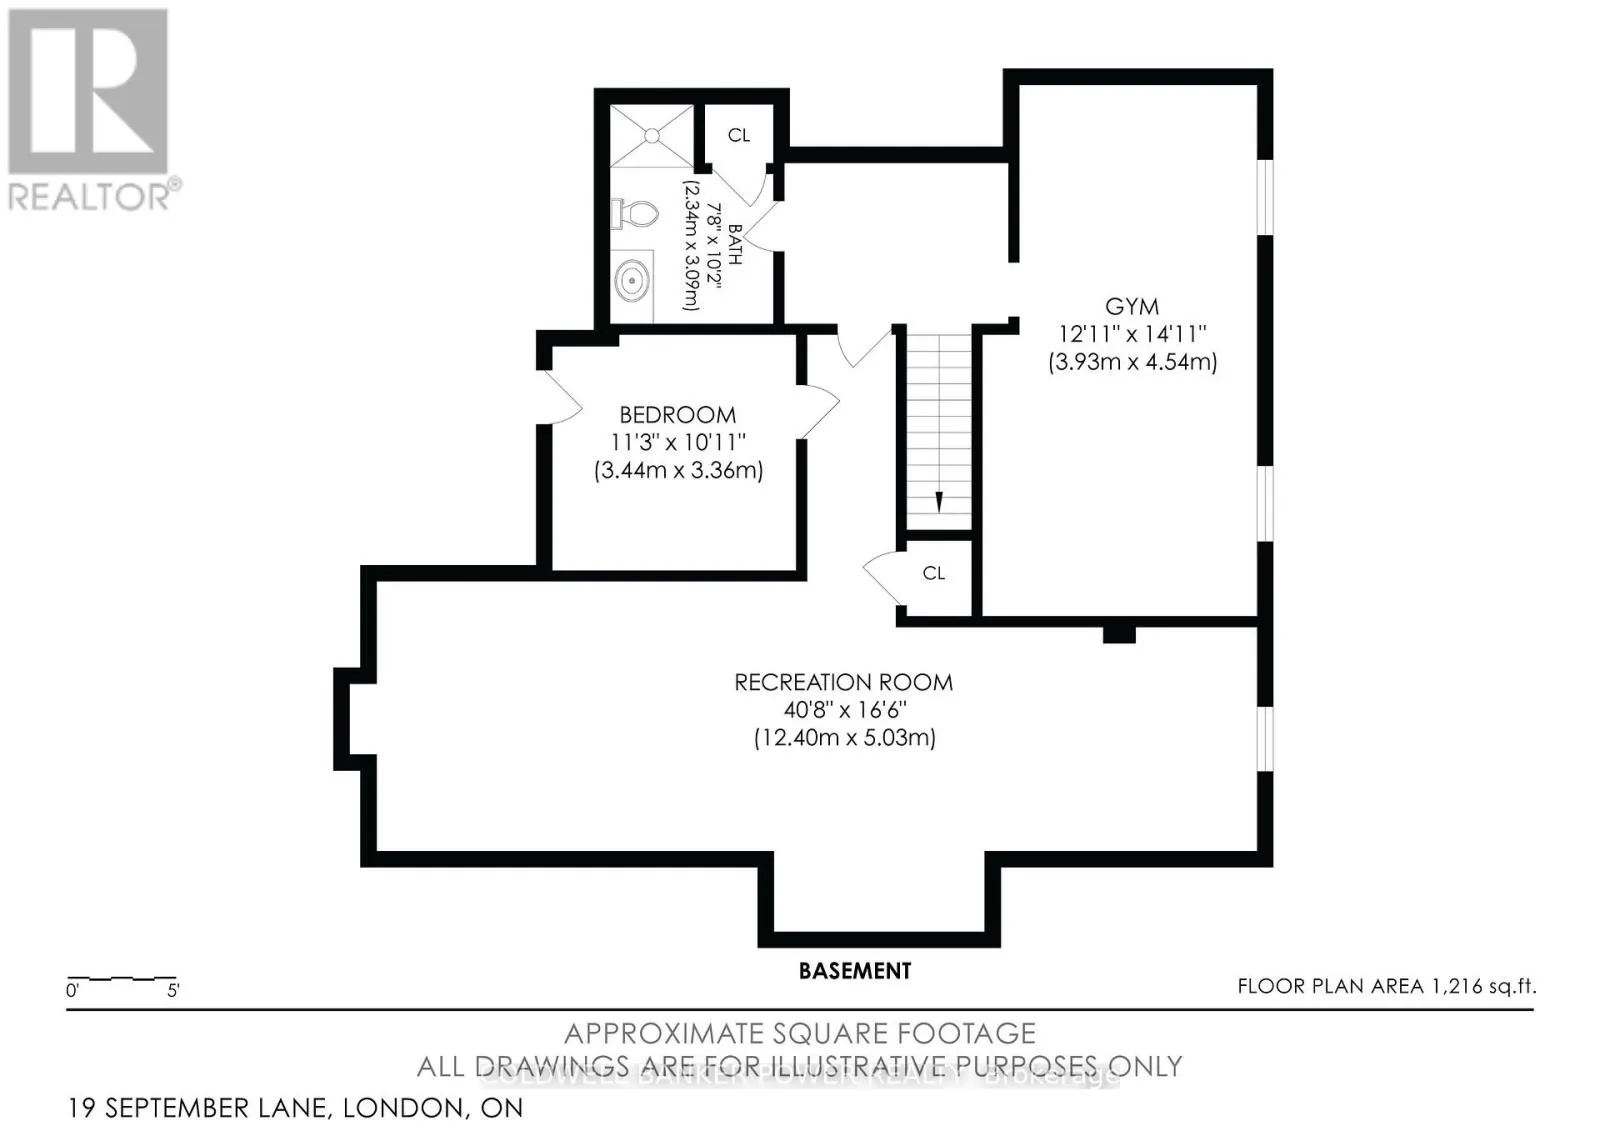
Recreational, Games room
Basement
12.4 m x 5.03 m
Exercise room
Basement
3.93 m x 4.54 m
Bedroom 5
Basement
3.44 m x 3.36 m
Bathroom
Basement
2.34 m x 3.09 m
Foyer
Main level
2.87 m x 2.69 m
Den
Main level
2.57 m x 3.36 m
Living room
Main level
3.48 m x 3.97 m
Dining room
Main level
4.01 m x 3.51 m
Kitchen
Main level
3.76 m x 3.28 m
Eating area
Main level
3.18 m x 4.79 m
Family room
Main level
5.63 m x 3.86 m
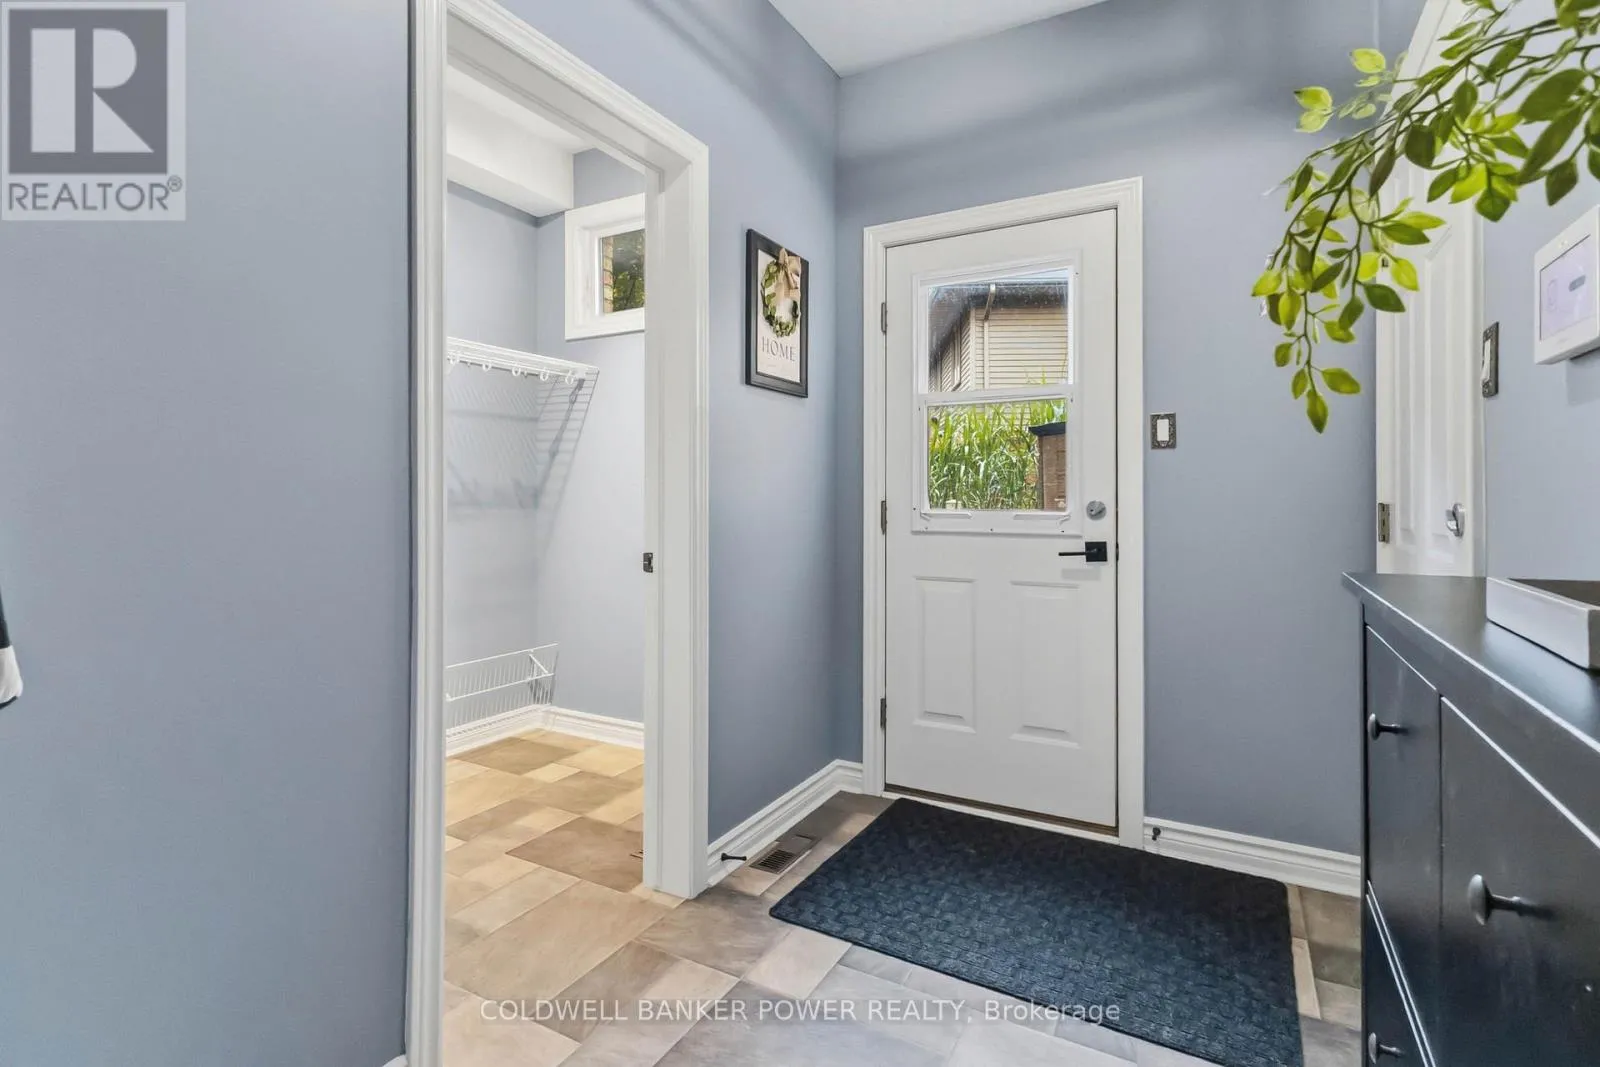
Mud room
Main level
4.18 m x 1.66 m
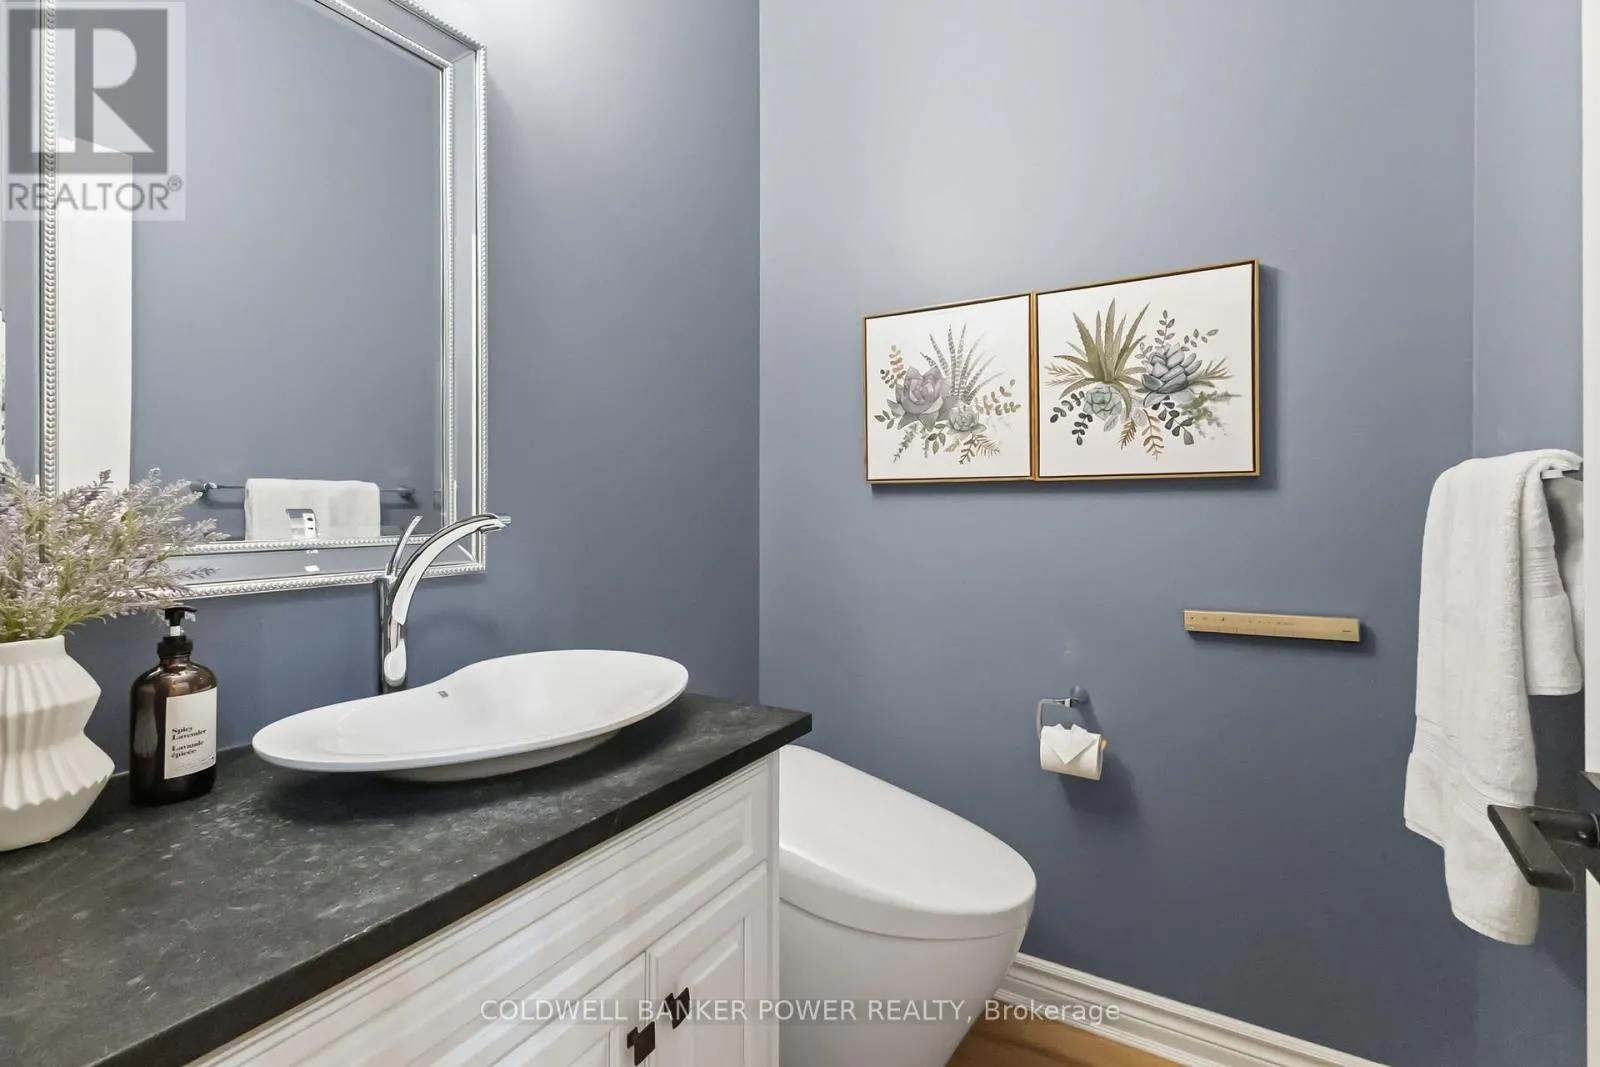
Bathroom
Main level
1.68 m x 1.45 m
Laundry room
Main level
2.34 m x 2.21 m

Location

Learn more about this property
Listing provided by:
COLDWELL BANKER POWER REALTY
MLS® number:
X13765846
Agent:
Drew Johnson
*Indicates required field
Name is required
Email is required
Please enter a valid phone number (e.g., 416-111-1111).

Community Spotlight: Homes For sale in Your Neighborhood