1711 Fairfield Road, London South, Ontario N6M 0C4

Listed for:
$670,000
3 beds
3 baths
Listed 19 days ago
House for rent: 1711 Fairfield Road, London South, Ontario N6M 0C4

View all 13 photos

About

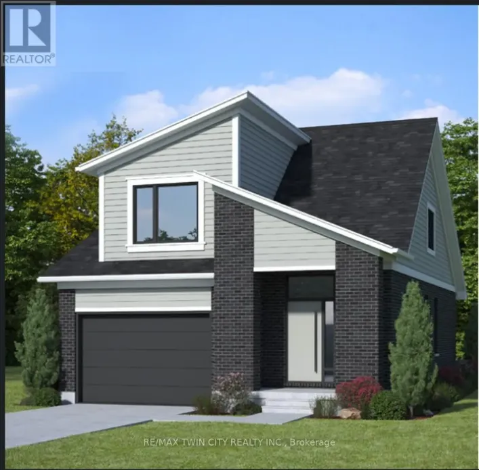
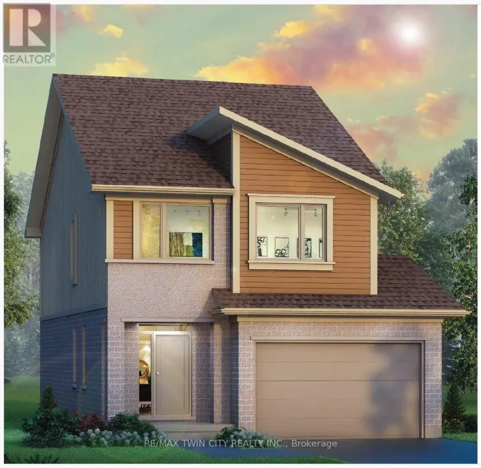
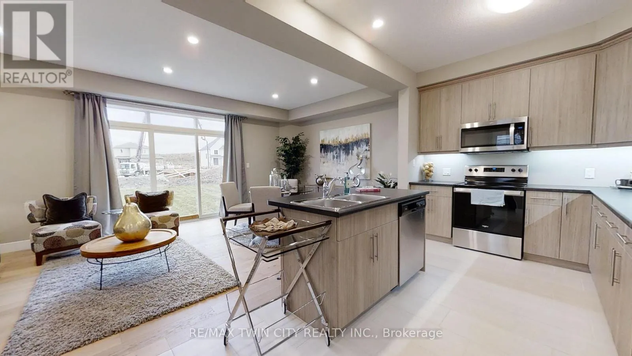
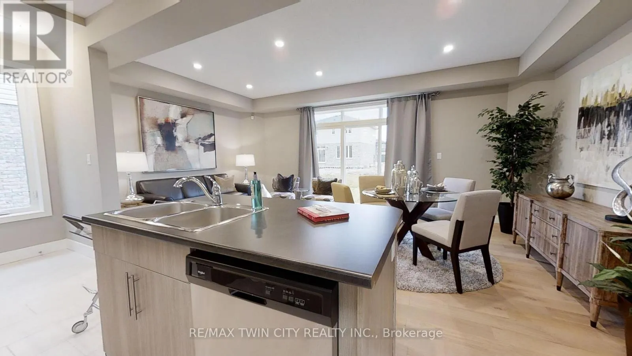
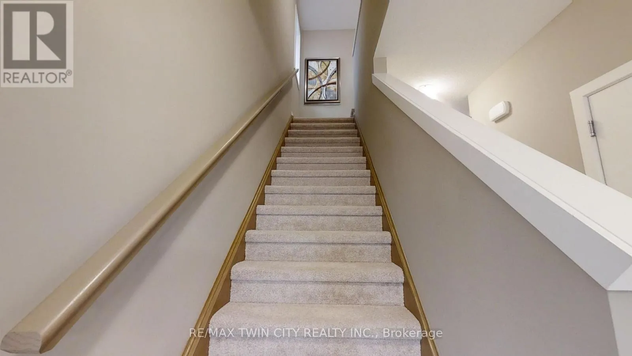
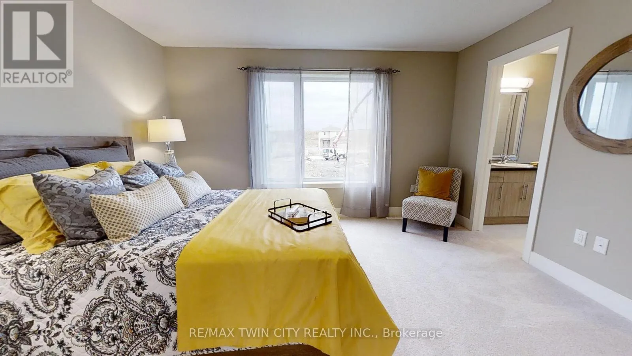
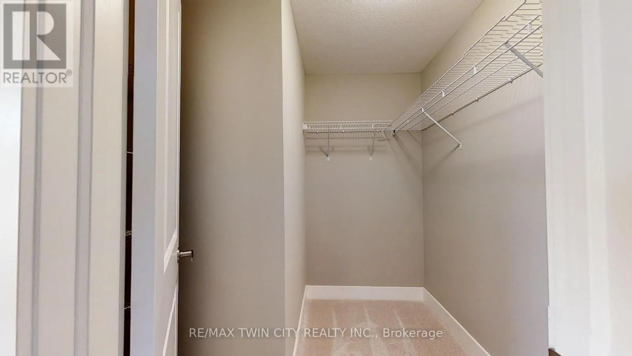
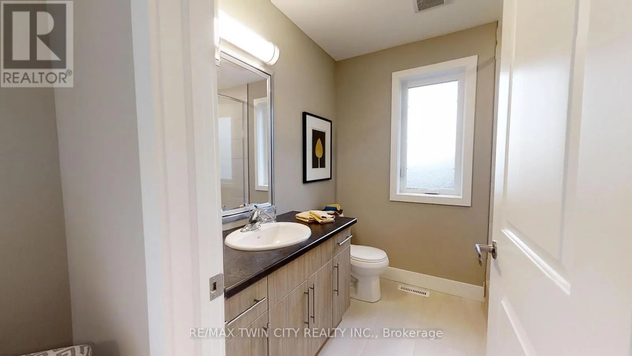
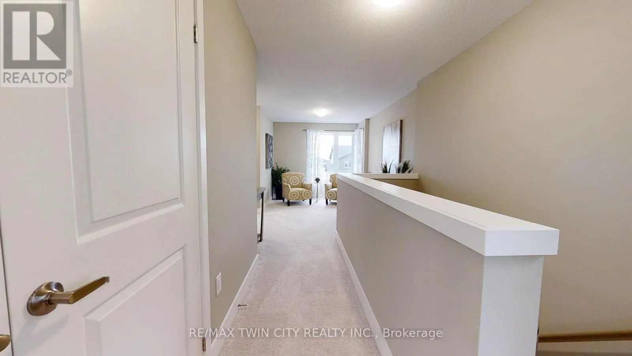
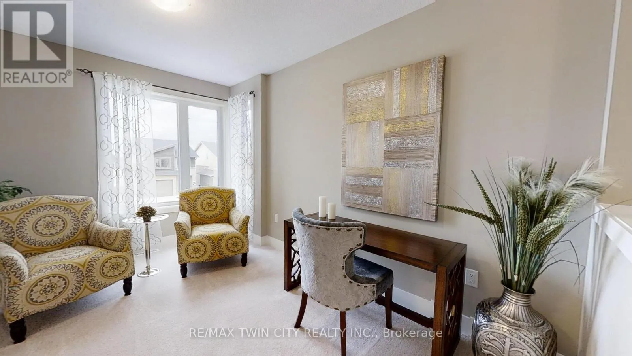
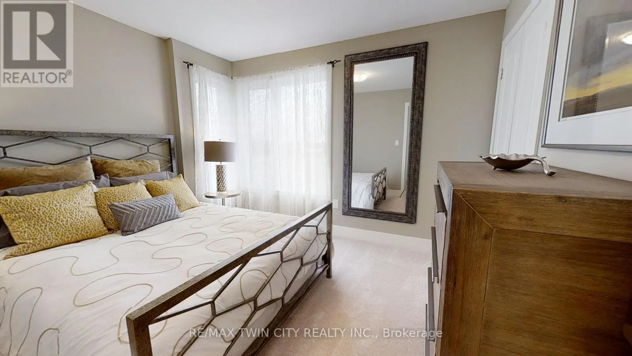
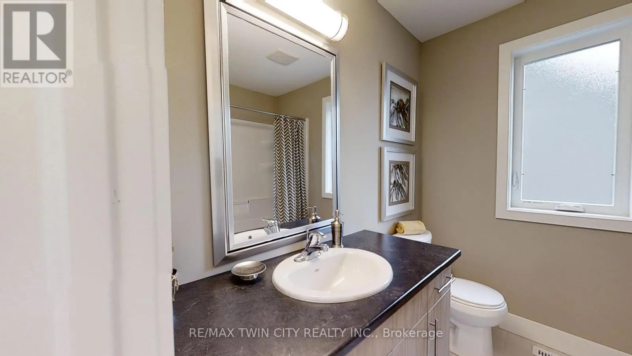
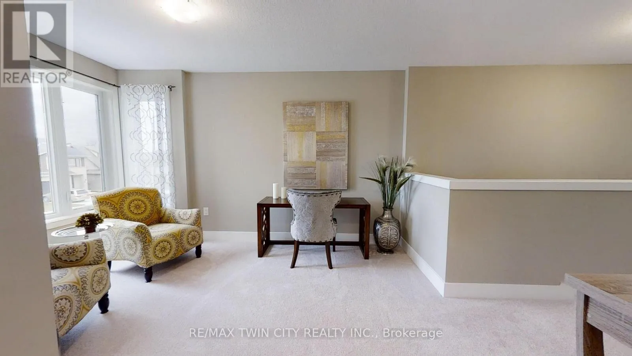
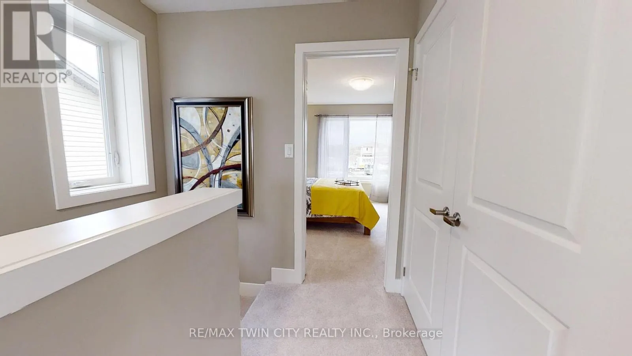
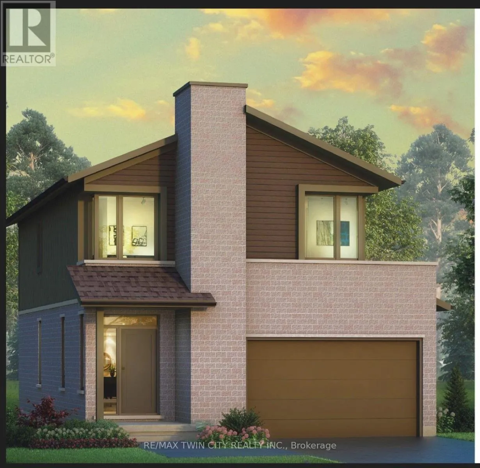
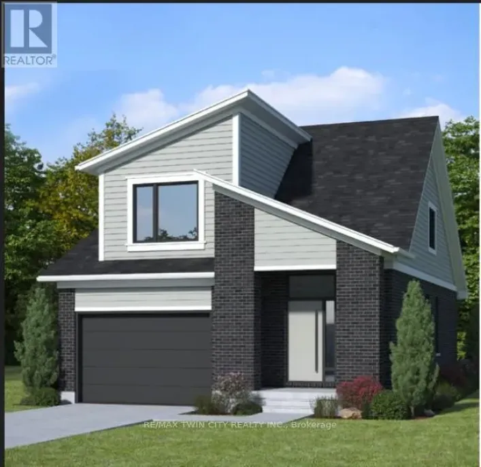
Cross Streets: Evans blv. ** Directions: off evans blv. TO BE CONSTRUCTED - READY TO MOVE IN SPRING OF 2027 - This impressive home features 3 bedrooms, plus upper floor loft, 2.5 baths, 1.5 car garage. Ironstone's Ironclad Pricing Guarantee ensures you get: 9 main floor ceilings Ceramic tile in foyer, kitchen, finished laundry & baths Engineered hardwood floors throughout the great room Carpet in main floor bedroom, stairs to upper floors, upper areas, upper hallway(s), & bedrooms Hard surface kitchen countertops Laminate countertops in powder & bathrooms with tiled shower or 3/4 acrylic shower in each ensuite. Pictures shown are of the model home. All colors / finished have been selected ,no changes are permitted. This purchase price is the base price less HST. Visit our Sales Office/Model Homes at 674 Chelton Rd for viewings Saturdays and Sundays from 12 PM to 4 PM. (id:27476)

Property Highlights

MLS® Number
X13771870
Type
Single Family
Community Name
South U
Ownership Type
Freehold
Land Size
35.7 x 112 FT
Parking Space Total
3

Building

Building Type
House
Storeys
2.00
Square Footage
1500 - 2000 sqft
Bathrooms Total
3
Bedrooms Above Ground
3
Bedrooms Total
3
Exterior Finish
Brick Veneer, Vinyl siding
Fireplace Present
No
Basement Type
N/A (Unfinished)
Basement Features
Building Heating Type
Forced air
Heating Fuel
Natural gas
Building Cooling Type
Central air conditioning

Utilities

Water
Municipal water
Utility Sewer
Sanitary sewer

Room Layout

Bedroom
Second level
Measurements not available
Primary Bedroom
Second level
4.04 m x 3.91 m
Bedroom 2
Second level
2.72 m x 3.61 m
Bedroom 3
Second level
3.3 m x 3.02 m
Media
Second level
3.3 m x 3.79 m
Bathroom
Second level
Measurements not available
Laundry room
Second level
Measurements not available
Kitchen
Main level
3.76 m x 2.59 m
Living room
Main level
6.1 m x 3.76 m
Bathroom
Main level
Measurements not available

Location

Learn more about this property
Listing provided by:
RE/MAX TWIN CITY REALTY INC.
MLS® number:
X13771870
Agent:
Lidia Miu
*Indicates required field
Name is required
Email is required
Please enter a valid phone number (e.g., 416-111-1111).