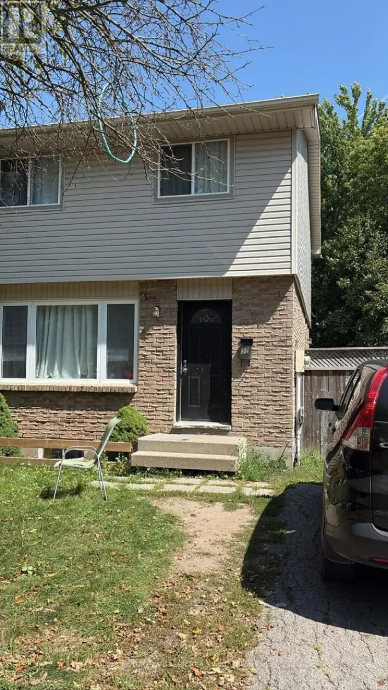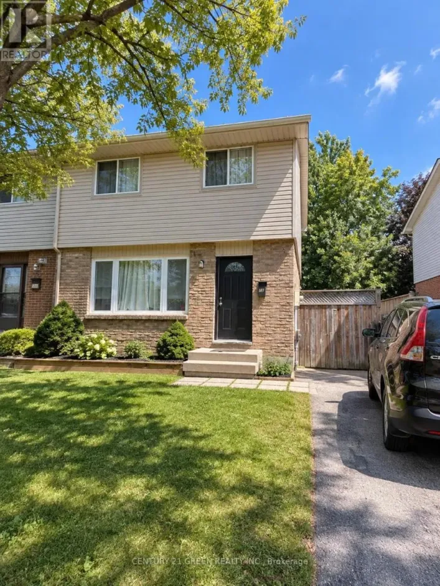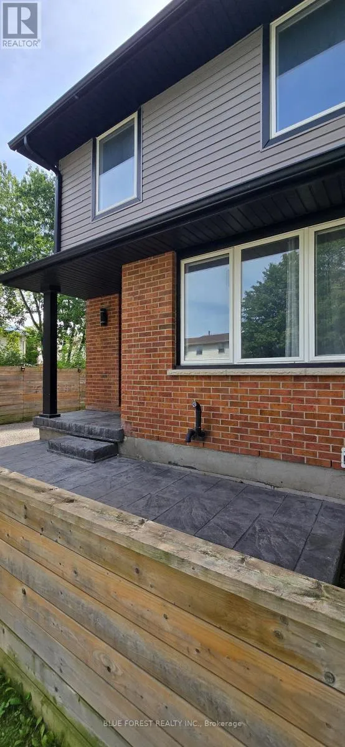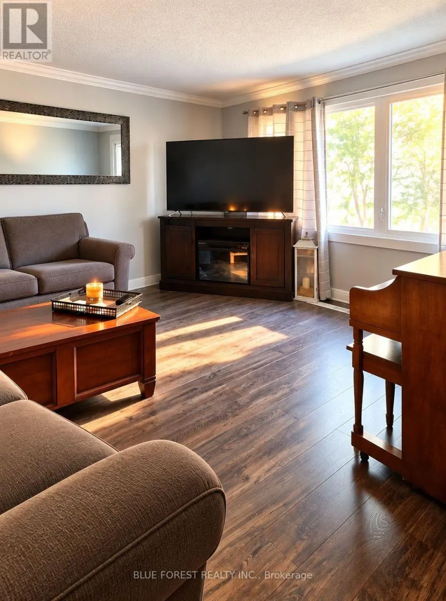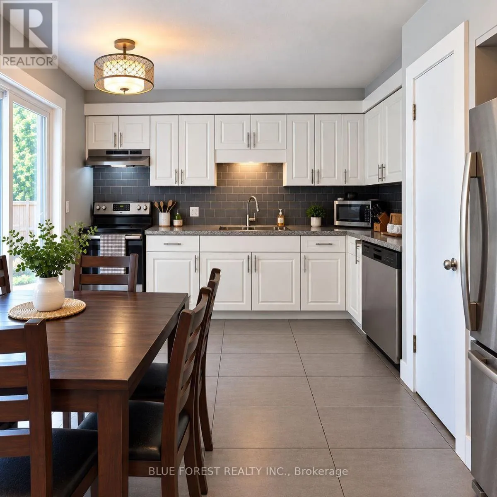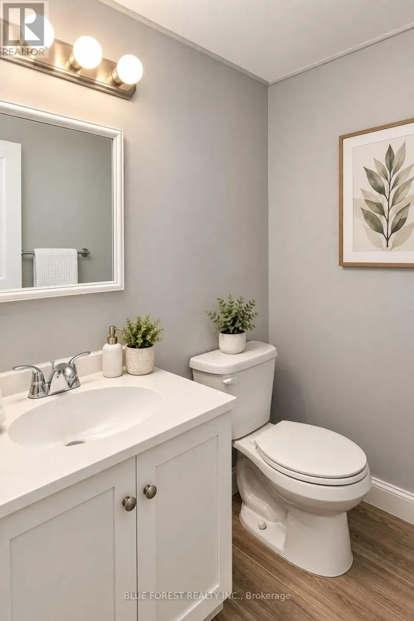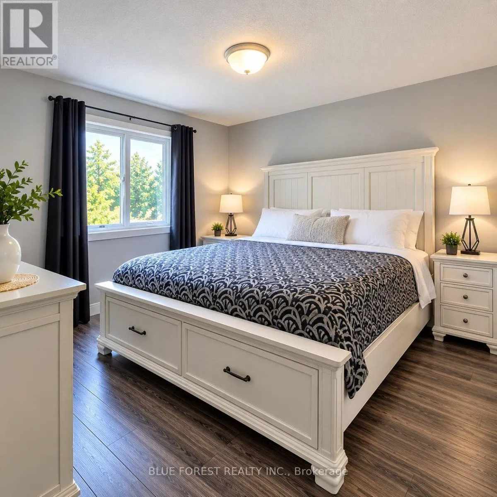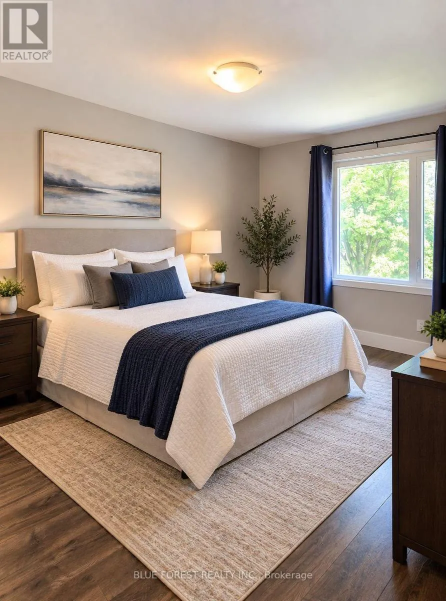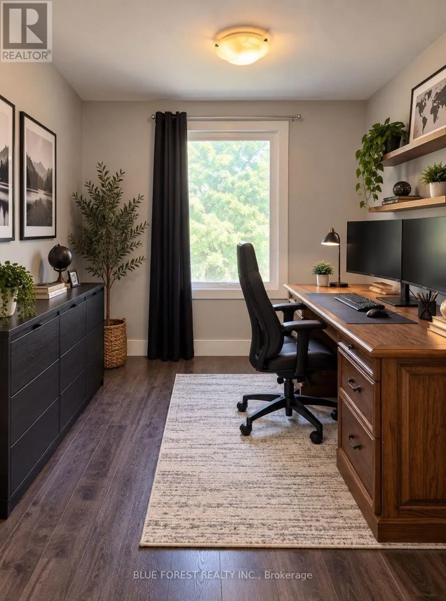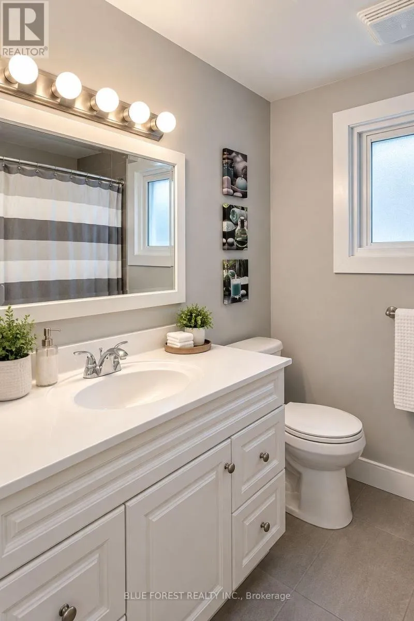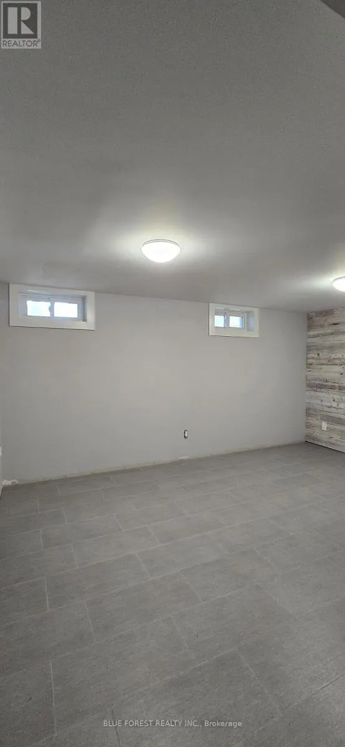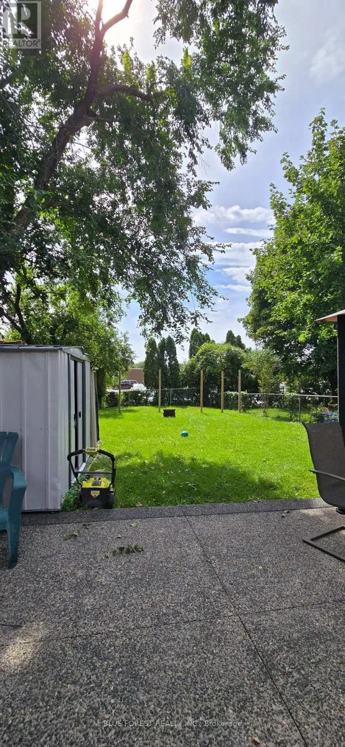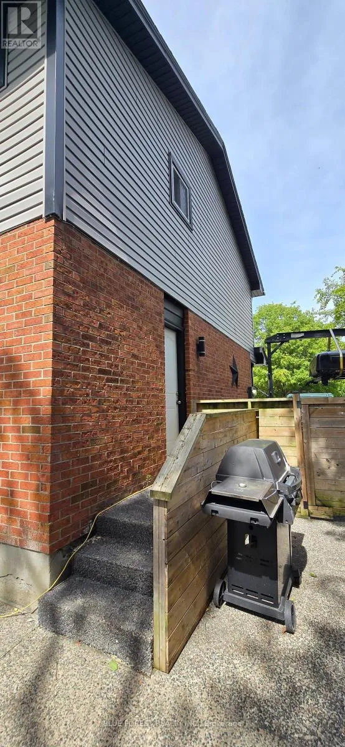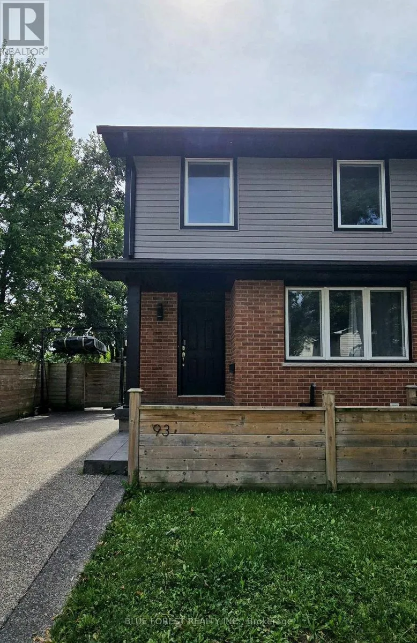
Cross Streets: Ernest Ave. ** Directions: From Ernest Ave turn onto Elvira Cres. Welcome to 93 Elvira Crescent, a well-maintained two-storey semi-detached property located in the desirable White Oaks neighbourhood of London. Available October 1st at $2,450/month plus utilities, this is an opportunity to lease the entire property, offering 3 bedrooms, 2 bathrooms and parking. Carpet-free throughout, the property offers a practical and comfortable layout with a partially finished basement providing additional usable space, a dedicated laundry room and plenty of storage. Enjoy a fully fenced backyard with a concrete patio, along with a welcoming concrete front porch. Appliances include fridge, stove, dishwasher, microwave, washer and dryer. Conveniently close to schools, parks, shopping, public transit, restaurants and everyday amenities, with easy access to major routes. Tenant is responsible for all utilities, snow removal and lawn/yard maintenance. Rental application, full credit report, proof of income/employment, references and supporting documentation required. First and last month's rent deposit required upon acceptance. Tenant occupied. Minimum 24 hours' notice required for all showings. Available October 1st. All room measurements are approximate. NOTE: Some photos have been virtually staged to remove tenant belongings while occupants are in the process of packing. (id:27476)