3378 Emilycarr Lane, London South, Ontario N6L 0A3

Listed for:
$659,000
3 beds
3 baths
Listed 6 days ago
House for rent: 3378 Emilycarr Lane, London South, Ontario N6L 0A3

View all 37 photos

About

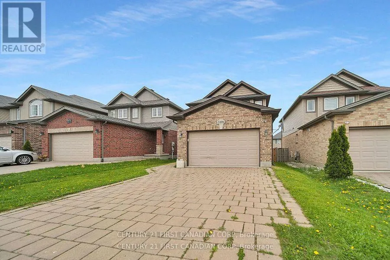
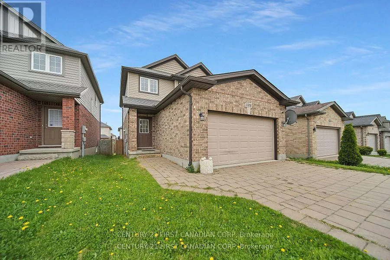
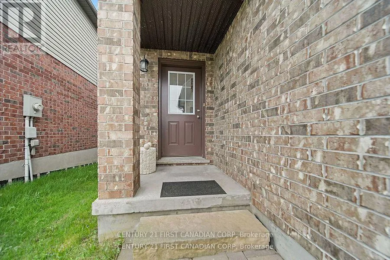
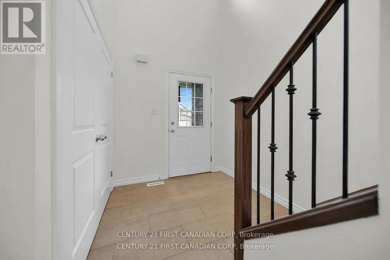
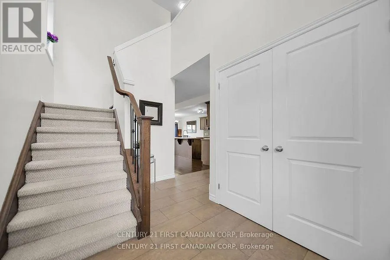
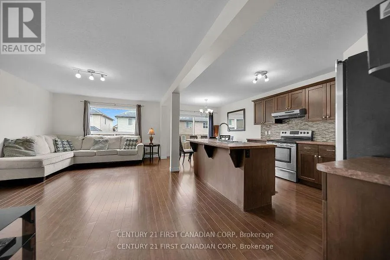
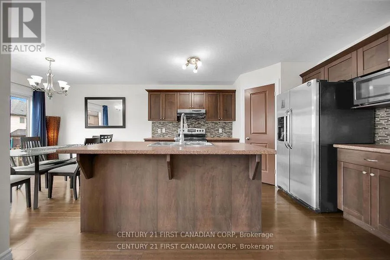
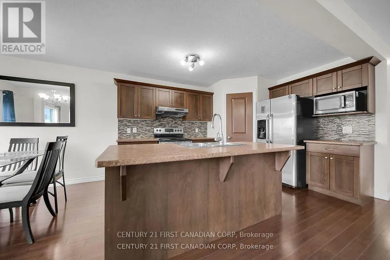
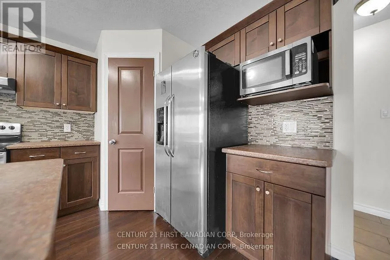
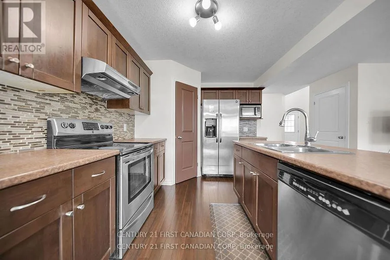
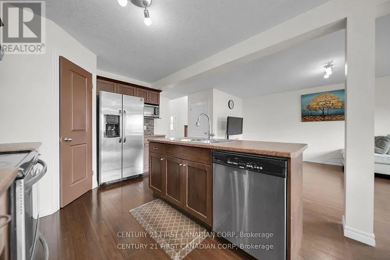
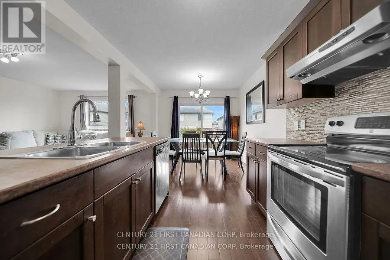
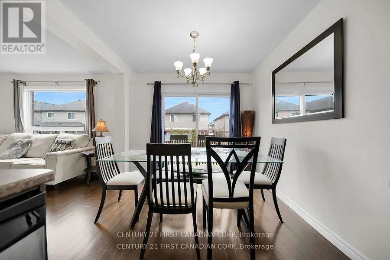
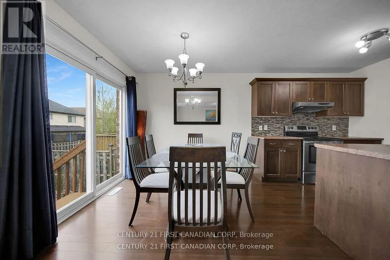
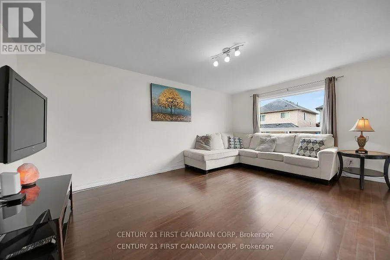
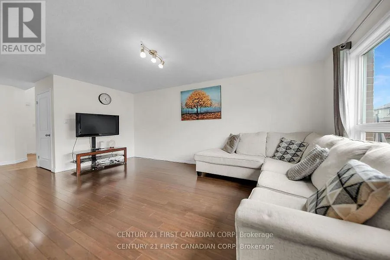
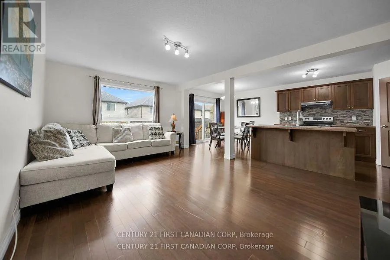
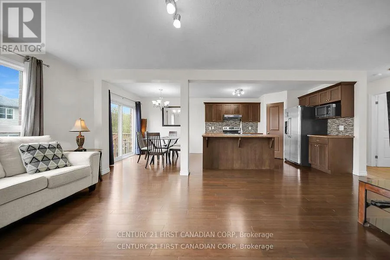
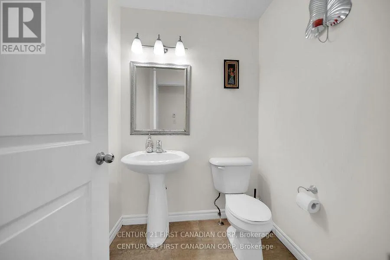
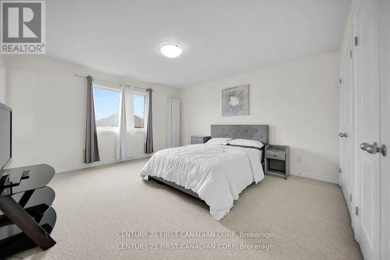
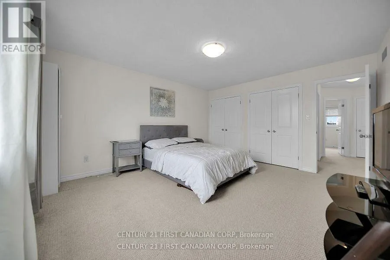
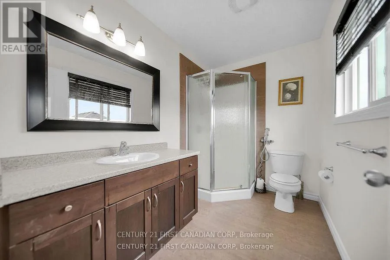
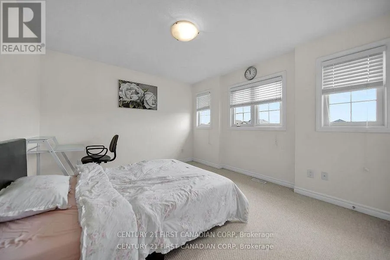
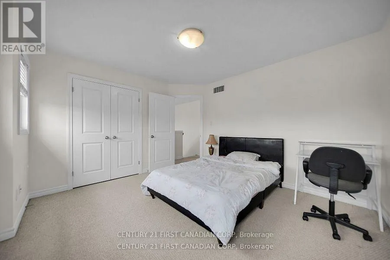
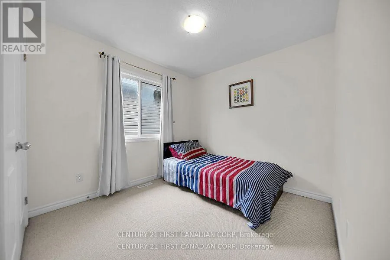
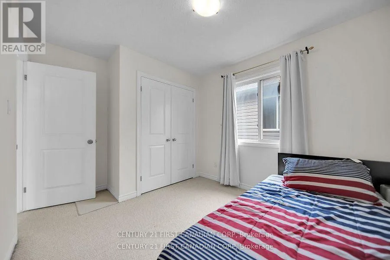
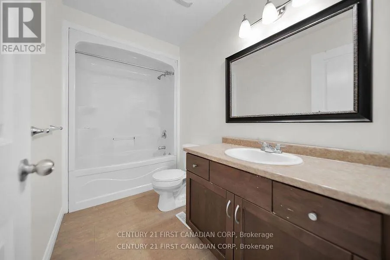
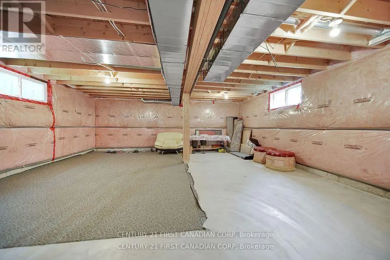
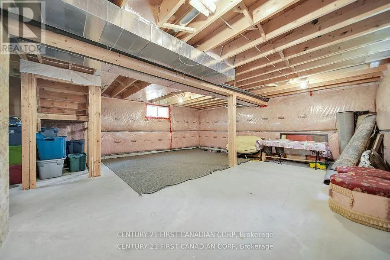
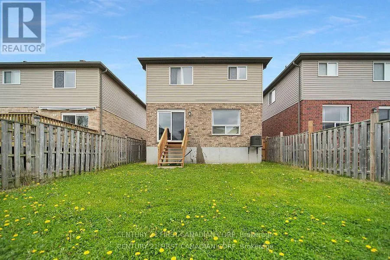
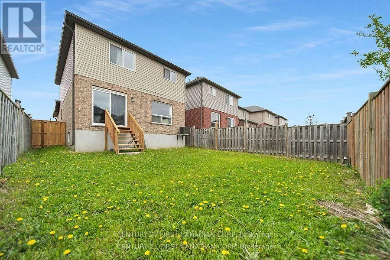
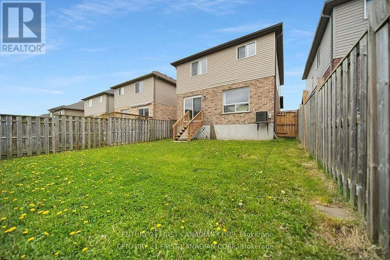
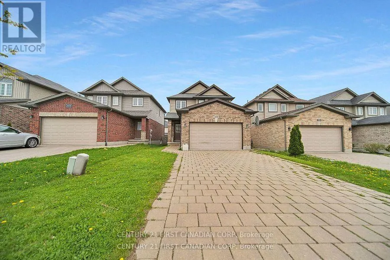
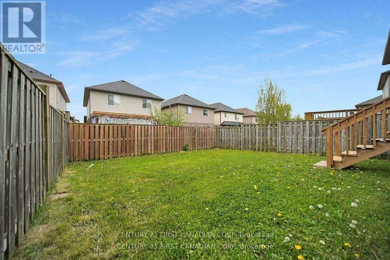
Cross Streets: Legendary Dr/ Emilycarr. ** Directions: From Wharncliffe Rd S., turn on Legendary Dr. make a right on Emilycarr Lane. Welcome to 3378 EmilyCarr Lane! A beautifully maintained 2-storey home, perfectly situated in a family-friendly neighbourhood in South London. Enjoy the convenience of being just minutes from major shopping malls, popular restaurants, fitness centers, and quick access to Highways 401 and 402. This growing area is surrounded by exciting new developments, making it an ideal place to call home. Step inside and fall in love with the spacious main floor featuring a modern open-concept layout. The heart of the home is a well-appointed kitchen complete with a functional island-perfect for meal prep and casual dining. The adjacent dining area is generously sized to accommodate large family dinners or entertaining guests, while the cozy living room provides ample space for your full furniture set and a big screen TV. A 2 piece powder room adds to the convenience of the main level. Upstairs, you'll find three comfortable bedrooms and two full bathrooms, including a private 3-piece ensuite in the Primary bedroom. Also featuring an oversized 1.5-car garage and a 4-car driveway, offering plenty of parking space for family and visitors alike. Don't miss your chance to own this wonderful home in one of South London's most sought-after communities. (id:27476)

Property Highlights

MLS® Number
X13784216
Type
Single Family
Community Name
South W
Ownership Type
Freehold
Land Size
32.9 x 105.3 FT|under 1/2 acre
Parking Space Total
5

Building

Building Type
House
Storeys
2.00
Square Footage
1500 - 2000 sqft
Bathrooms Total
3
Bedrooms Above Ground
3
Bedrooms Total
3
Amenities
Public Transit, Park
Exterior Finish
Brick, Vinyl siding
Fireplace Present
No
Basement Type
N/A (Unfinished)
Basement Features
Building Heating Type
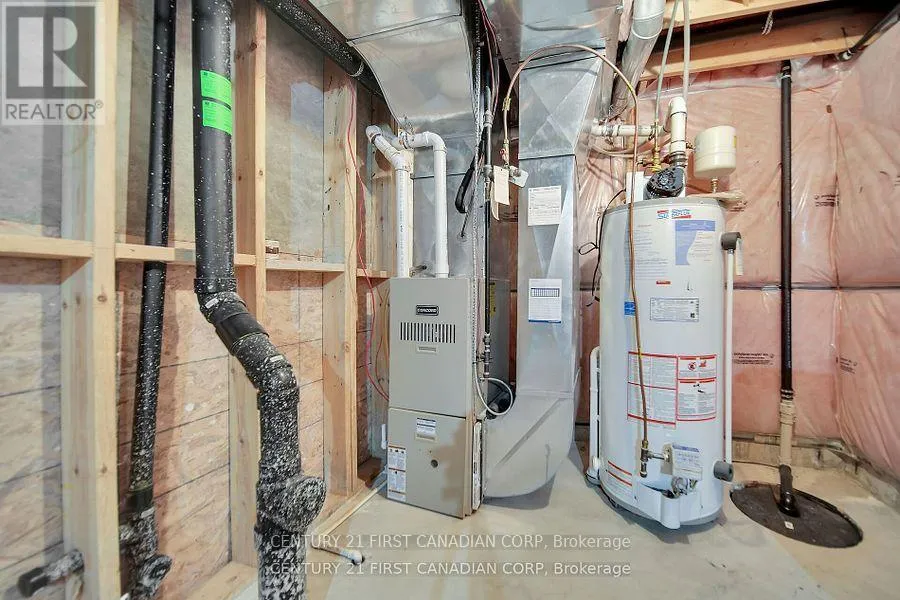
Forced air
Heating Fuel
Natural gas
Building Cooling Type
Central air conditioning

Utilities

Water
Municipal water
Utility Sewer
Sanitary sewer

Room Layout

Primary Bedroom
Second level
5.15 m x 4.08 m
Bedroom 2
Second level
3.86 m x 3.58 m
Bedroom 3
Second level
3.53 m x 2.76 m
Bathroom
Second level
Measurements not available
Bathroom
Second level
Measurements not available
Living room
Main level
7.23 m x 3.73 m
Kitchen
Main level
3.65 m x 2.99 m
Dining room
Main level
4.64 m x 2.99 m
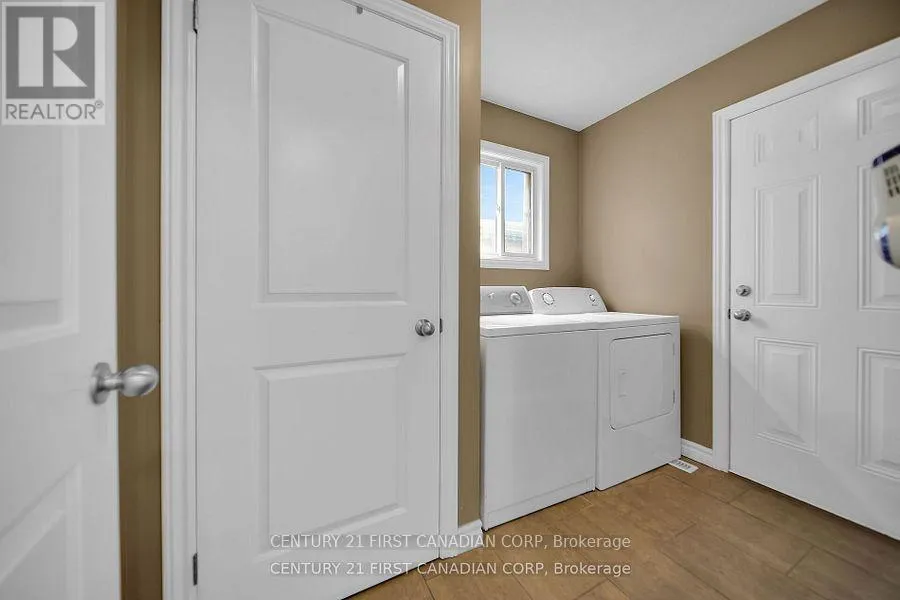
Laundry room
Main level
2.62 m x 2.03 m
Bathroom
Main level
Measurements not available

Location

Learn more about this property
Listing provided by:
CENTURY 21 FIRST CANADIAN CORP
MLS® number:
X13784216
Agent:
Syed Hassan
*Indicates required field
Name is required
Email is required
Please enter a valid phone number (e.g., 416-111-1111).

Street Spotlight - For sale