2215 Darwin Crescent, London South, Ontario N6P 0J6

Listed for:
$899,900
2 beds
4 baths
Listed 5 days ago
House for rent: 2215 Darwin Crescent, London South, Ontario N6P 0J6

View all 30 photos

About

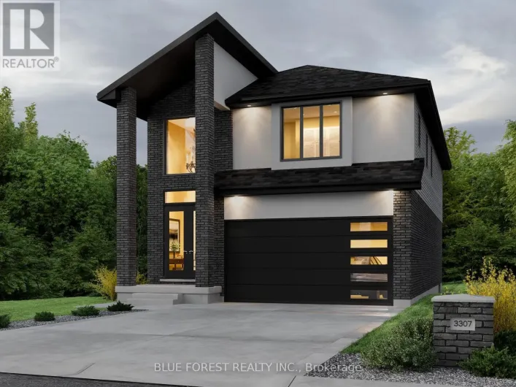
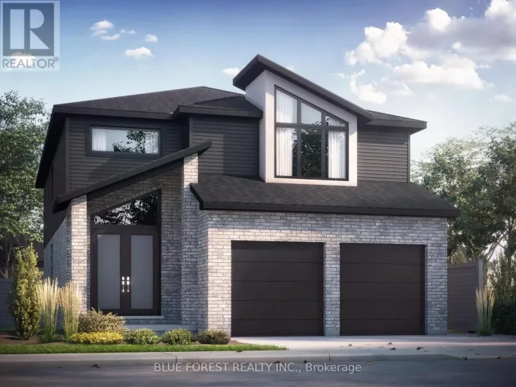
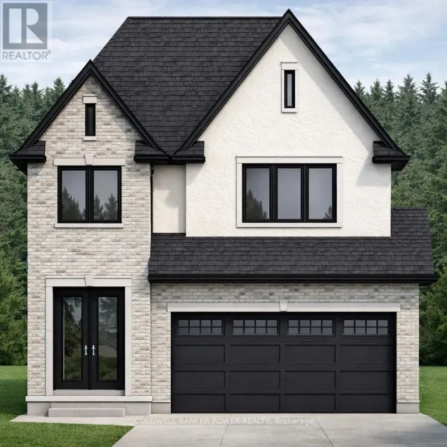
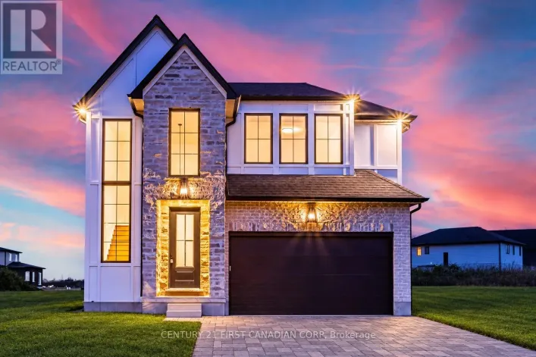
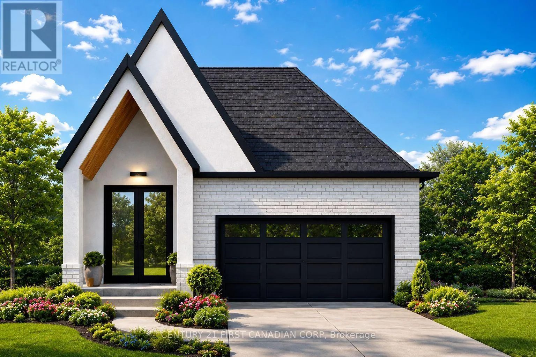
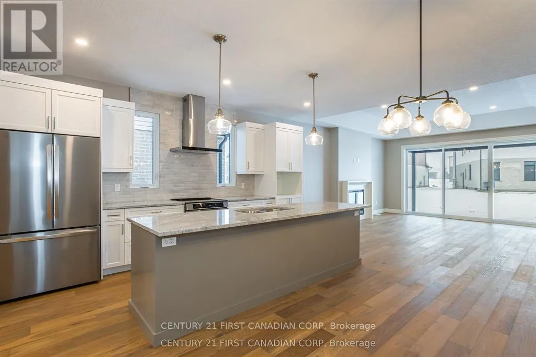
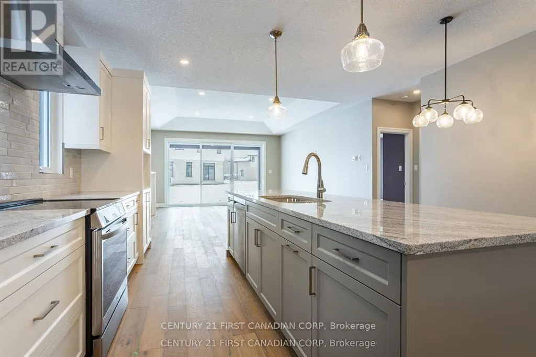
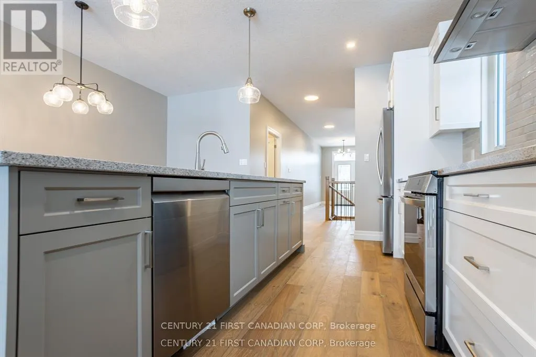
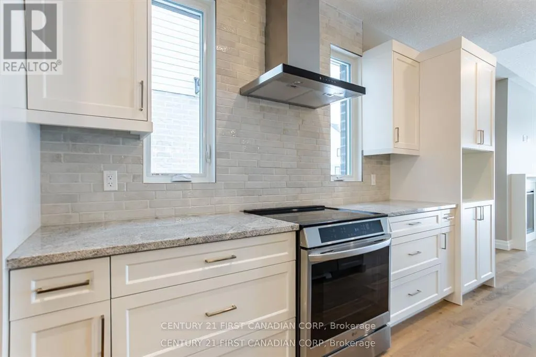
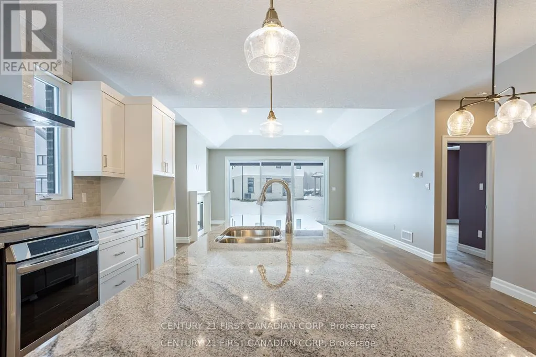
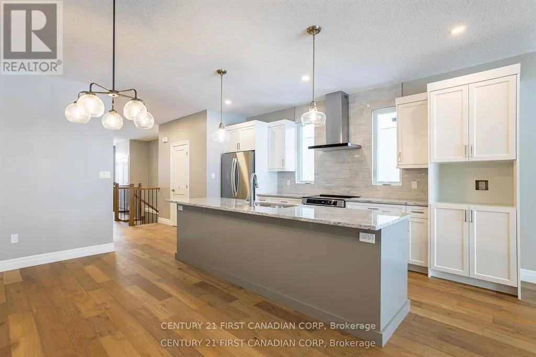
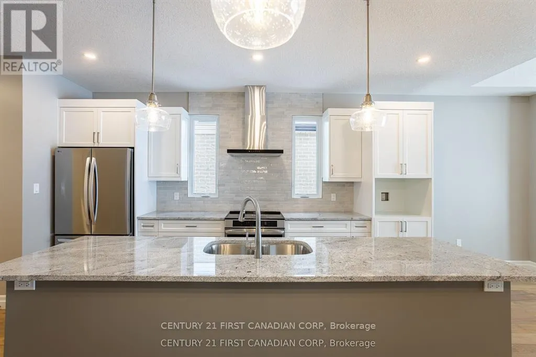
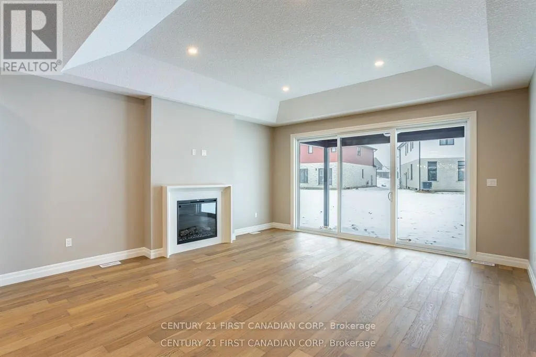
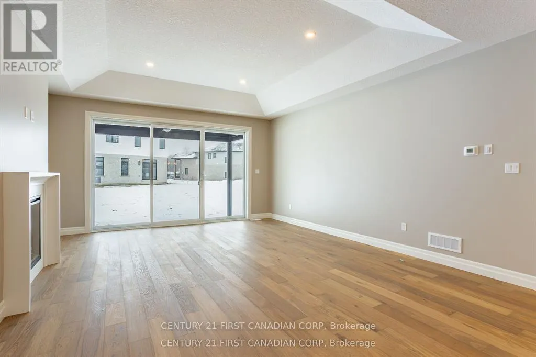
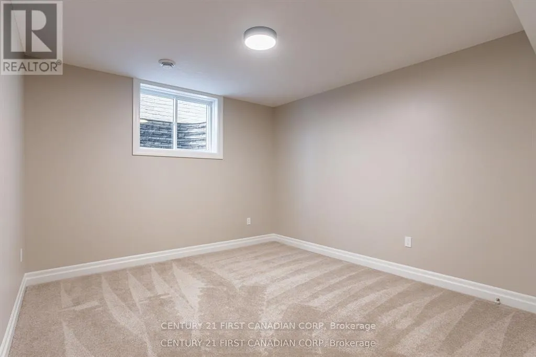
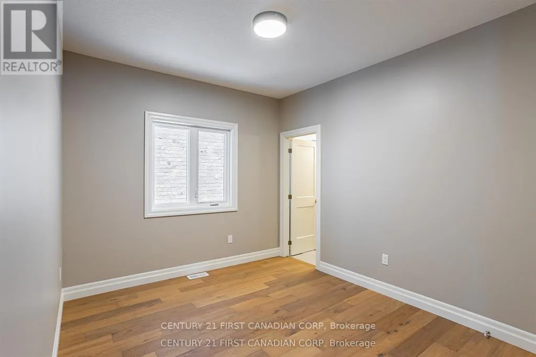
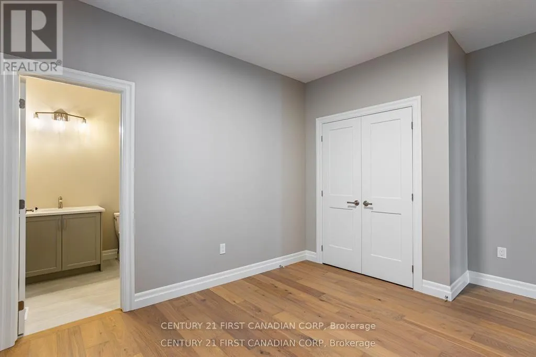
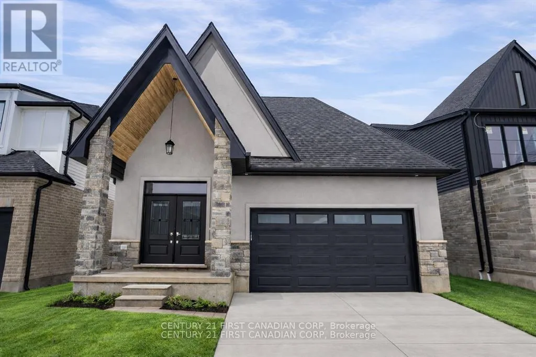
Cross Streets: ROYAL MAGNOLIA & DARWIN CR. ** Directions: South on Col. Talbot East on Royal Magnolia Ave. Discover the ease and comfort of bungalow living in one of Lambeth's most desirable new-home communities. Set on a premium 40' 114' lot backing directly onto park space, this thoughtfully designed home offers open views, added privacy and no rear neighbours. With exciting new HST incentives available in Ontario, now is an exceptional time to purchase a brand-new home.Perfect for downsizers, retirees or anyone seeking the convenience of main-floor living, this bungalow-style home combines a functional layout with modern finishes and quality craftsmanship. Professionally curated selection packages offer exceptional value while making the building process simple and enjoyable.Located in Phase 2 of Magnolia Fields and built by Ferox Design + Build, a trusted local builder known for outstanding craftsmanship and personalized client care. Just minutes from Highway 402, excellent schools, shopping, dining and all the amenities Lambeth has to offer. Secure your new bungalow today and enjoy comfortable, low-maintenance living in a beautiful park-facing setting. Price includes the proposed 2026 HST rebates. (id:27476)

Property Highlights

MLS® Number
X13792780
Type
Single Family
Community Name
South V
Ownership Type
Freehold
Land Size
40 x 114.8 FT
Parking Space Total
4

Building

Building Type
House
Storeys
1.00
Square Footage
1500 - 2000 sqft
Bathrooms Total
4
Bedrooms Above Ground
2
Bedrooms Total
2
Exterior Finish
Stone, Brick
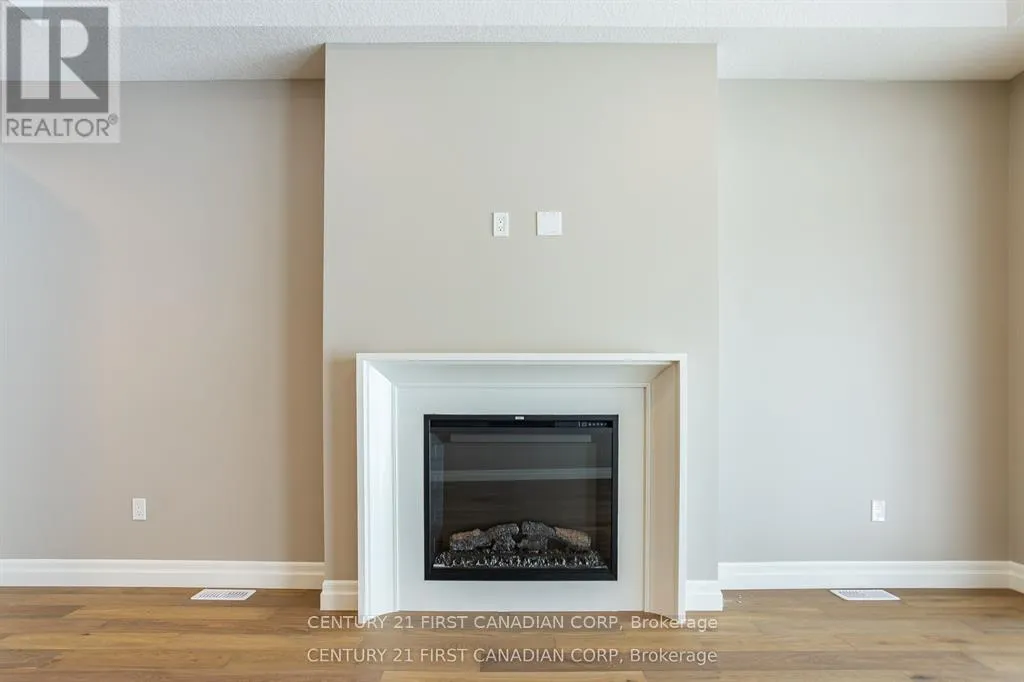
Fireplace Present
No
Basement Type
Full
Basement Features
Building Heating Type
Forced air
Heating Fuel
Natural gas
Building Cooling Type
Central air conditioning

Utilities

Water
Municipal water
Utility Sewer
Sanitary sewer

Room Layout

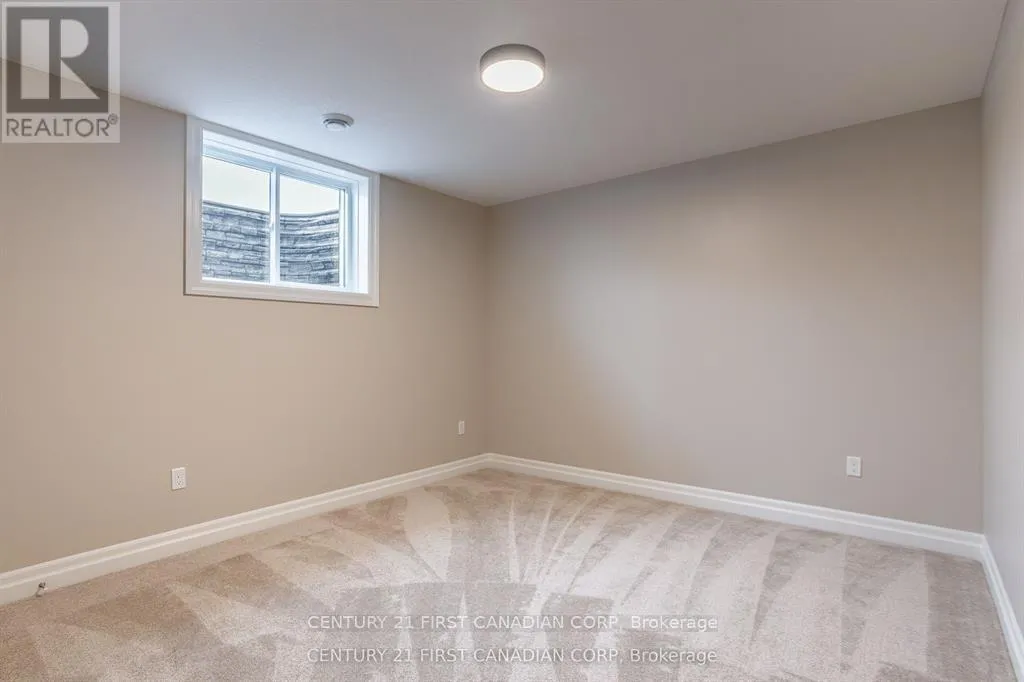
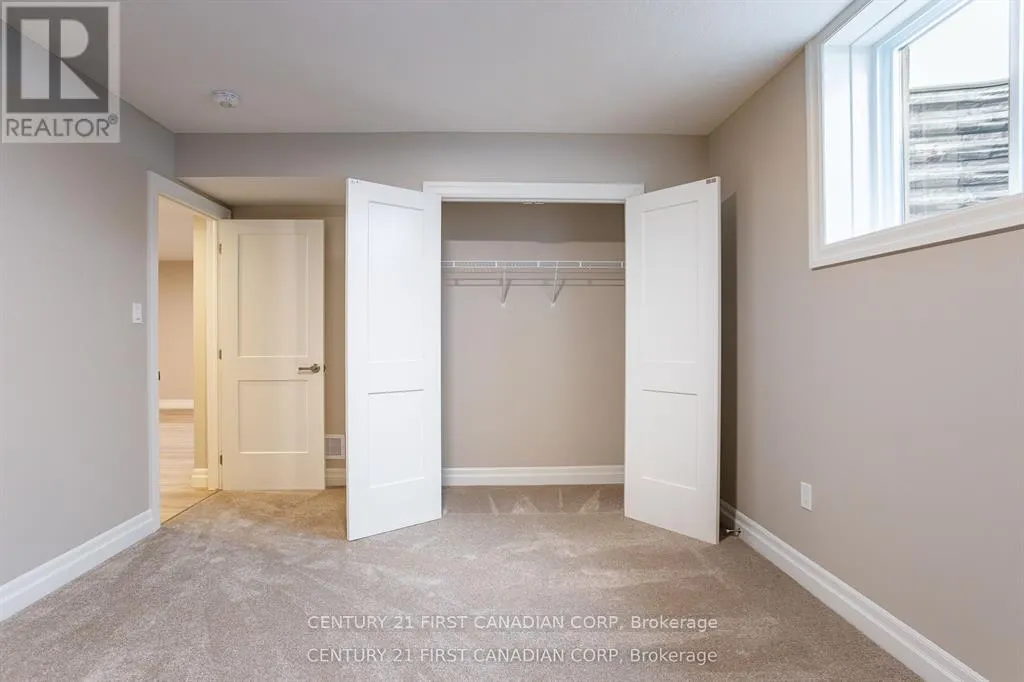
Bedroom
Lower level
3.77 m x 3.56 m
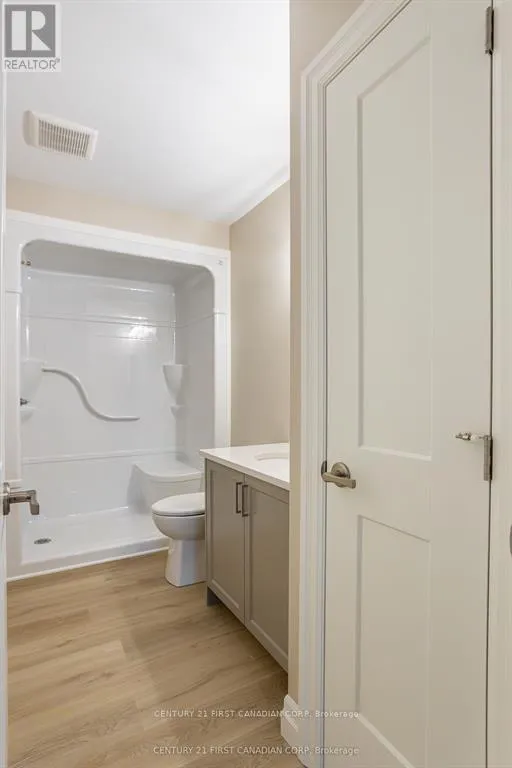
Bathroom
Lower level
3.35 m x 1.58 m
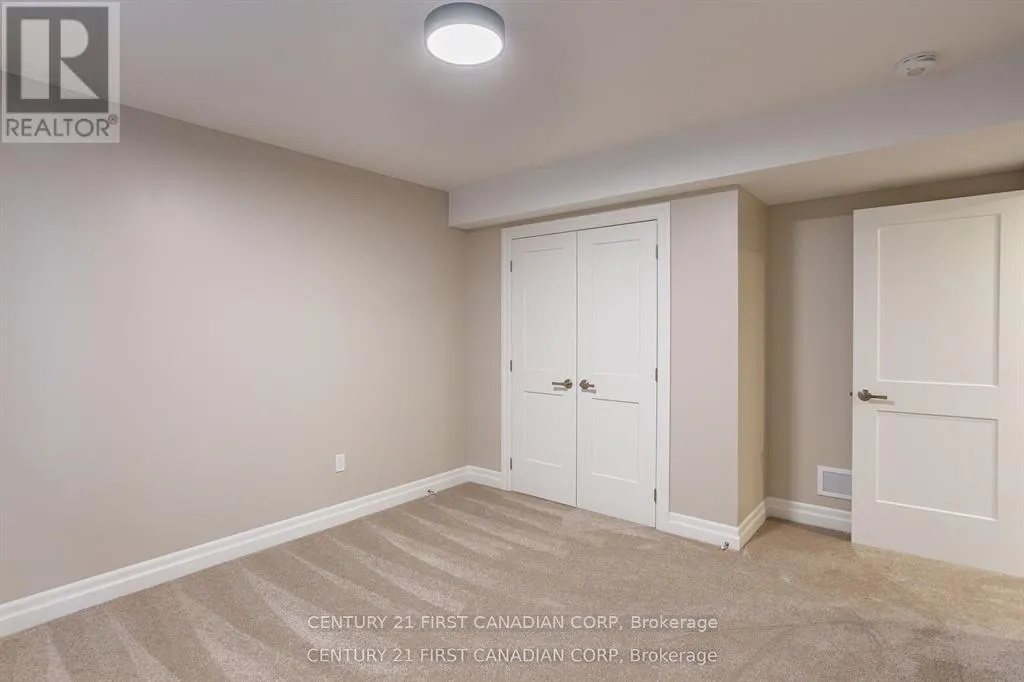
Bedroom
Lower level
3.77 m x 3.56 m
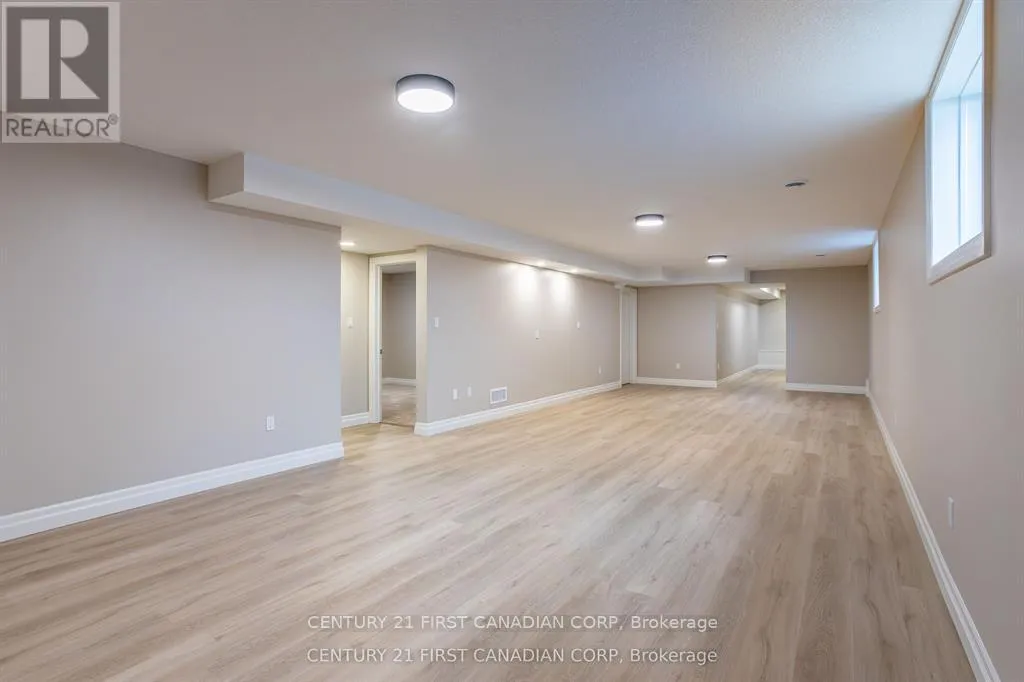
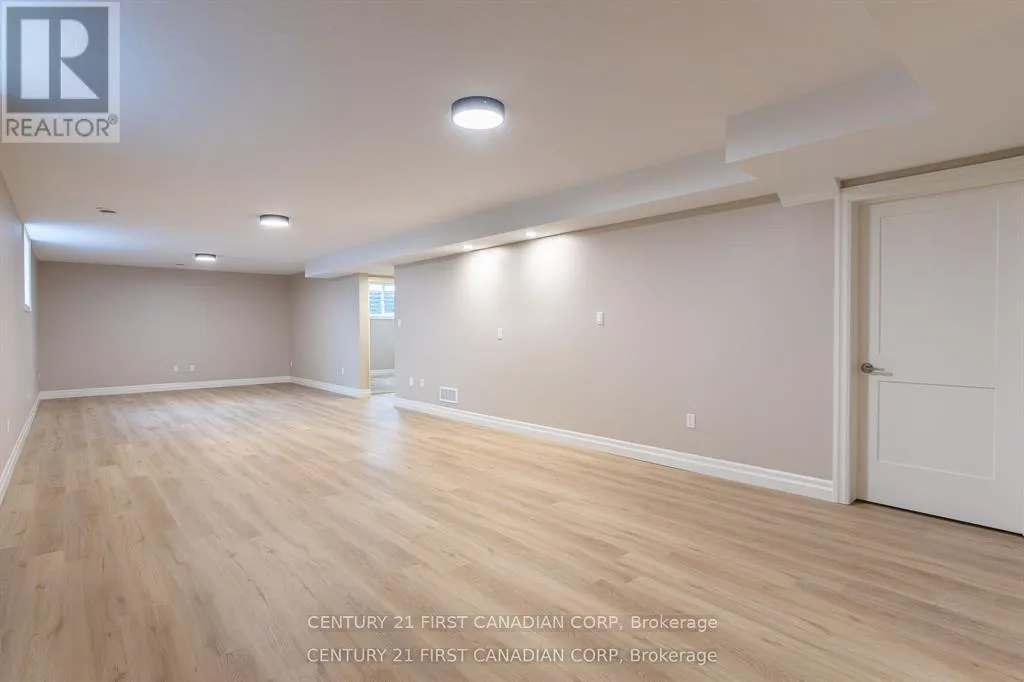
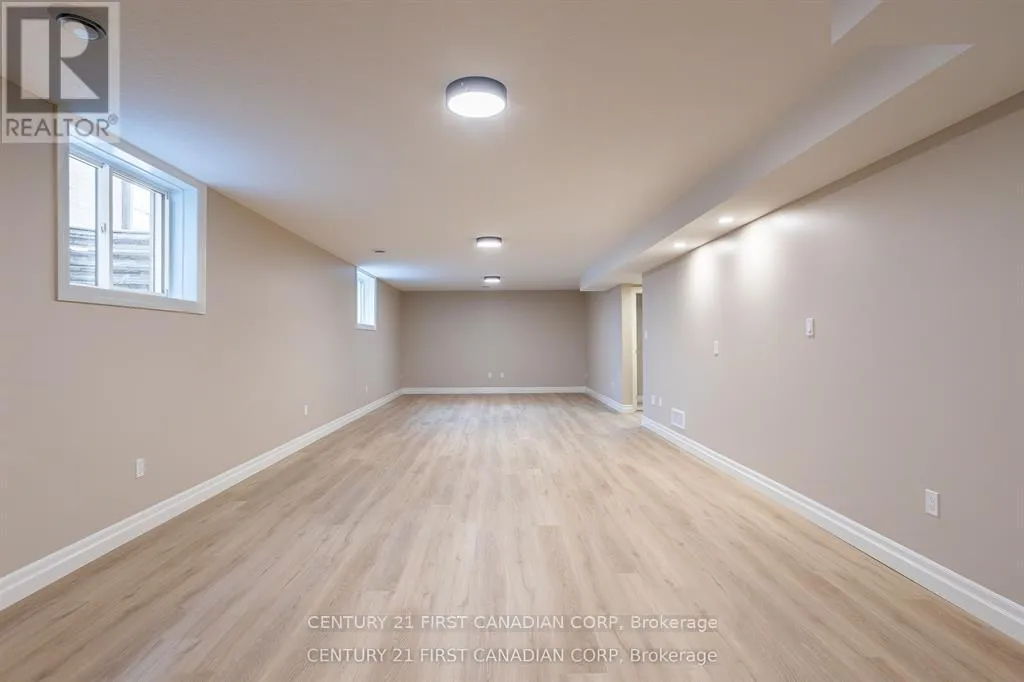
Recreational, Games room
Lower level
4.48 m x 11.91 m
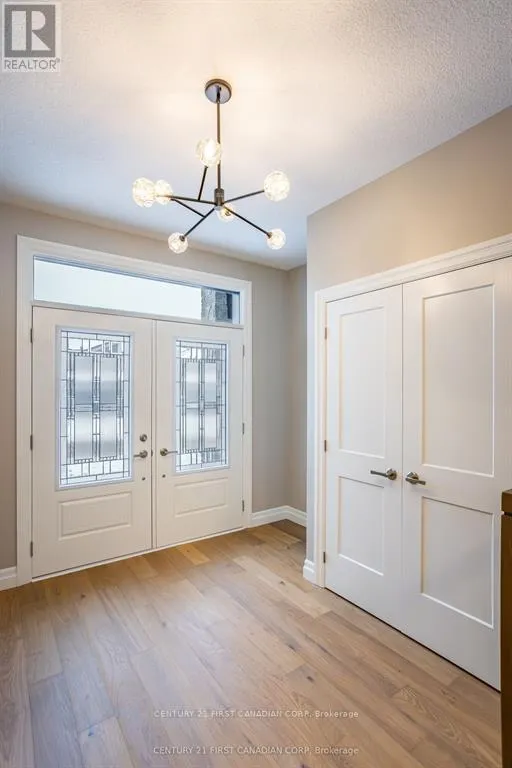
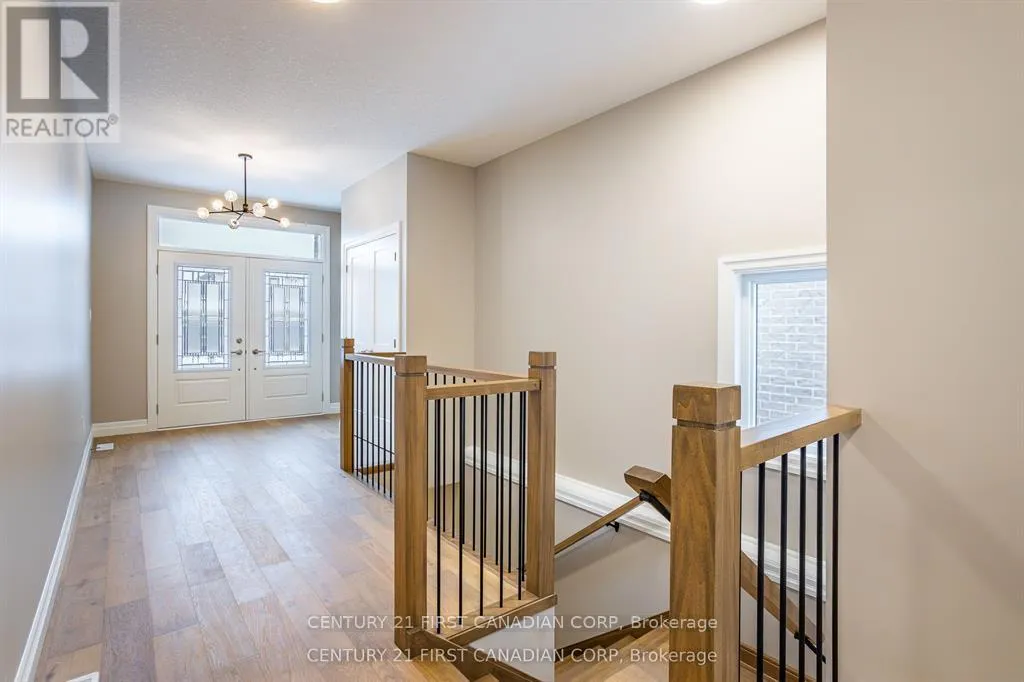
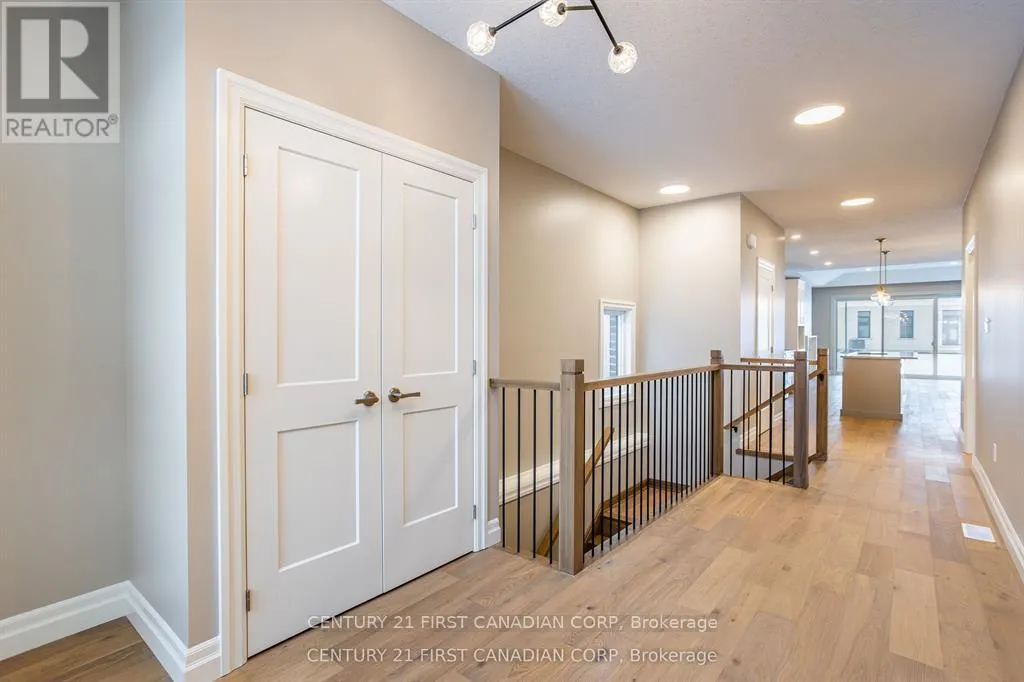
Foyer
Main level
2.35 m x 2.59 m
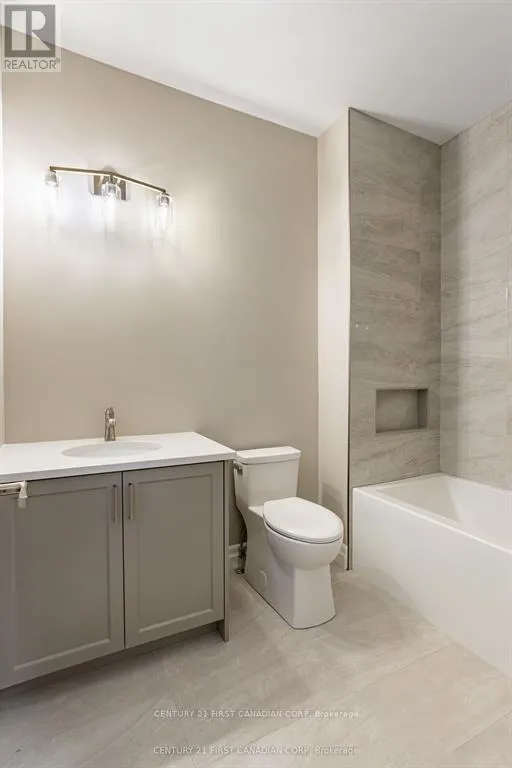
Bathroom
Main level
1.09 m x 2.13 m
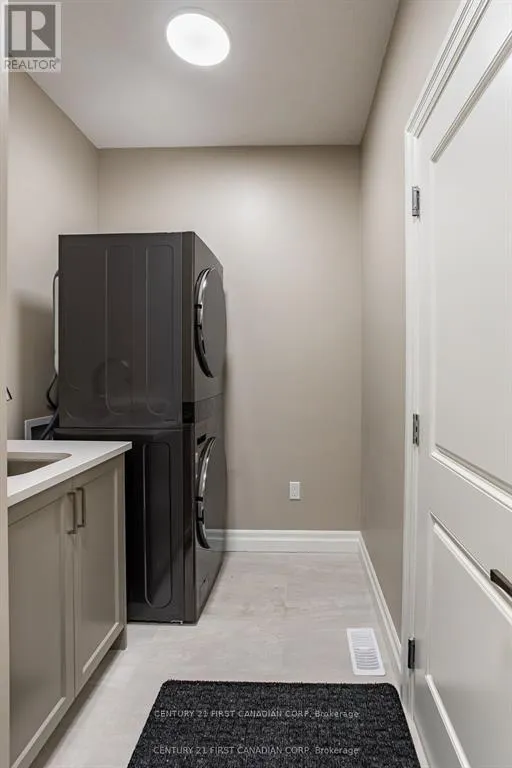
Mud room
Main level
3.44 m x 1.83 m
Bathroom
Main level
2.62 m x 1.83 m
Kitchen
Main level
4.96 m x 4.91 m
Great room
Main level
4.96 m x 5.3 m
Primary Bedroom
Main level
4.21 m x 4.54 m
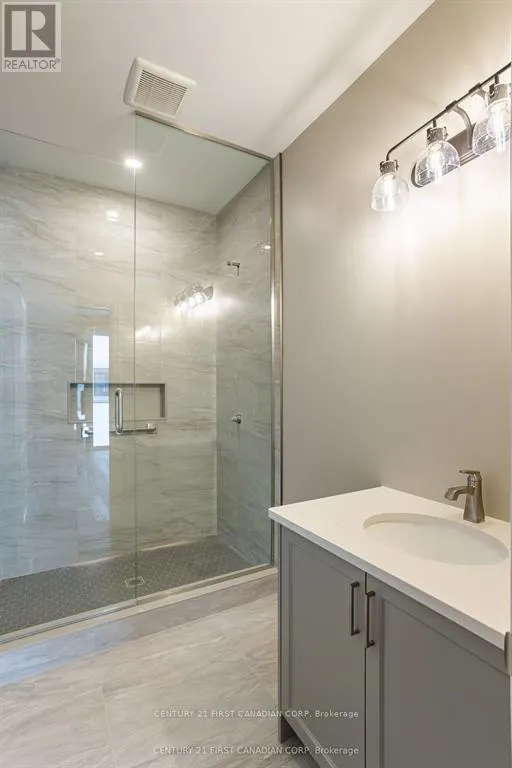
Bathroom
Main level
1.58 m x 2.74 m
Bedroom
Main level
3.47 m x 3.05 m

Location

Learn more about this property
Listing provided by:
CENTURY 21 FIRST CANADIAN CORP
MLS® number:
X13792780
Agent:
Dagmar Dospial
*Indicates required field
Name is required
Email is required
Please enter a valid phone number (e.g., 416-111-1111).

Street Spotlight - For sale