37 - 2610 Kettering Place, London South, Ontario N6M 0J4

Listed for:
$499,900
4 beds
3 baths
Listed 5 days ago
Row / Townhouse for rent: 37 - 2610 Kettering Place, London South, Ontario N6M 0J4

View all 44 photos

About

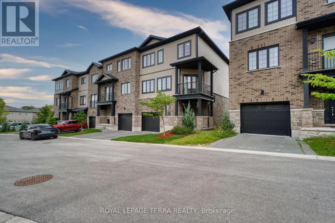
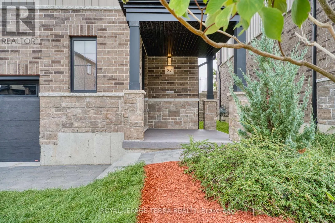
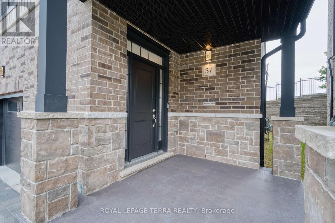
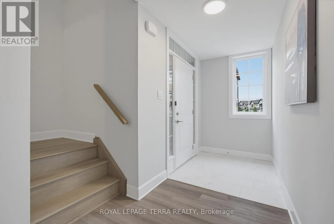
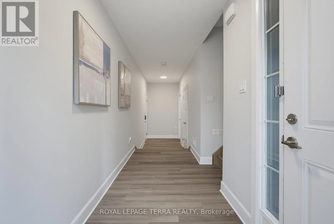
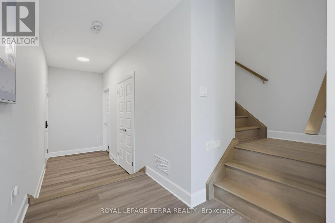
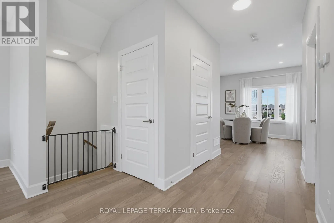
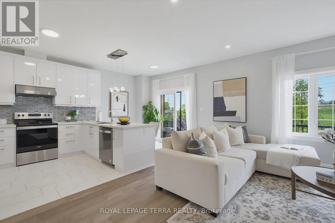
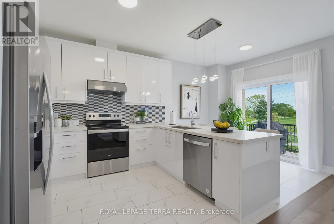
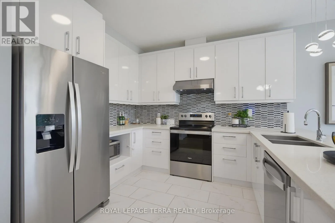
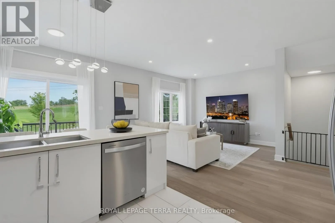
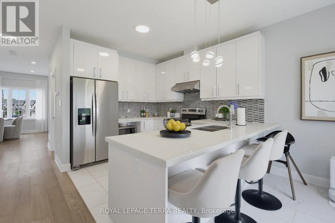
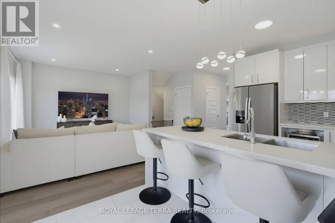
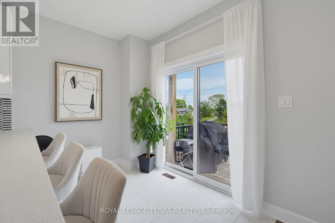
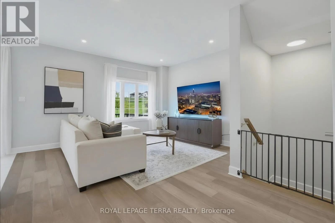
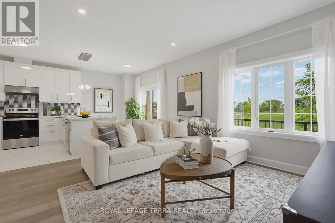
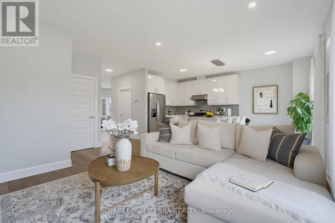
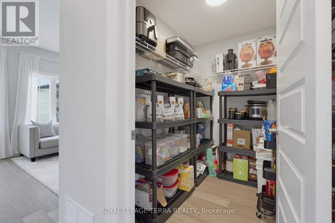
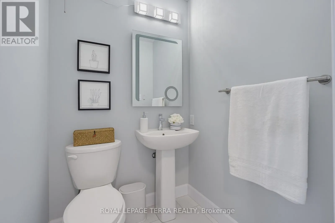
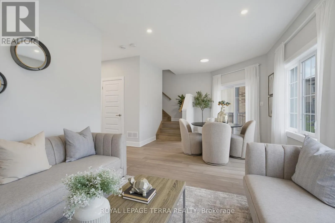
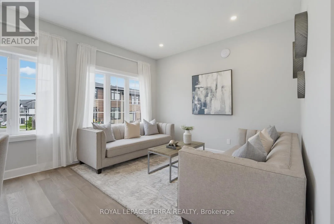
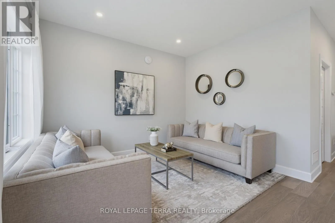
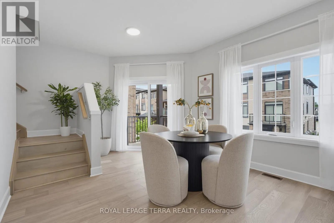
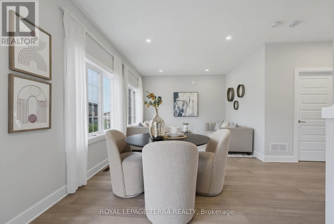
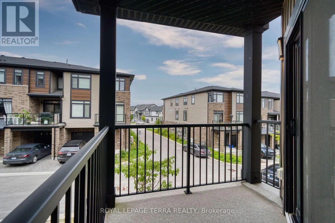
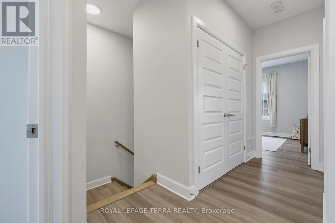
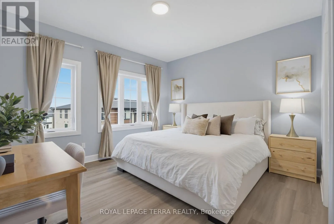
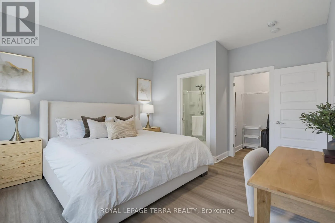
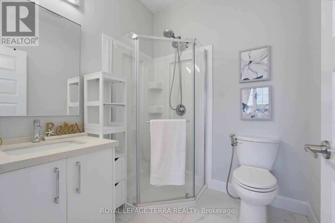
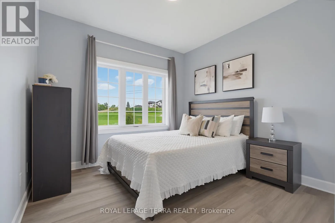
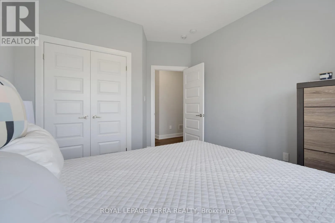
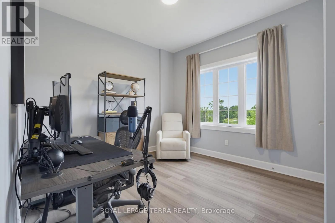
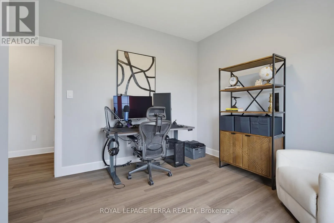
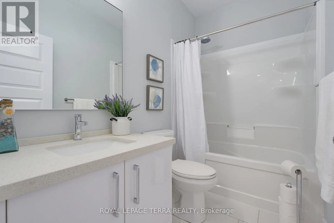
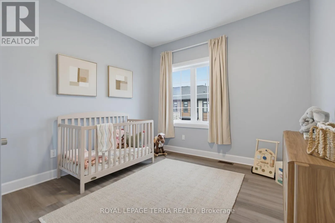
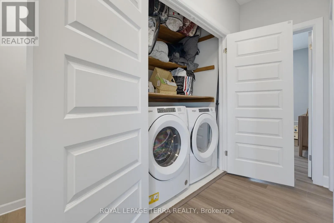
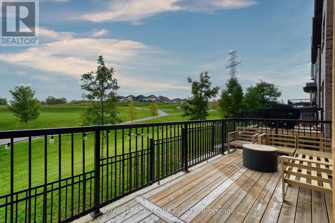
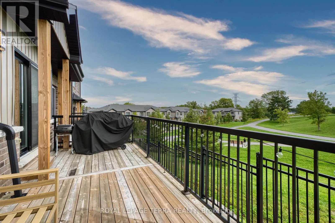
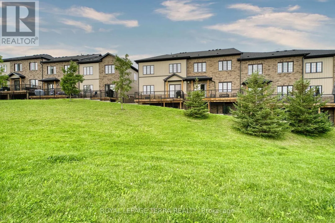
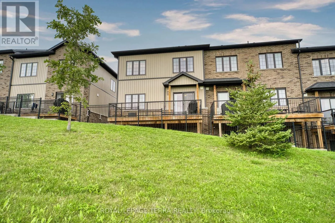
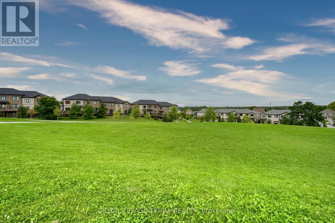
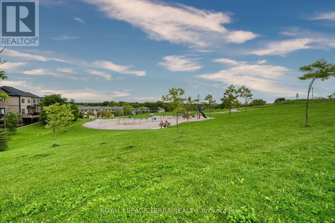
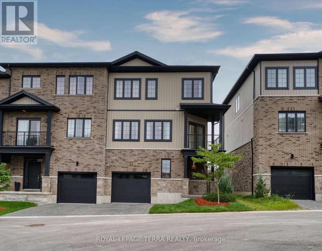
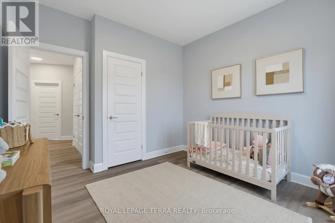
Cross Streets: Commissioners Rd E/ Sheffield Blvd. ** Directions: Commissioners Rd E & Old Victoria Rd. Beautiful 1,995 Sq. Ft. End-Unit Townhome In Summerside/Sheffield Offering The Space And Privacy Of A Semi-Detached Home. This Carpet-Free, Fully Upgraded 3-Storey Home Features 4 Bedrooms, 3 Bathrooms And 9-Ft Ceilings On Every Floor. Bright Kitchen With Quartz Countertops, Backsplash, S/S Appliances, Breakfast Area And Walk-In Pantry. Separate Living, Dining And Family Rooms; Family Room Walks Out To A Balcony, Plus A Second Balcony At The Front. East-West Exposure Offers Morning Sun On The Oversized Rear Deck With No House Behind And Open Views Of The Park And Green Space, Plus Beautiful Sunsets From The Front Balcony. Parking For 3 With A Tandem 2-Car Garage Plus Driveway, And A 240V EV Outlet Installed In The Garage. Hardwired Cat5e To Every Room, Google Nest Thermostat, Video Doorbell And Smart Lock Included. Freshly Painted Throughout And Newly Sodded In 2026. All Appliances Included, Including Washer And Dryer. Freehold Townhome With Only $75/Month POTL Covering The Shared Private Road, Visitor Parking And Common-Area Snow Removal And Landscaping. Minutes To Hwy 401, Shopping, Schools And Parks. Flexible Closing Available. (id:27476)

Property Highlights

MLS® Number
X13794914
Type
Single Family
Community Name
South U
Maintenance Fee
75.00
Ownership Type
Freehold
Land Size
30.9 x 72.7 FT ; (( PRIDE OF OWNERSHIP ))
Parking Space Total
3

Building

Building Type
Row / Townhouse
Storeys
3.00
Square Footage
1500 - 2000 sqft
Bathrooms Total
3
Bedrooms Above Ground
4
Bedrooms Total
4
Amenities
Park, Schools
Exterior Finish
Brick, Vinyl siding
Fireplace Present
No
Basement Type
None
Basement Features
Building Heating Type
Forced air
Heating Fuel
Natural gas
Building Cooling Type
Central air conditioning, Ventilation system

Utilities

Water
Municipal water
Utility Sewer
Sanitary sewer

Room Layout

Living room
Second level
7.25 m x 3.54 m
Dining room
Second level
4.39 m x 3.81 m
Kitchen
Second level
2.74 m x 3.54 m
Laundry room
Second level
2.97 m x 1.78 m
Primary Bedroom
Third level
3.9 m x 3.78 m
Bedroom 2
Third level
3.26 m x 3.11 m
Bedroom 3
Third level
3.26 m x 3.08 m
Bedroom 4
Third level
3.14 m x 3.08 m
Foyer
Ground level
4.91 m x 2.16 m
Den
Ground level
4.22 m x 2.87 m
Bathroom
Ground level
13 m x 5 m

Location

Learn more about this property
Listing provided by:
ROYAL LEPAGE TERRA REALTY
MLS® number:
X13794914
Agent:
Tej Thakor
*Indicates required field
Name is required
Email is required
Please enter a valid phone number (e.g., 416-111-1111).