34 Salvia Street, London South, Ontario N5Z 4T2

Listed for:
$459,900
4 beds
2 baths
Listed 9 days ago
House for rent: 34 Salvia Street, London South, Ontario N5Z 4T2

View all 33 photos

About

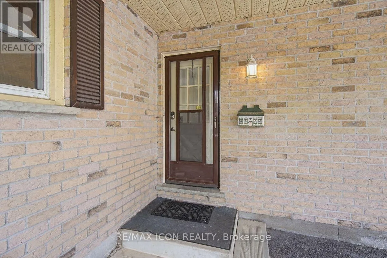
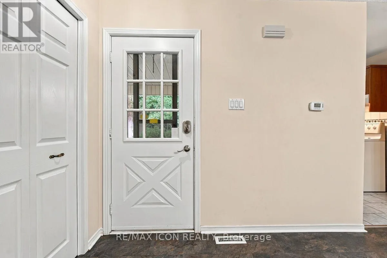
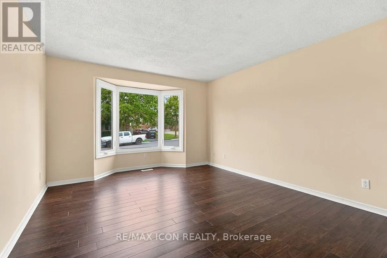
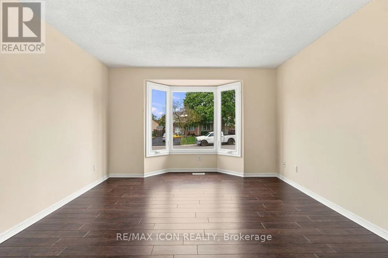
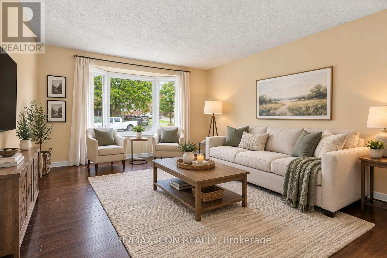
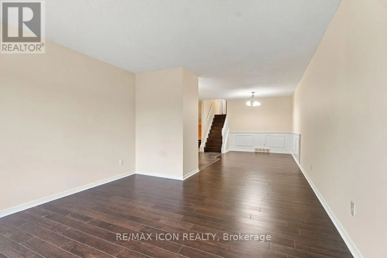
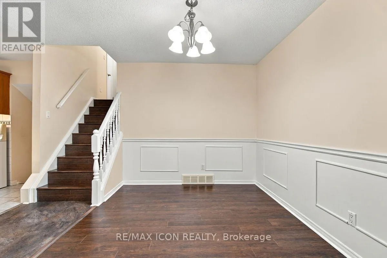
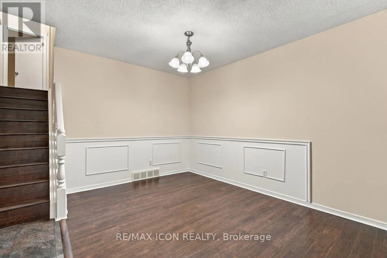
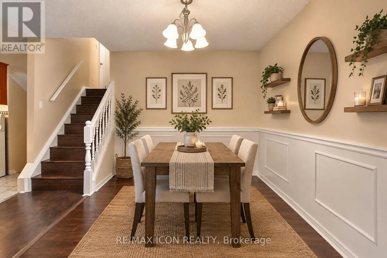
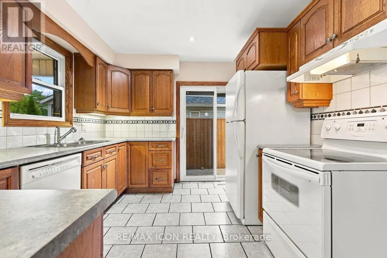
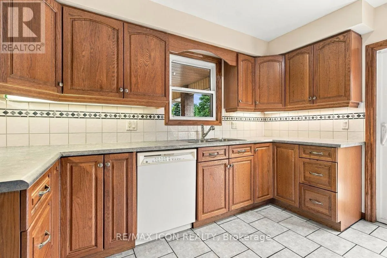
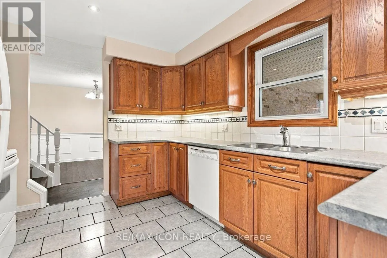
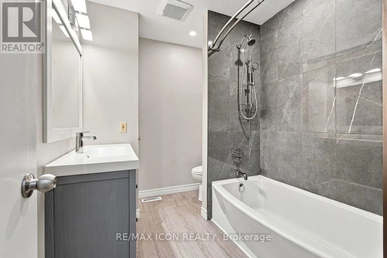
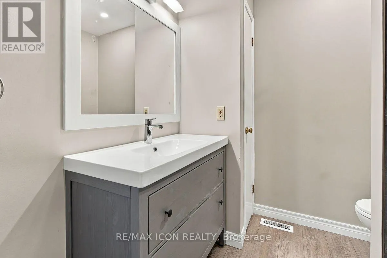
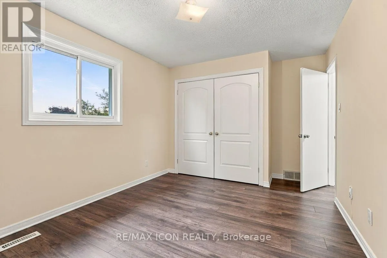
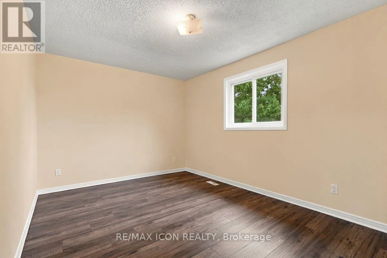
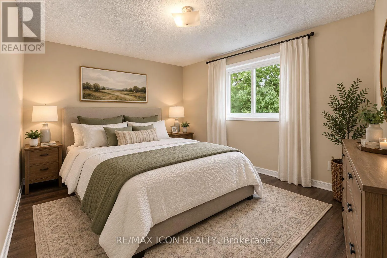
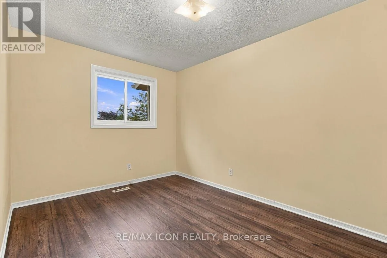
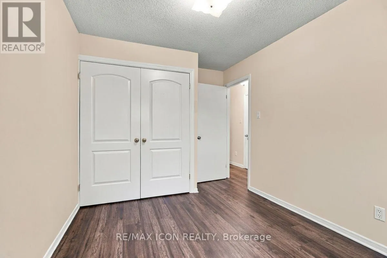
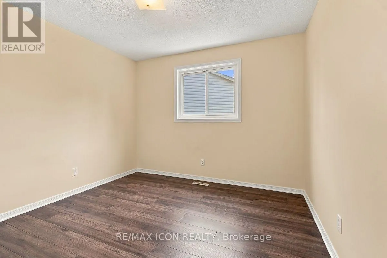
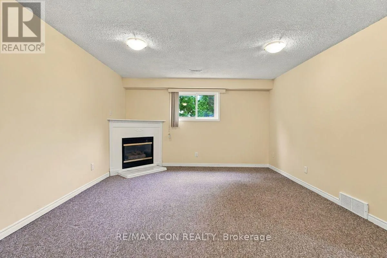
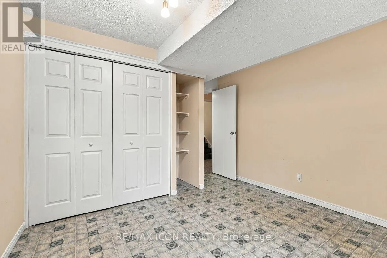
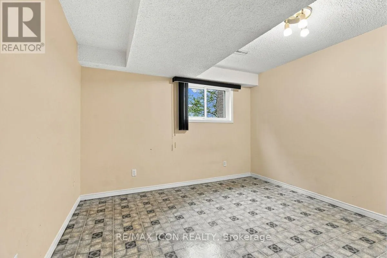
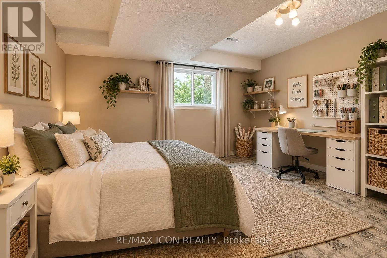
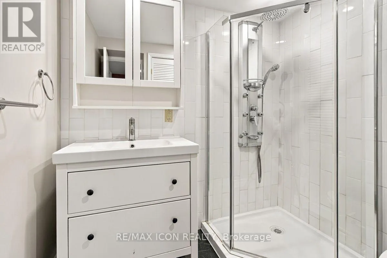
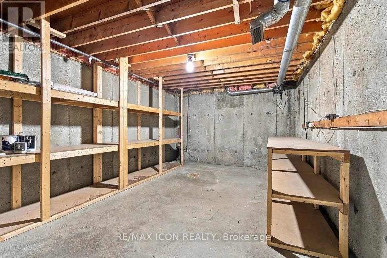
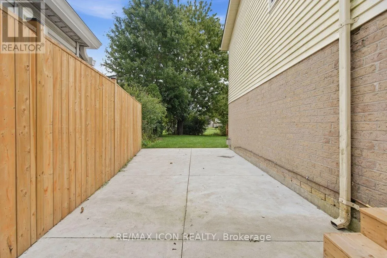
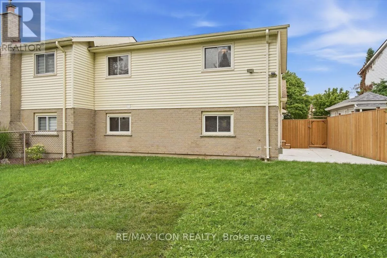
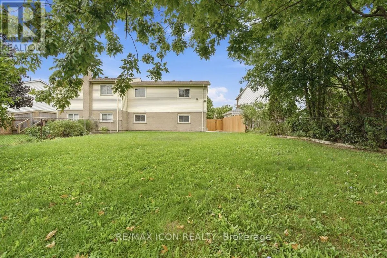
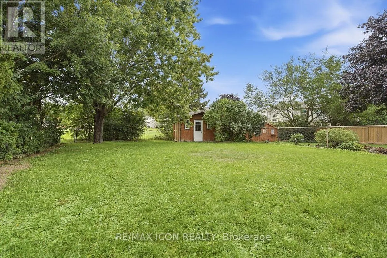
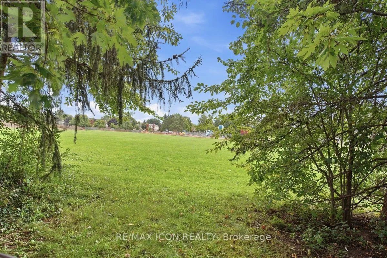
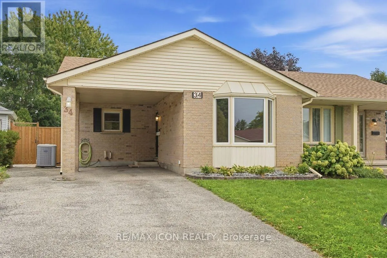
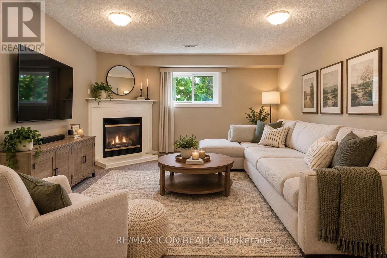
Cross Streets: Deveron Cres and Pond Mills Rd. ** Directions: Deveron Cres to Salvia St. Fantastic Pond Mills location with a park right outside your back gate! This spacious 4 level backsplit semi offers 3+1 bedrooms, 2 bathrooms and a great layout for a growing family. The main floor features a living room, dining area and kitchen with a sliding door leading to the private patio. From there, the backyard is where this home really shines. Fully fenced and surprisingly spacious, there is plenty of room for kids to play, pets to run and the whole family to enjoy. Backing directly onto greenspace with a playground and splashpad means even more space to enjoy, right outside your door. Upstairs, you will find 3 bedrooms with new flooring throughout (2026) and an updated 4 piece bathroom (2021). The lower level offers a comfortable family room with lots of natural light and a gas fireplace, a 4th bedroom and an updated 3 piece bathroom (2021). The lowest level provides a laundry area and a large storage room. Other updates include a new roof in 2023 and front bay window in 2025. The front carport adds convenient covered parking. This home is a great combination of space, a family friendly layout, a large private yard with the added bonus of a convenient location to all the essentials. (id:27476)

Property Highlights

MLS® Number
X13808220
Type
Single Family
Community Name
South T
Ownership Type
Freehold
Land Size
29 x 136 FT
Parking Space Total
3

Building

Building Type
House
Square Footage
1500 - 2000 sqft
Bathrooms Total
2
Bedrooms Above Ground
3
Bedrooms Total
4
Amenities
Fireplace(s) Park
Exterior Finish
Brick, Vinyl siding
Fireplace Present
Yes
Basement Type
N/A (Unfinished)
Basement Features
Building Heating Type
Forced air
Heating Fuel
Natural gas
Building Cooling Type
Central air conditioning

Utilities

Water
Municipal water
Utility Sewer
Sanitary sewer

Room Layout

Primary Bedroom
Second level
3.07 m x 4.456 m
Bedroom
Second level
4.2 m x 2.89 m
Bedroom 2
Second level
3.41 m x 3.45 m
Utility room
Basement
3.31 m x 6.98 m
Other
Basement
5.53 m x 3.42 m
Bedroom 3
Lower level
3.87 m x 3.56 m
Recreational, Games room
Lower level
6.13 m x 5.06 m
Living room
Main level
5.47 m x 3.43 m
Dining room
Main level
4.03 m x 3.42 m
Kitchen
Main level
3.07 m x 3.55 m

Location

Learn more about this property
Listing provided by:
RE/MAX ICON REALTY
MLS® number:
X13808220
Agent:
Courtney Wilkinson
*Indicates required field
Name is required
Email is required
Please enter a valid phone number (e.g., 416-111-1111).

Community Spotlight: Homes For sale in Your Neighborhood