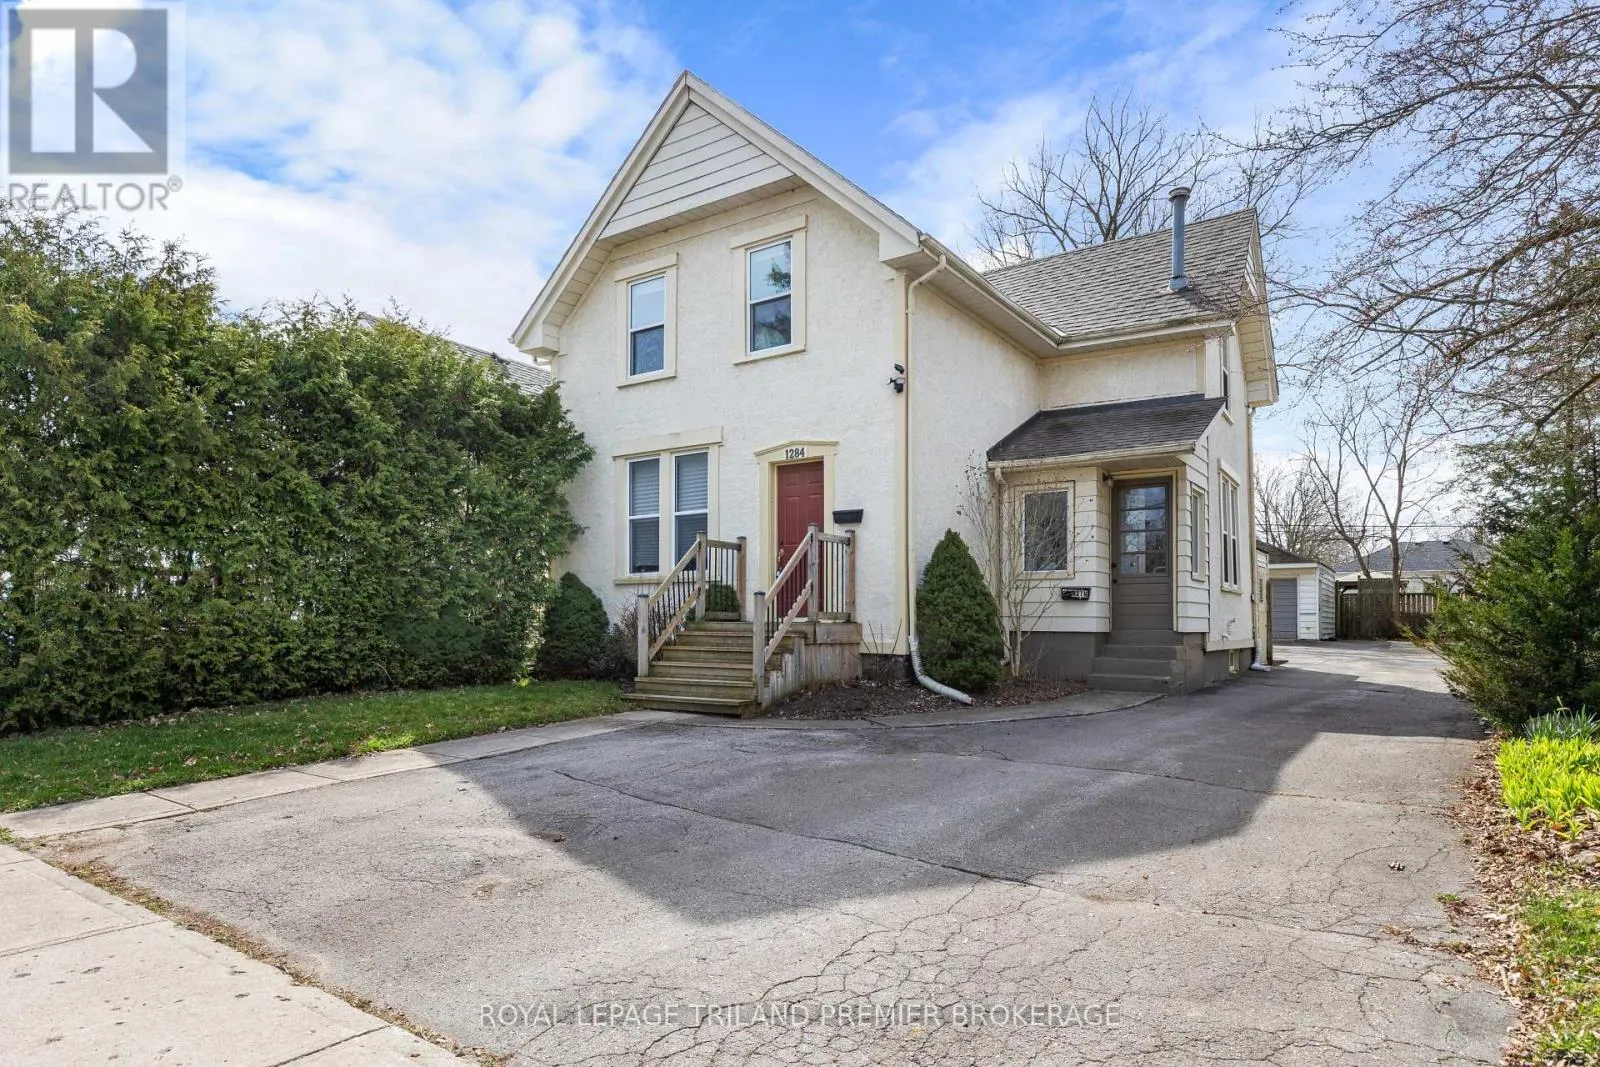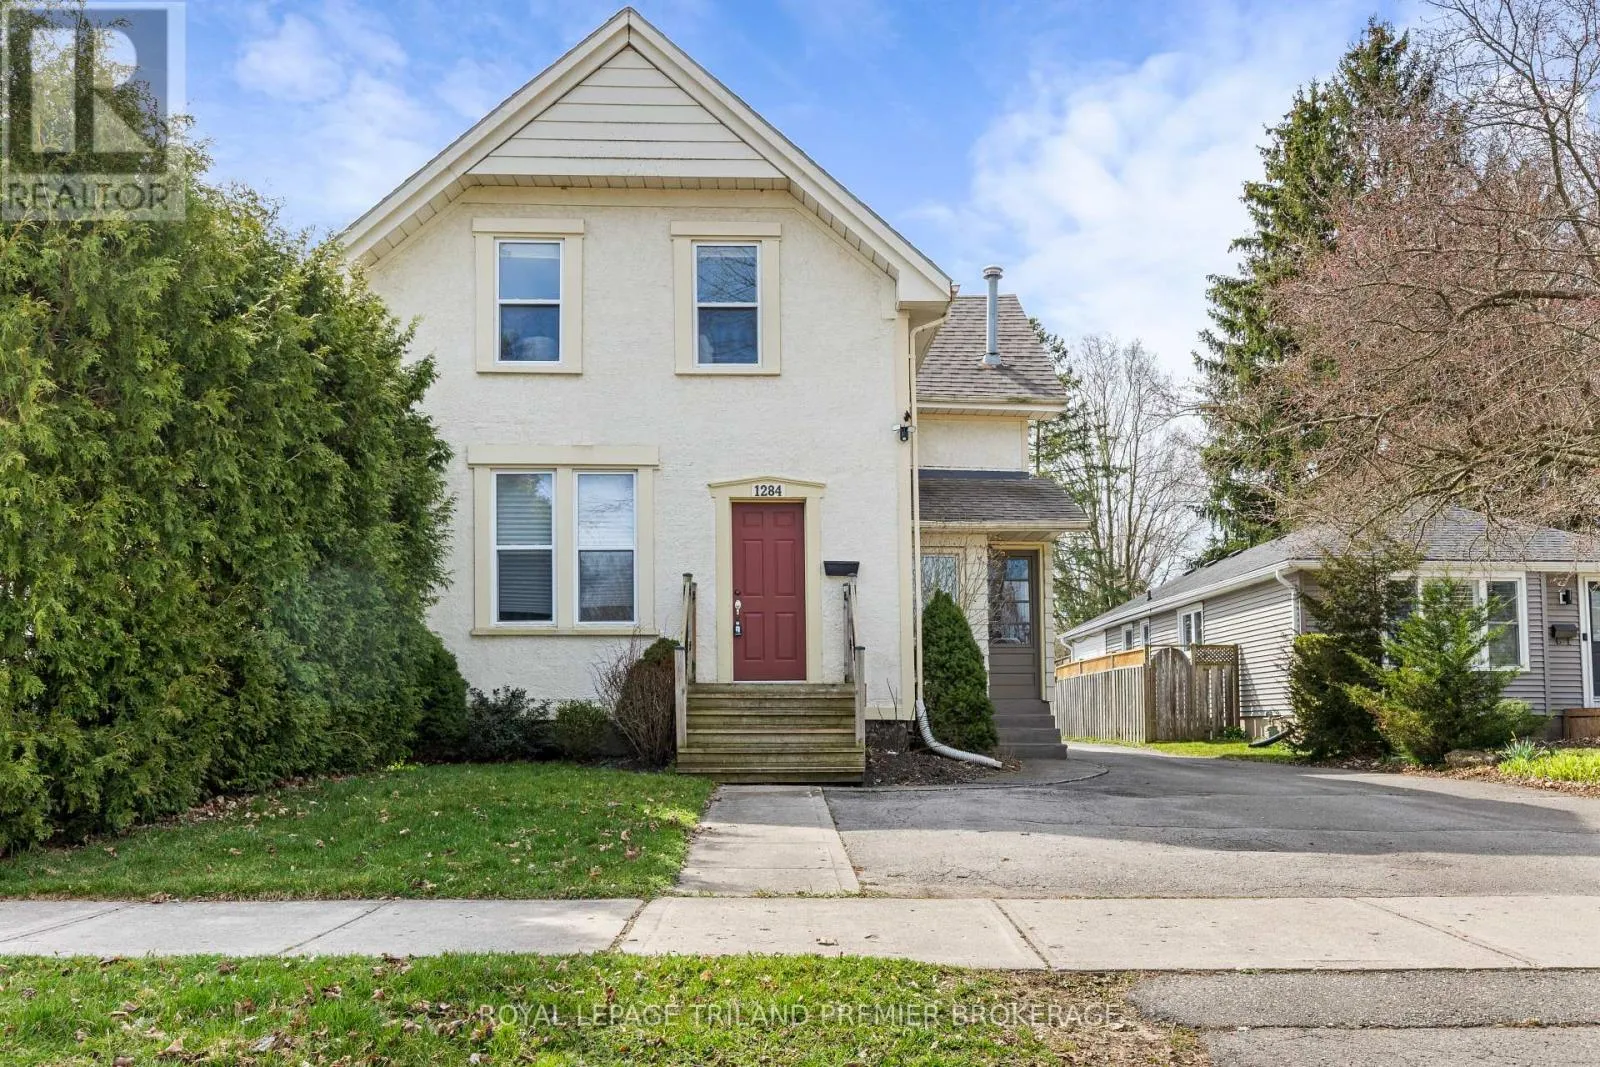
1284 Springbank Avenue, London South, Ontario N6K 1Z8

Listed for:
$624,900
2 beds
2 baths
Listed 8 days ago
Duplex for rent: 1284 Springbank Avenue, London South, Ontario N6K 1Z8

View all 36 photos

About

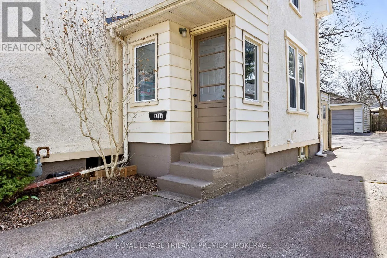
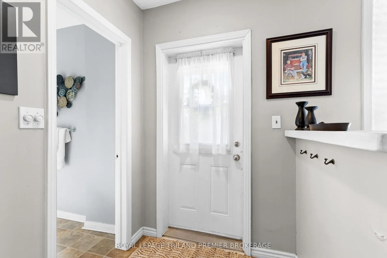
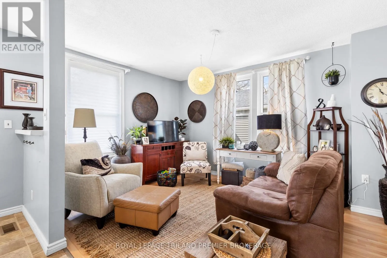
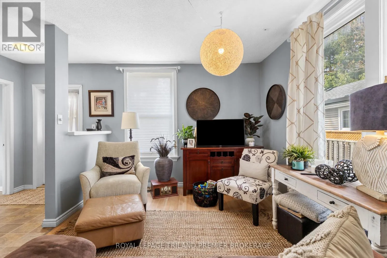
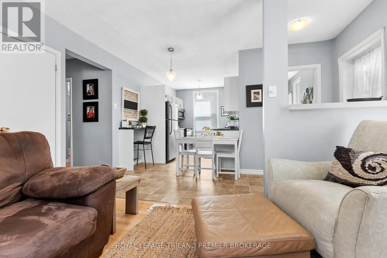
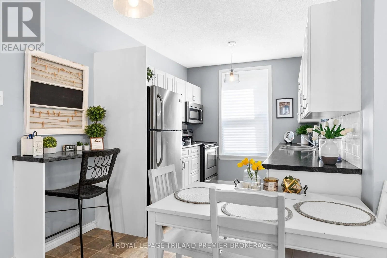
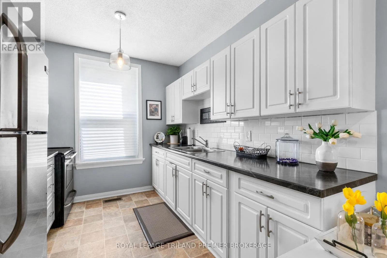
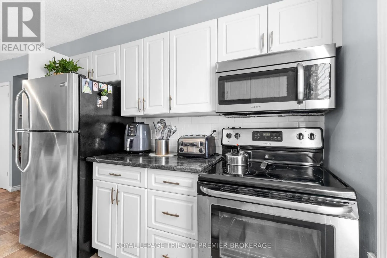
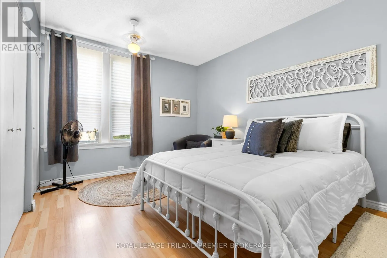
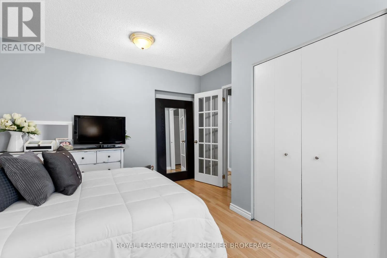
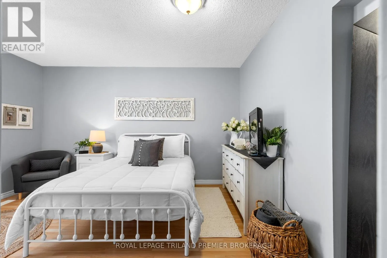
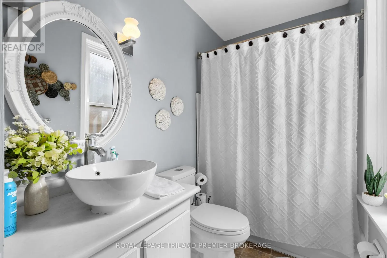
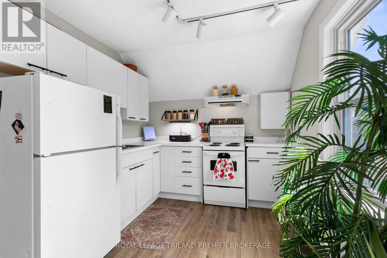
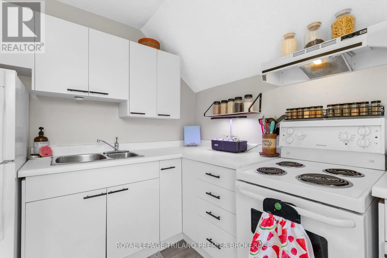
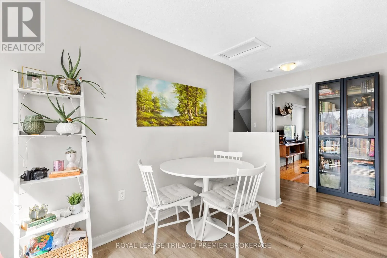
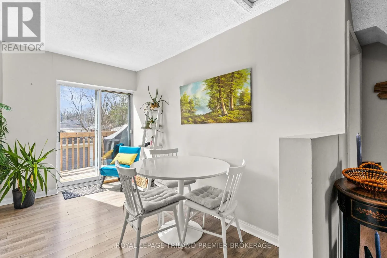
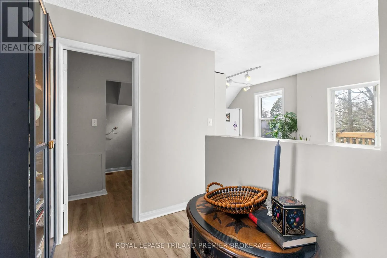
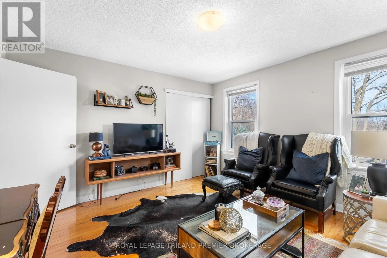
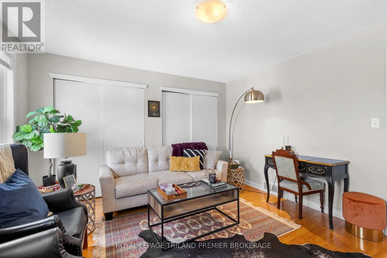
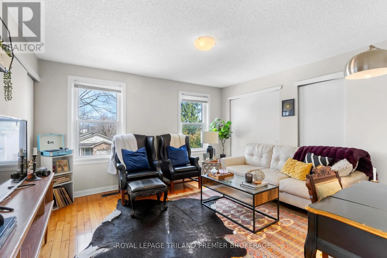
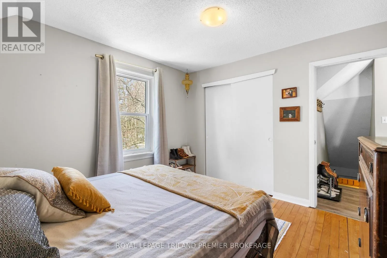
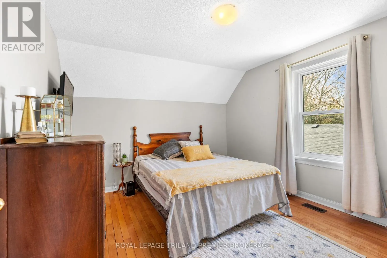
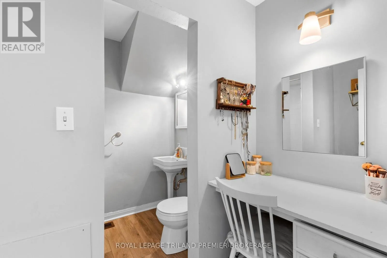
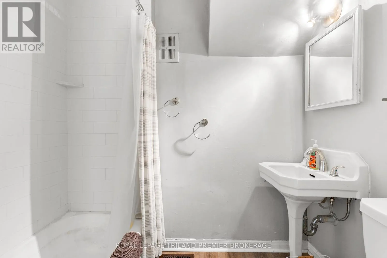
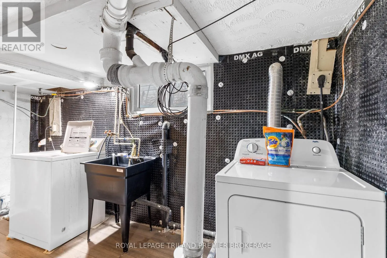
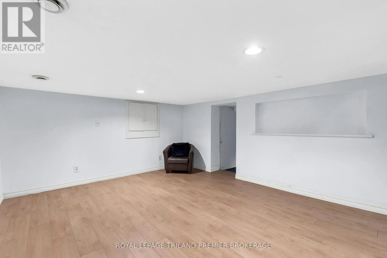
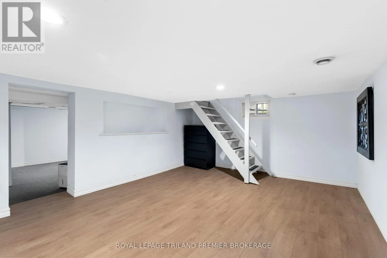
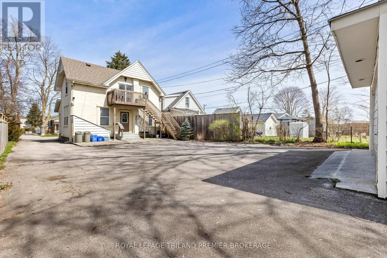
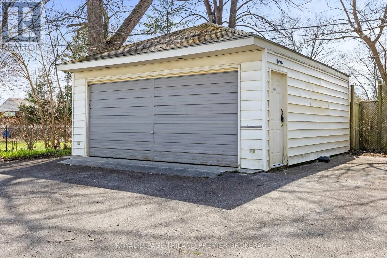
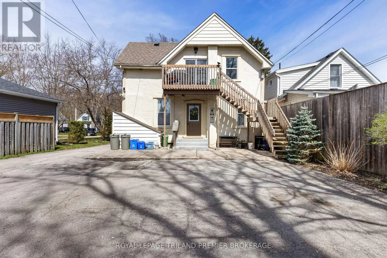
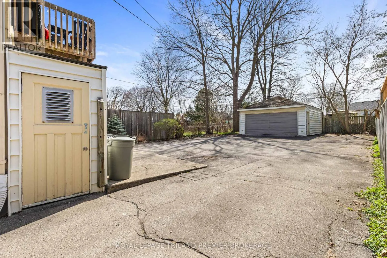
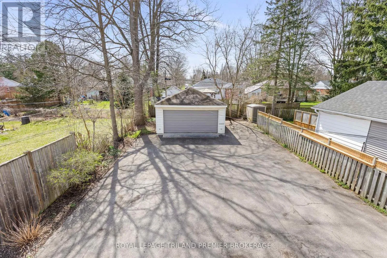
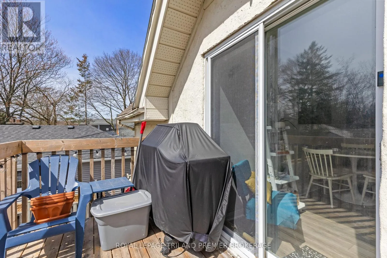
WEST OF BOLER Beautifully maintained duplex is desirable Byron. This 2-storey, 2 unit property boasts 2 generous one bedroom units. The well appointed main floor unit features convenient front and rear access and has an updated kitchen with stainless steel appliances, tiled backsplash and breakfast bar; laminate flooring; spacious bedroom with large closet; updated 4-piece bathroom; bright living room; and partially finished basement with recreation room, storage and laundry. The bright upper one bedroom unit boasts living room with hardwood flooring and numerous storage closets, 4-piece bathroom and large eat-in kitchen with sliding door access to their private deck. The large 400+ sq ft detached garage with electrical is perfect for parking or any hobbiest. The exterior is well maintained, has lovely curb appeal and features ample parking. Units are separately metered for Hydro. Walking distance to the quaint main strip of Byron featuring coffee shop, florist and restaurants with grocery store, Pharmacy, LCBO, Spring bank Park, LTC all nearby. This property is the perfect fit for any owner to occupy or start their investment portfolio, don't miss out! (id:27476)


Property Highlights

MLS® Number
X13816096
Type
Multi-family
Community Name
South B
Land Size
41 x 135 FT ; 41.11 ft x 135.39ft x 41.12ft x 135.39ft|under 1/2 acre
Parking Space Total
7

Building

Building Type
Duplex
Storeys
2.00
Square Footage
1500 - 2000 sqft
Bathrooms Total
2
Bedrooms Above Ground
2
Bedrooms Total
2
Amenities
Separate Electricity Meters Public Transit, Park
Exterior Finish
Stucco
Fireplace Present
No
Basement Type
Full (Partially finished)
Basement Features
Building Heating Type
Forced air
Heating Fuel
Natural gas
Building Cooling Type
None

Utilities

Water
Municipal water
Utility Sewer
Sanitary sewer

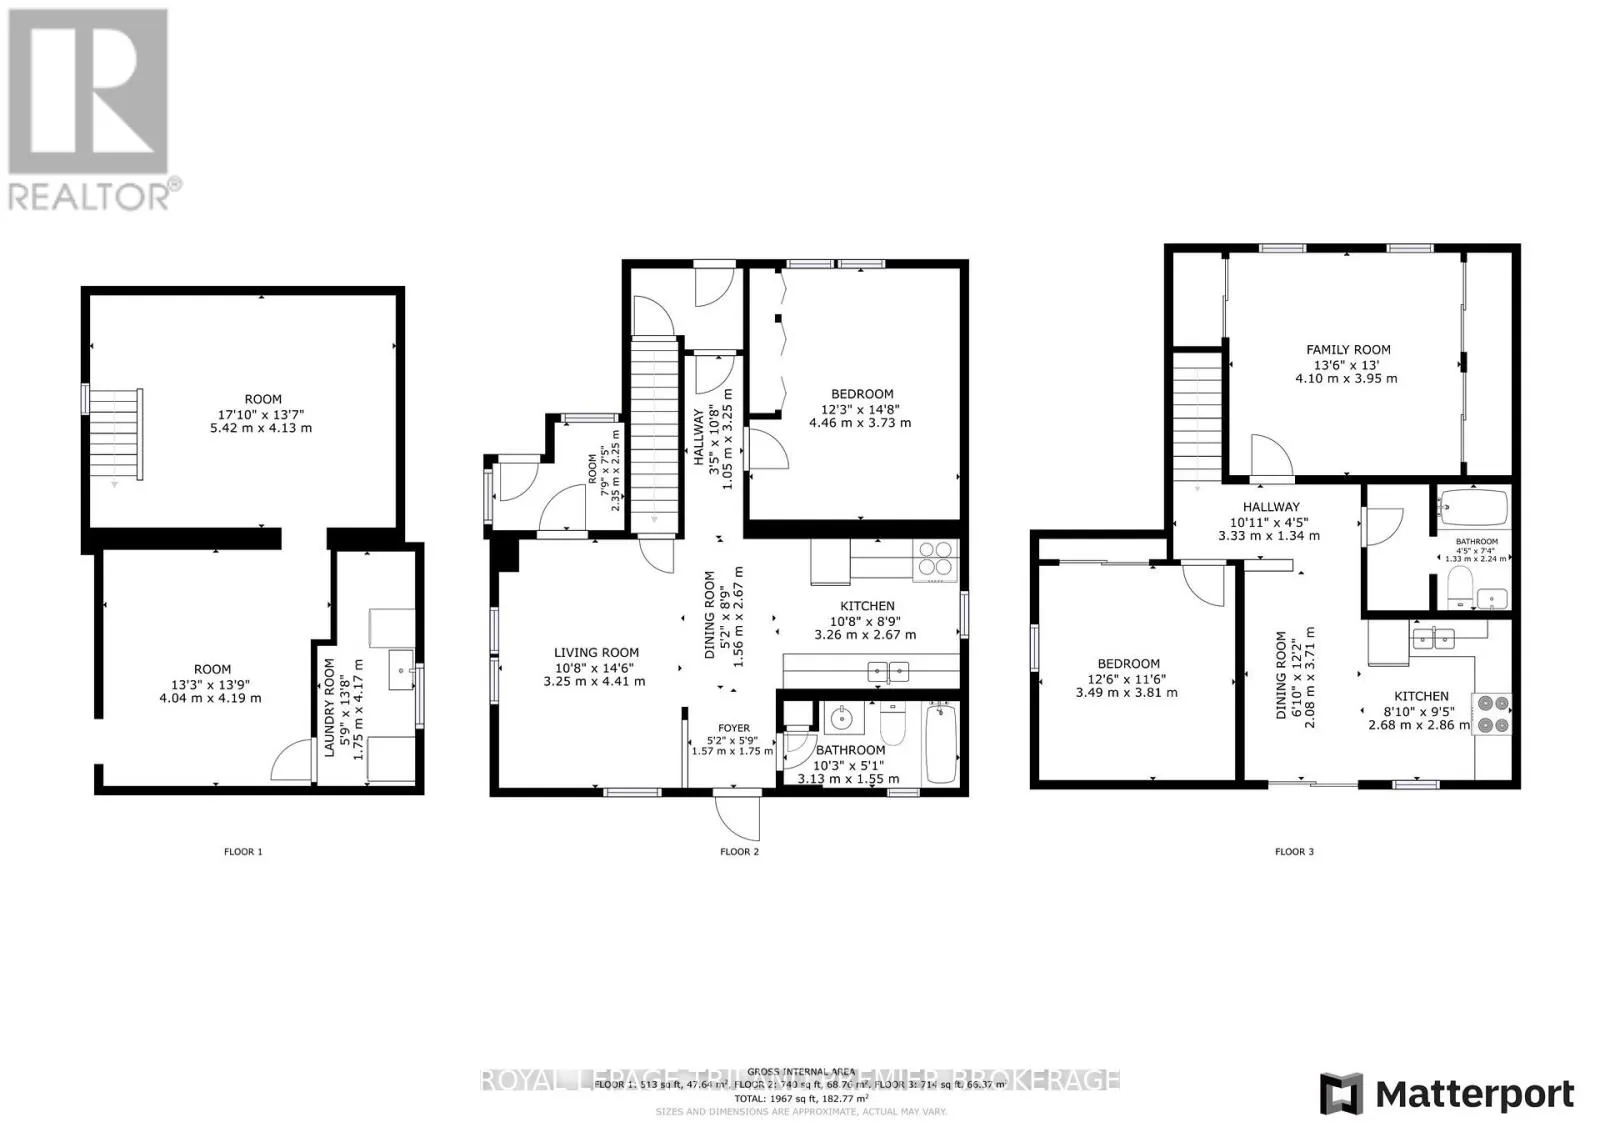
Room Layout

Recreational, Games room
Lower level
5.42 m x 4.13 m
Laundry room
Lower level
1.75 m x 4.17 m
Other
Lower level
4.04 m x 4.19 m
Bedroom
Main level
4.46 m x 3.73 m
Bathroom
Main level
Measurements not available
Living room
Main level
3.25 m x 4.41 m
Kitchen
Main level
3.26 m x 2.67 m
Kitchen
Upper Level
2.68 m x 2.86 m
Bedroom 2
Upper Level
3.49 m x 3.81 m
Bathroom
Upper Level
Measurements not available
Living room
Upper Level
4.1 m x 3.95 m

Location

Learn more about this property
Listing provided by:
ROYAL LEPAGE TRILAND PREMIER BROKERAGE
MLS® number:
X13816096
Agent:
Scott Purdy
*Indicates required field
Name is required
Email is required
Please enter a valid phone number (e.g., 416-111-1111).