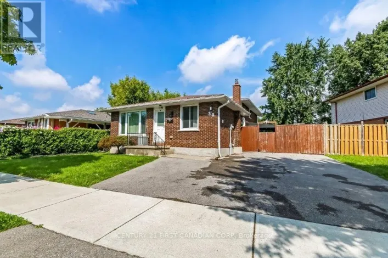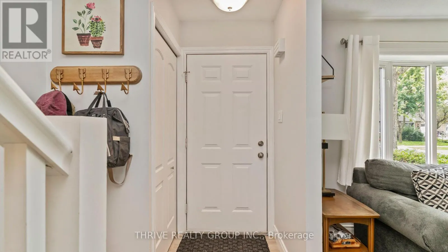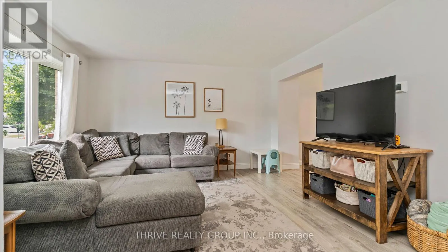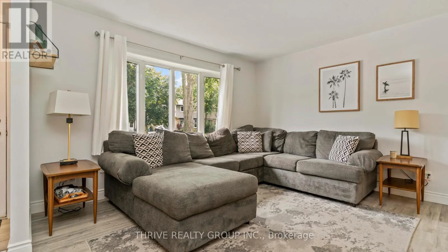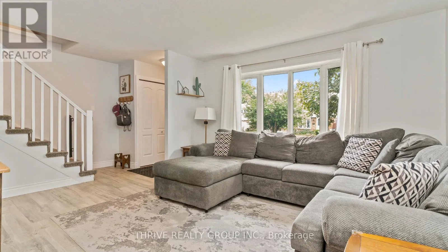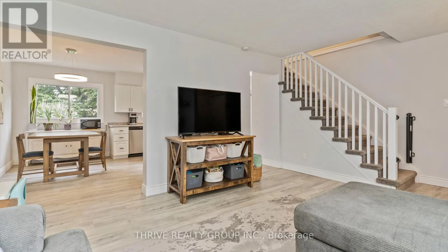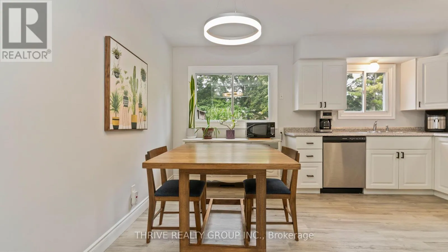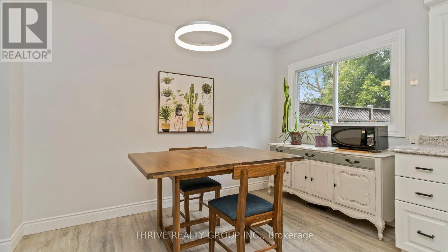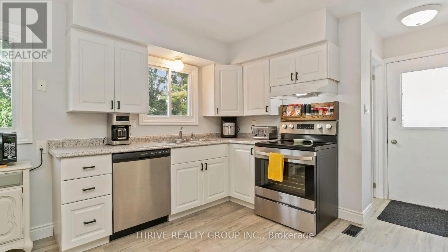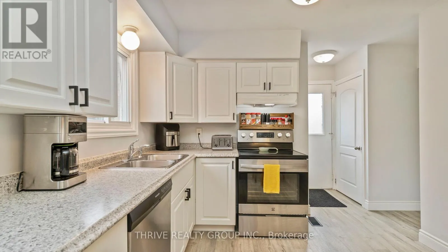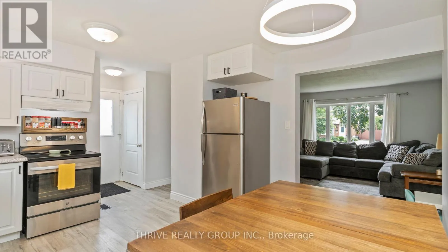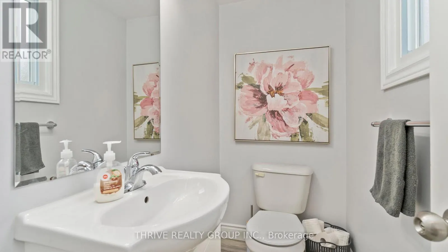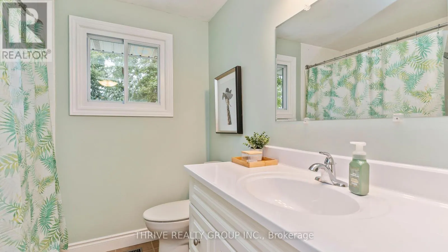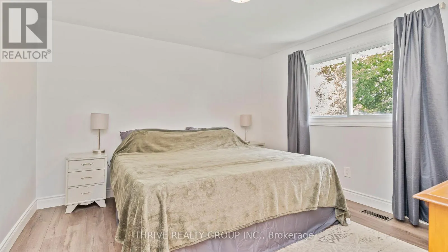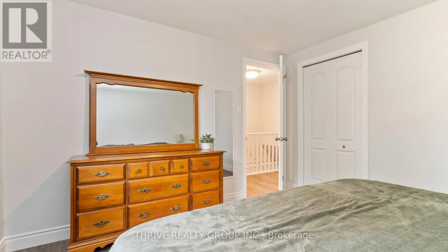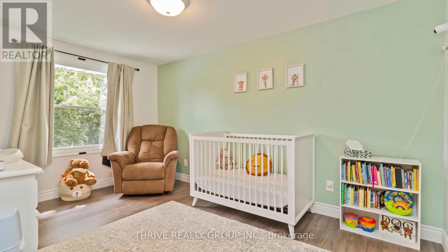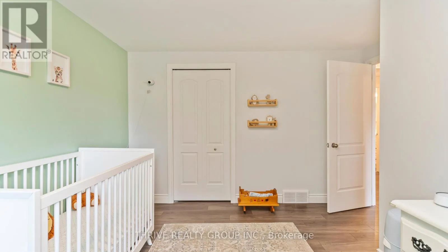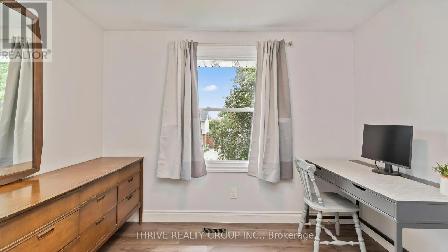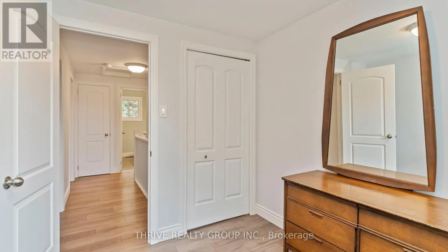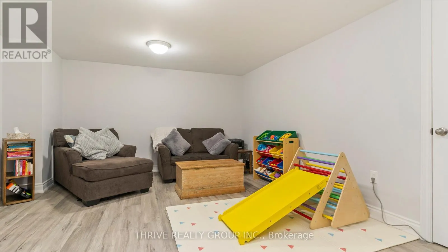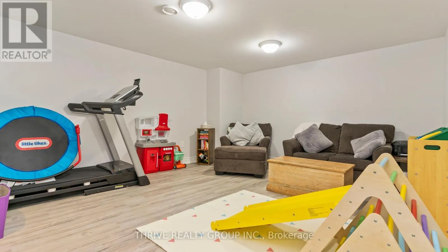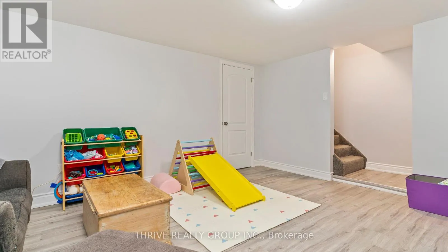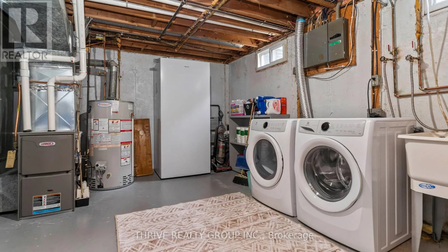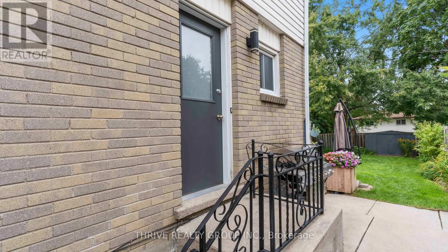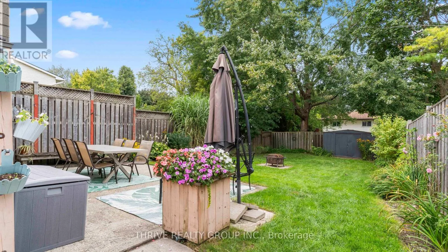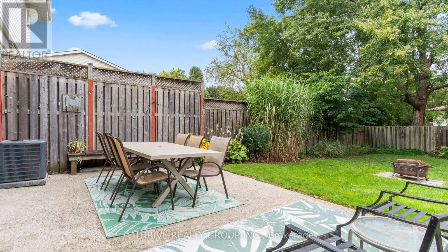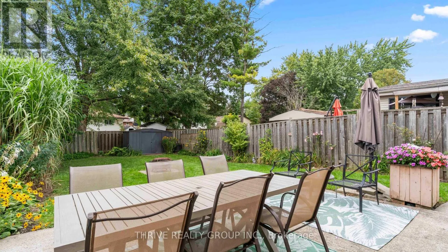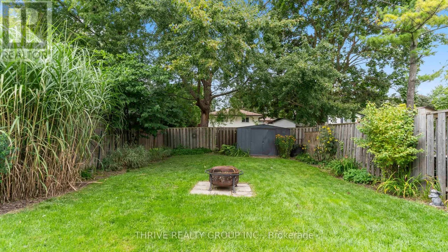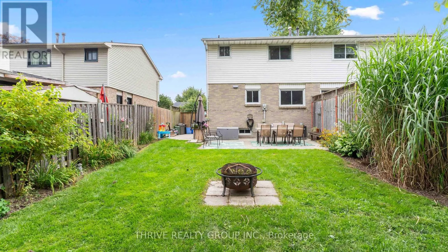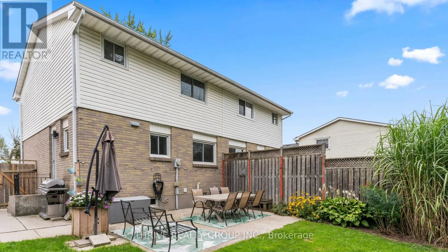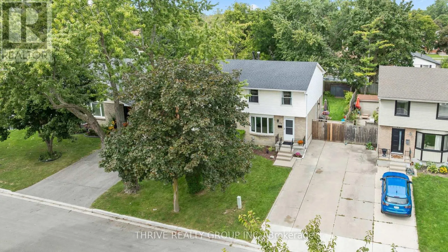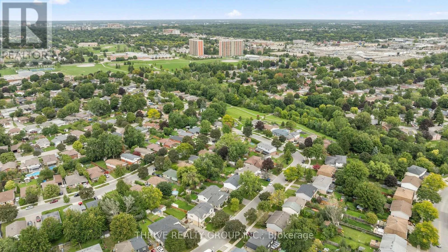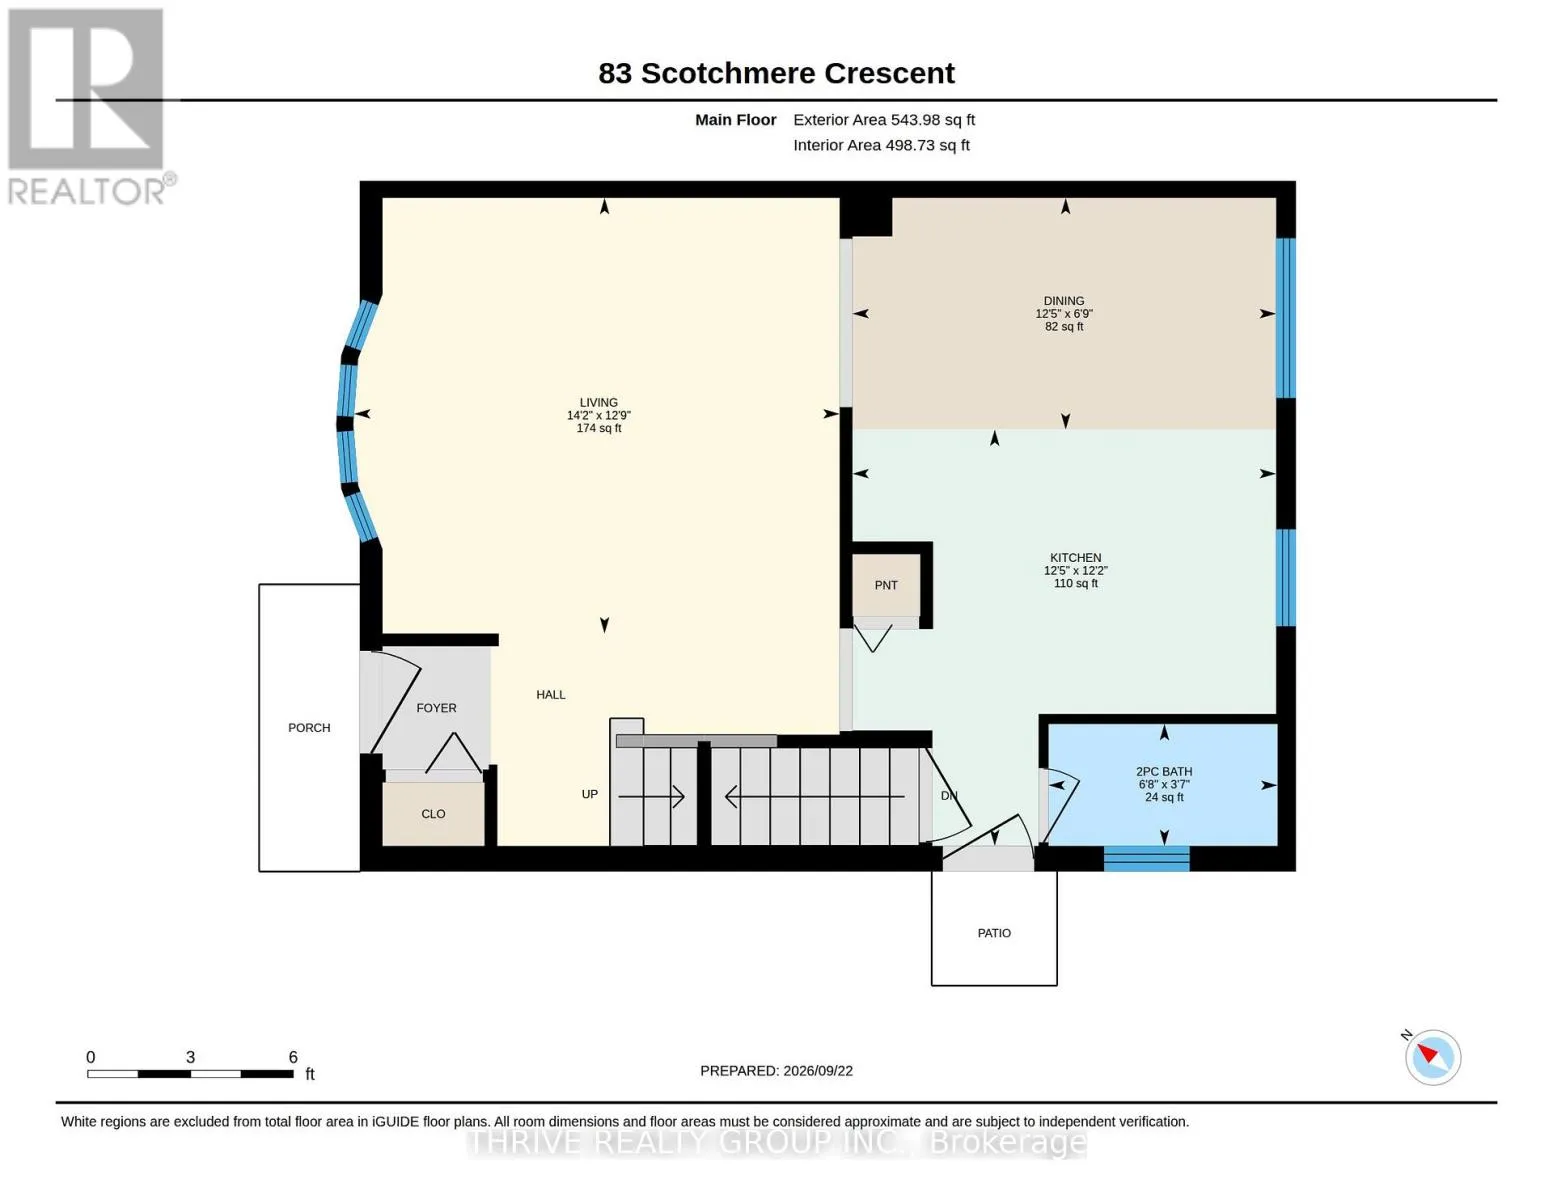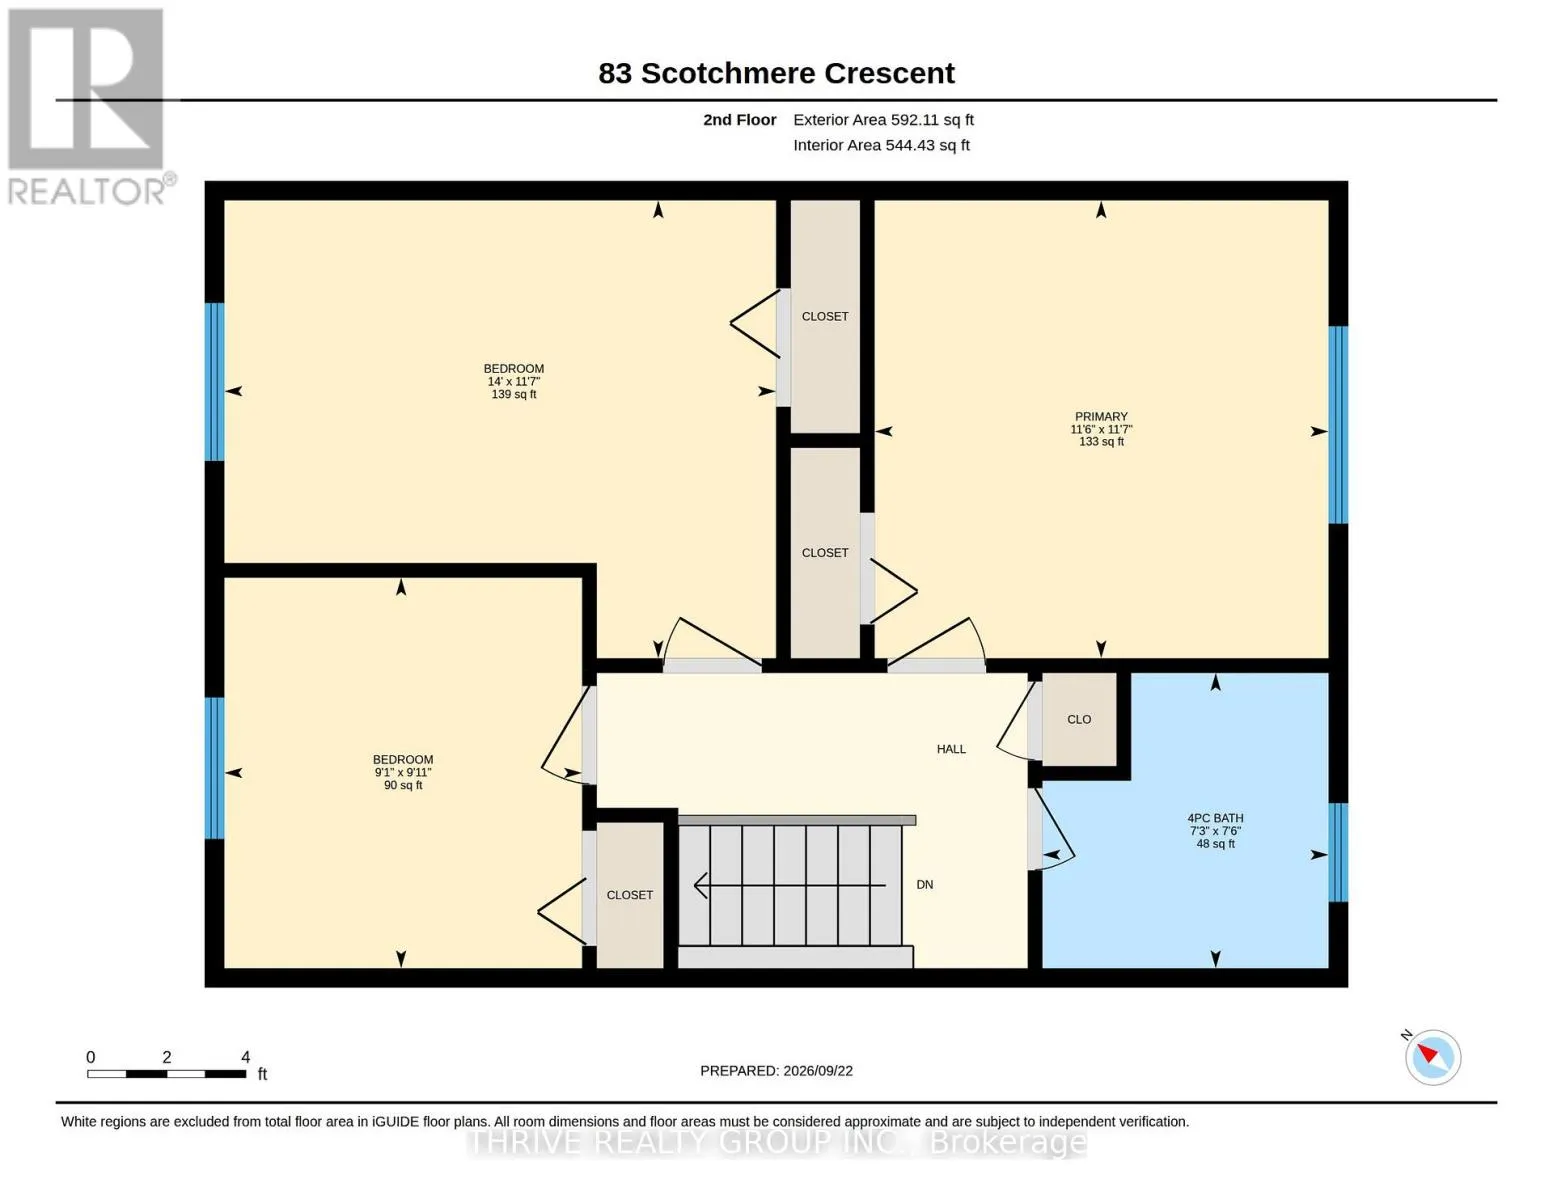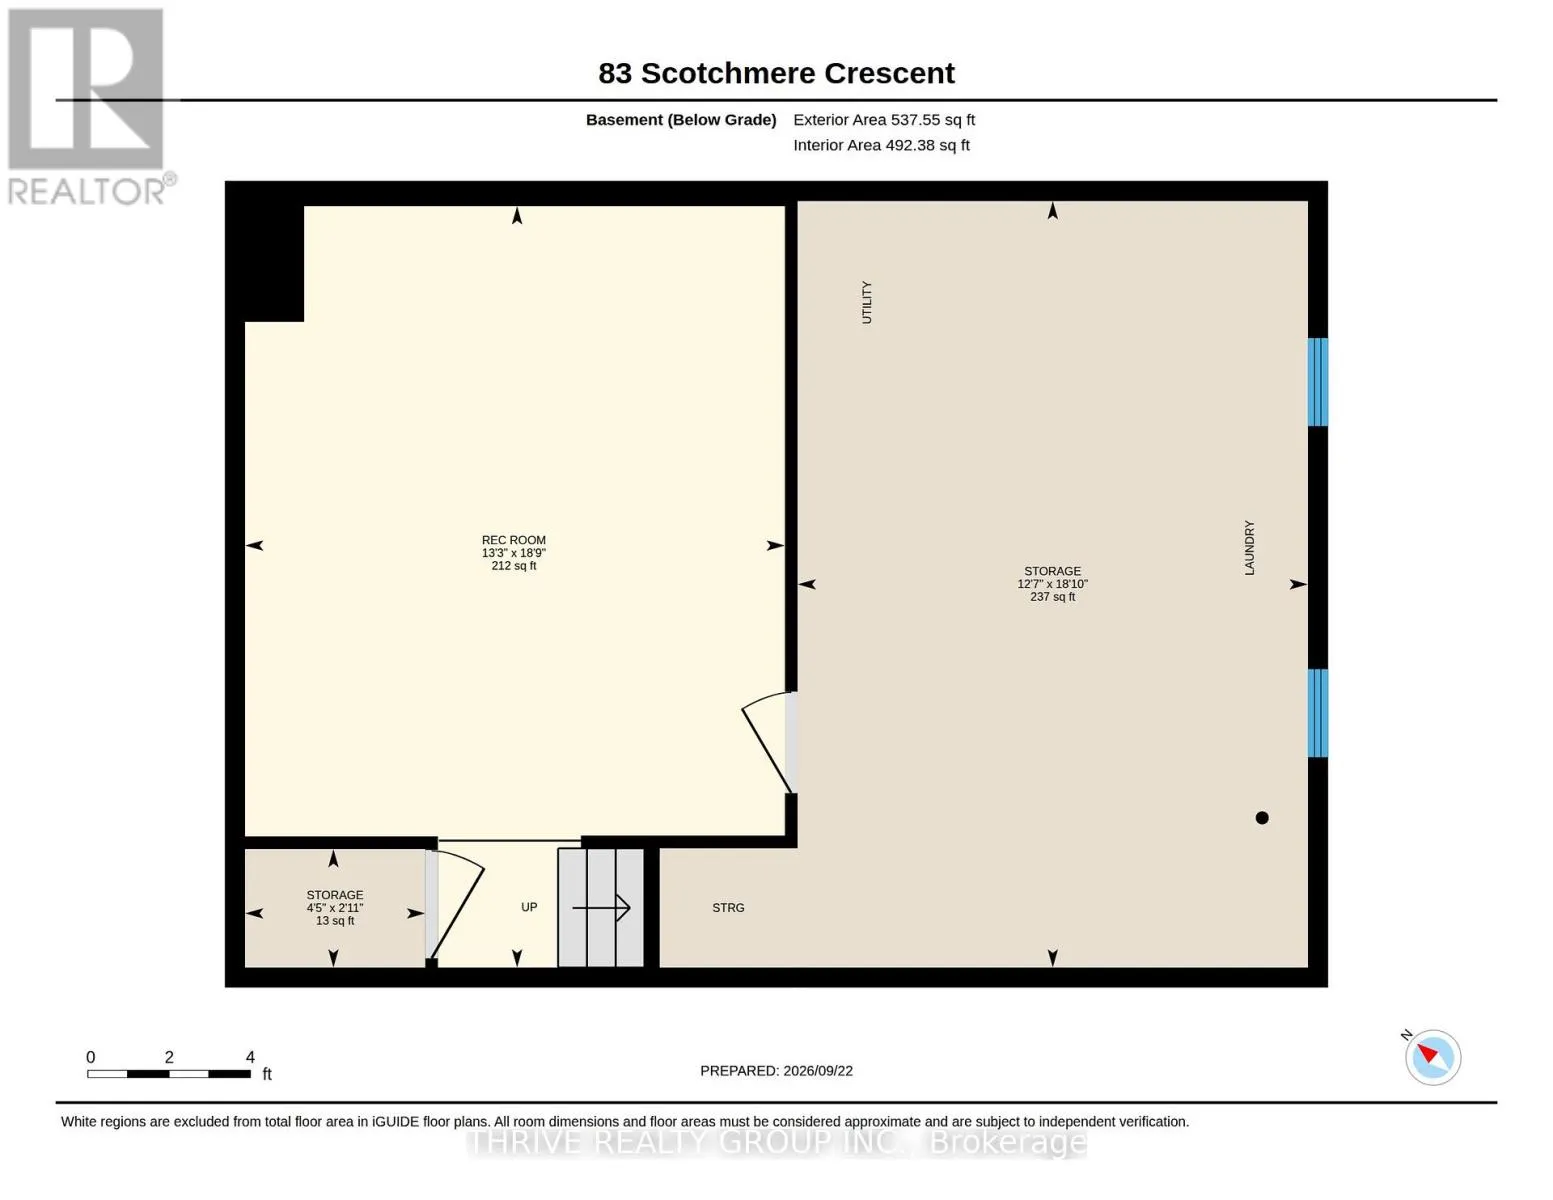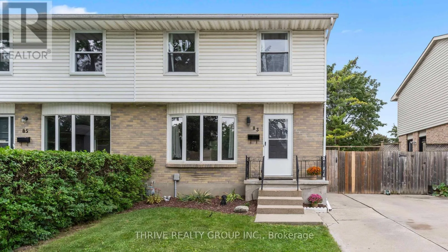
Cross Streets: Jalna Blvd and Ernest Ave. ** Directions: At Exeter Rd and Chalkstone Dr, take Chalkstone Dr to Jalna Blvd, turn right onto Jalna Blvd, turn left onto Ernest Ave and turn right onto Scotchmere Crescent, where the property will be on your left. Welcome to this beautifully updated two-storey semi in the heart of White Oaks! Clean, well maintained, and move-in ready, this inviting home is ideally located just minutes from White Oaks Park, White Oaks Mall, schools, shopping, dining, transit, and more! Step inside to a bright and airy main floor featuring a welcoming living room with a charming bay window, newer flooring (2018), and a thoughtfully updated kitchen (2018). The kitchen offers a lovely view of the backyard through its window, bringing in plenty of natural light and greenery. A convenient 2-piece powder room completes the main level. Outside, enjoy your own private, fully fenced backyard surrounded by mature trees and lush greenery. A concrete patio provides the perfect space for outdoor entertaining or relaxing, while the side door offers convenient access to the yard. Upstairs, you'll find three spacious bedrooms and a 4-piece bathroom, providing comfortable accommodations for the whole family. The finished basement adds even more living space with a family room and ample storage. Numerous important updates provide added peace of mind, including newer washer and dryer (2019), roof (2018), A/C (2020), furnace (2021), and water heater (2022), and more! A wonderful opportunity to own a move-in-ready home in the convenient and established White Oaks neighbourhood! (id:27476)