64 Haliburton Crescent, London South, Ontario N6K 2Y9

Listed for:
$684,900
3 beds
3 baths
Listed 7 days ago
House for rent: 64 Haliburton Crescent, London South, Ontario N6K 2Y9

View all 40 photos

About

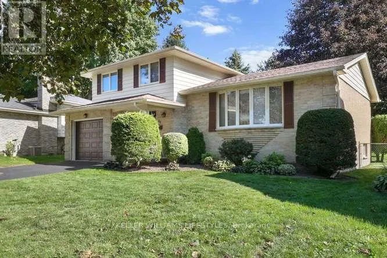
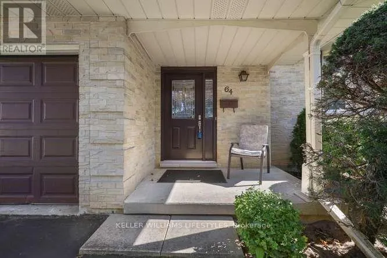
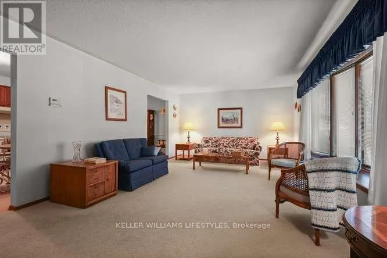
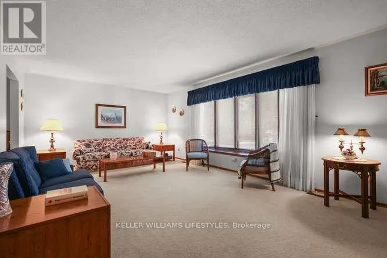
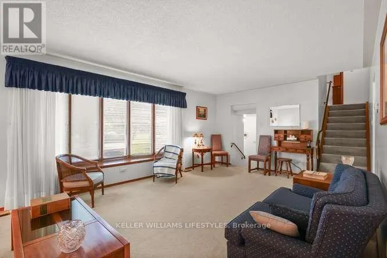
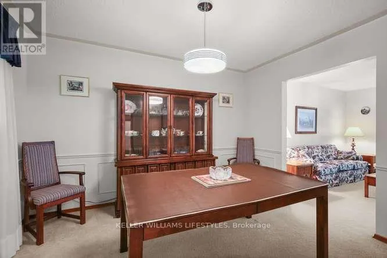
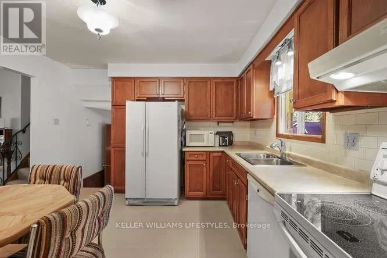
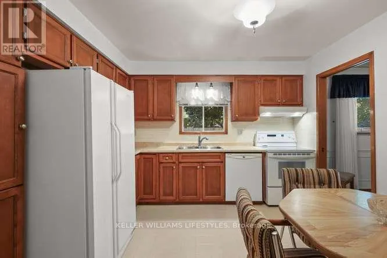
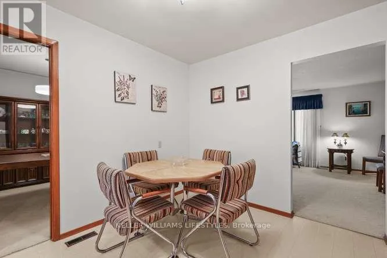
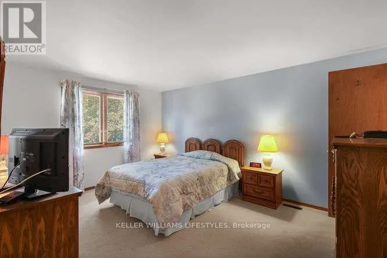
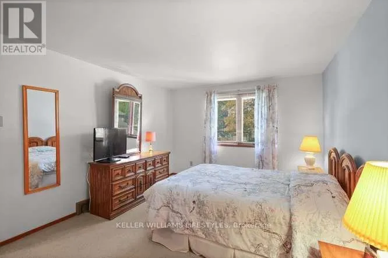
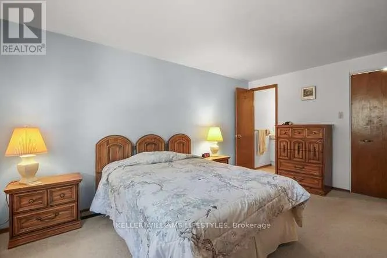
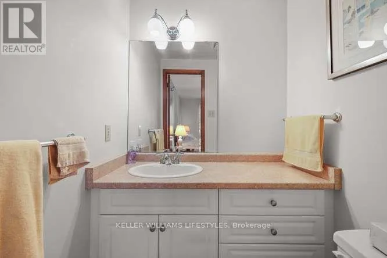
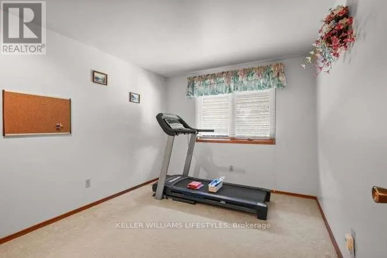
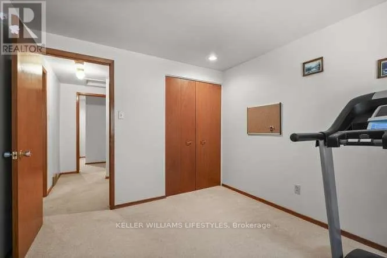
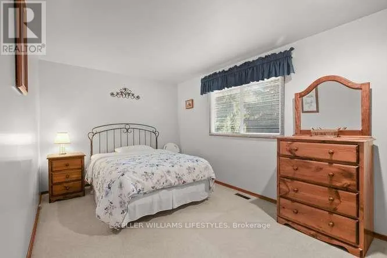
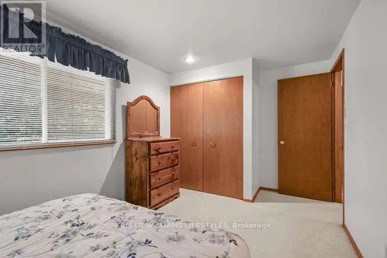
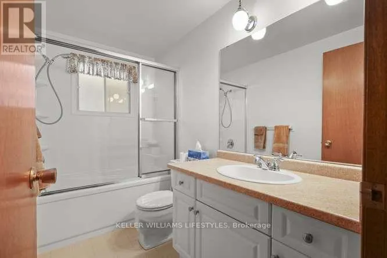
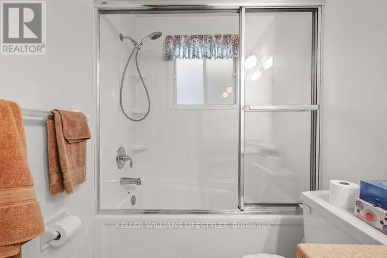
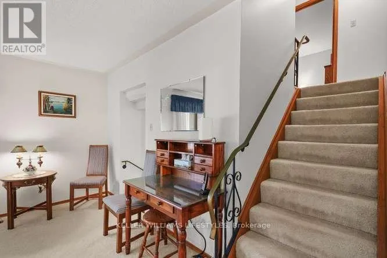
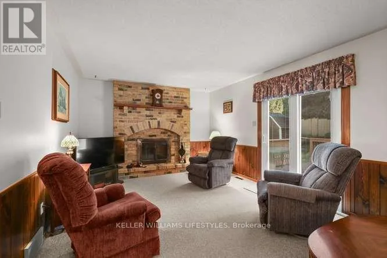
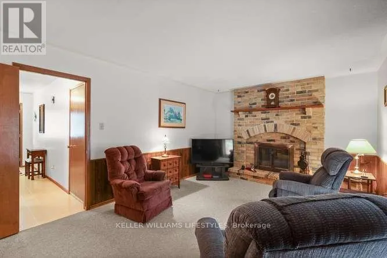
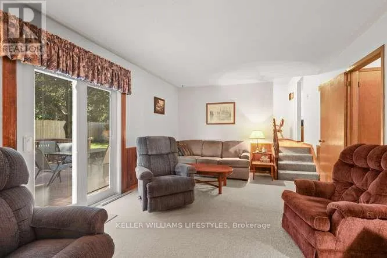
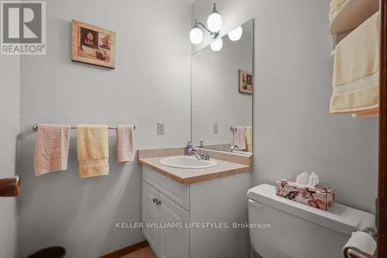
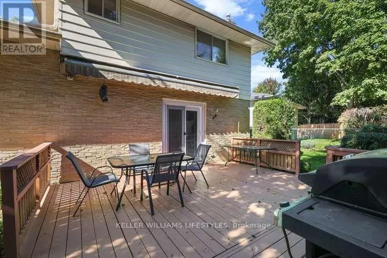
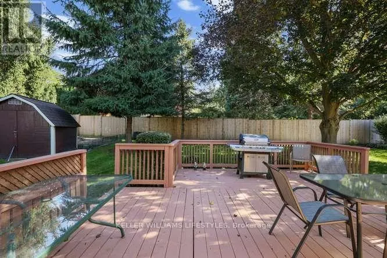
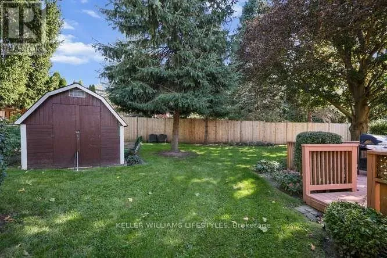
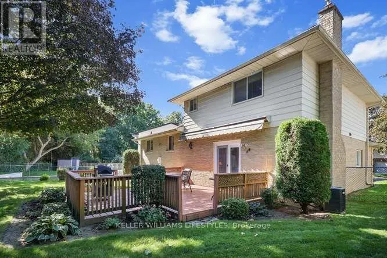
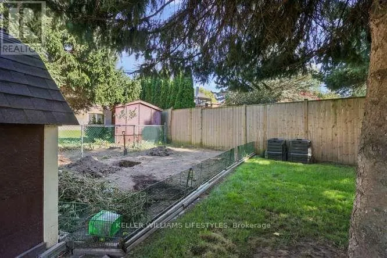
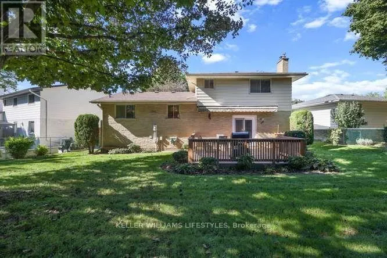
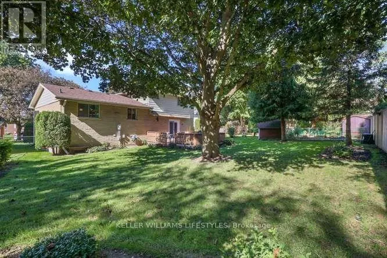
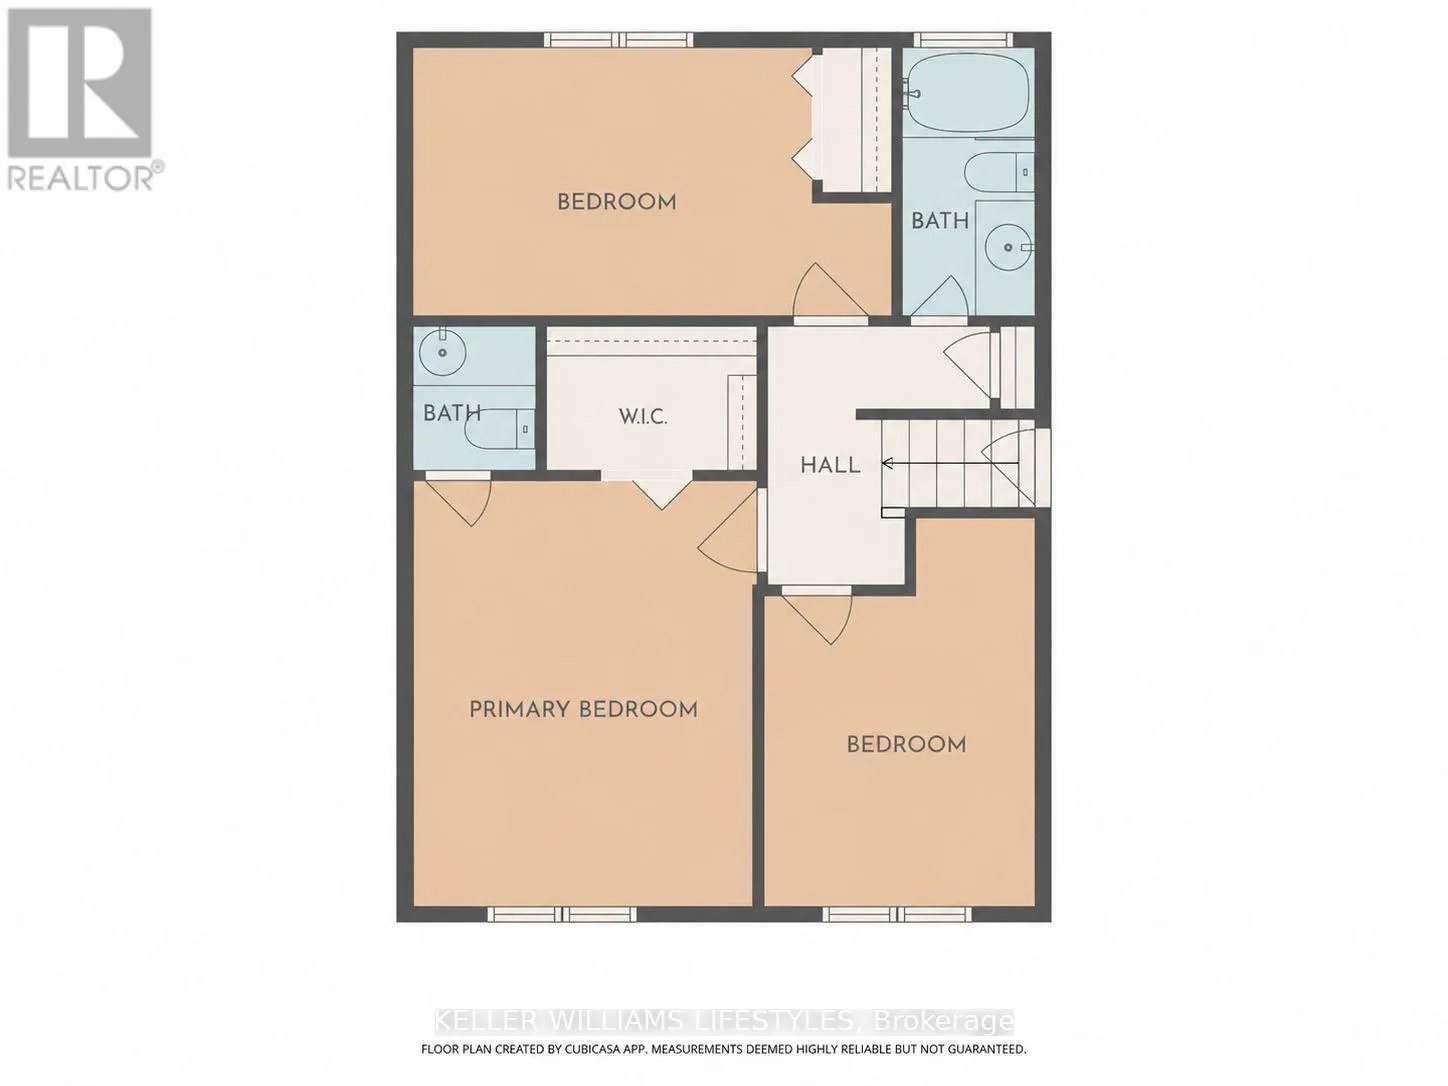
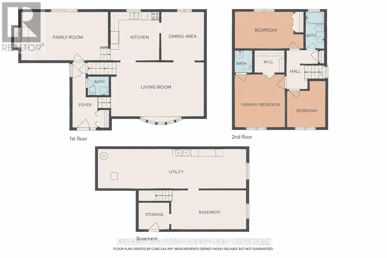
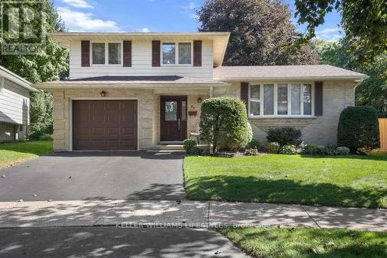
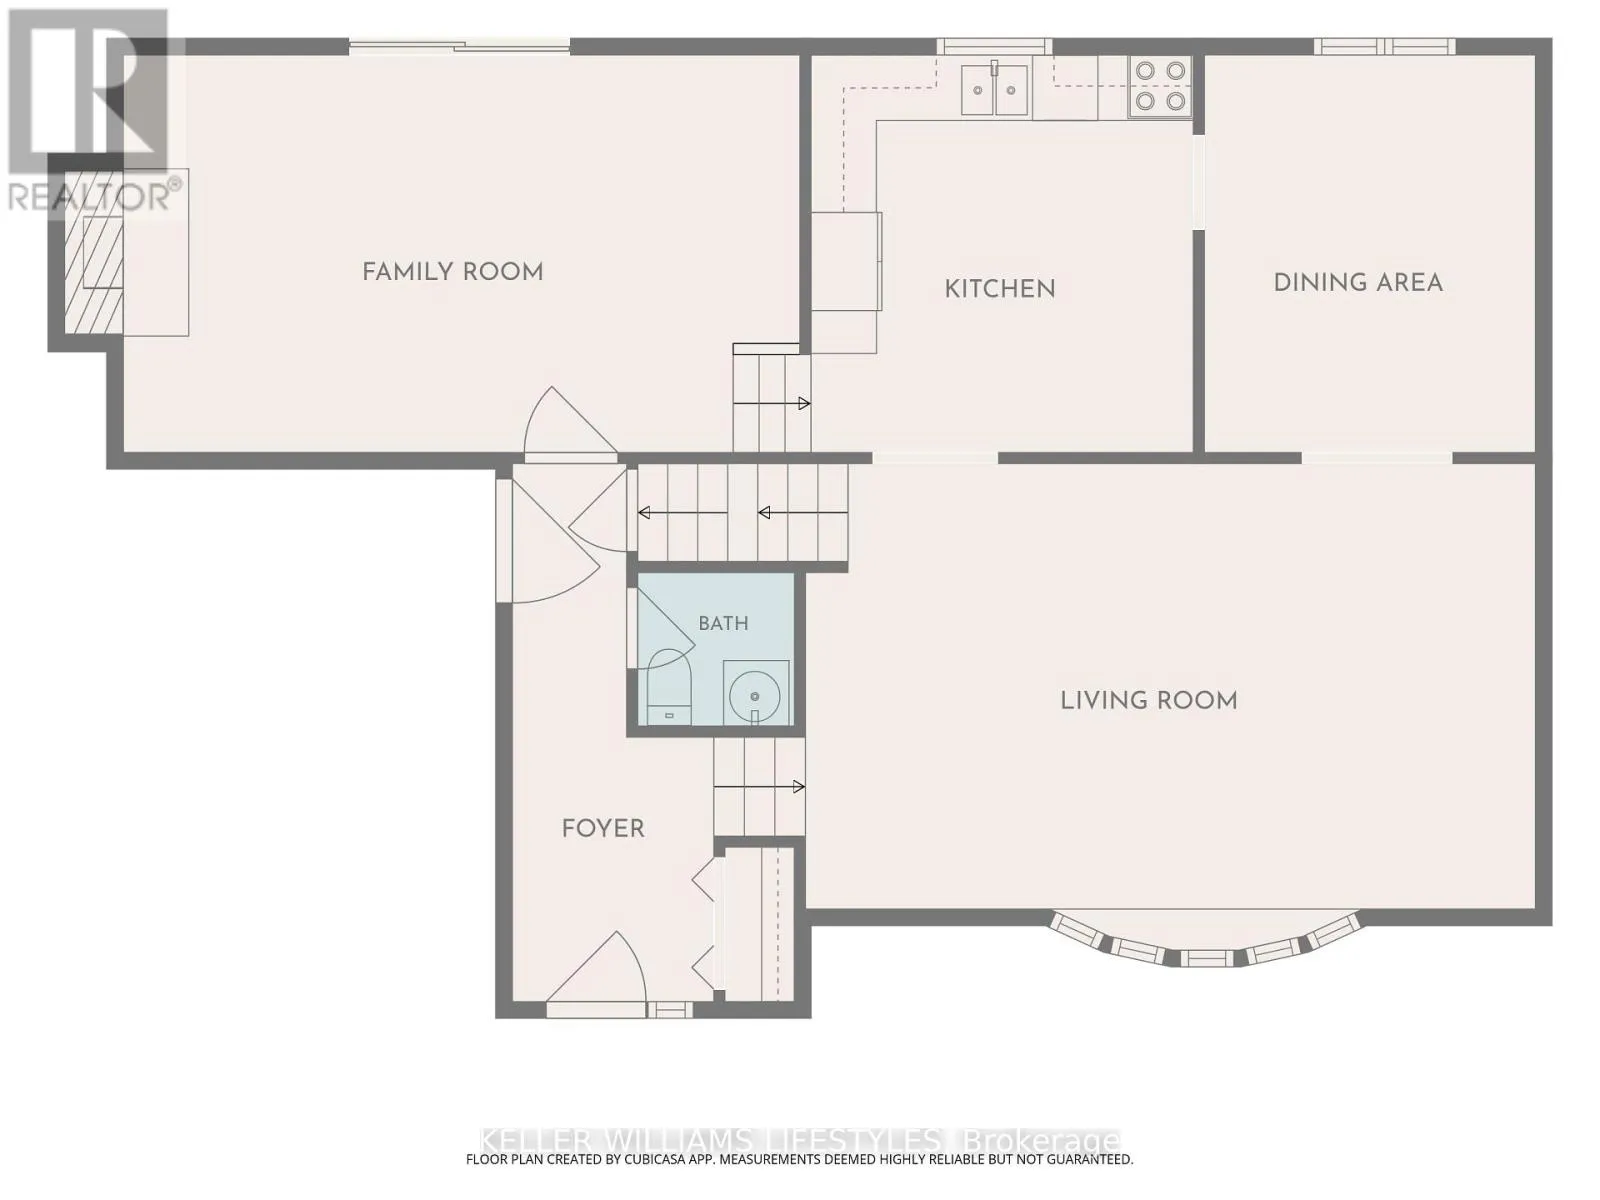
Cross Streets: Boler Rd & Griffith St. ** Directions: Boler Rd to Gatineau Rd to Haliburton Cres. Nestled on a quiet, established street, this Byron property welcomes you with the community's signature small-town feel. Conveniently located close to schools, shopping, Boler Mountain. Springbank Park, and the quaint Byron Village. Well maintained and ready for a new owner this split level offers a living room with bay window, dining room, eat in kitchen and 3 bedrooms. The primary bedroom hosts a 2 piece ensuite bath and walk in closet and the main 4 piece bath includes a newer tub surround. Family room with wood burning fireplace and patio doors to a large pie shaped treed lot add to the appeal. With the attached garage, double drive and new shingles July 2026, this home checks all the boxes! (id:27476)

Property Highlights

MLS® Number
X13822974
Type
Single Family
Community Name
South K
Ownership Type
Freehold
Land Size
43.6 x 116.5 FT ; 116.48x43.77x108.45x92.47
Parking Space Total
3

Building

Building Type
House
Square Footage
1500 - 2000 sqft
Bathrooms Total
3
Bedrooms Above Ground
3
Bedrooms Total
3
Amenities
Fireplace(s) Public Transit, Schools, Park, Ski area
Exterior Finish
Brick, Vinyl siding
Fireplace Present
Yes
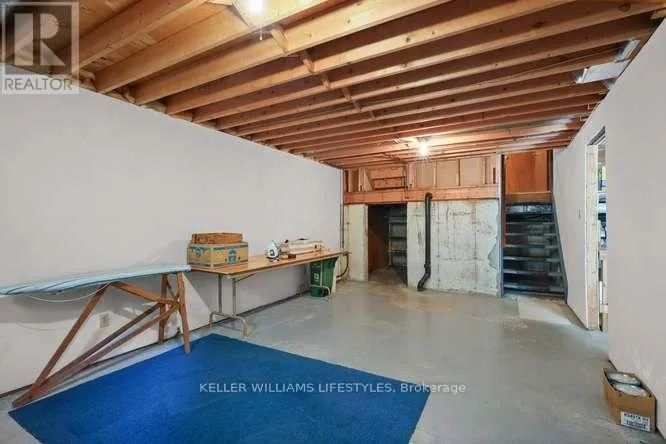
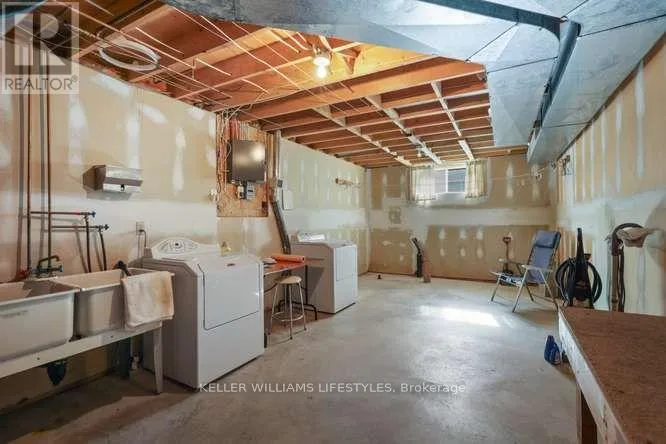
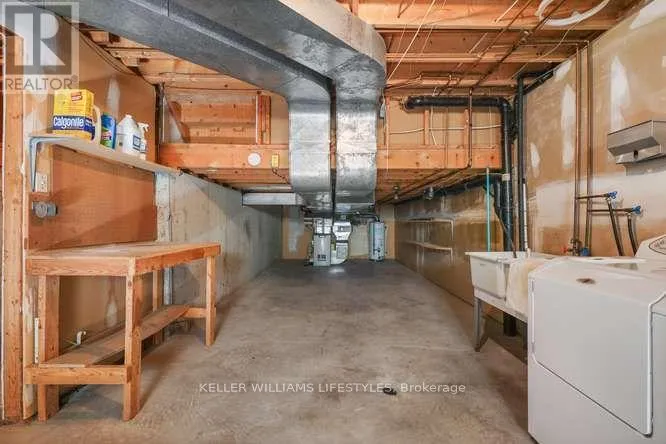
Basement Type
Full (Unfinished)
Basement Features
Building Heating Type
Forced air
Heating Fuel
Natural gas
Building Cooling Type
Central air conditioning

Utilities

Water
Municipal water
Utility Sewer
Sanitary sewer

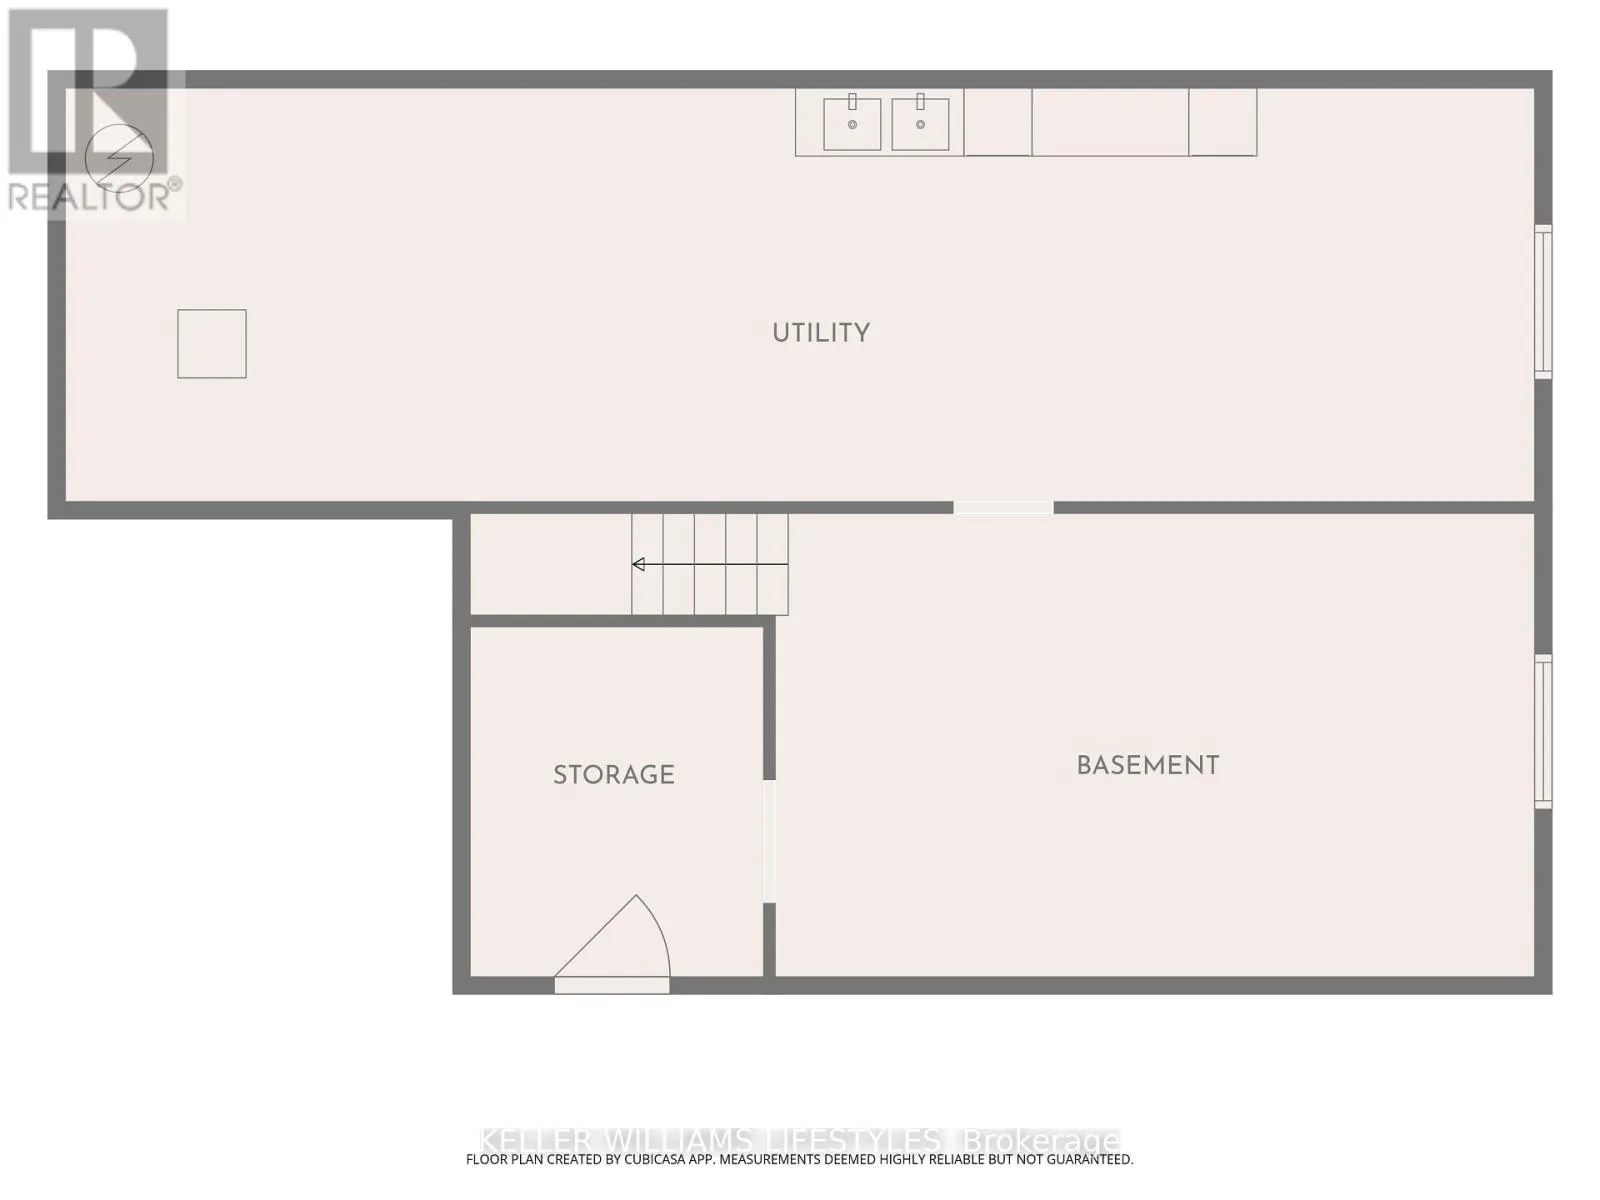
Room Layout

Kitchen
Second level
3.63 m x 3.43 m
Living room
Second level
6.63 m x 3.99 m
Dining room
Second level
3.63 m x 3.07 m
Bathroom
Third level
Measurements not available
Primary Bedroom
Third level
4.45 m x 3.35 m
Bedroom
Third level
3.99 m x 2.72 m
Bedroom
Third level
3.28 m x 3.2 m
Bathroom
Third level
Measurements not available
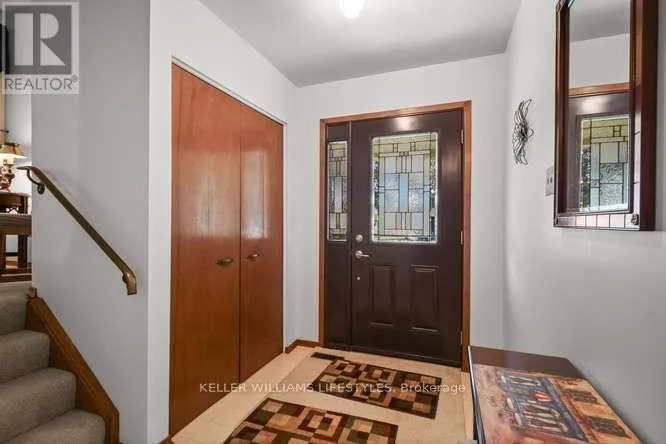
Foyer
Main level
2.44 m x 1.73 m
Family room
Main level
3.66 m x 6.2 m
Bathroom
Main level
1.45 m x 1.4 m

Location

Learn more about this property
Listing provided by:
KELLER WILLIAMS LIFESTYLES
MLS® number:
X13822974
Agent:
Richard Thyssen
*Indicates required field
Name is required
Email is required
Please enter a valid phone number (e.g., 416-111-1111).