27 Sasha Crescent, London South, Ontario N6E 2M4

Listed for:
$475,000
4 beds
3 baths
Listed 7 days ago
House for rent: 27 Sasha Crescent, London South, Ontario N6E 2M4

View all 49 photos

About

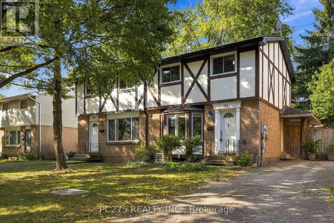
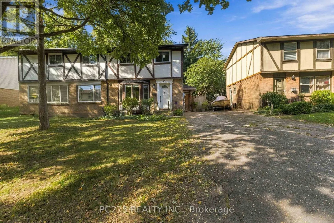
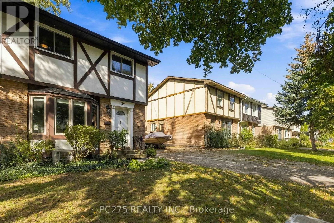
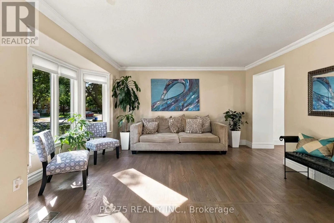
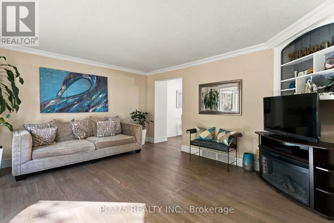
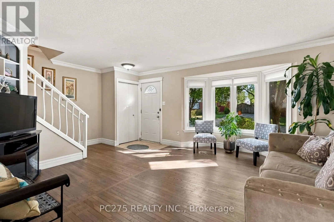
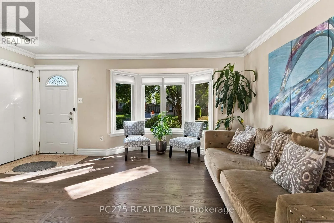
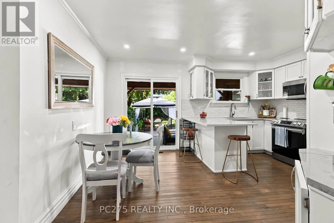
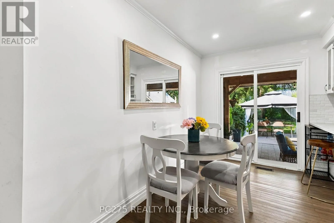
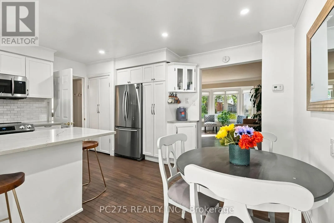
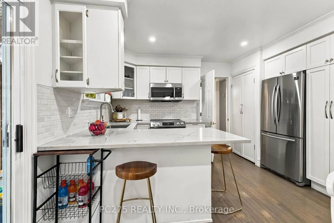
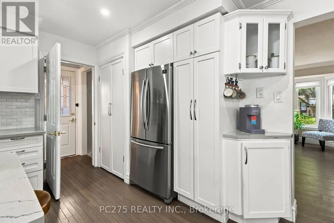
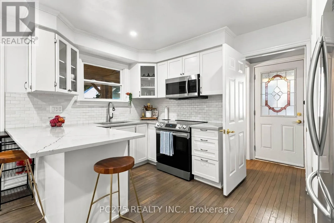
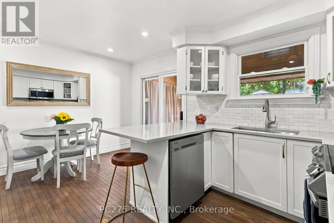
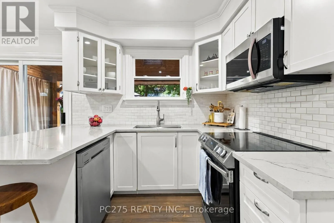
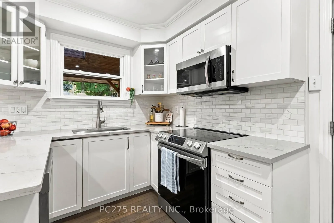
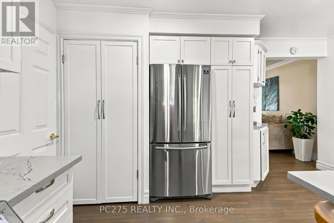
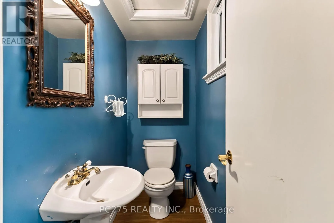
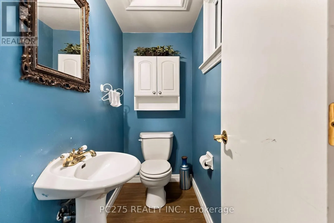
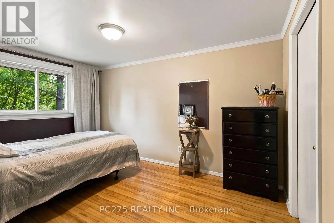
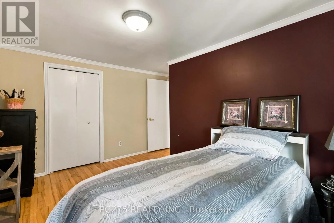
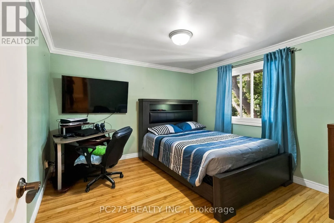
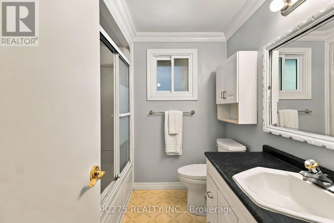
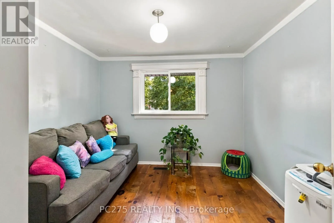
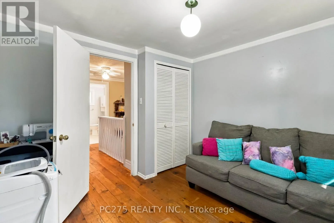
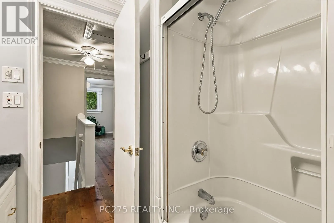
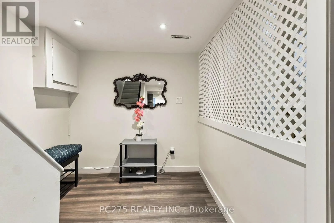
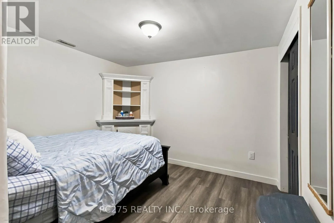
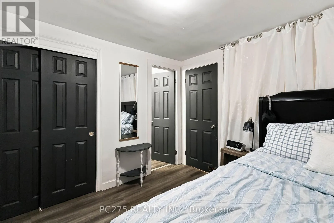
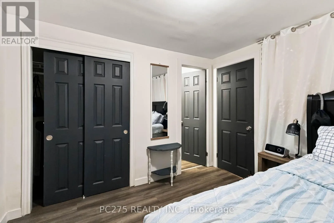
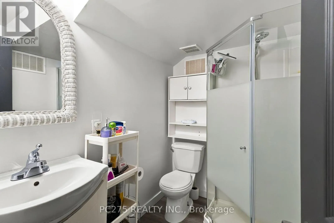
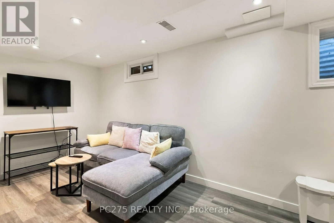
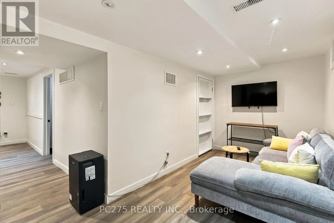
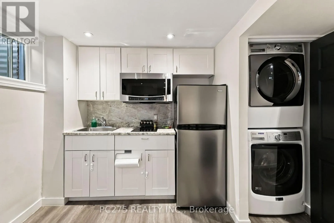
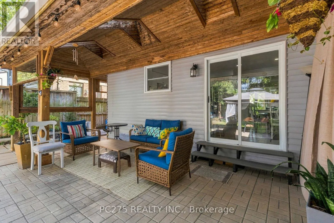
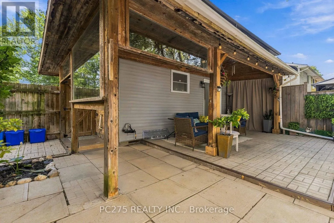
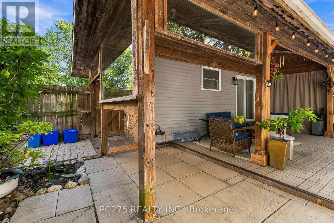
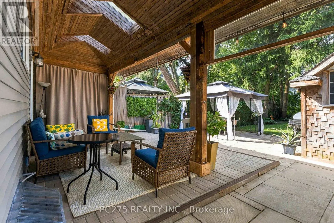
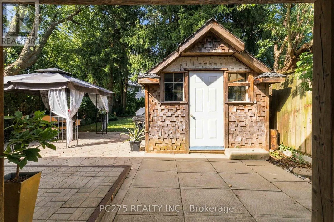
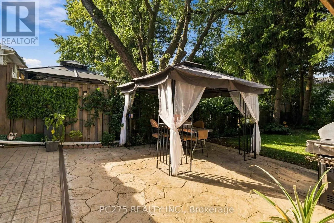
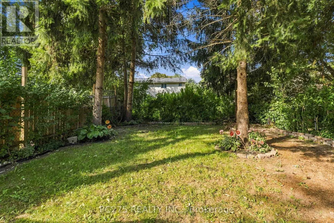
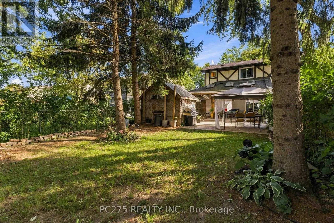
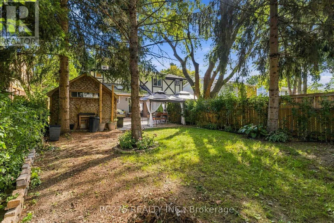
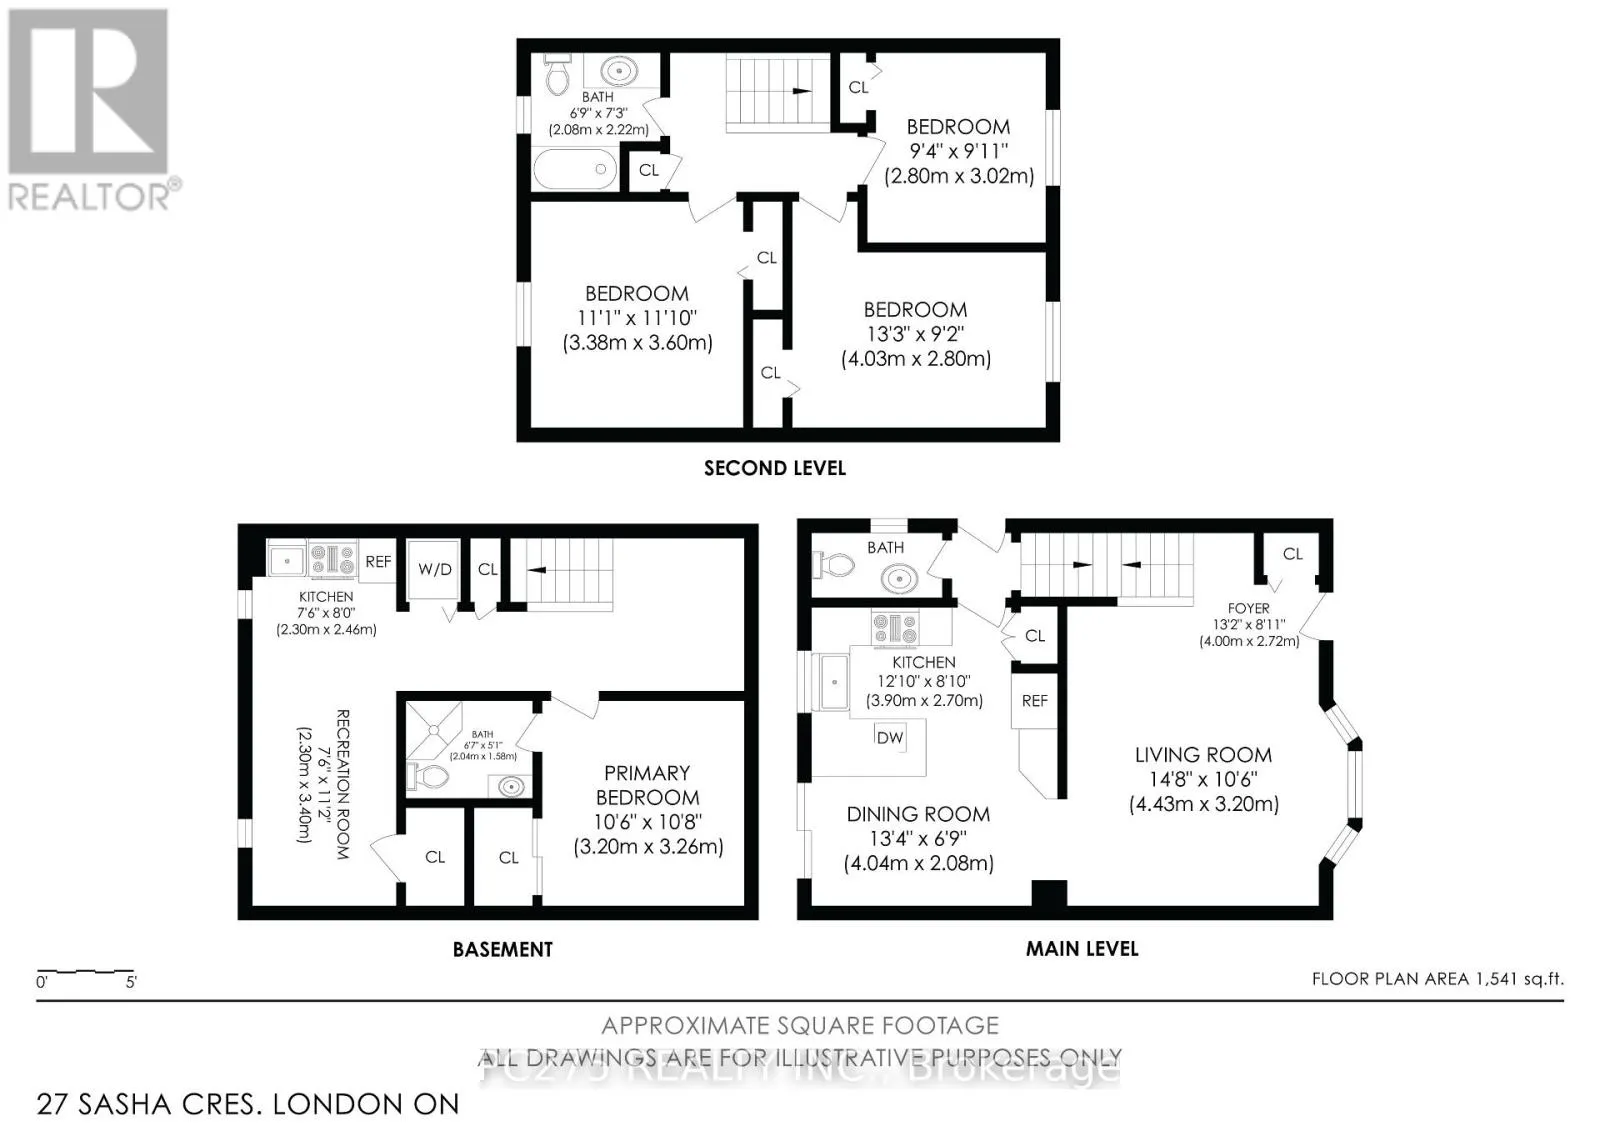
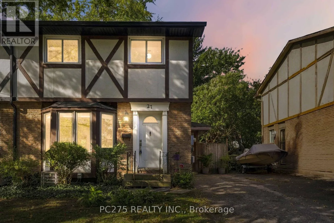
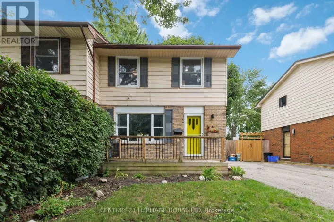
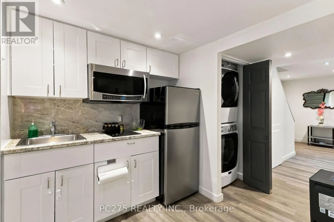
Cross Streets: Elvira Crescent. ** Directions: Turn west off of Ernest Ave onto Elvira Cres then right onto Sasha Cres. Welcome to 27 Sasha Cres, a beautifully updated 2-storey semi-detached home offering 3+1 bedrooms and 2.5 bathrooms in London! The main floor features a bright, inviting layout with an updated kitchen complete with quartz countertops, stainless steel appliances, and modern finishes, creating a stylish and functional space for everyday living and entertaining. Upstairs, you'll find three large bedrooms, providing plenty of space for the whole family. The finished lower level offers excellent versatility with an in-law suite setup, including a private bedroom with its own ensuite -- perfect for extended family, guests, or additional living space. Step outside and discover the large private backyard, offering plenty of room to relax, entertain, and enjoy the outdoors. The covered patio provides the perfect spot for morning coffee, summer dinners, or gatherings with family and friends. With its updated interior, flexible lower-level living space, and incredible private backyard, 27 Sasha Cres is a home that offers both comfort and versatility in a fantastic London location. This one is ready to welcome you home! (id:27476)

Property Highlights

MLS® Number
X13823412
Type
Single Family
Community Name
South X
Ownership Type
Freehold
Land Size
30 x 115 FT
Parking Space Total
3

Building

Building Type
House
Storeys
2.00
Square Footage
1500 - 2000 sqft
Bathrooms Total
3
Bedrooms Above Ground
3
Bedrooms Total
4
Amenities
Public Transit
Exterior Finish
Brick, Vinyl siding
Fireplace Present
No
Basement Type
Full (Finished)
Basement Features
Building Heating Type
Forced air
Heating Fuel
Natural gas
Building Cooling Type
Central air conditioning

Utilities

Water
Municipal water
Utility Sewer
Sanitary sewer

Room Layout

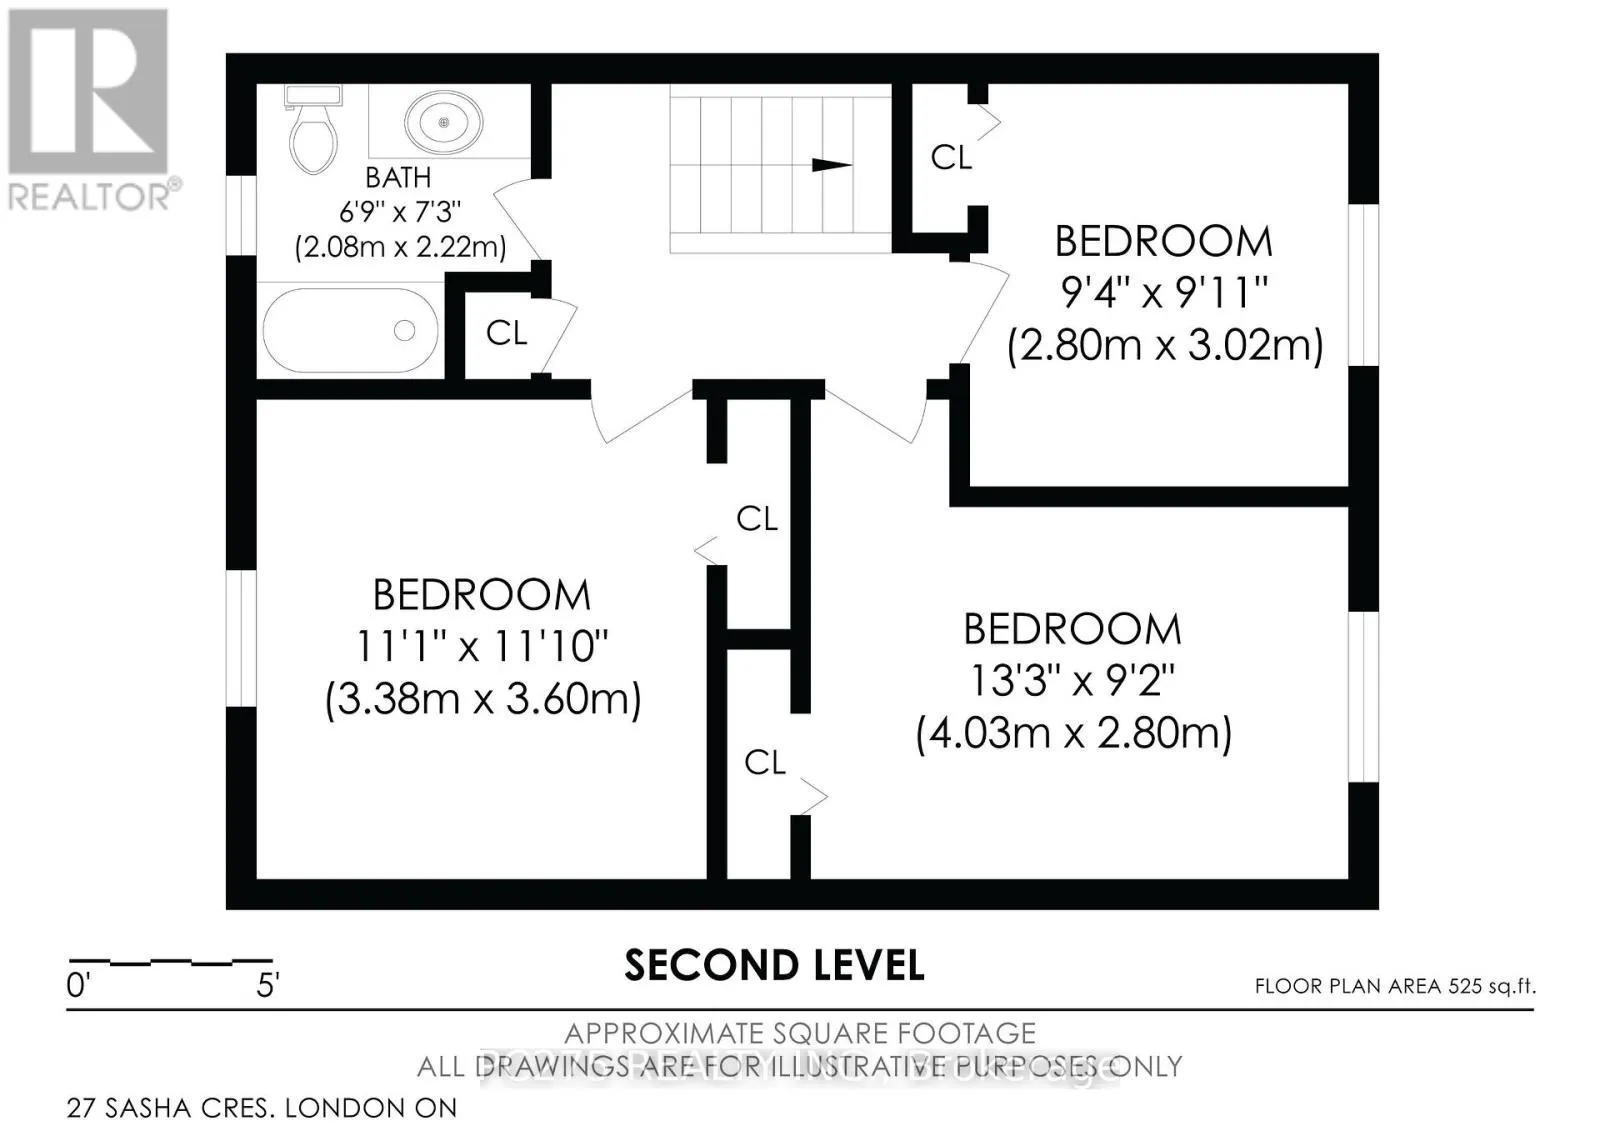
Bedroom
Second level
4.03 m x 2.8 m
Bedroom 2
Second level
3.38 m x 3.6 m
Bedroom 3
Second level
2.8 m x 3.02 m
Kitchen
Basement
2.3 m x 2.46 m
Recreational, Games room
Basement
2.3 m x 3.4 m
Primary Bedroom
Basement
3.2 m x 3.26 m
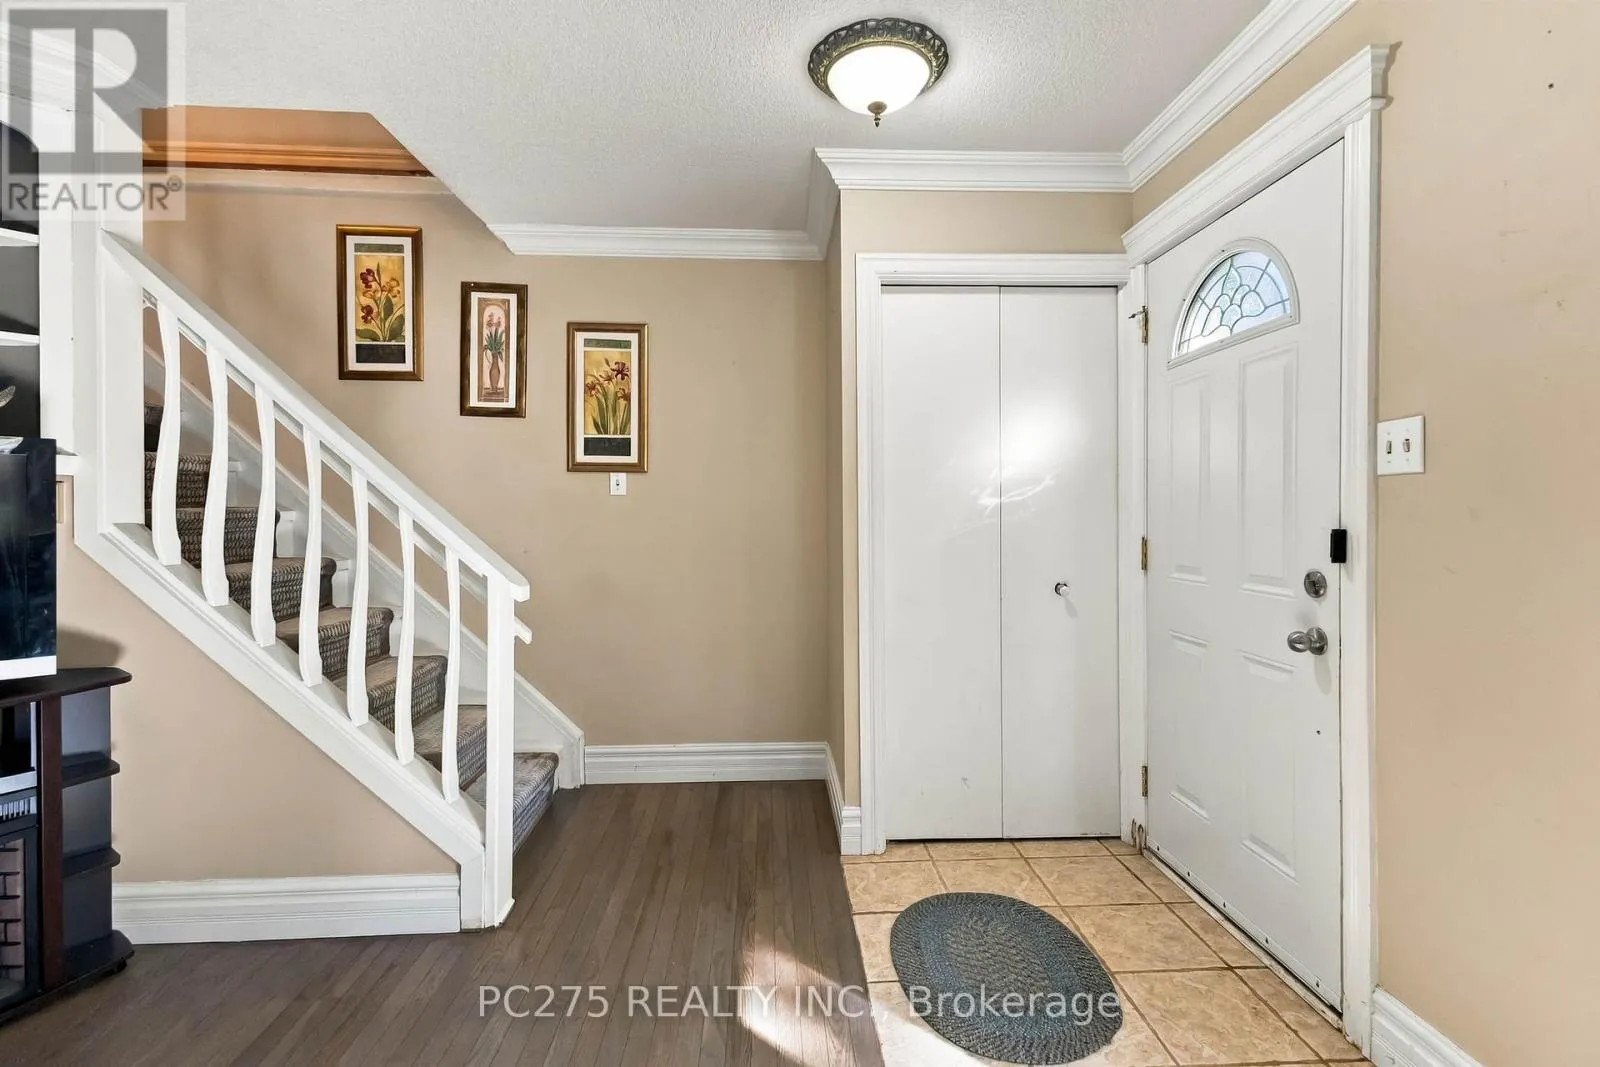
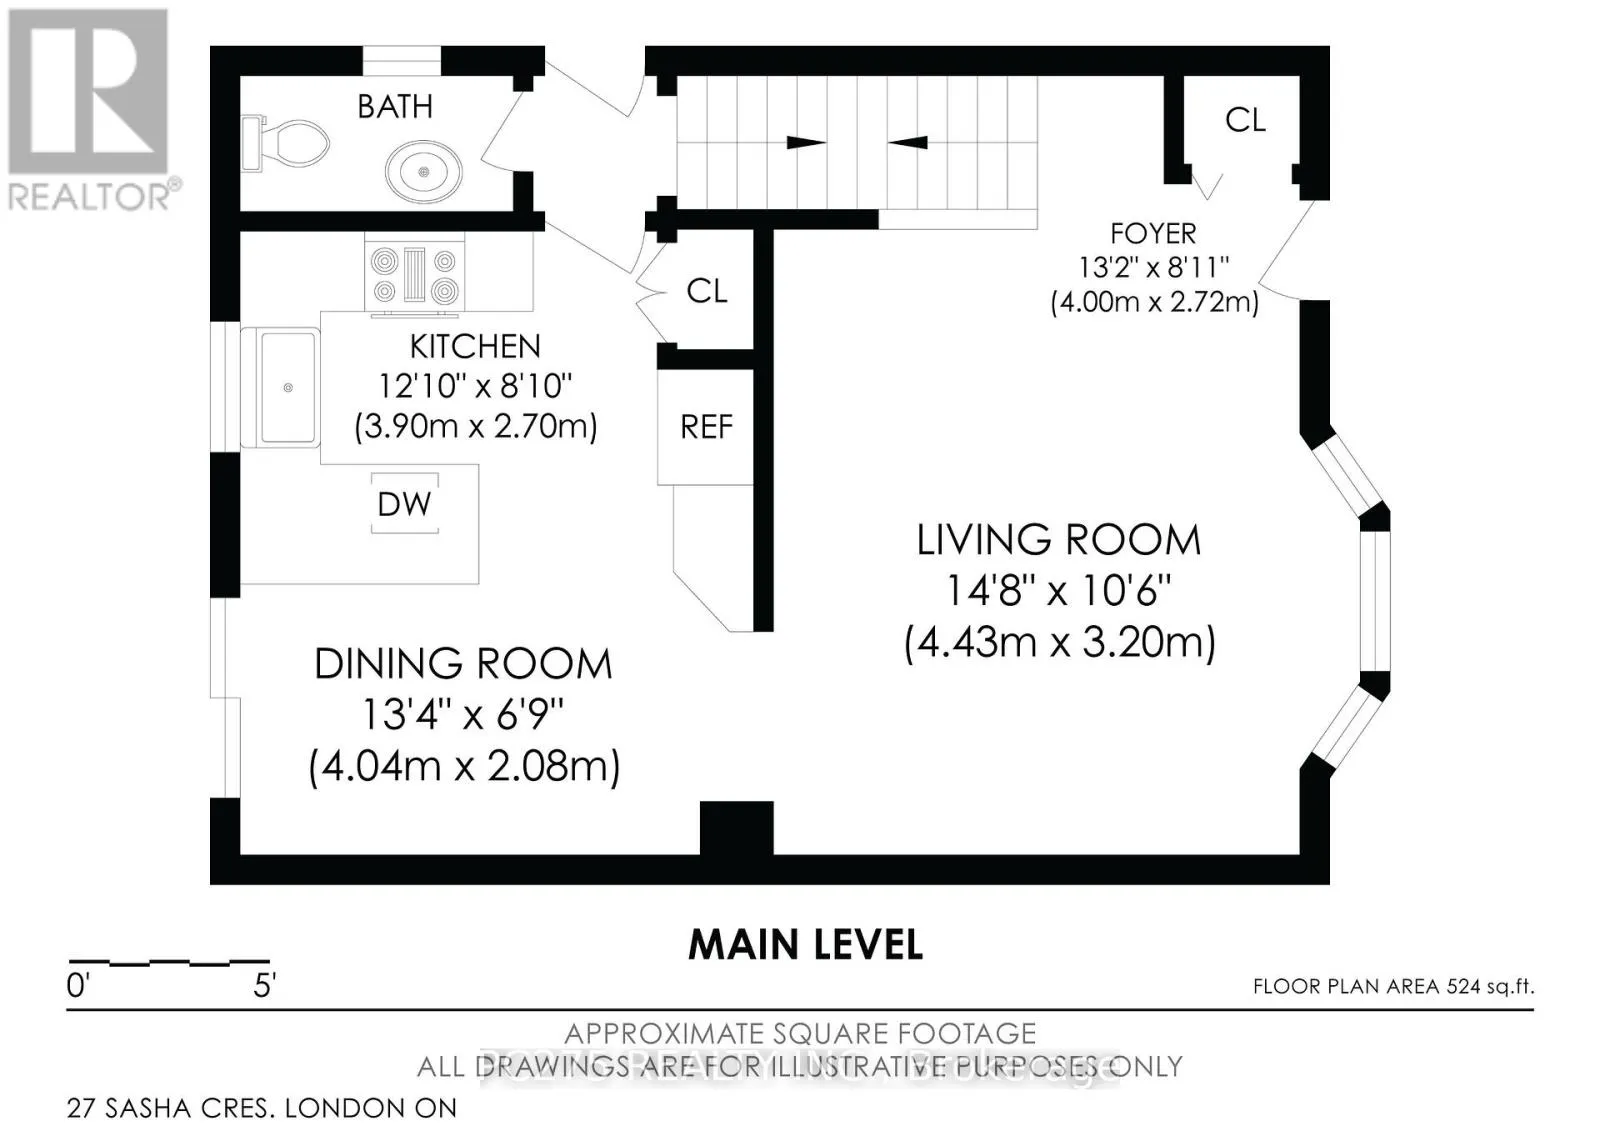
Foyer
Main level
4 m x 2.72 m
Living room
Main level
4.43 m x 3.2 m
Dining room
Main level
4.04 m x 2.08 m
Kitchen
Main level
3.9 m x 2.7 m

Location

Learn more about this property
Listing provided by:
PC275 REALTY INC.
MLS® number:
X13823412
Agent:
Lisa Black
*Indicates required field
Name is required
Email is required
Please enter a valid phone number (e.g., 416-111-1111).