45 Locust Crescent, London South, Ontario N6K 2K1

Listed for:
$599,000
5 beds
2 baths
Listed 5 days ago
House for rent: 45 Locust Crescent, London South, Ontario N6K 2K1

View all 27 photos

About

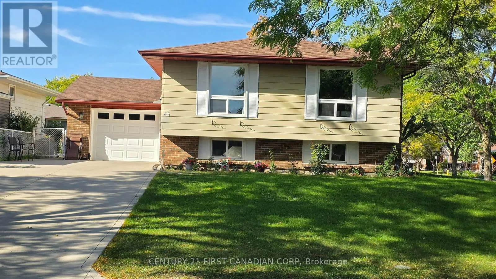
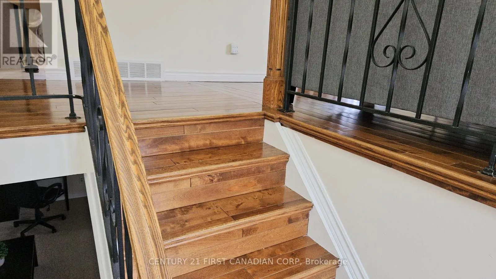
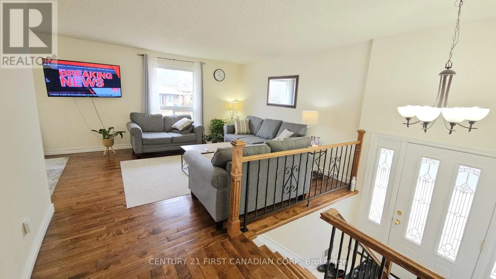
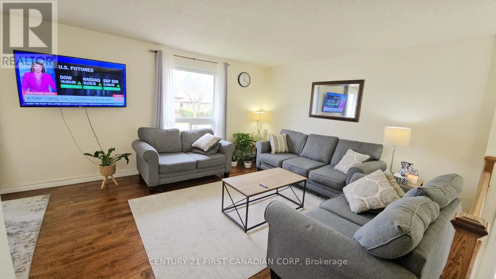
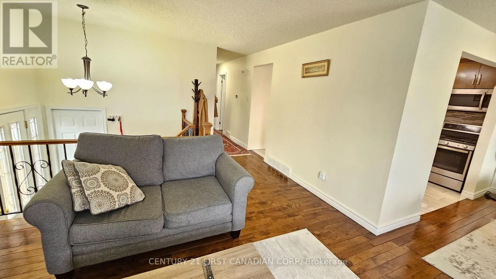
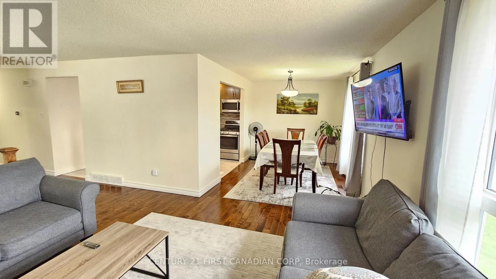
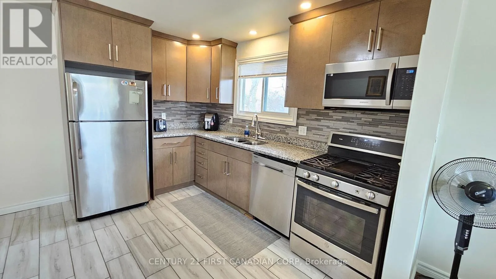
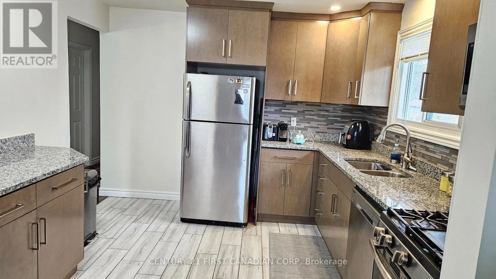
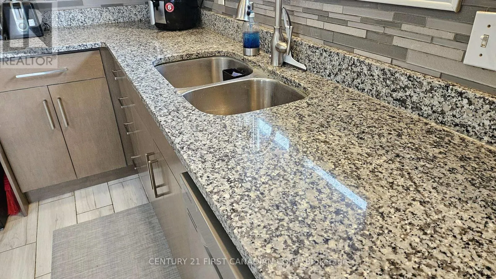
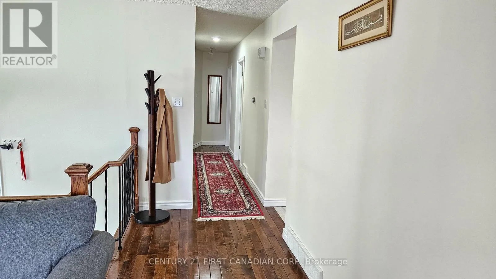
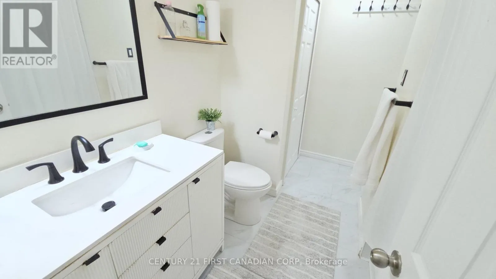
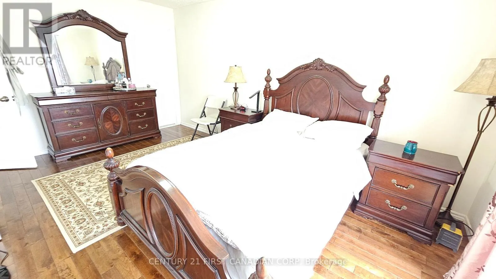
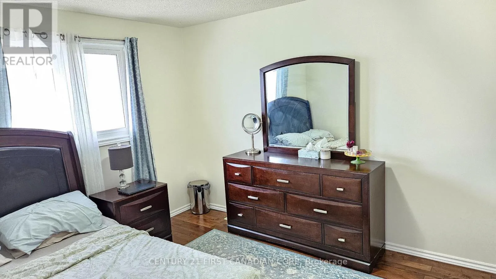
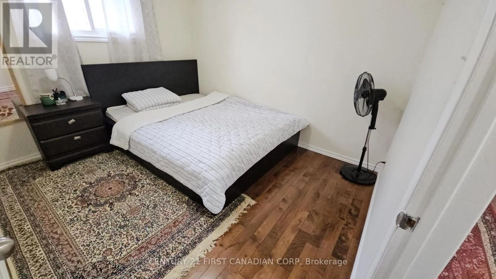
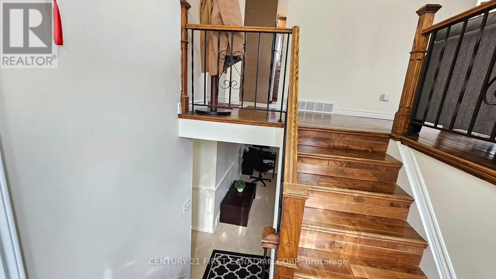
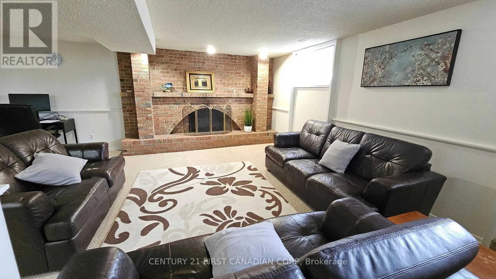
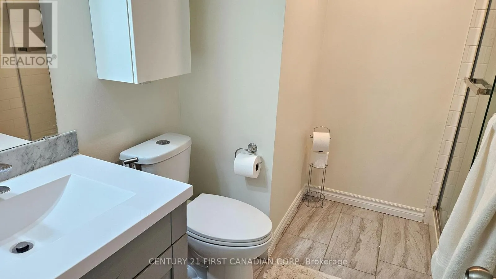
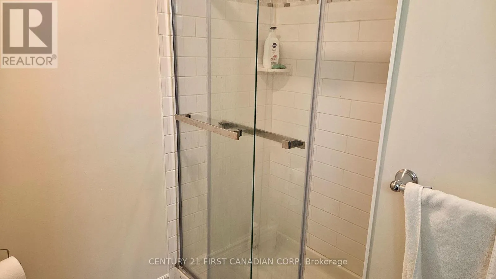
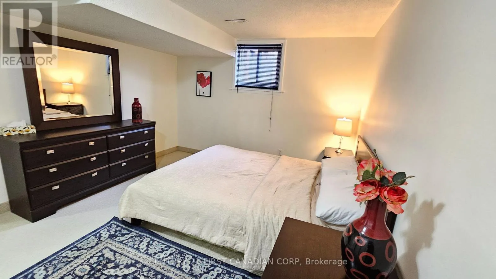
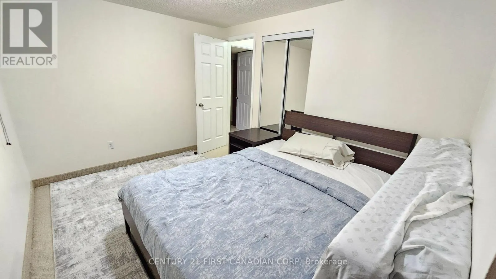
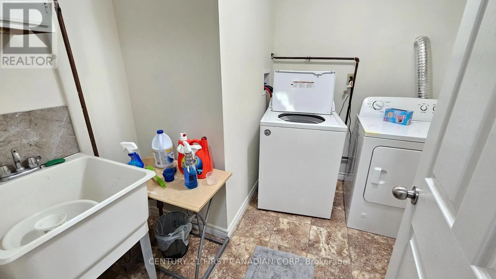
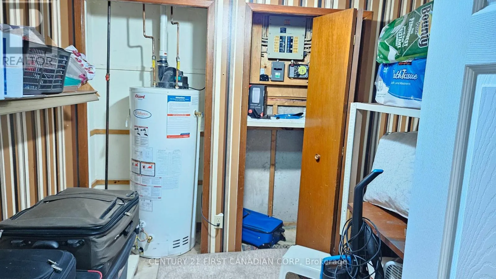
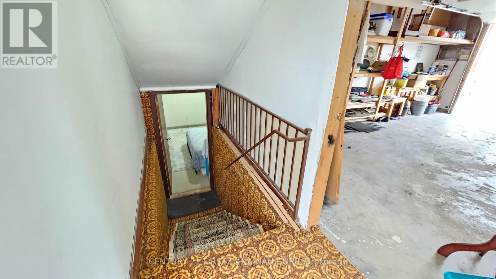
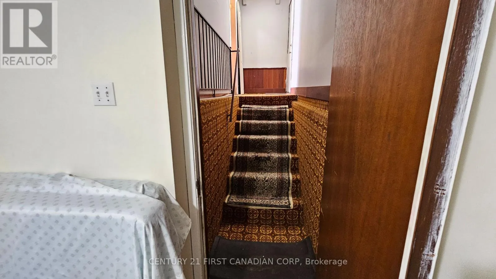
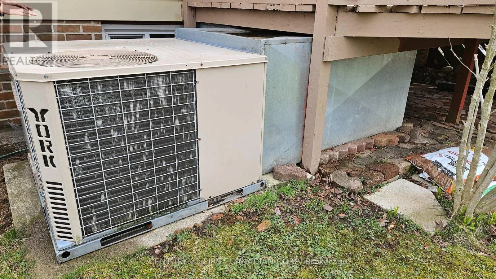
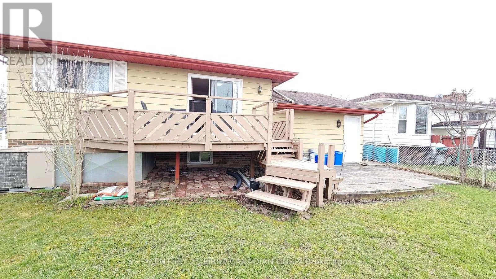
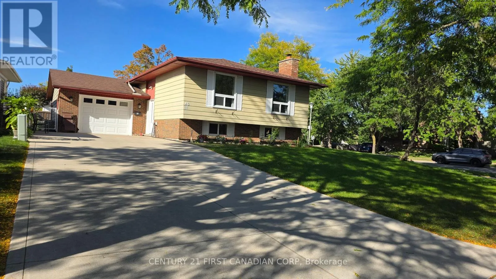
Cross Streets: Bradley avenue and Jalna Blvd. ** Directions: If coming from Toronto by 401. Take exit 187 to exeter road, take right turn to wellington road, take left to Bradley avenue, Take right to Jalna Blvd, this house is located at intersection of Jalna and Locust crescent as a corner house. Welcome to this beautifully maintained and well updated raised bungalow, nestled in the sought-after Whiteoak neighborhood. As you step inside, you will be greeted by a spacious foyer with elegant tiled hardwood flooring that flows throughout main floor. The kitchen is a chef's dream, featuring granite countertop, modern cabinetry, a stylish backsplash, ceramic tiles, and energy-efficient appliances. The main level of the home includes three spacious, naturally-lit bedrooms, as well as a full bathroom. The finished basement has a separate entrance, with an oversized family room, an additional full bathroom, two bedrooms, laundary and another extra room for storage.This house has a long concrete driveway for six car parking and a single attached garage. This home offers easy access to the 401 Highway and is just minutes away from whiteoak mall, desi stores, and middle eastern stores. (id:27476)

Property Highlights

MLS® Number
X13828376
Type
Single Family
Community Name
South X
Ownership Type
Freehold
Land Size
63.7 x 106.7 FT ; 106.72 x 97.72|under 1/2 acre
Parking Space Total
7

Building

Building Type
House
Storeys
1.00
Square Footage
1100 - 1500 sqft
Bathrooms Total
2
Bedrooms Above Ground
3
Bedrooms Total
5
Amenities
Fireplace(s) Public Transit
Exterior Finish
Brick, Vinyl siding
Fireplace Present
Yes
Basement Type
N/A, Full, N/A (Finished)
Basement Features
Separate entrance
Building Heating Type
Forced air
Heating Fuel
Natural gas
Building Cooling Type
Central air conditioning

Utilities

Water
Municipal water
Utility Sewer
Sanitary sewer

Room Layout

Laundry room
Basement
2.47 m x 2.49 m
Bathroom
Basement
1.52 m x 2.44 m
Other
Basement
2.33 m x 3.3 m
Recreational, Games room
Basement
5.65 m x 6 m
Bedroom 4
Basement
2.84 m x 3.55 m
Bedroom 5
Basement
3.96 m x 3.43 m
Living room
Main level
4.34 m x 4.05 m
Dining room
Main level
2.61 m x 3.42 m
Kitchen
Main level
3.4 m x 3.42 m
Primary Bedroom
Main level
4.88 m x 3.01 m
Bedroom 2
Main level
3.7 m x 3.22 m
Bedroom 3
Main level
2.82 m x 3.23 m
Bathroom
Main level
1.83 m x 3.04 m

Location

Learn more about this property
Listing provided by:
CENTURY 21 FIRST CANADIAN CORP
MLS® number:
X13828376
Agent:
Nadeem Ahmad
*Indicates required field
Name is required
Email is required
Please enter a valid phone number (e.g., 416-111-1111).