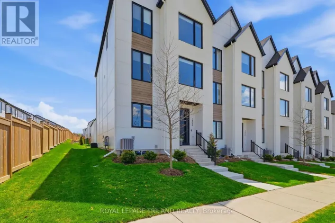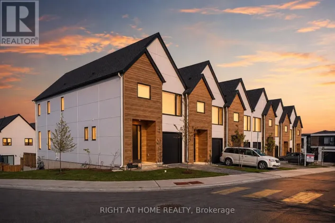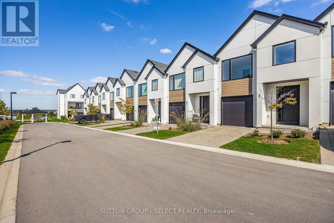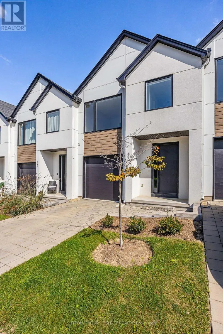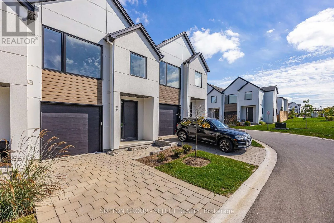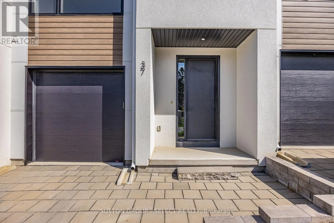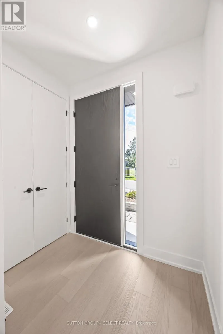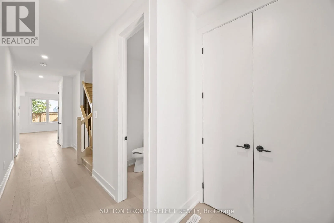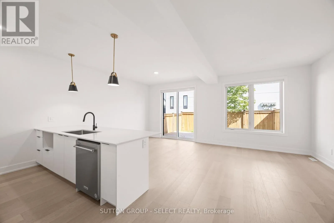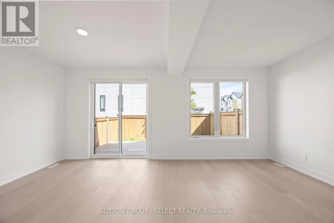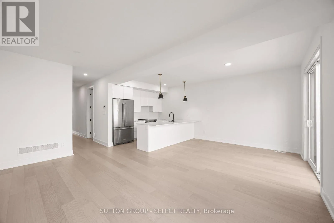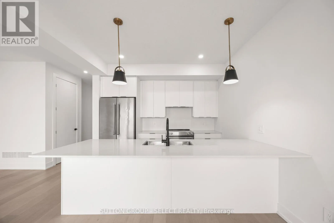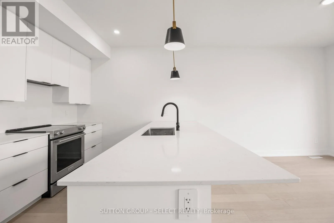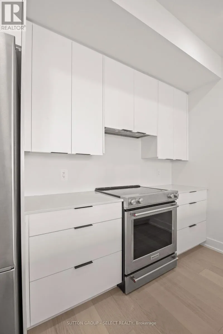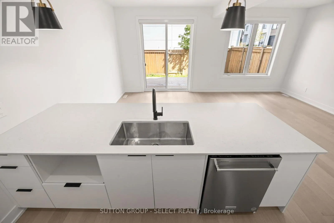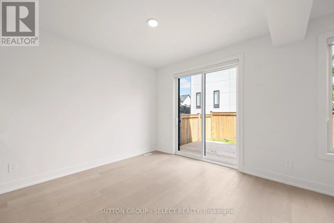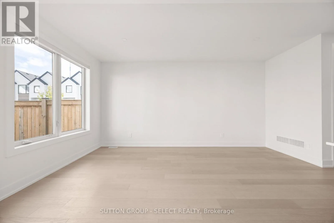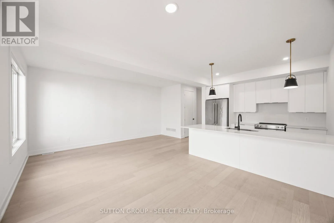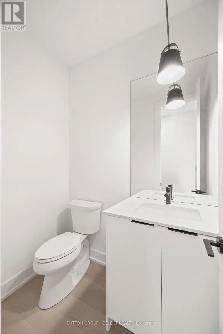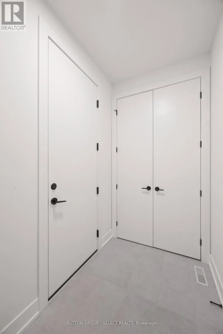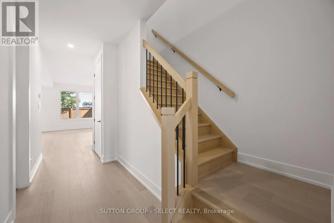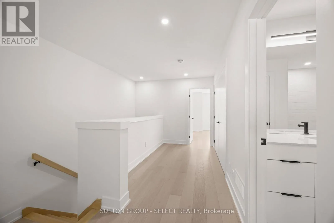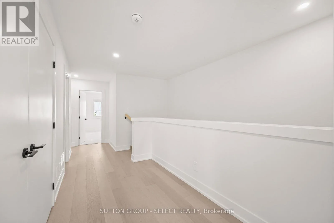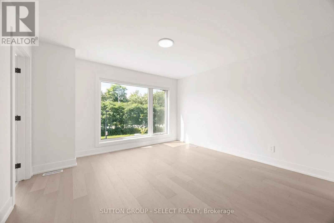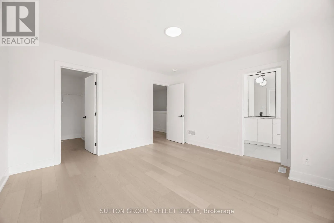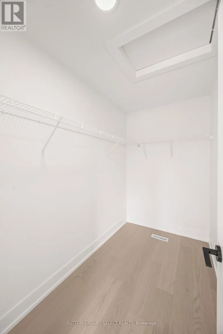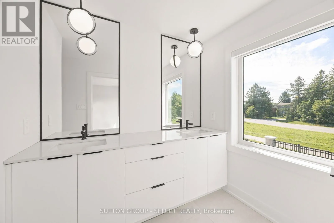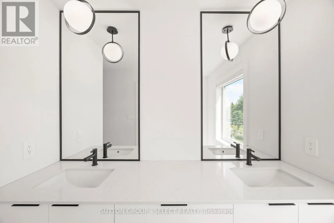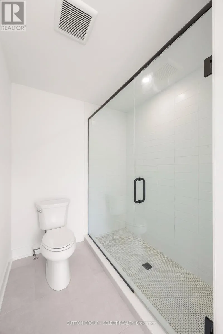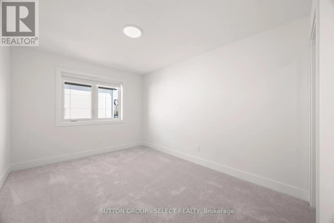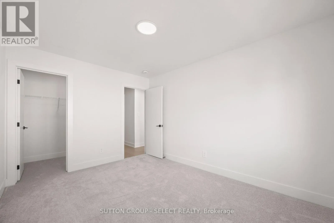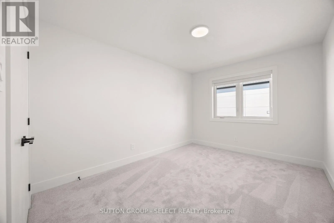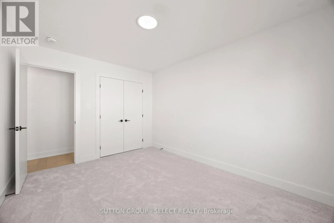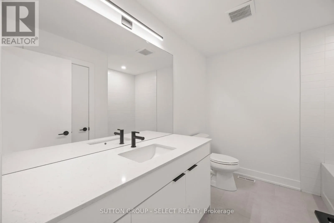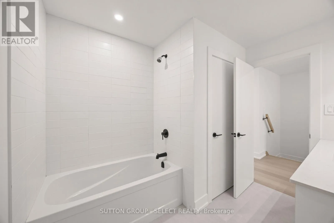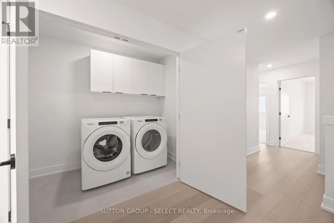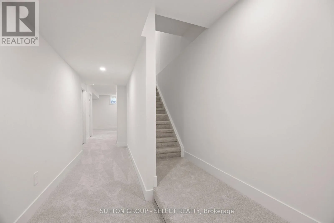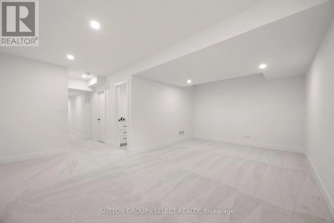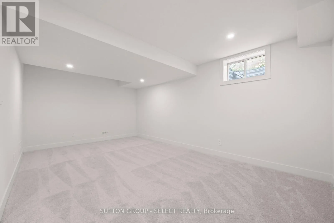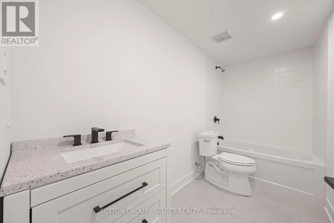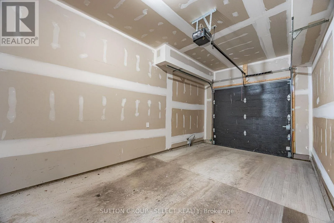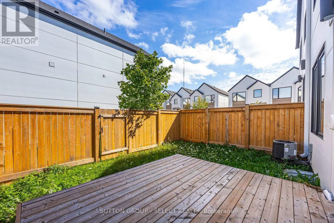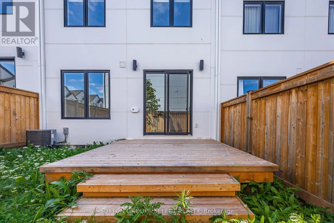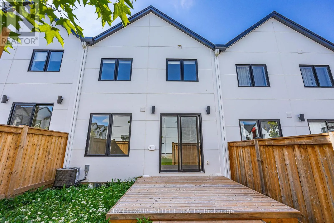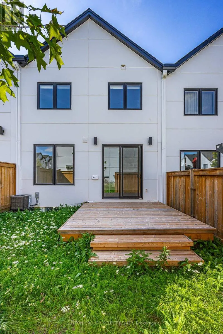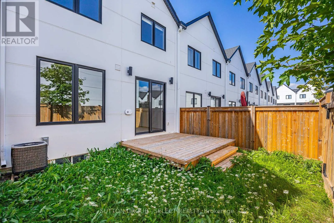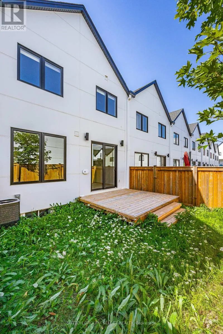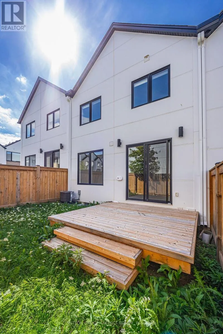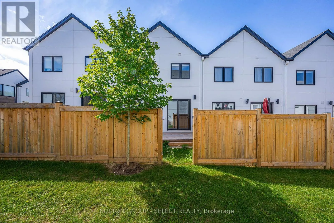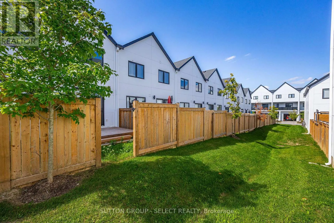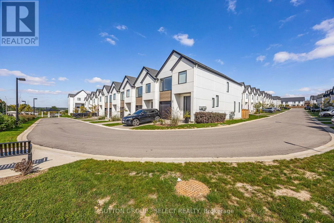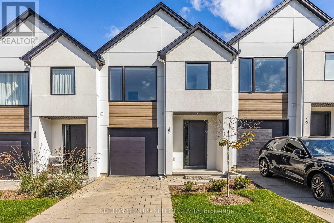
Cross Streets: Oxford St W & Westdel Bourne. ** Directions: West on Oxford St W, turn left on Westdel Bourne, turn left on Upperpoint Gate, turn right into townhome community. Set in the heart of Warbler Woods, this thoughtfully designed townhome offers a contemporary feel with space and flexibility to grow into. With approximately 2,250 sq ft of finished living space, the home features three generously sized bedrooms, 3.5 bathrooms, and a fully finished lower level. The main floor is bright and inviting, with 9' ceilings, 8' doors, oversized windows, and engineered hardwood flooring creating a clean, elevated backdrop. At the centre of the home, the kitchen combines style and function with custom cabinetry, quartz countertops, stainless steel appliances, and a large island with seating - ideal for everyday meals, entertaining, or gathering with friends. Upstairs, you'll find three generously sized bedrooms, along with two full bathrooms and a conveniently located laundry closet. The primary suite provides a private retreat with a walk-in closet and well-appointed ensuite featuring quartz counters, a double vanity, and glass shower. The finished lower level adds valuable flexibility for family room, home office, gym, guest space, or future in-law set up. Outside the fully fenced backyard and deck extend the living space and create an easy spot to unwind or entertain. West-facing and positioned with no homes directly in front, the property enjoys an open outlook and beautiful sunset views. Located close to highly regarded schools, shopping, dining, parks, and scenic walking trails, with convenient access to major routes. A home that brings together thoughtful design, generous space,, and an easy-to-enjoy location. Immediate possession available. (id:27476)