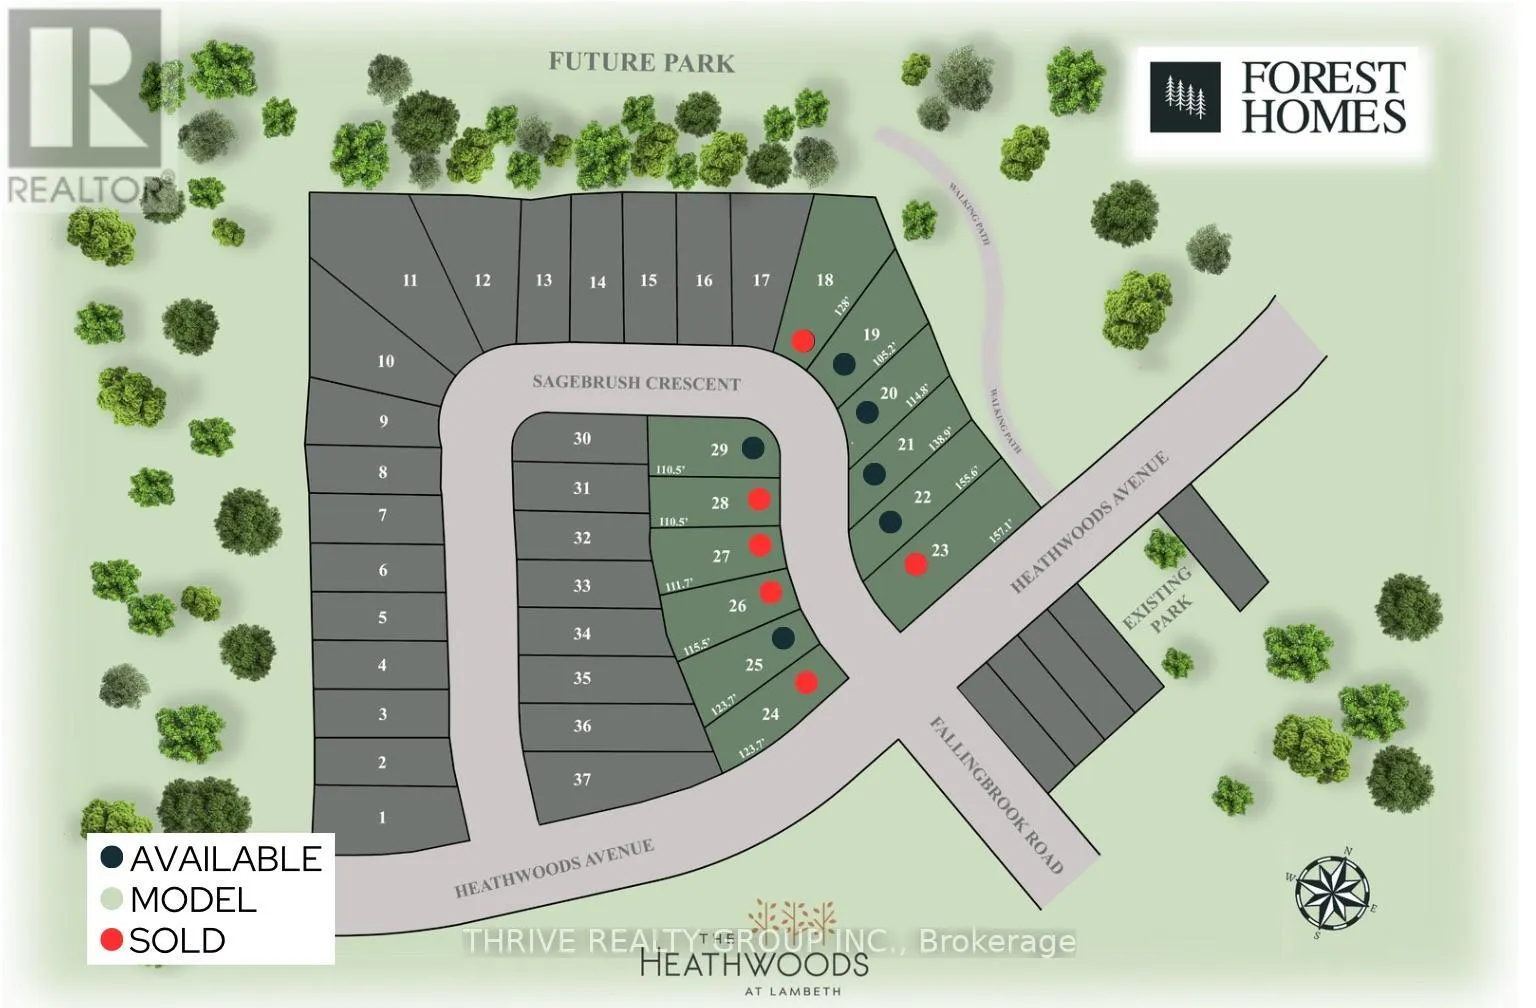
4275 Sagebrush Crescent, London South, Ontario N6P 1H5

Listed for:
$834,000
4 beds
3 baths
Listed 2 days ago
House for rent: 4275 Sagebrush Crescent, London South, Ontario N6P 1H5

View all 30 photos

About

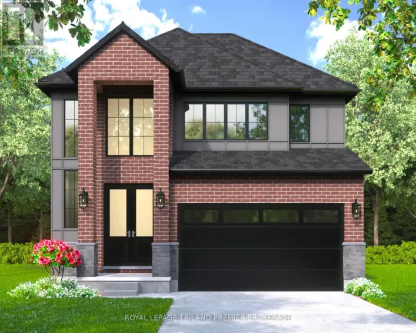
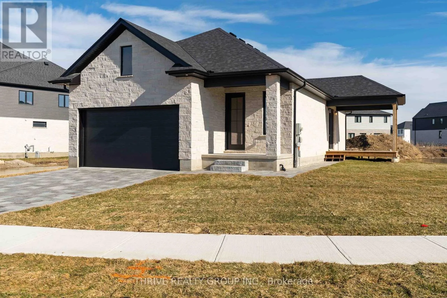
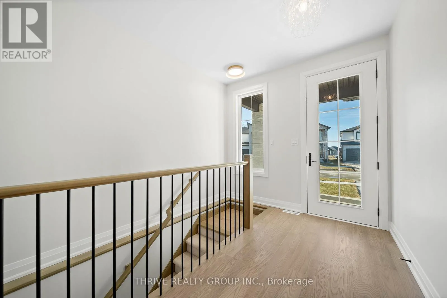
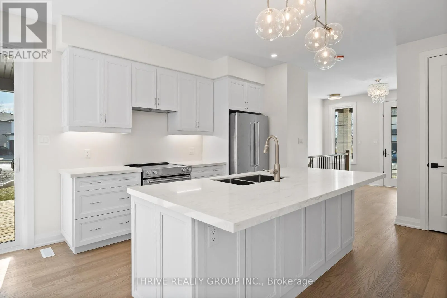
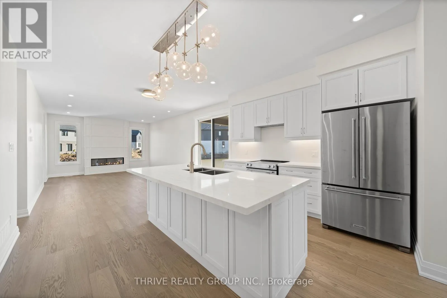
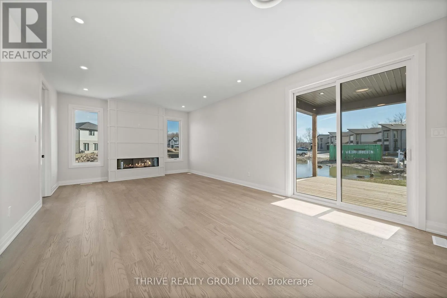
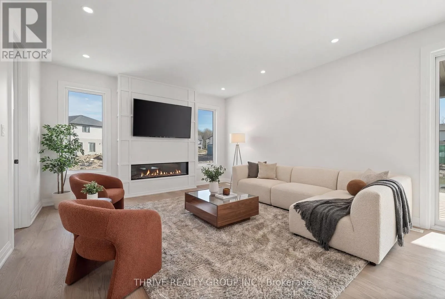
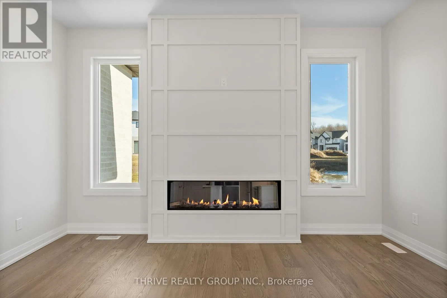
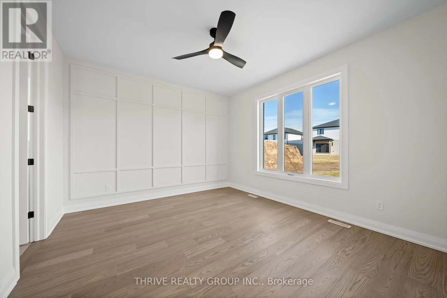
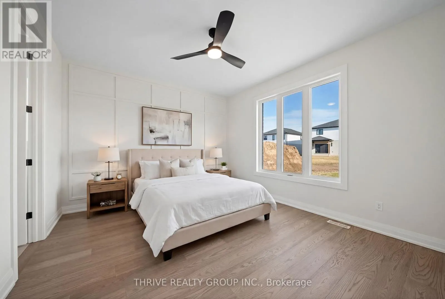
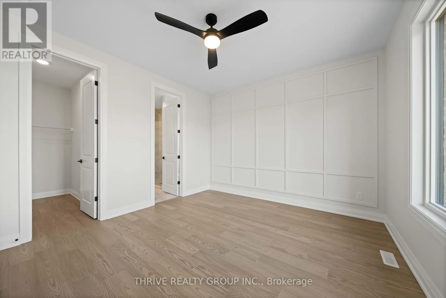
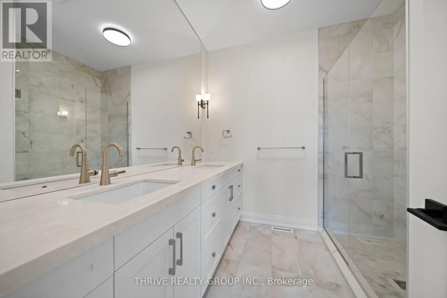
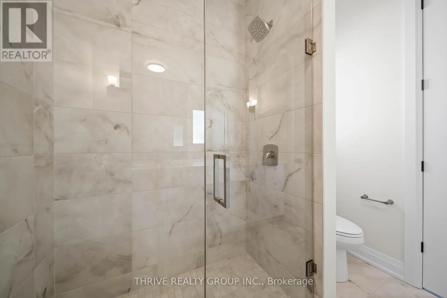
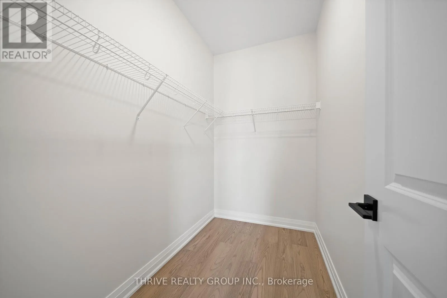
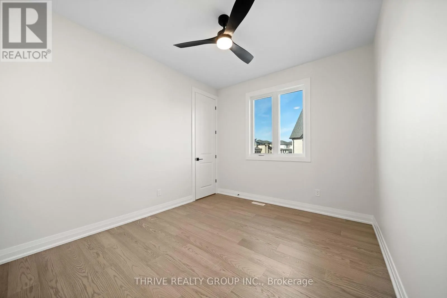
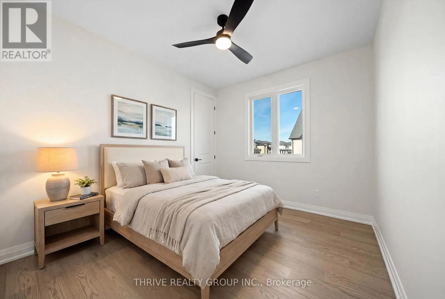
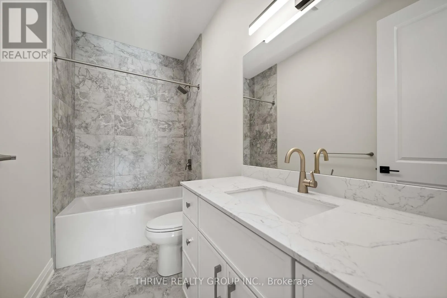
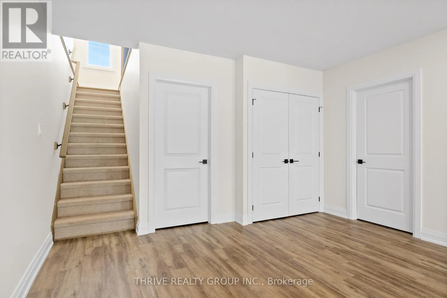
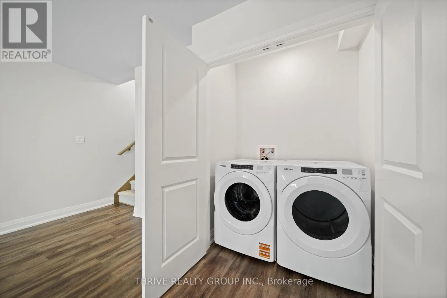
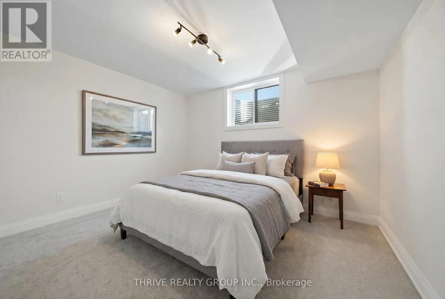
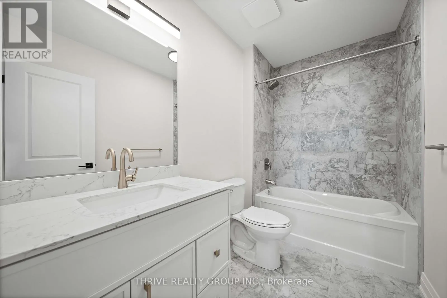
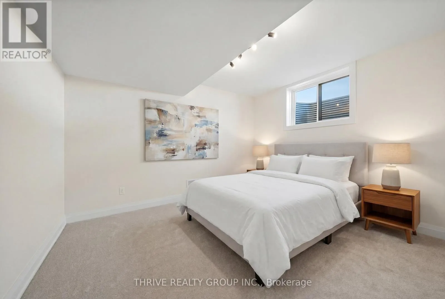
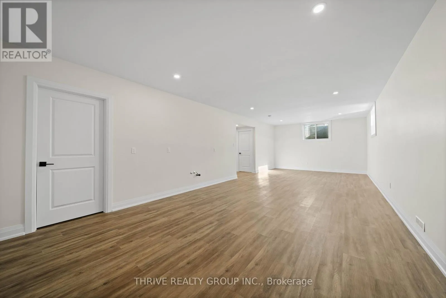
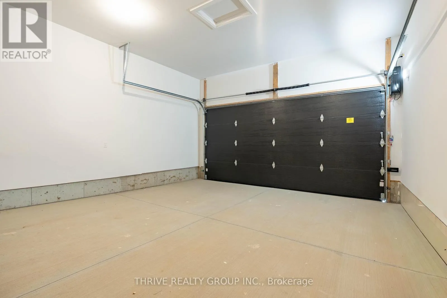
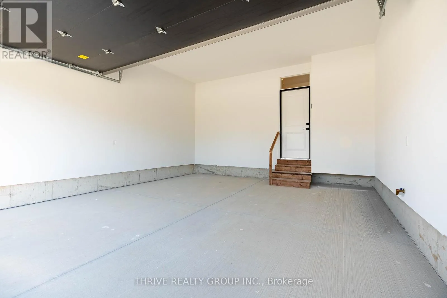
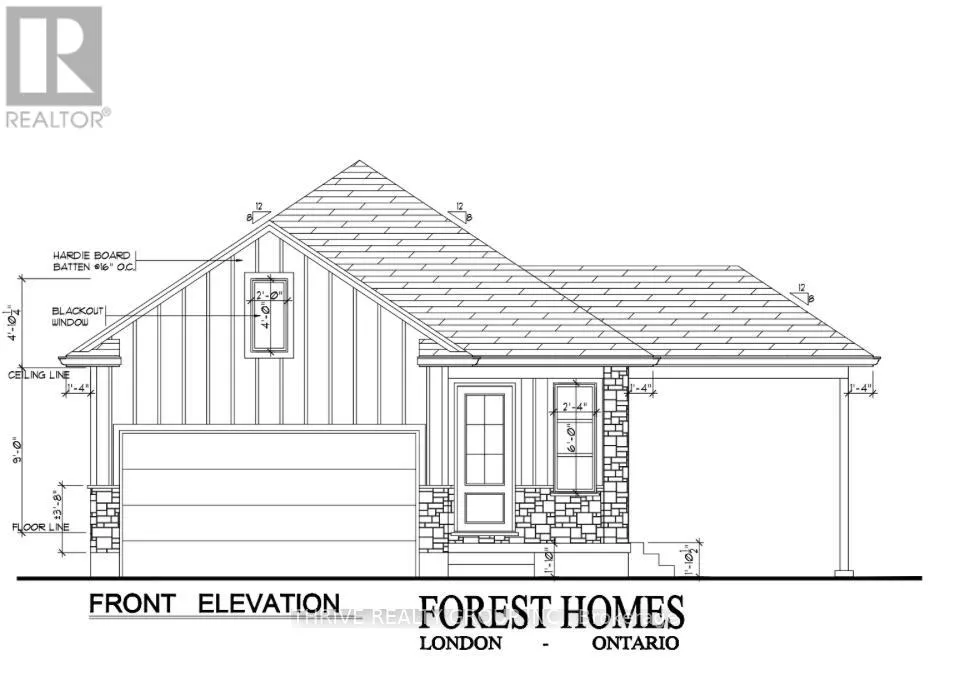
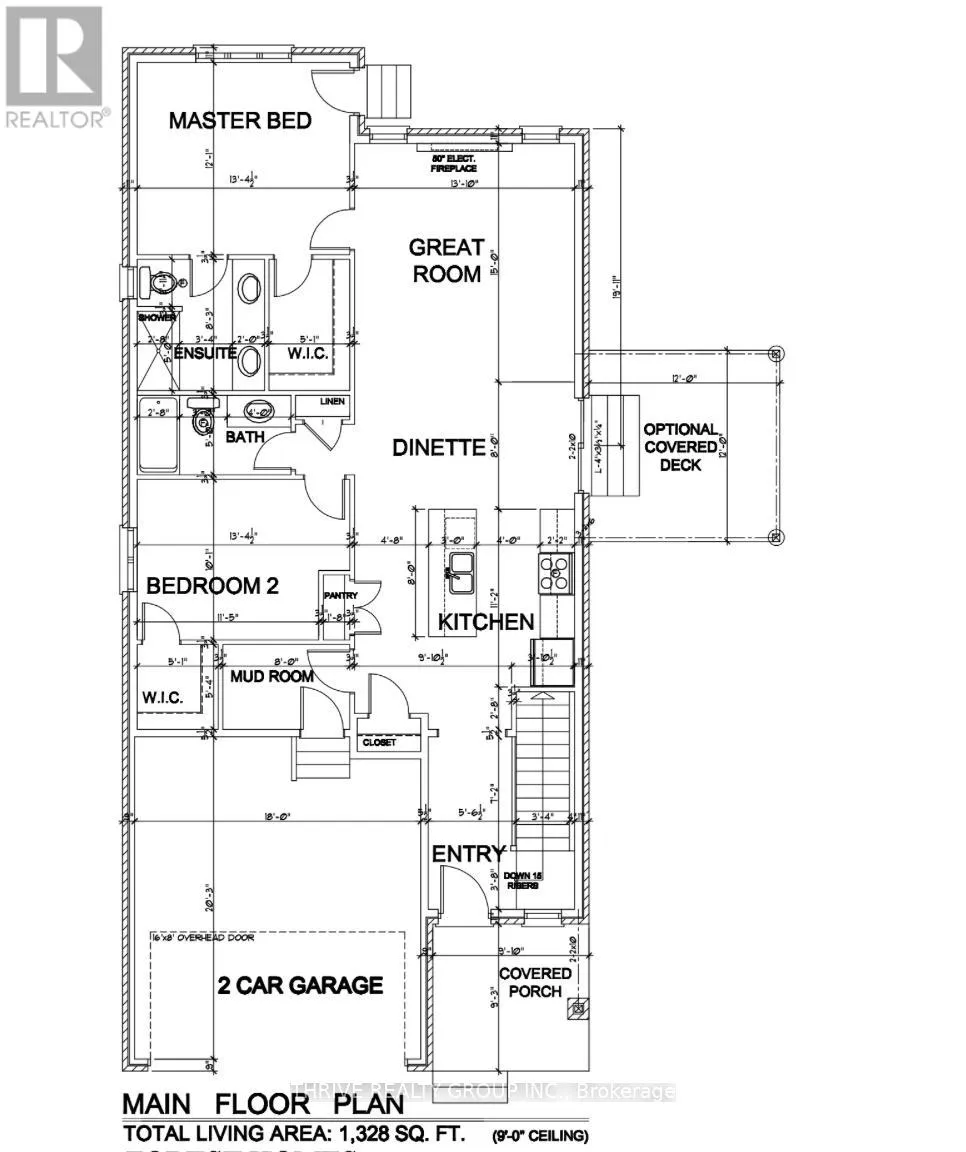
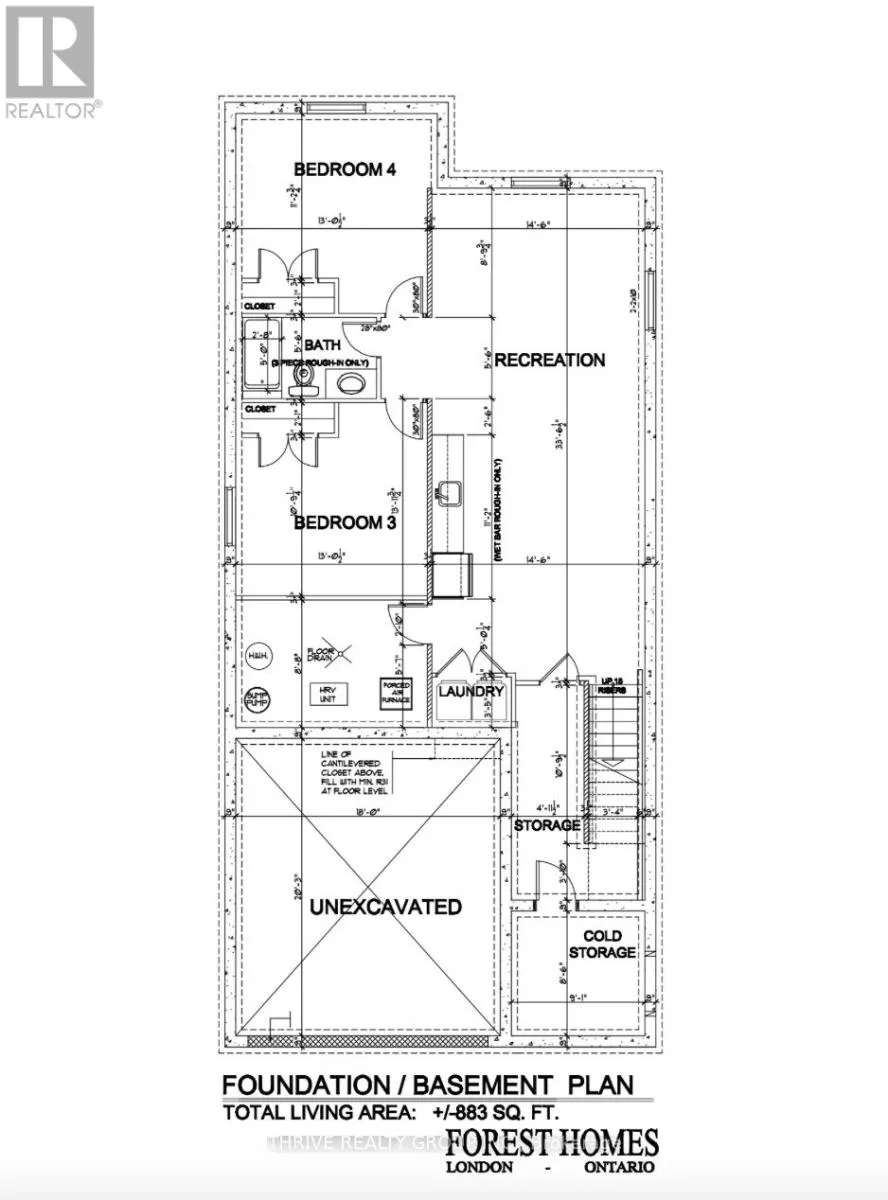
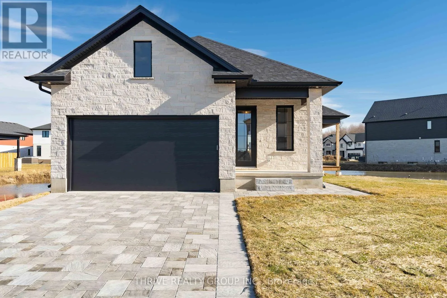
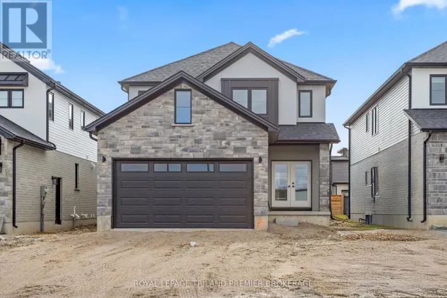
Cross Streets: HEATHWOODS & CAMPBELL ST. N. ** Directions: Driving Southwest On Colonel Talbot Rd from Pack Road turn left onto Heathwoods Avenue, left onto Sagebrush. Welcome to a Forest Homes bungalow! Thoughtfully designed and priced to impress, this home offers the perfect blend of style, comfort, and value. Featuring 2 main floor bedrooms, 2 lower floor bedrooms and 3 full bathrooms. It's ideal for families and downsizers. The main level showcases an open-concept layout with elegant finishes, plenty of natural light, and a seamless flow for everyday living and entertaining. The fully finished basement adds incredible versatility with additional bedrooms, a full bath, and generous living space perfect for guests, a home office, or a dedicated movie space. With quality craftsmanship throughout and a location that keeps you close to everything Lambeth has to offer, this is one of those homes that quietly checks all the boxes. Other models and customization available. Just minutes from Highway 401, Highway 402, schools, shopping, gyms, golf courses, and nature trails. Pricing is inclusive of proposed HST Rebate programs. (id:27476)

Property Highlights

MLS® Number
X13835764
Type
Single Family
Community Name
South V
Ownership Type
Freehold
Land Size
40 x 138.9 FT
Parking Space Total
4

Building

Building Type
House
Storeys
1.00
Square Footage
1100 - 1500 sqft
Bathrooms Total
3
Bedrooms Above Ground
2
Bedrooms Total
4
Amenities
Fireplace(s)
Exterior Finish
Brick, Stone
Fireplace Present
Yes
Basement Type
Full (Finished)
Basement Features
Building Heating Type
Forced air
Heating Fuel
Natural gas
Building Cooling Type
Central air conditioning

Utilities

Water
Municipal water
Utility Sewer
Sanitary sewer

Room Layout

Recreational, Games room
Lower level
4.45 m x 10.25 m
Bedroom 3
Lower level
3.977 m x 3.33 m
Furnace
Lower level
3.977 m x 2.68 m
Bedroom 4
Lower level
3.977 m x 3.43 m
Bedroom
Upper Level
4.099 m x 3.68 m
Bedroom 2
Upper Level
4.099 m x 3.078 m
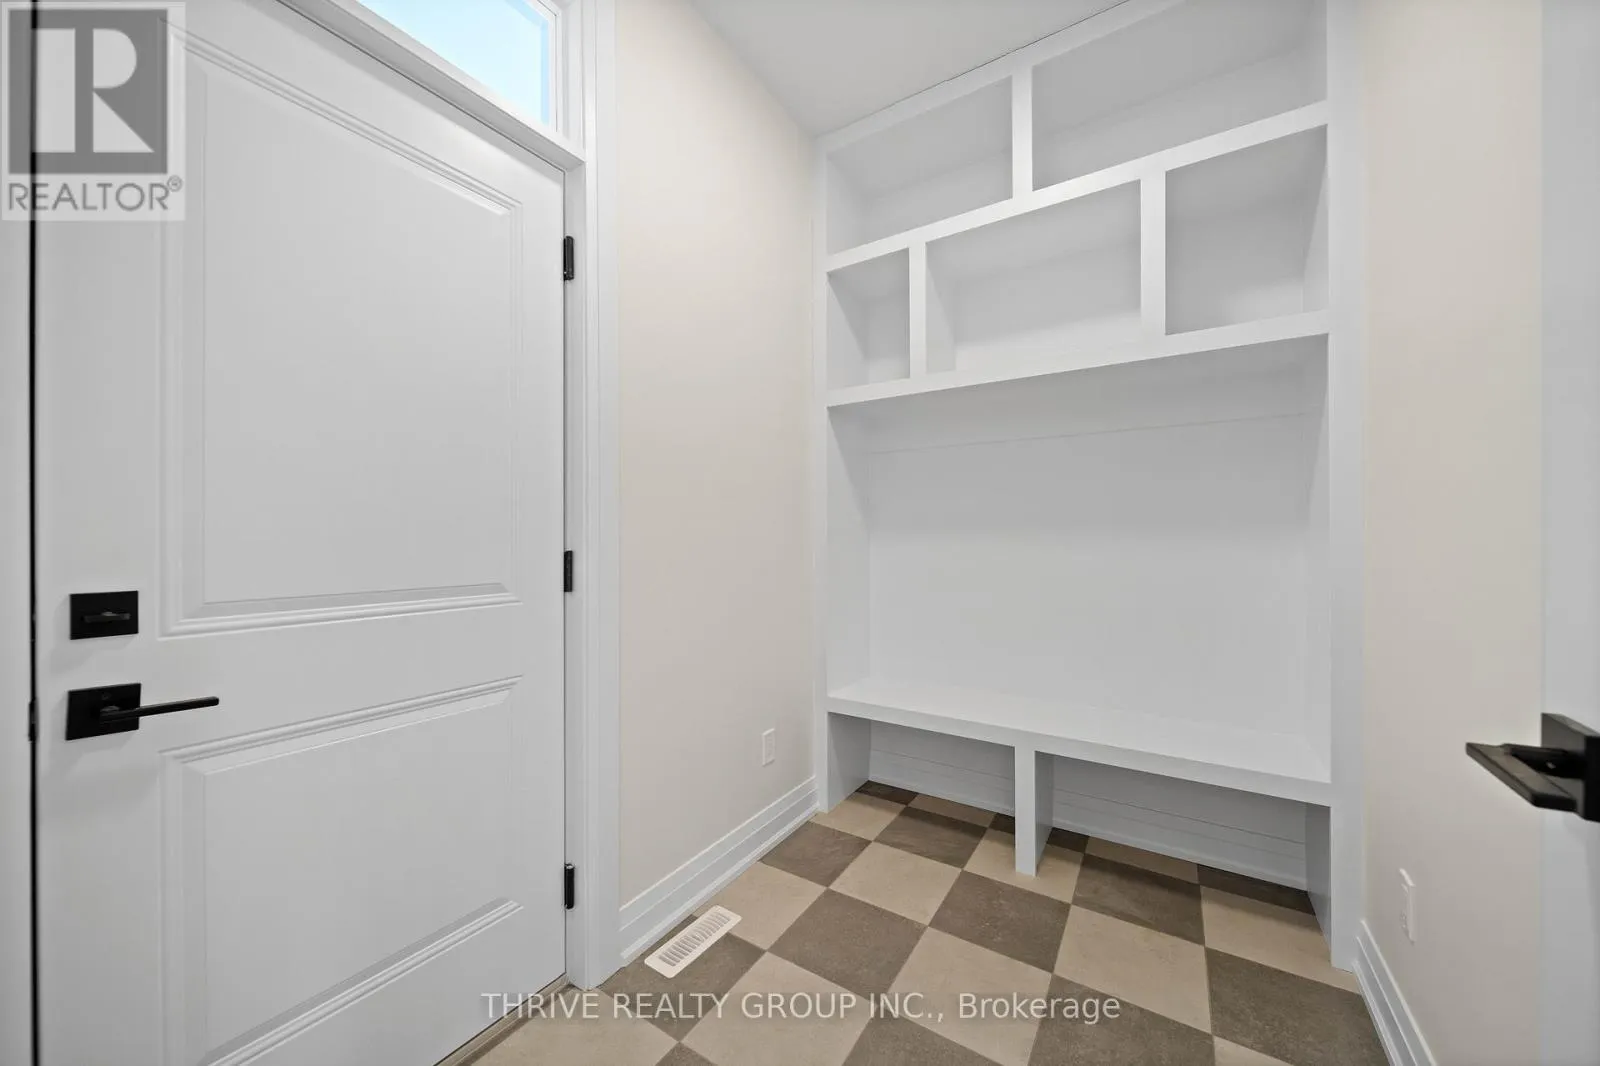
Mud room
Ground level
2.4 m x 1.64 m
Dining room
Ground level
2.77 m x 2.4 m
Great room
Ground level
3.99 m x 4.572 m
Kitchen
Ground level
2.77 m x 3.41 m

Location

Learn more about this property
Listing provided by:
THRIVE REALTY GROUP INC.
MLS® number:
X13835764
Agent:
Renee Lauren Rombough
*Indicates required field
Name is required
Email is required
Please enter a valid phone number (e.g., 416-111-1111).