4196 Fallingbrook Road, London South, Ontario N6P 0H8

Listed for:
$1,435,000
4 beds
4 baths
Listed 2 days ago
House for rent: 4196 Fallingbrook Road, London South, Ontario N6P 0H8

View all 4 photos

About

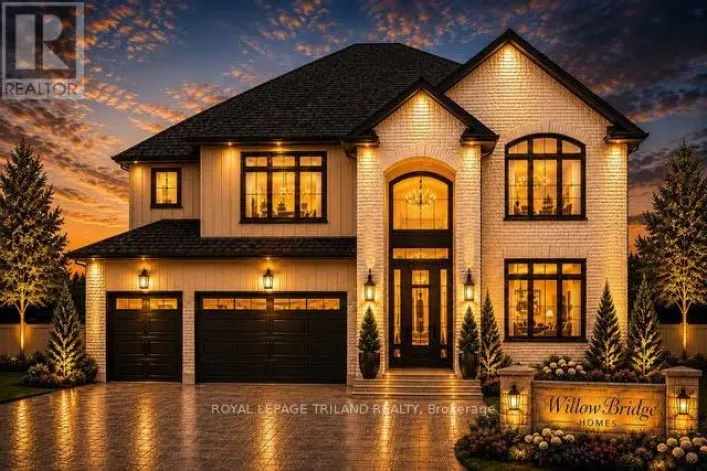
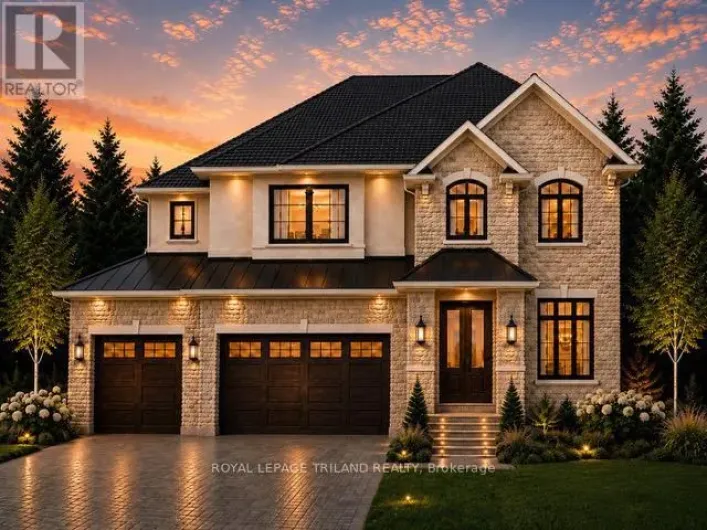
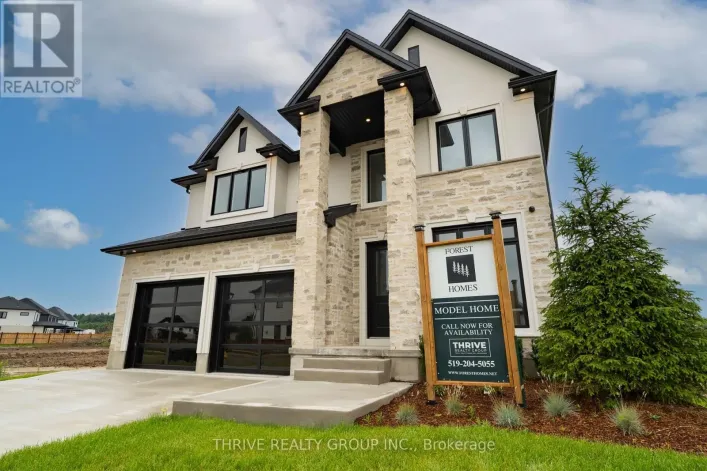
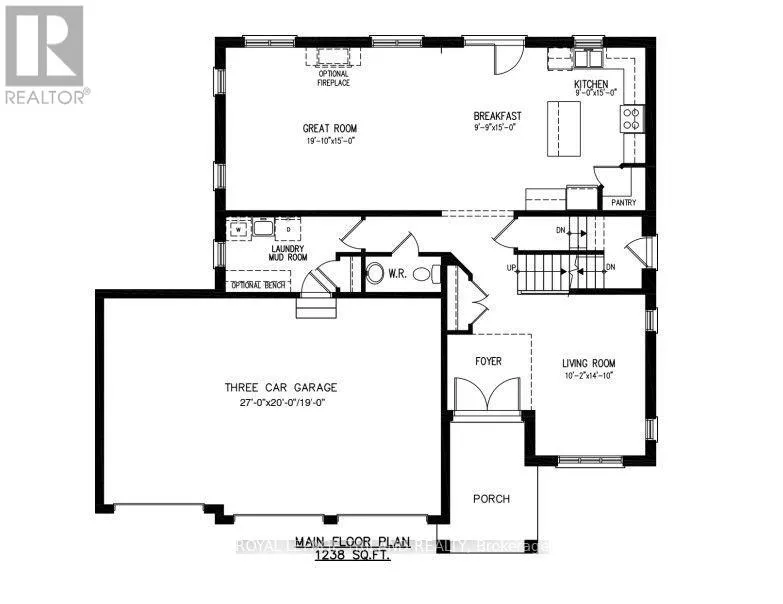
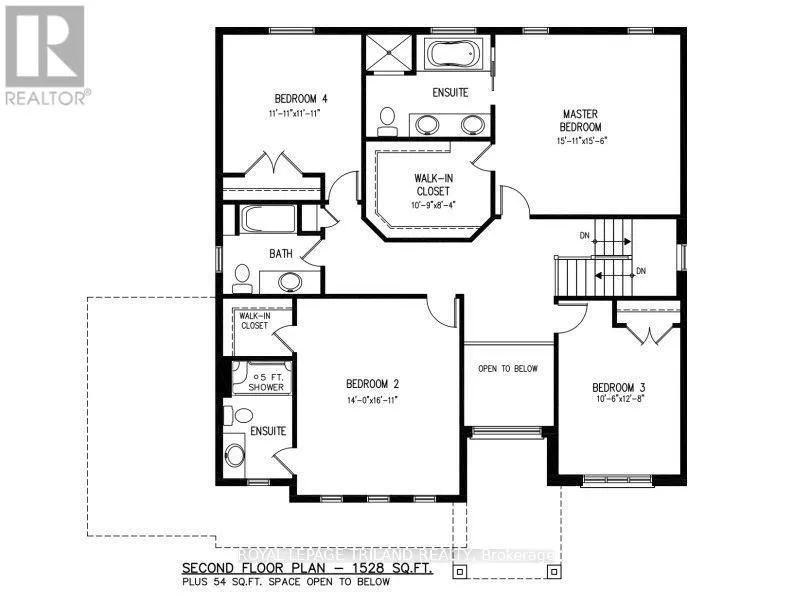
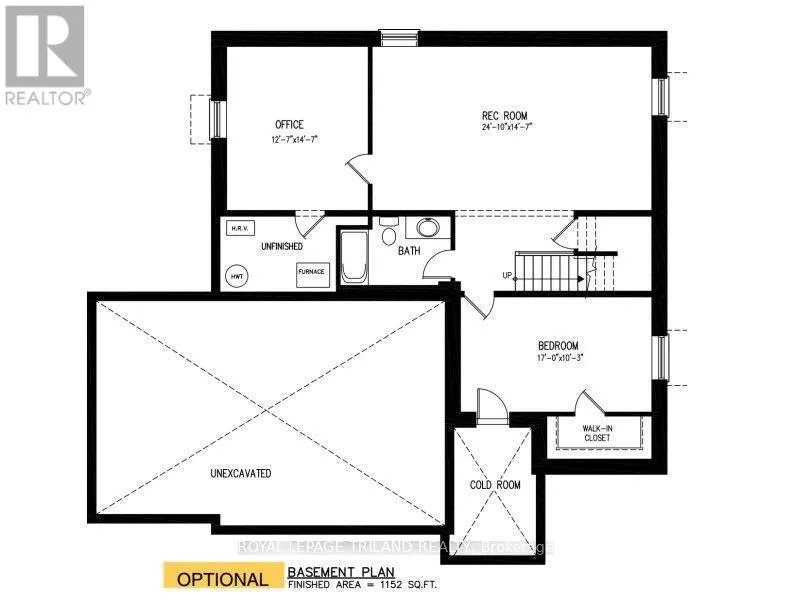
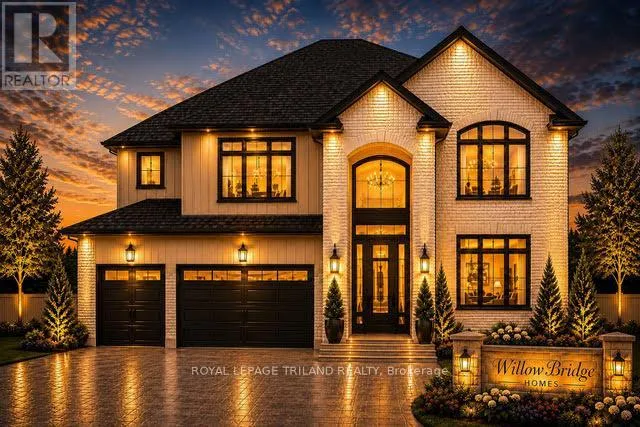
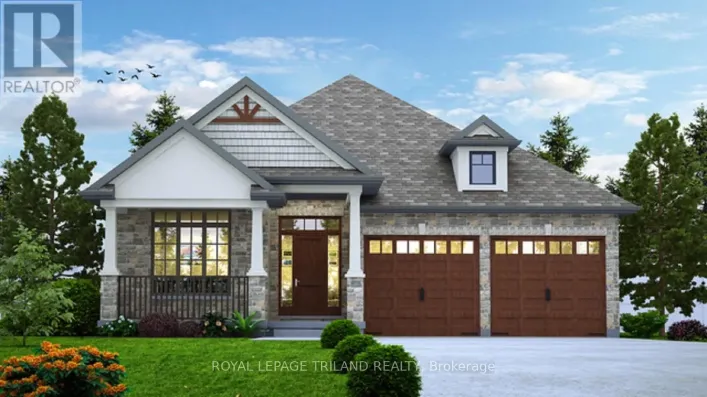
Cross Streets: HEATHWOODS. ** Directions: HEATHWOODS PHASE 4. TO BE BUILT-IN POPULAR HEATHWOODS PHASE 4 in LOVELY LAMBETH! FABULOUS 4 BEDROOM, -3.5 BATH- 2 STRY Home with 3 CAR GARAGE situated on a PREMIUM LOOK-OUT LOT BACKING ONTO POND!! Model known as the "RIVERSIDE" featuring 2766 sq ft + 54 sq ft of quality Finishes Inside & Out! Separate Main Floor Livingroom- Sunny eat-in Kitchen with corner pantry & island overlooking the spacious Gretroom! Convenient main floor laundry/mudroom. -Choice of Granite or Quartz Countertops - Customized Kitchen with Premium Cabinetry- Hardwood Floors throughout Main Level-" - 2nd Floor features 3 FULL baths (TWO ENSUITES)- Spacious Primary Bedroom features a wonderful 5 pc ensuite & walk-in closet- Bedroom # 2 features a 3 pc ensuite & walk in closet. Lower Level Unfinished Awaiting your Creativity**Note** LOOK OUT LOT** Great SOUTH Location!!- Close to Several Popular Amenities! Walking Trails- near by parks-Easy Access to the 401 & 402! Experience the Difference and Quality Built by: WILLOW BRIDGE HOMES - *** PLS.NOTE: PRICE REFLECTS HST REBATE - Several other lots & floor plans to choose from. (id:27476)

Property Highlights

MLS® Number
X13839192
Type
Single Family
Community Name
South V
Ownership Type
Freehold
Land Size
55 x 128 FT|under 1/2 acre
Parking Space Total
6

Building

Building Type
House
Storeys
2.00
Square Footage
2500 - 3000 sqft
Bathrooms Total
4
Bedrooms Above Ground
4
Bedrooms Total
4
Amenities
Fireplace(s)
Exterior Finish
Brick, Vinyl siding
Fireplace Present
Yes
Basement Type
N/A (Unfinished)
Basement Features
Building Heating Type
Forced air
Heating Fuel
Natural gas
Building Cooling Type
Central air conditioning

Utilities

Water
Municipal water
Utility Sewer
Sanitary sewer

Room Layout

Bedroom 3
Second level
3.23 m x 3.9 m
Bedroom 2
Second level
4.27 m x 4.91 m
Bedroom 4
Second level
3.39 m x 3.39 m
Primary Bedroom
Second level
4.61 m x 4.75 m
Great room
Main level
5.82 m x 4.57 m
Kitchen
Main level
2.74 m x 4.57 m
Living room
Main level
3.11 m x 4.3 m
Eating area
Main level
3.02 m x 4.57 m

Location

Learn more about this property
Listing provided by:
ROYAL LEPAGE TRILAND REALTY
MLS® number:
X13839192
Agent:
Sharon Allison-prelazzi
*Indicates required field
Name is required
Email is required
Please enter a valid phone number (e.g., 416-111-1111).

Street Spotlight - For sale