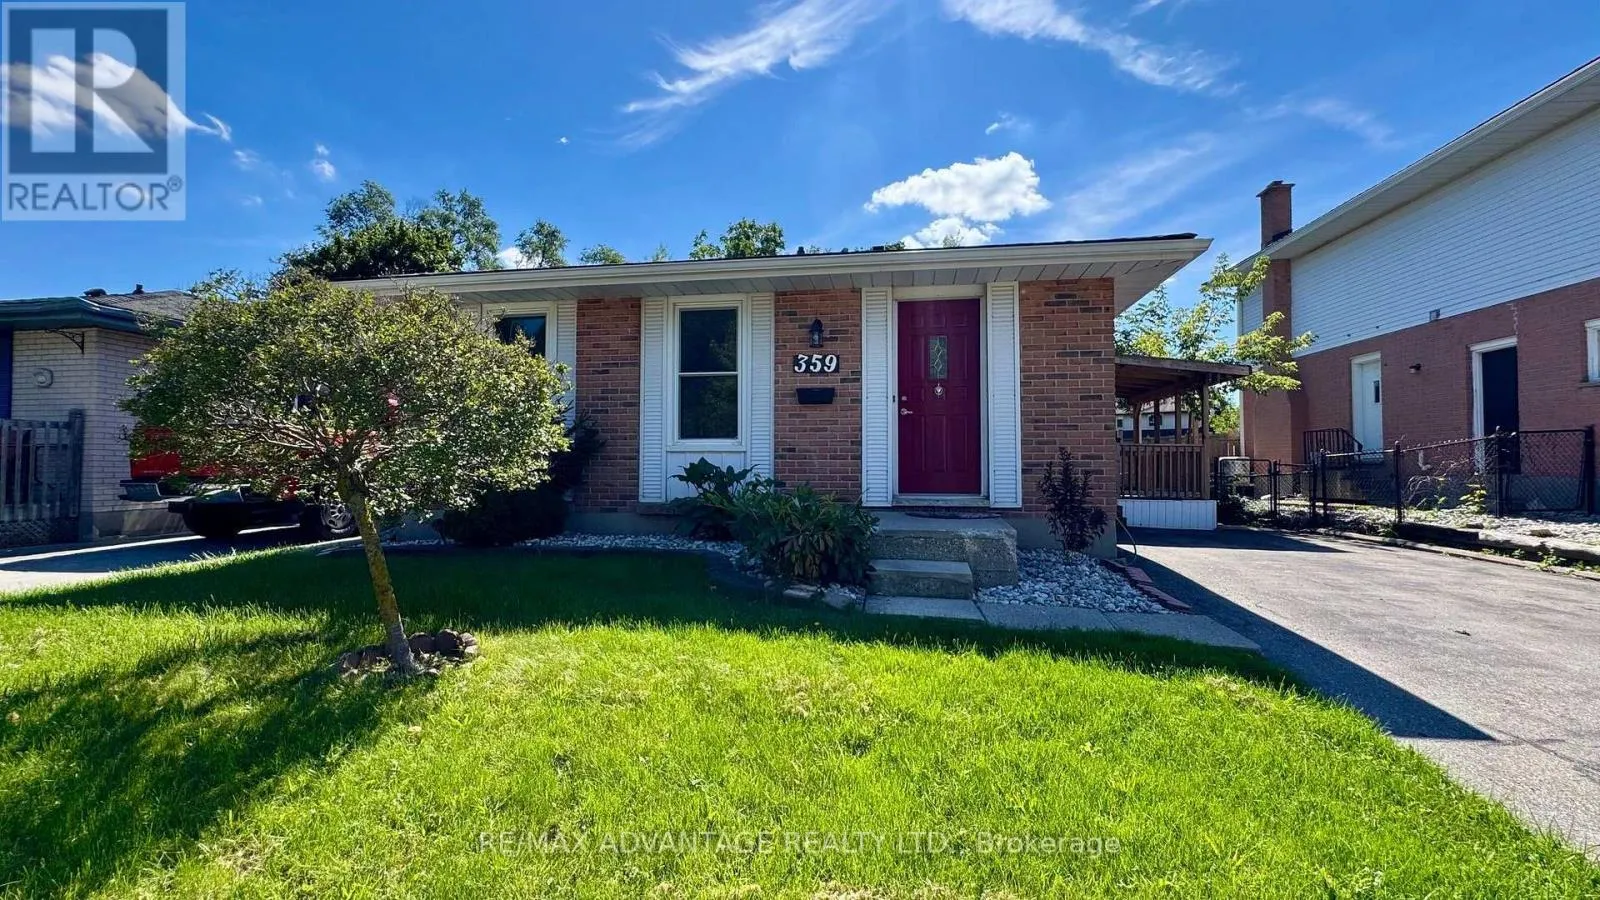
359 Ferndale Avenue, London South, Ontario N6C 5K5

Listed for:
$2,600
4 beds
2 baths
Listed 1 day ago
House for rent: 359 Ferndale Avenue, London South, Ontario N6C 5K5

View all 33 photos

About

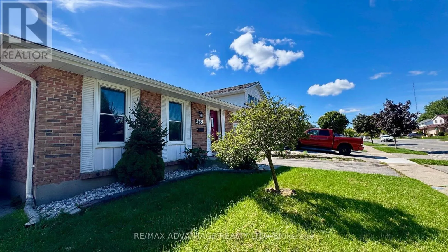
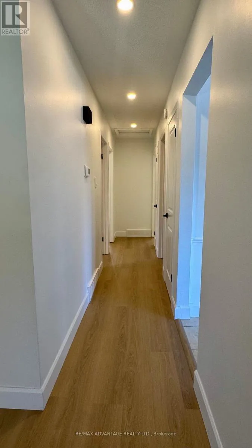
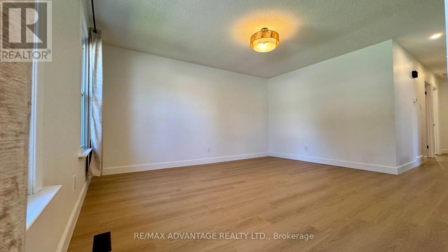
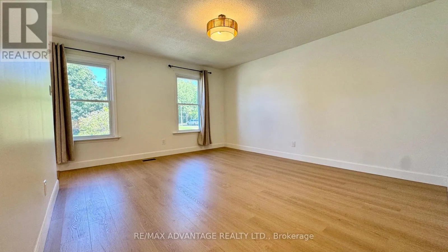
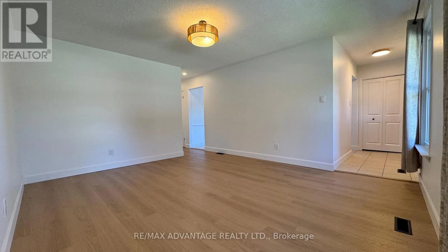
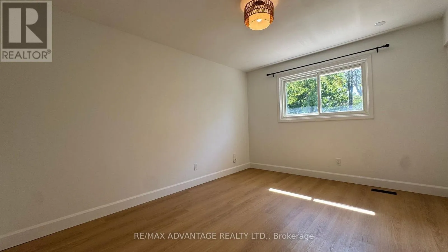
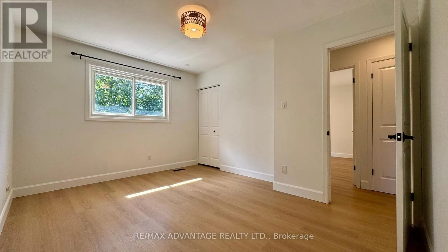
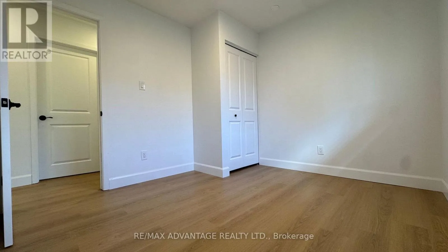
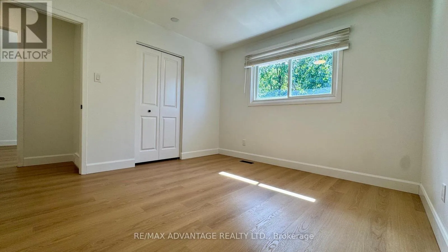
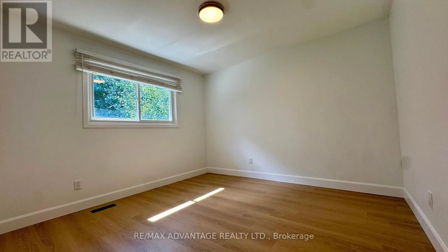
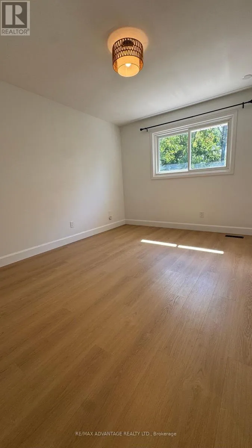
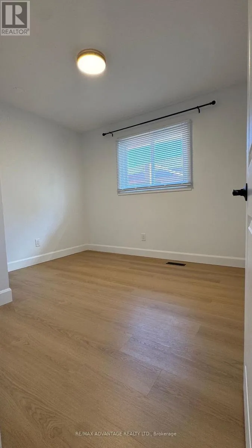
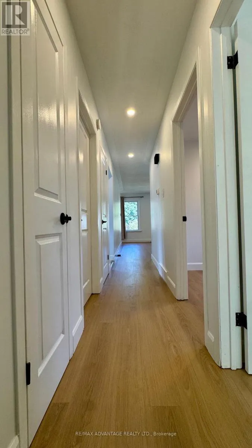
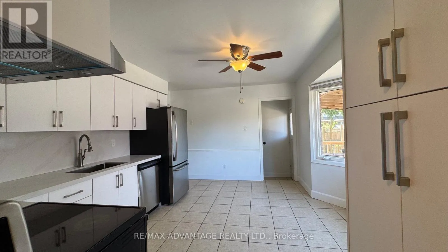
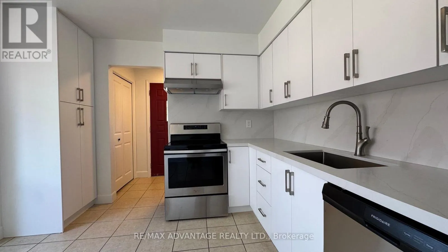
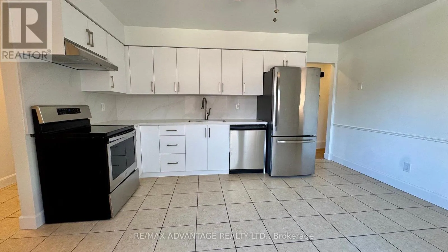
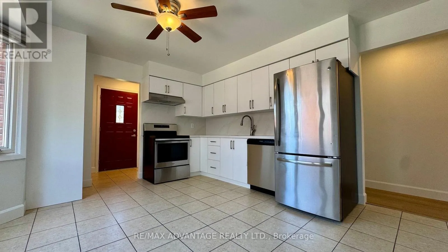
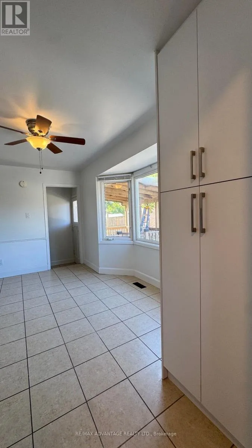
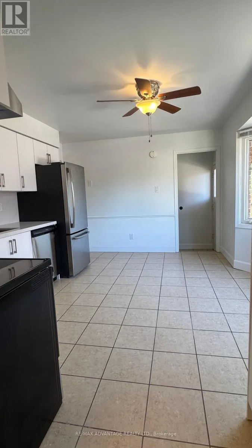
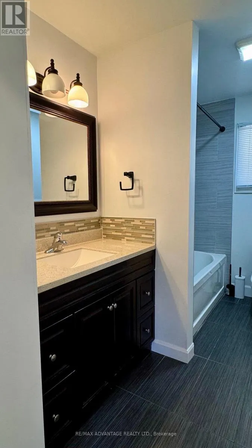
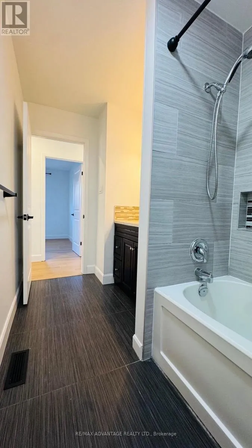
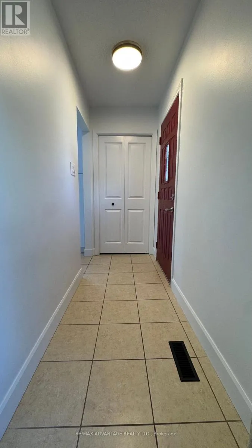
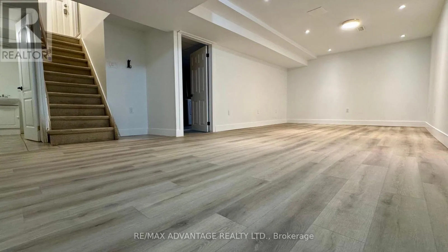
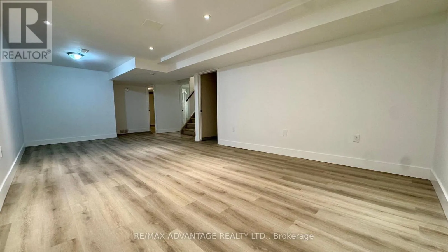
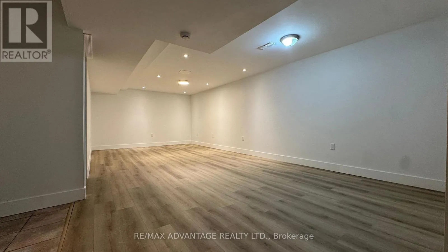
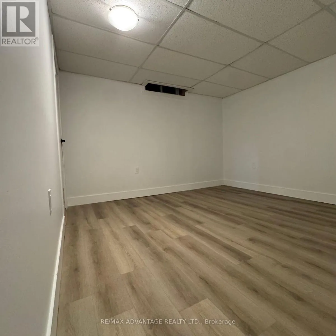
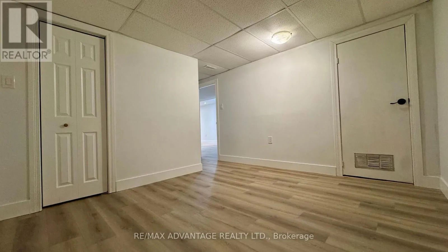
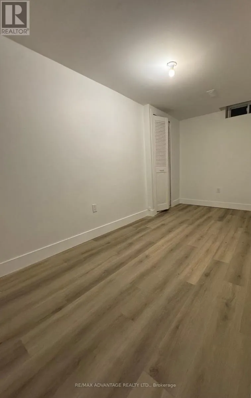
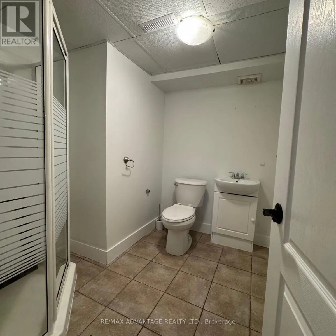
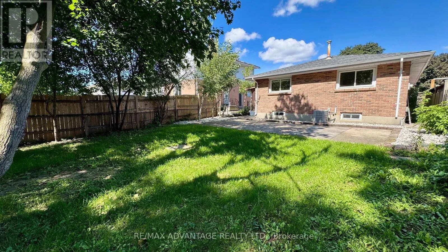
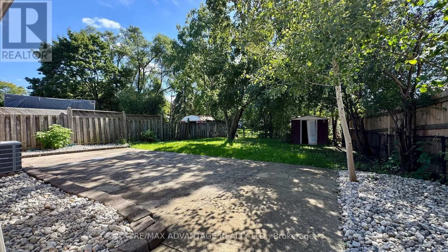
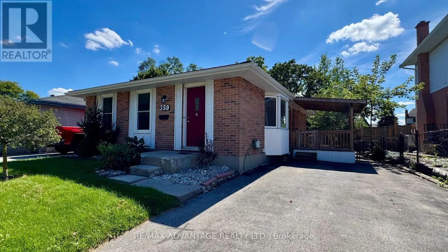
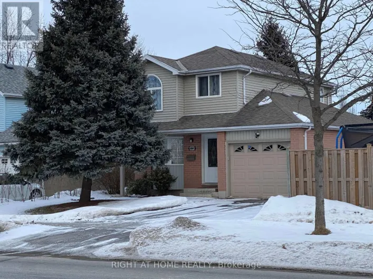
Cross Streets: Ferndale AV. ** Directions: On Ferndale between Wharncliffe & Upper Queen. Beautiful bungalow for lease in a convenient South London location! This well-maintained, move-in-ready home offers 3 spacious bedrooms with generous closet space and a updated 4-piece bathroom. The bright main floor features new vinyl floor and ceramic flooring, neutral decor, new LED Light fixtures, and a new kitchen kitchen with quartz counter-top & back splash ,and stainless steel appliances.Enjoy the convenience of main-floor living plus a finished lower level offering excellent additional space, including a family room, office, den, 3-piece bathroom, laundry room, and plenty of storage.Outside, enjoy a covered side deck and a private, fully fenced backyard with a large stamped-concrete patio-ideal for relaxing, entertaining, or enjoying the warmer months. An extended driveway provides parking for 2-3 vehicles.Excellent location close to shopping, restaurants, parks, public transit, Victoria Hospital, downtown London, and with easy access to Highways 401 and 402.Includes fridge, stove, washer, dryer, central air conditioning, and forced-air gas heating. A spacious and comfortable home in a great location, ready for its next tenants! (id:27476)

Property Highlights

MLS® Number
X13841126
Type
Single Family
Community Name
South Q
Ownership Type
Freehold
Land Size
50 x 116 FT
Parking Space Total
3

Building

Building Type
House
Storeys
1.00
Square Footage
700 - 1100 sqft
Bathrooms Total
2
Bedrooms Above Ground
3
Bedrooms Total
4
Amenities
Public Transit, Schools
Exterior Finish
Brick
Fireplace Present
No
Basement Type
N/A (Finished)
Basement Features
Building Heating Type
Forced air
Heating Fuel
Natural gas
Building Cooling Type
Central air conditioning

Utilities

Water
Municipal water
Utility Sewer
Sanitary sewer

Room Layout

Other
Lower level
5.26 m x 4.8 m
Recreational, Games room
Lower level
8.22 m x 3.65 m
Living room
Main level
4.29 m x 3.68 m
Dining room
Main level
4.34 m x 3.27 m
Primary Bedroom
Main level
4.08 m x 3.22 m
Bedroom 2
Main level
3.2 m x 2.87 m
Bedroom 3
Main level
4.36 m x 3.3 m

Location

Learn more about this property
Listing provided by:
RE/MAX ADVANTAGE REALTY LTD.
MLS® number:
X13841126
Agent:
Natalia Bermudez
*Indicates required field
Name is required
Email is required
Please enter a valid phone number (e.g., 416-111-1111).

Community Spotlight: Homes For rent in Your Neighborhood