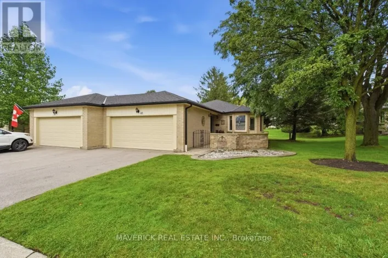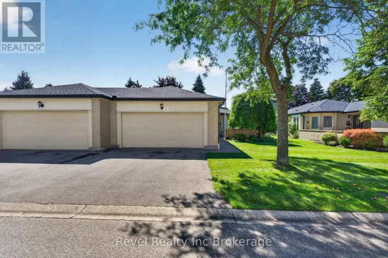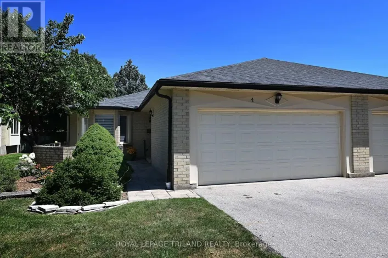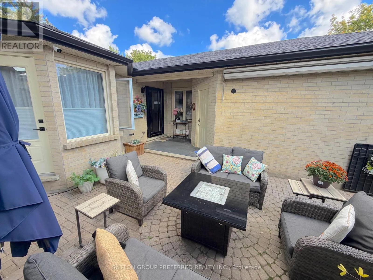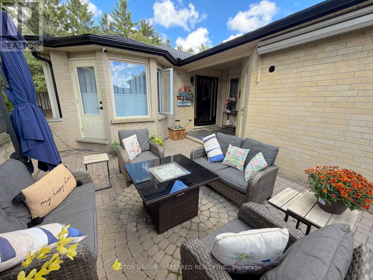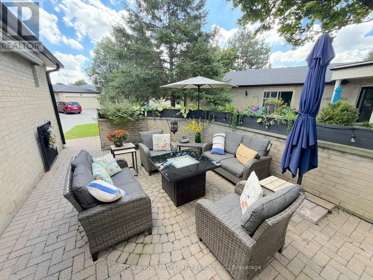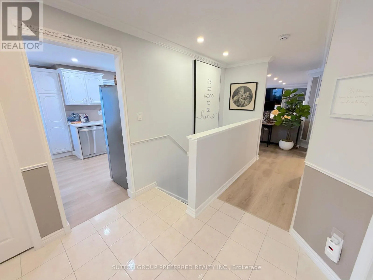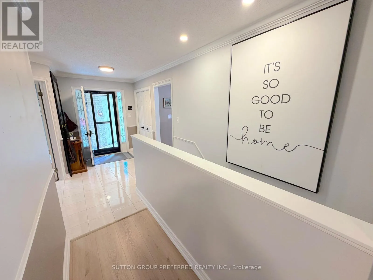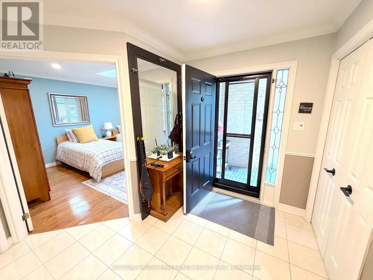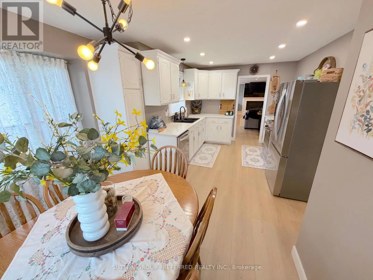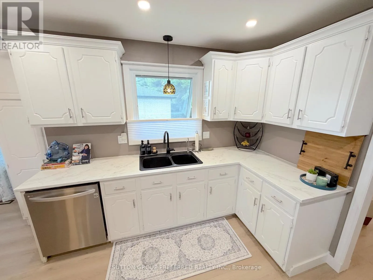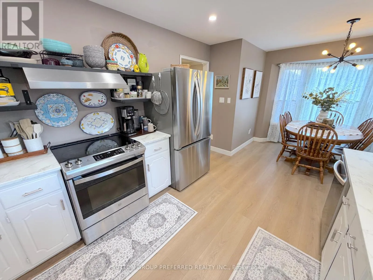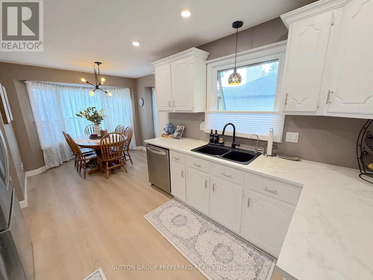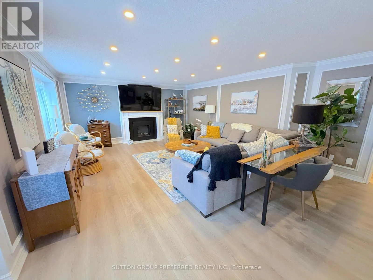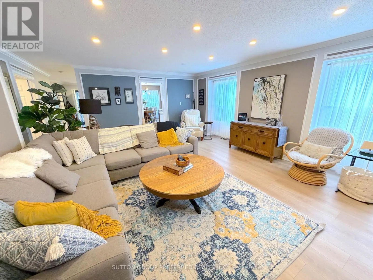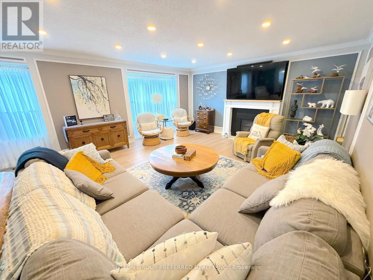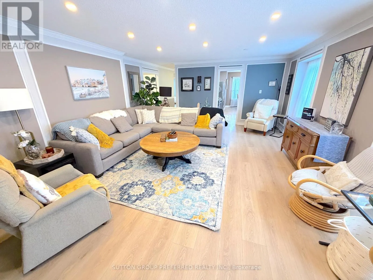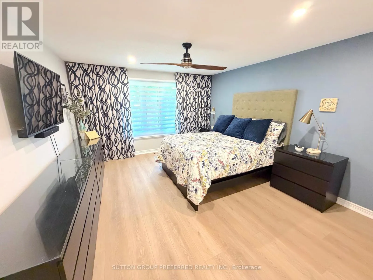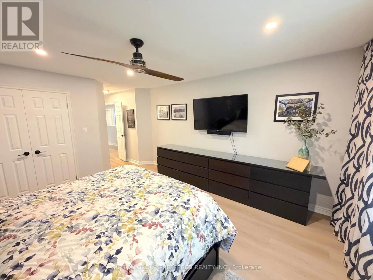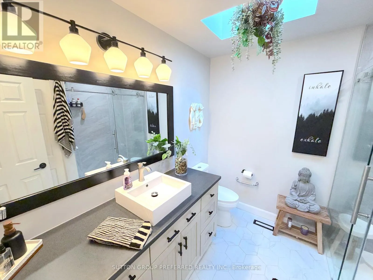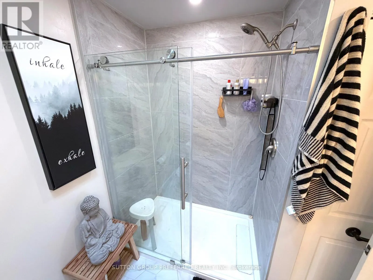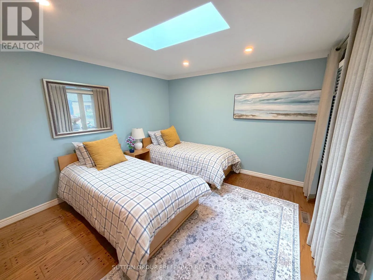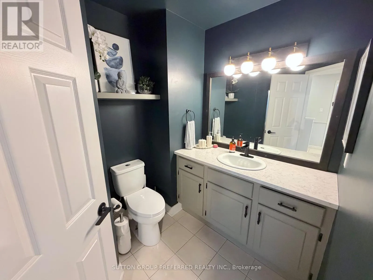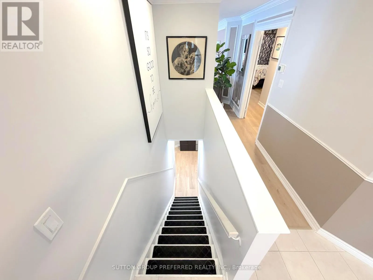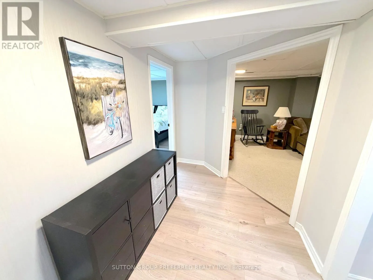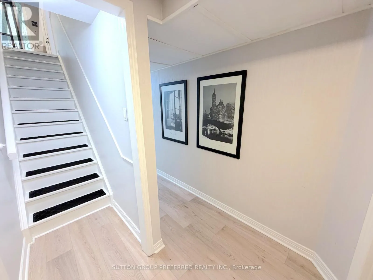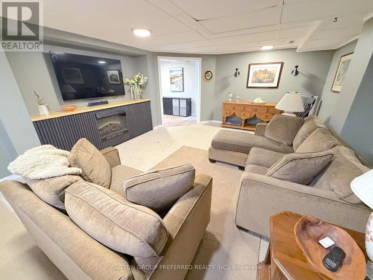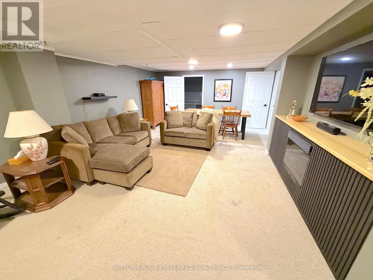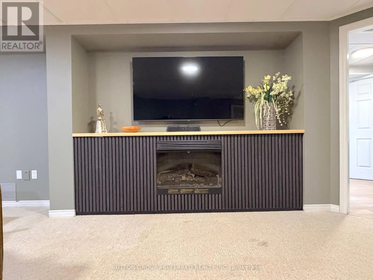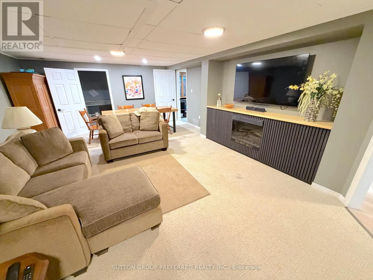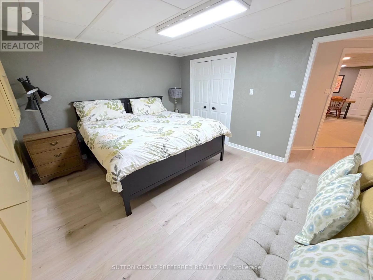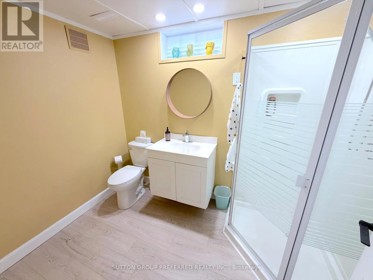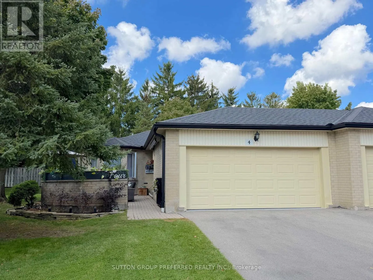
Cross Streets: Pine Valley & Southdale Area. ** Directions: Enter Development, 4th unit on right. Welcome to Unit 4 at 163 Pine Valley Drive, a beautifully reimagined bungalow condo offering the ultimate in low-maintenance, single-floor living in one of London, Ontario's most desirable and tranquil neighbourhoods. Almost every inch of this home has been updated over recent years, blending modern sophistication with everyday functionality. As you step inside, you are greeted by fresh paint throughout and premium new main flooring that flows seamlessly under an abundance of newly installed pot lighting. The heart of the home is the remodelled kitchen, which showcases sleek new countertops and new stainless steel appliances. A striking, modern stairwell has been installed to anchoring the space and elevate the home's contemporary aesthetic. Both the main floor and lower level bathrooms have seen stylish remodels. While the lower level features some matching new flooring and a massive recreation room highlighted by a custom-built electric fireplace with elegant built-ins. The main floor offers the rare potential for true independent living. The laundry is currently located in the basement, but a dedicated laundry closet sits ready off the primary bedroom to easily bring those utilities back upstairs. Outside, the private front courtyard features newly relaid stone that creates an inviting entrance, perfect for relaxing and reading a book, while the rear of the home backs onto mature, towering trees that provide exceptional privacy and a peaceful natural backdrop. Book your private showing today! (id:27476)