97 Timber Drive, London South, Ontario N6K 3V6

Listed for:
$939,000
5 beds
4 baths
Listed 22 days ago
House for rent: 97 Timber Drive, London South, Ontario N6K 3V6

View all 43 photos

About

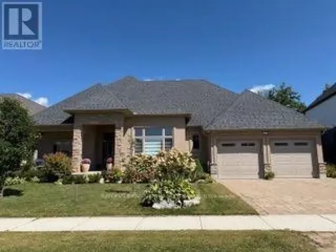
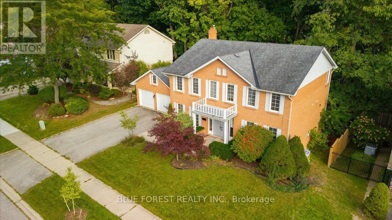
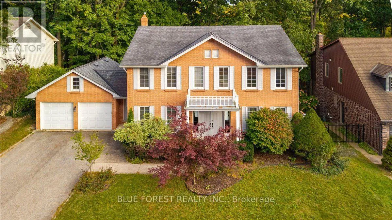
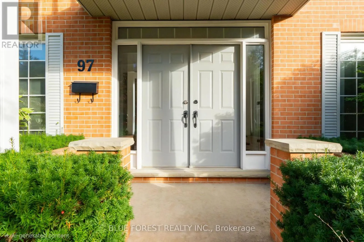
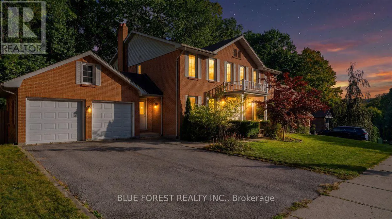
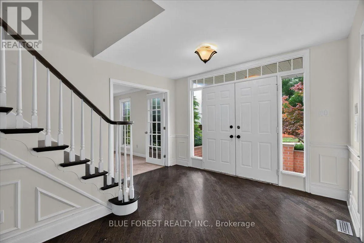
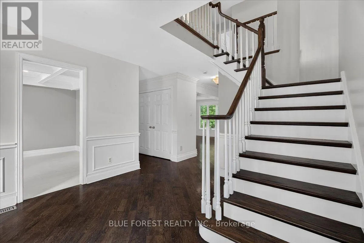
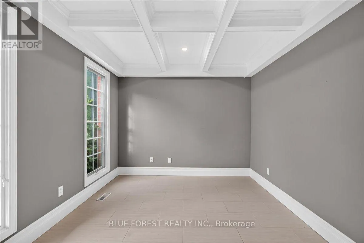
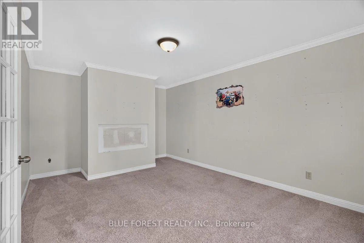
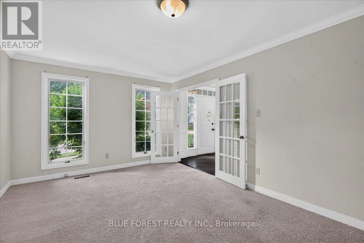
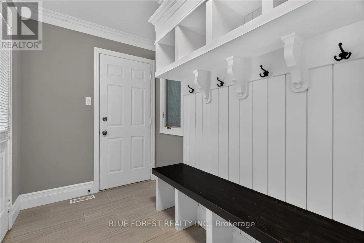
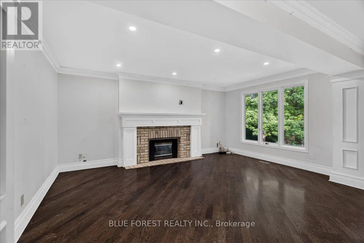
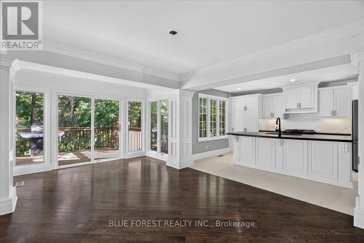
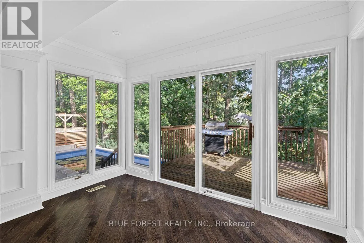
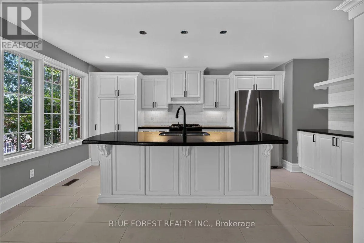
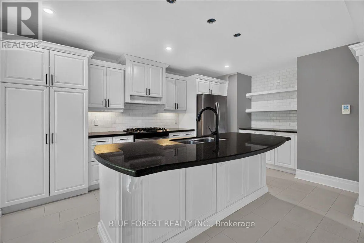
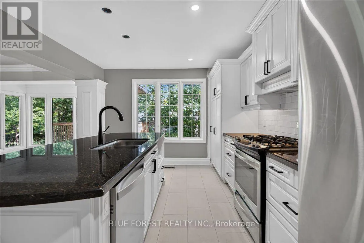
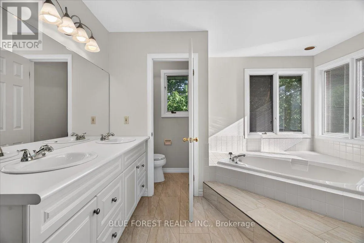
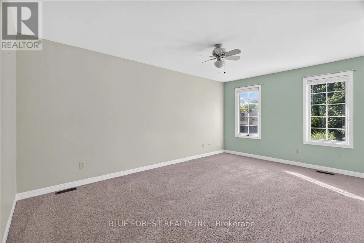
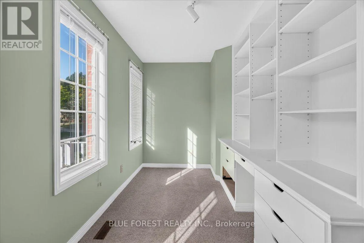
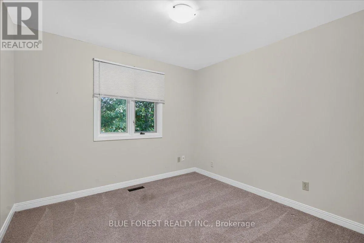
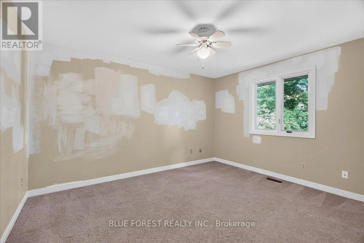
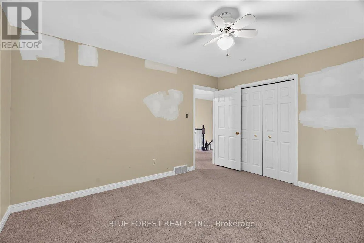
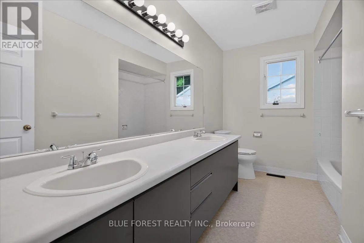
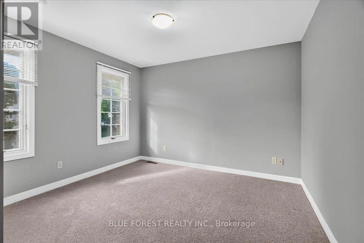
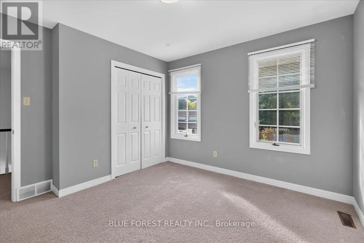
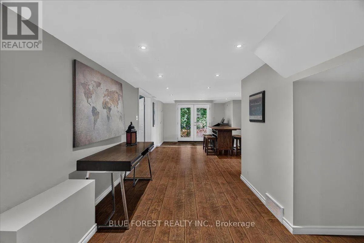
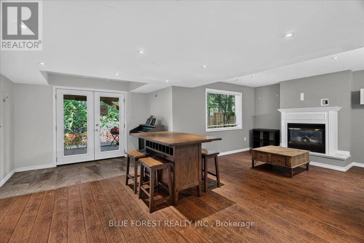
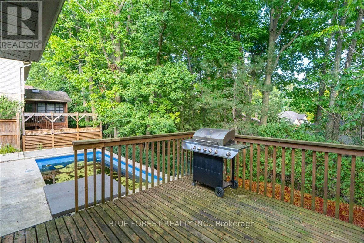
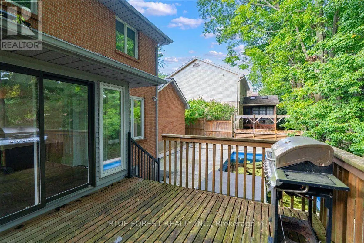
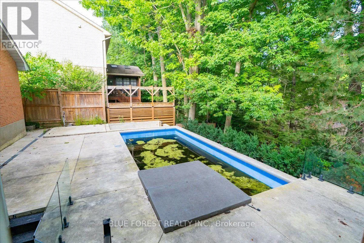
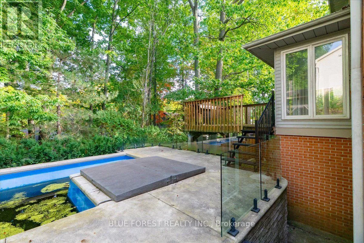
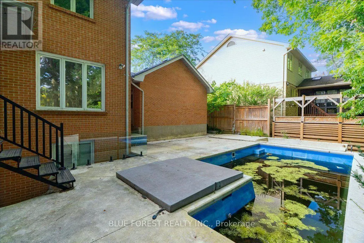
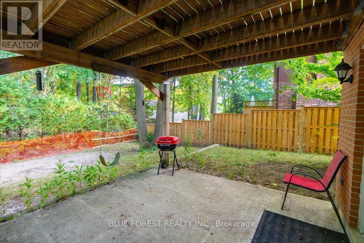
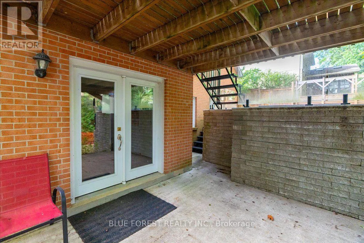
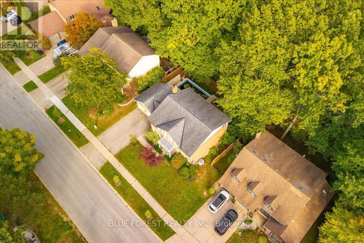
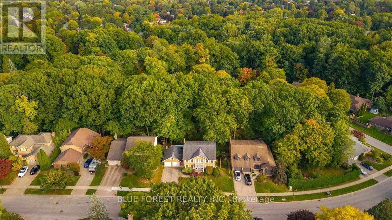
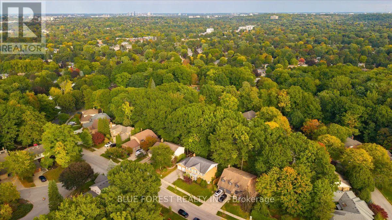
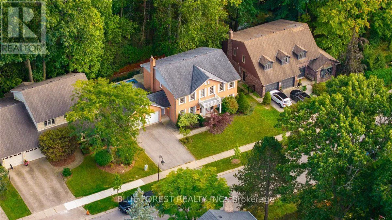
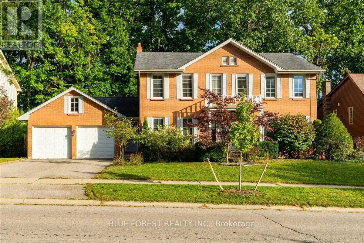
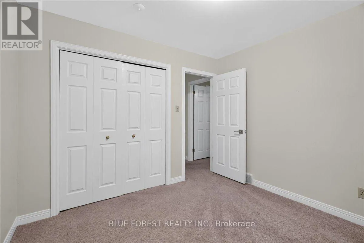
Cross Streets: BYRON BASELINE RD / TIMBER DRIVE. ** Directions: BYRON BASELINE RD TO TIMBER DRIVE. Welcome to 97 Timber Drive, an impressive home tucked into one of Byron's most established neighbourhoods and surrounded by mature trees. Offering 5 bedrooms, 4 bathrooms, a double car garage, and a walkout lower level, this home provides an exceptional amount of space for family living, entertaining, and extended family.The main level features generous living spaces, a renovated kitchen, and large windows overlooking the backyard. Outside, enjoy a multi-level deck, in-ground pool, hot tub, and a private setting perfect for relaxing or hosting. Upstairs, the spacious primary bedroom features a charming reading nook, an ensuite with double vanity and corner tub, and a comfortable layout designed for relaxing at the end of the day. Additional bedrooms provide plenty of space for family, guests, or a home office.The finished walkout lower level adds even more versatility with additional living space and its own kitchen perfect for extended family, guests, or additional entertaining space.Located close to excellent schools, parks, trails, shopping, and everything Byron has to offer, 97 Timber Drive combines a mature setting, generous living space, and a backyard built to be enjoyed. A unique opportunity to own a home with character, functionality, and room for the whole family. (id:27476)

Property Highlights

MLS® Number
X13851898
Type
Single Family
Community Name
South B
Ownership Type
Freehold
Land Size
75.5 x 98.7 FT
Parking Space Total
4

Building

Building Type
House
Storeys
2.00
Square Footage
2500 - 3000 sqft
Bathrooms Total
4
Bedrooms Above Ground
4
Bedrooms Total
5
Amenities
Fireplace(s) Ski area, Public Transit, Place of Worship
Exterior Finish
Brick
Fireplace Present
Yes
Basement Type
N/A (Finished), Full
Basement Features
Walk out
Building Heating Type
Forced air
Heating Fuel
Natural gas
Building Cooling Type
Central air conditioning

Utilities

Water
Municipal water
Utility Sewer
Sanitary sewer

Room Layout

Bedroom 3
Second level
3.58 m x 4.26 m
Bedroom 4
Second level
3.01 m x 2.91 m
Bathroom
Second level
3.58 m x 2.28 m
Primary Bedroom
Second level
6.62 m x 6.73 m
Bedroom 2
Second level
3.58 m x 3.47 m
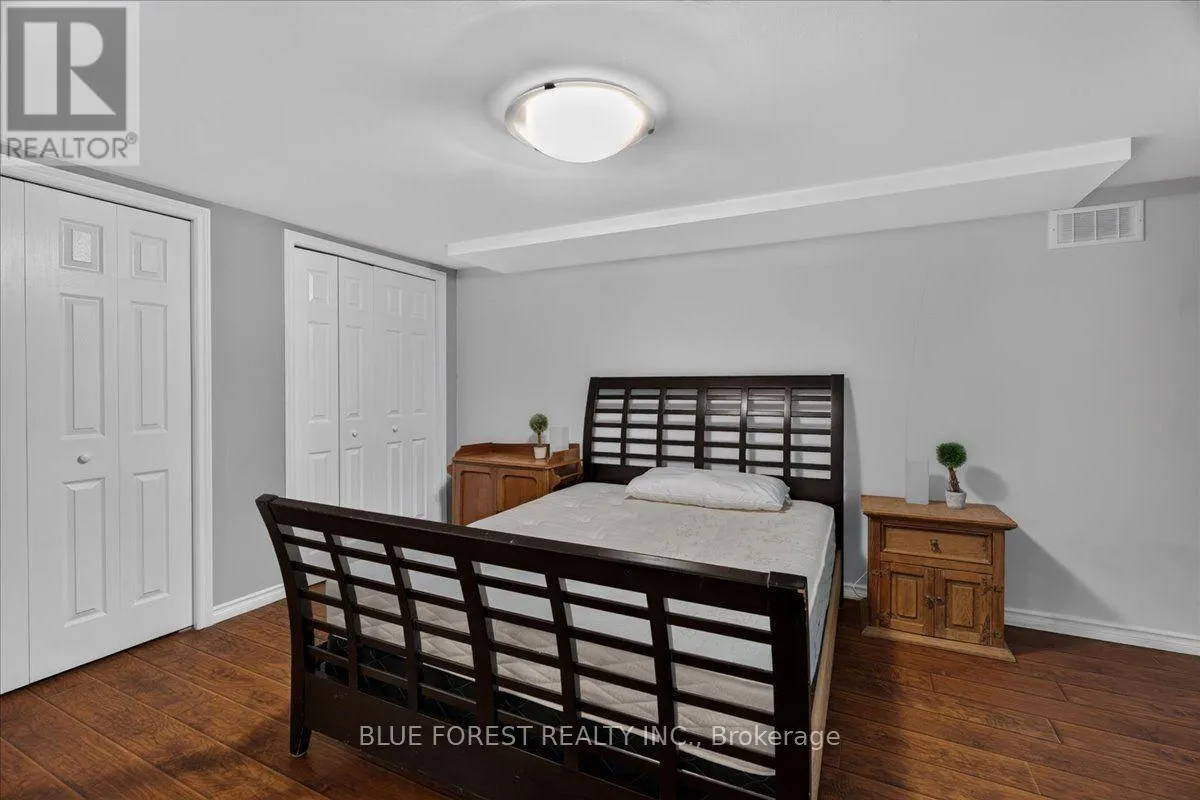
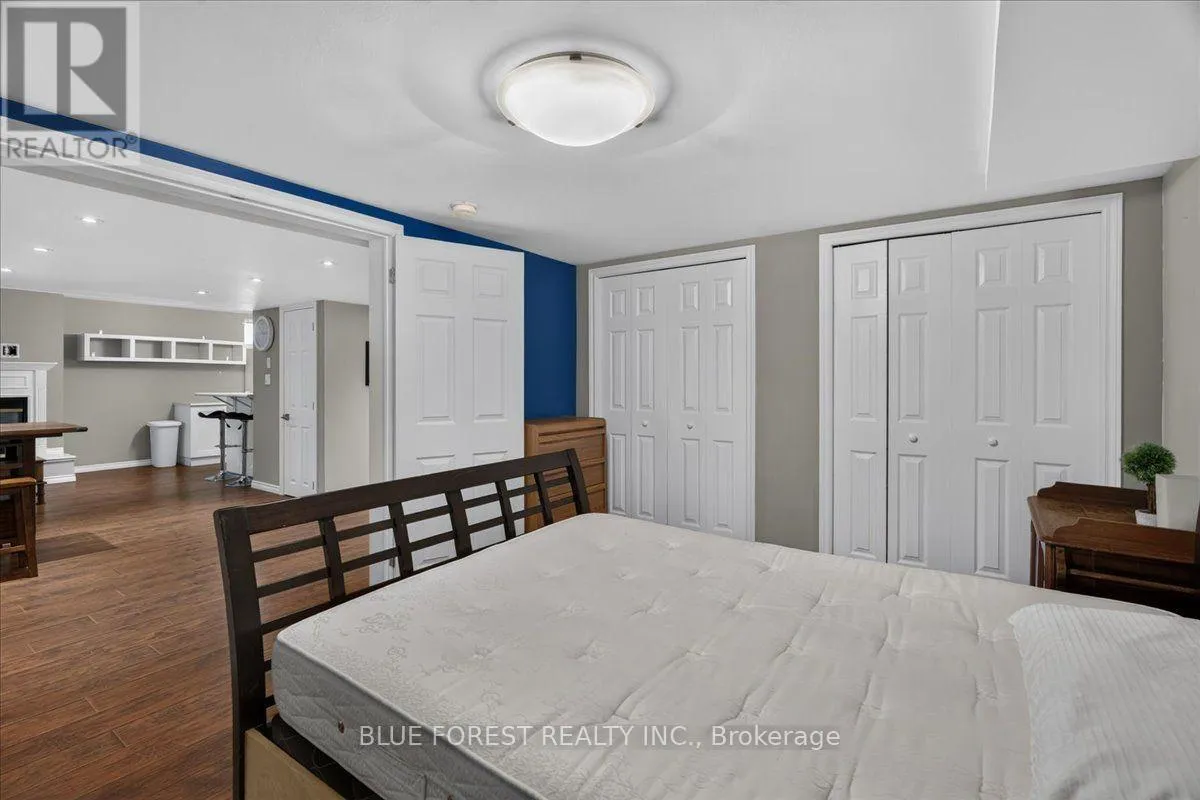
Bedroom
Basement
3.34 m x 4.29 m
Recreational, Games room
Basement
7.19 m x 11.01 m
Kitchen
Basement
3.08 m x 3.48 m
Laundry room
Basement
5.17 m x 2.22 m
Bathroom
Basement
3.34 m x 3.88 m
Other
Basement
3.52 m x 2.65 m
Utility room
Basement
1.78 m x 1.86 m
Office
Main level
3.53 m x 2.93 m
Living room
Main level
3.52 m x 5.4 m
Foyer
Main level
3.38 m x 5.08 m
Kitchen
Main level
3.62 m x 5.4 m
Family room
Main level
7.01 m x 5.13 m
Other
Main level
3.5 m x 1.79 m
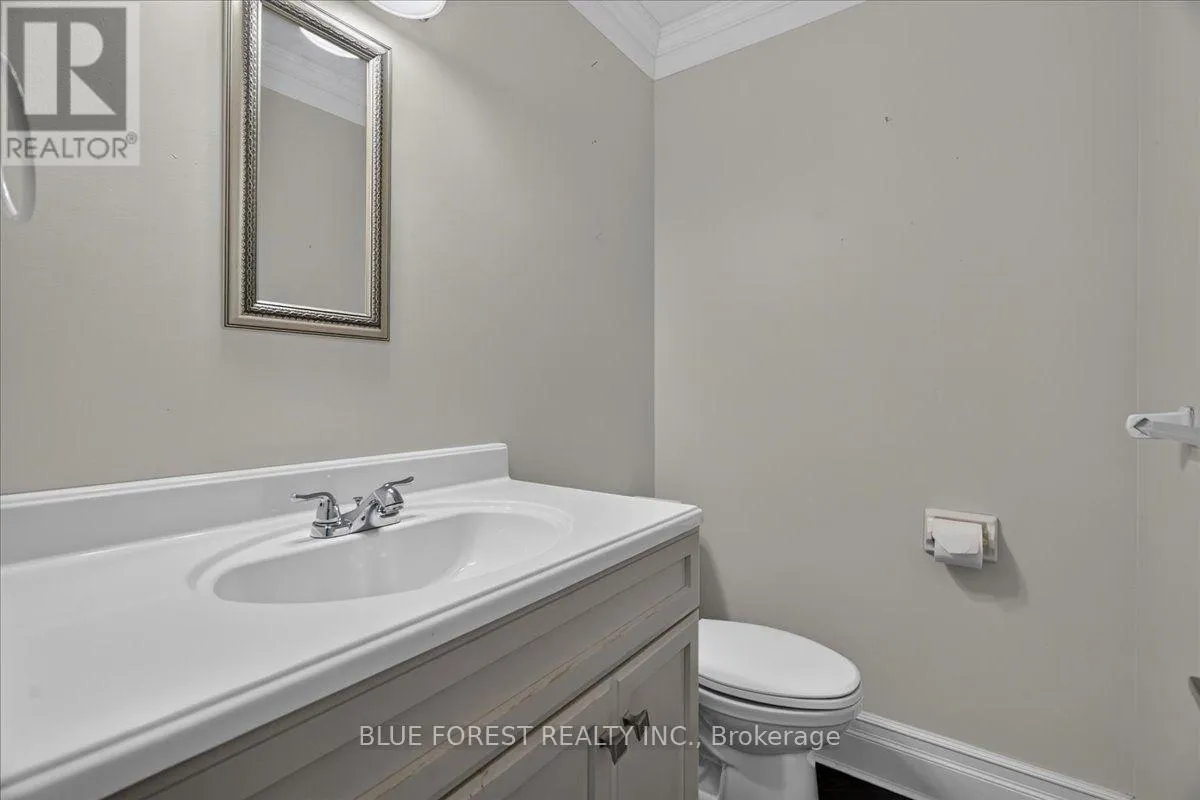
Bathroom
Main level
1.67 m x 1.33 m
Laundry room
Main level
3.63 m x 1.95 m

Location

Learn more about this property
Listing provided by:
BLUE FOREST REALTY INC.
MLS® number:
X13851898
Agent:
Mark Principe
*Indicates required field
Name is required
Email is required
Please enter a valid phone number (e.g., 416-111-1111).

Community Spotlight: Homes For sale in Your Neighborhood