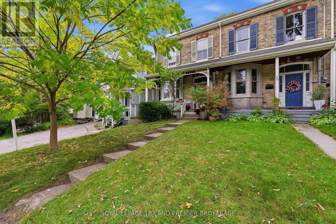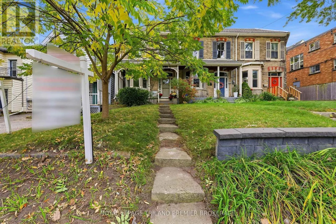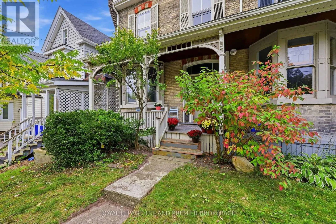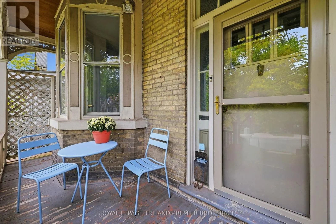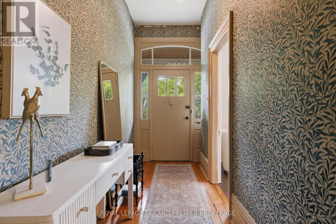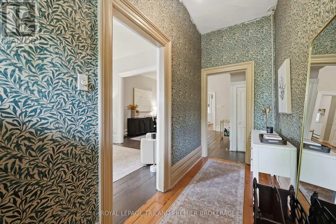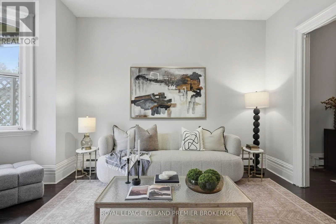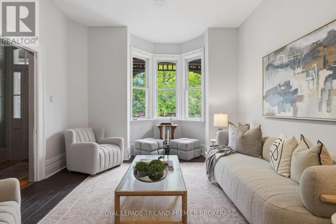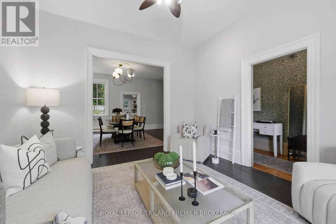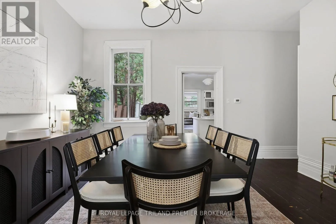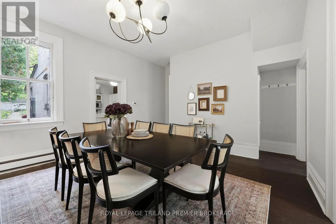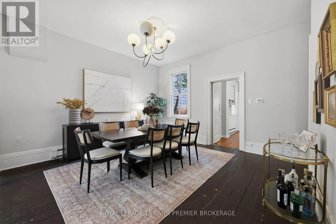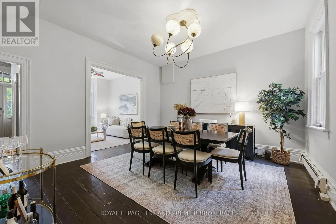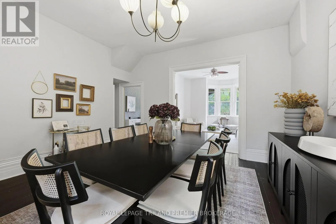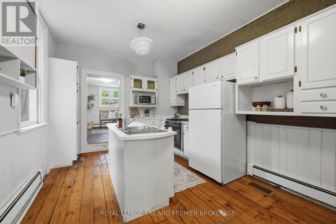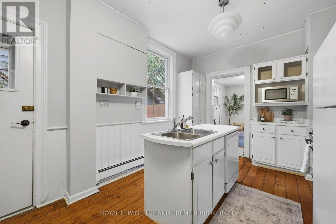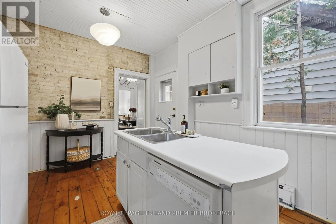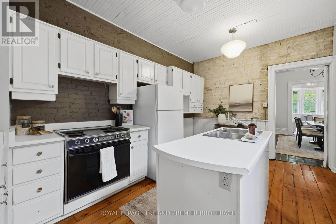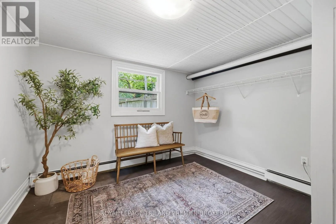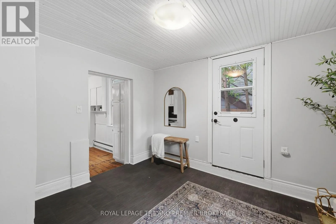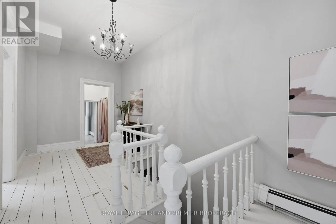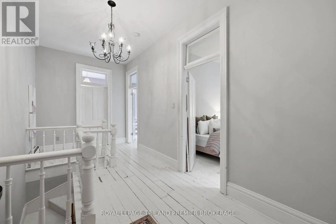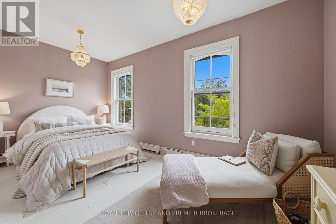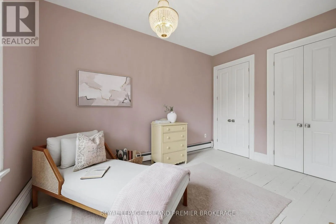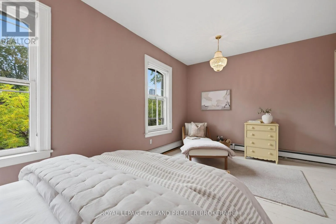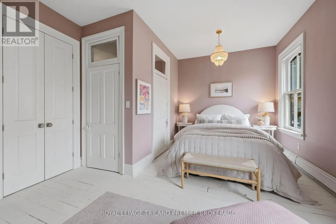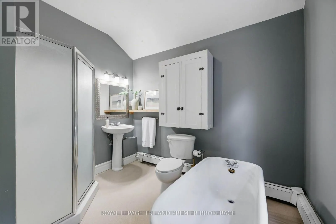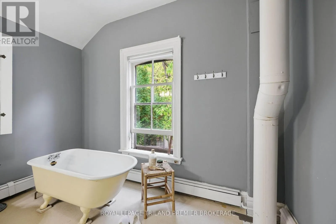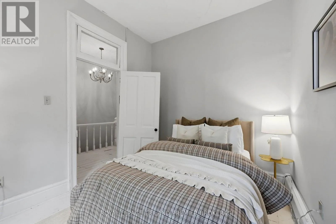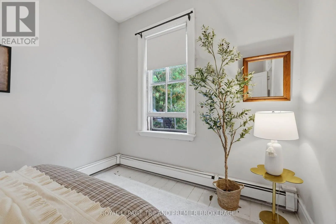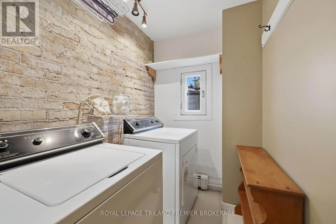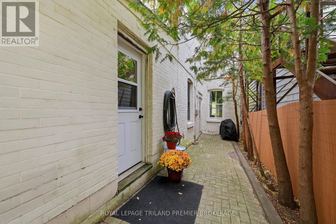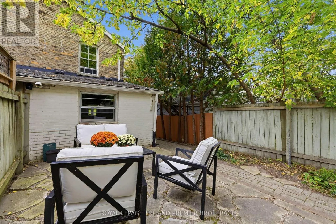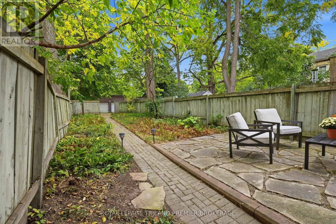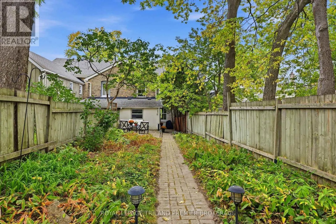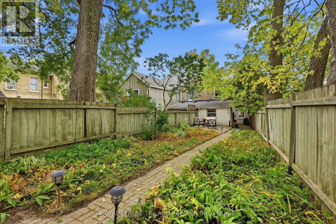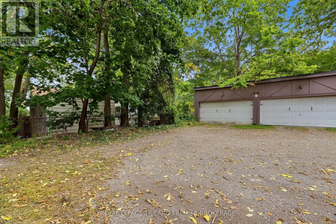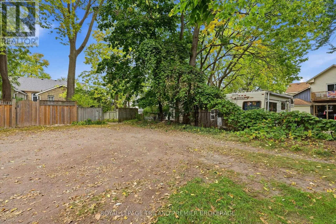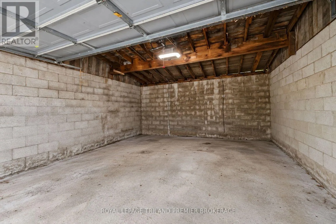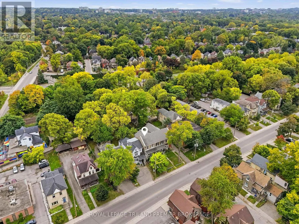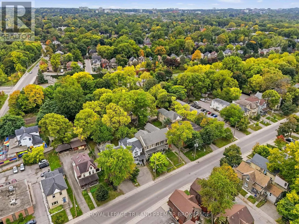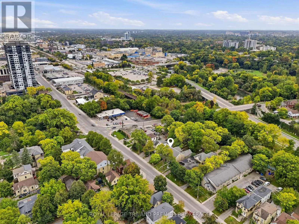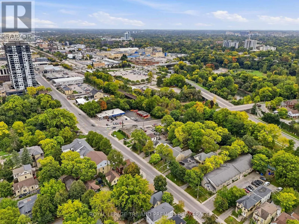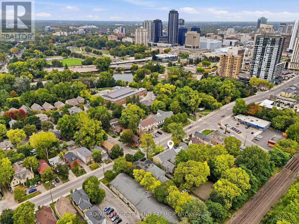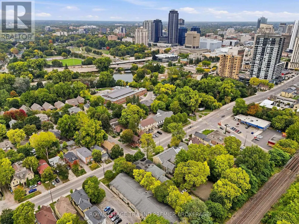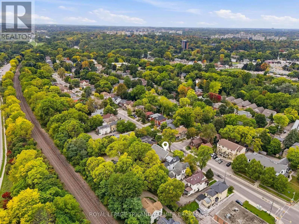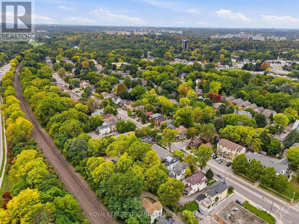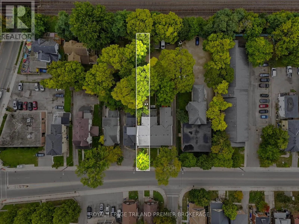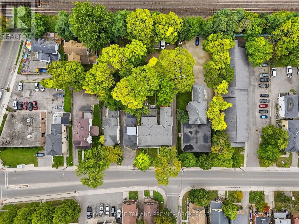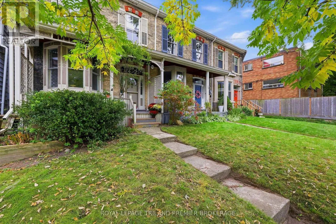
Cross Streets: Wortley Road. ** Directions: South side of Stanley St., just West of Wortley Rd. Charming, character-filled and perfectly positioned just steps from Wortley Village, 28 Stanley Street is the kind of home that immediately feels special. This yellow brick 2-bedroom, 1-bathbeauty is loaded with personality, from soaring 11-foot ceilings on the main level and 10-footceilings upstairs to high baseboards, original character and quirky architectural details throughout. The generous primary features newly constructed double closets and the convenient upstairs laundry room helps complete this level. Comfortable and inviting as it is, there's also incredible potential here to make it your own over time. One of the true standouts is the rare double-car garage tucked at the rear of the 218 ft deep property, plus three additional parking spaces - an incredible find in this location. Walk to the shops, restaurants and cafés of Wortley Village, with downtown London and the Covent Garden Market just minutes away. An amazing condo alternative for anyone who wants the charm and privacy of a detached home without giving up a walkable, central lifestyle. Full of character, wonderfully unique and absolutely worth seeing in person. Flexible possession available. (id:27476)