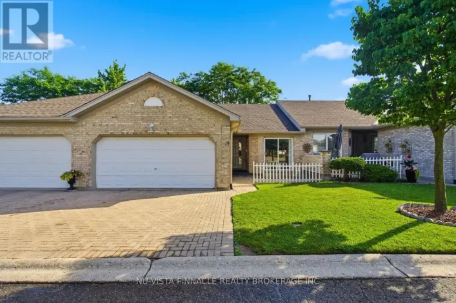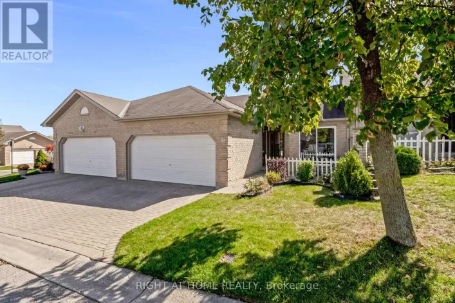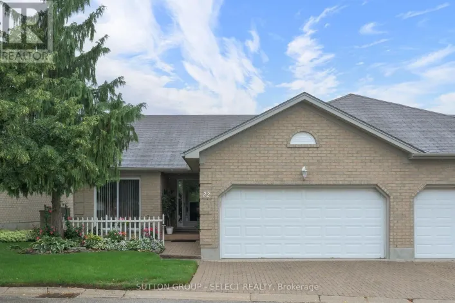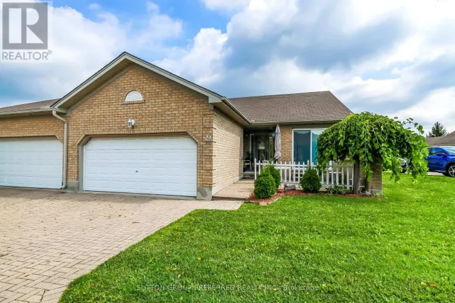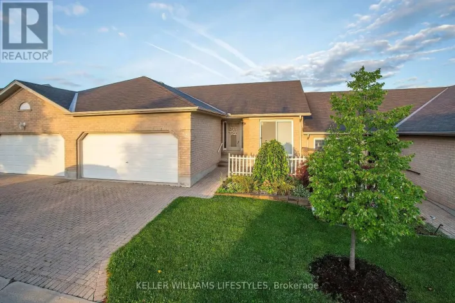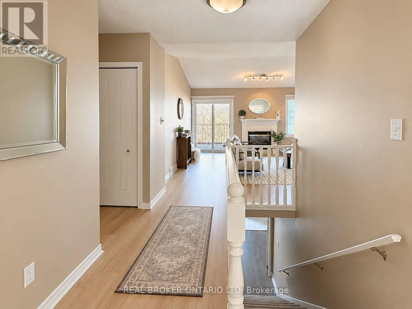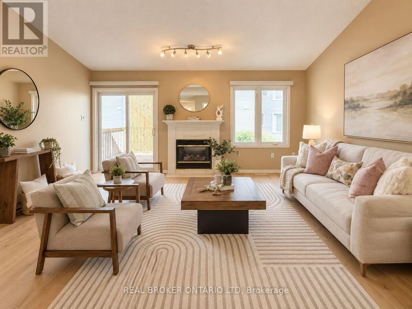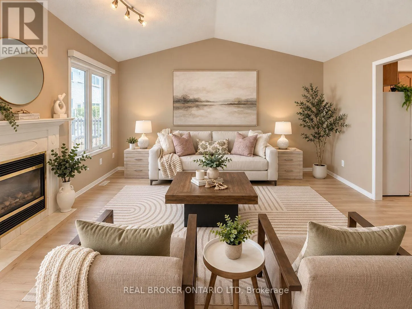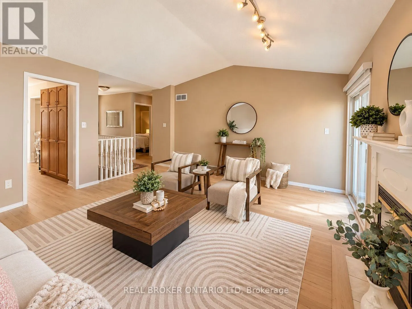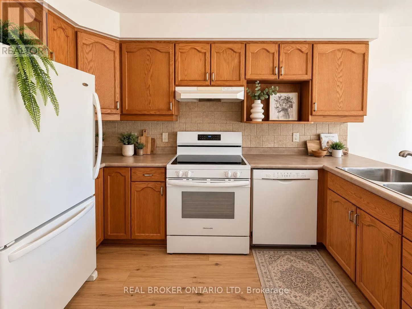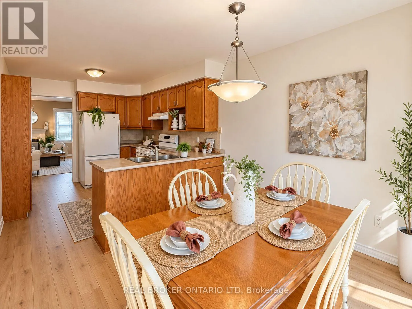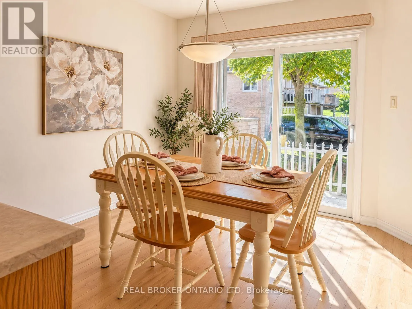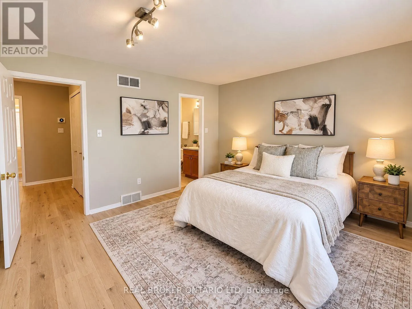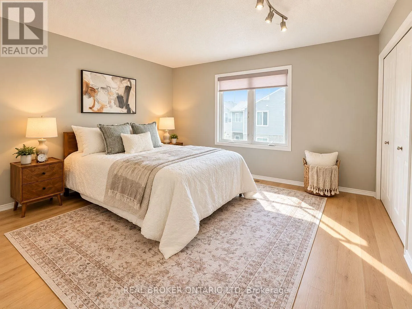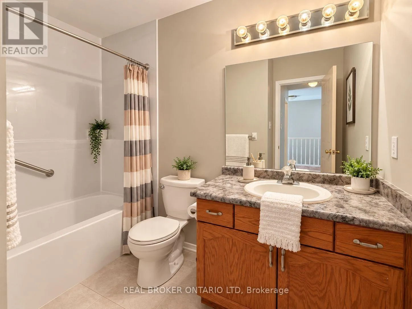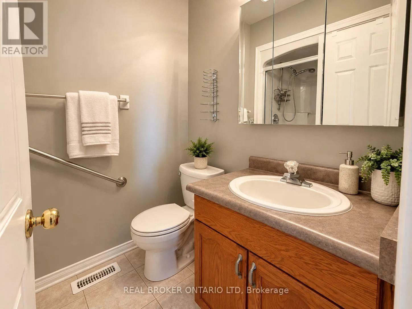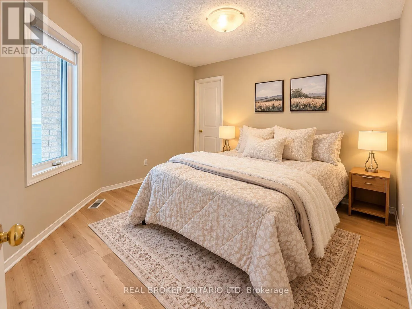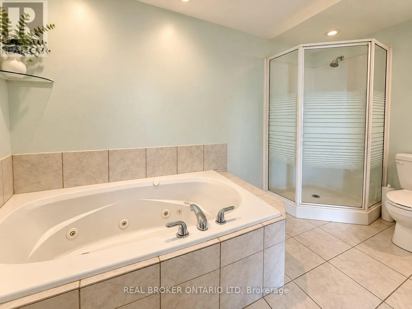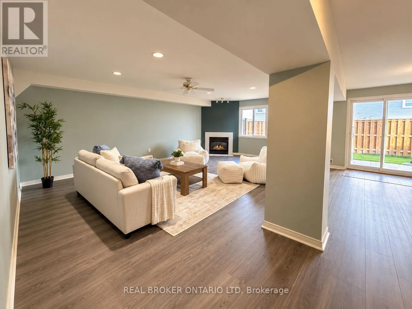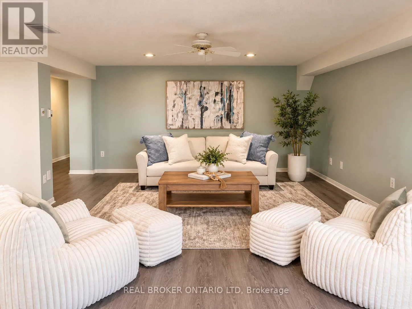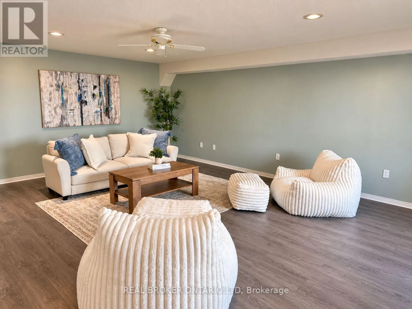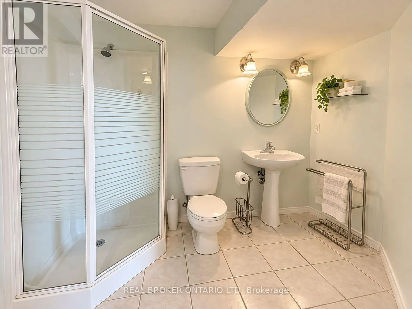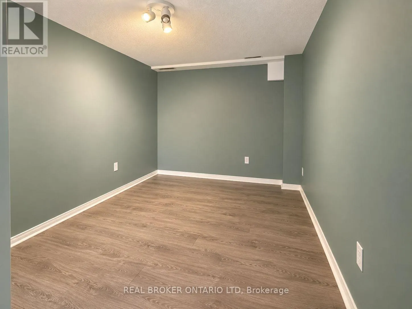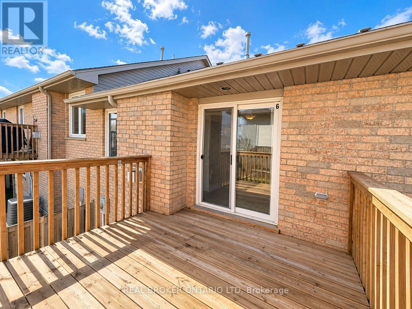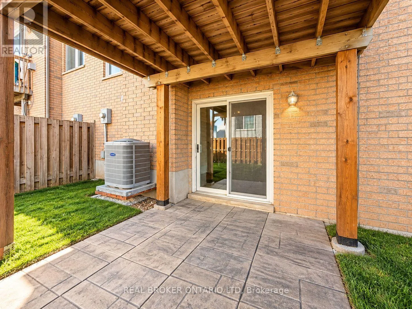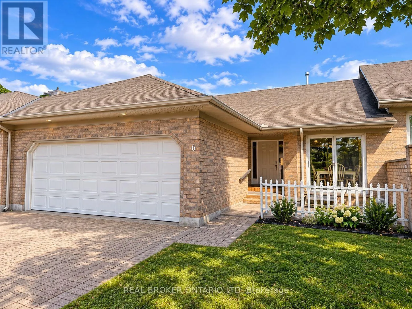
Cross Streets: Deveron Crescent. ** Directions: Off Deveron Crescent. Rare find in sought after South River Estates! This beautifully maintained 2-bedroom, 3-bathroom bungalow townhome offers stylish, low maintenance living with the added bonus of a fully finished walkout lower level with patio doors a hard to find feature in the complex.A private courtyard welcomes you into a bright, spacious interior featuring soaring cathedral ceilings, beautiful hardwood flooring less than 2 years old and valued at over $15,000, and a cozy gas fireplace. The generous primary bedroom easily accommodates a king size bed and offers dual closets and a private ensuite. The main bathroom was tastefully updated in 2025 with new tile and flooring and newer Bathfitters tub surround and convenient main-floor laundry makes everyday living effortless. The fully finished walkout lower level provides exceptional additional living space with a huge family room, second gas fireplace, new vinyl flooring, oversized den/office, third full bathroom, ample storage, and patio doors leading directly outside. An ideal layout for entertaining, overnight guests, a home office, or extended family. Additional features include a double-car garage, interlocking brick driveway, and low condo fees covering exterior maintenance, lawn care, and snow removal. Recent improvements include newer roofs and eavestroughs, with bricked driveway. Enjoy the upper deck, great for entertaining. Offering comfort, space, and carefree living in a desirable South London community, this exceptional bungalow townhome is a rare opportunity especially with its sought after walkout lower level. (id:27476)