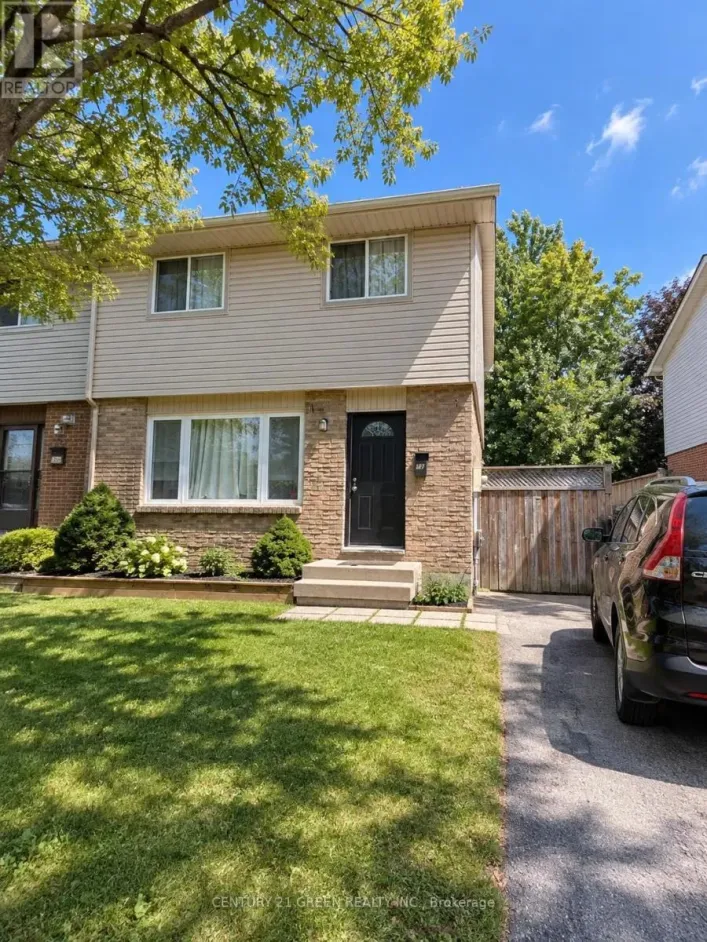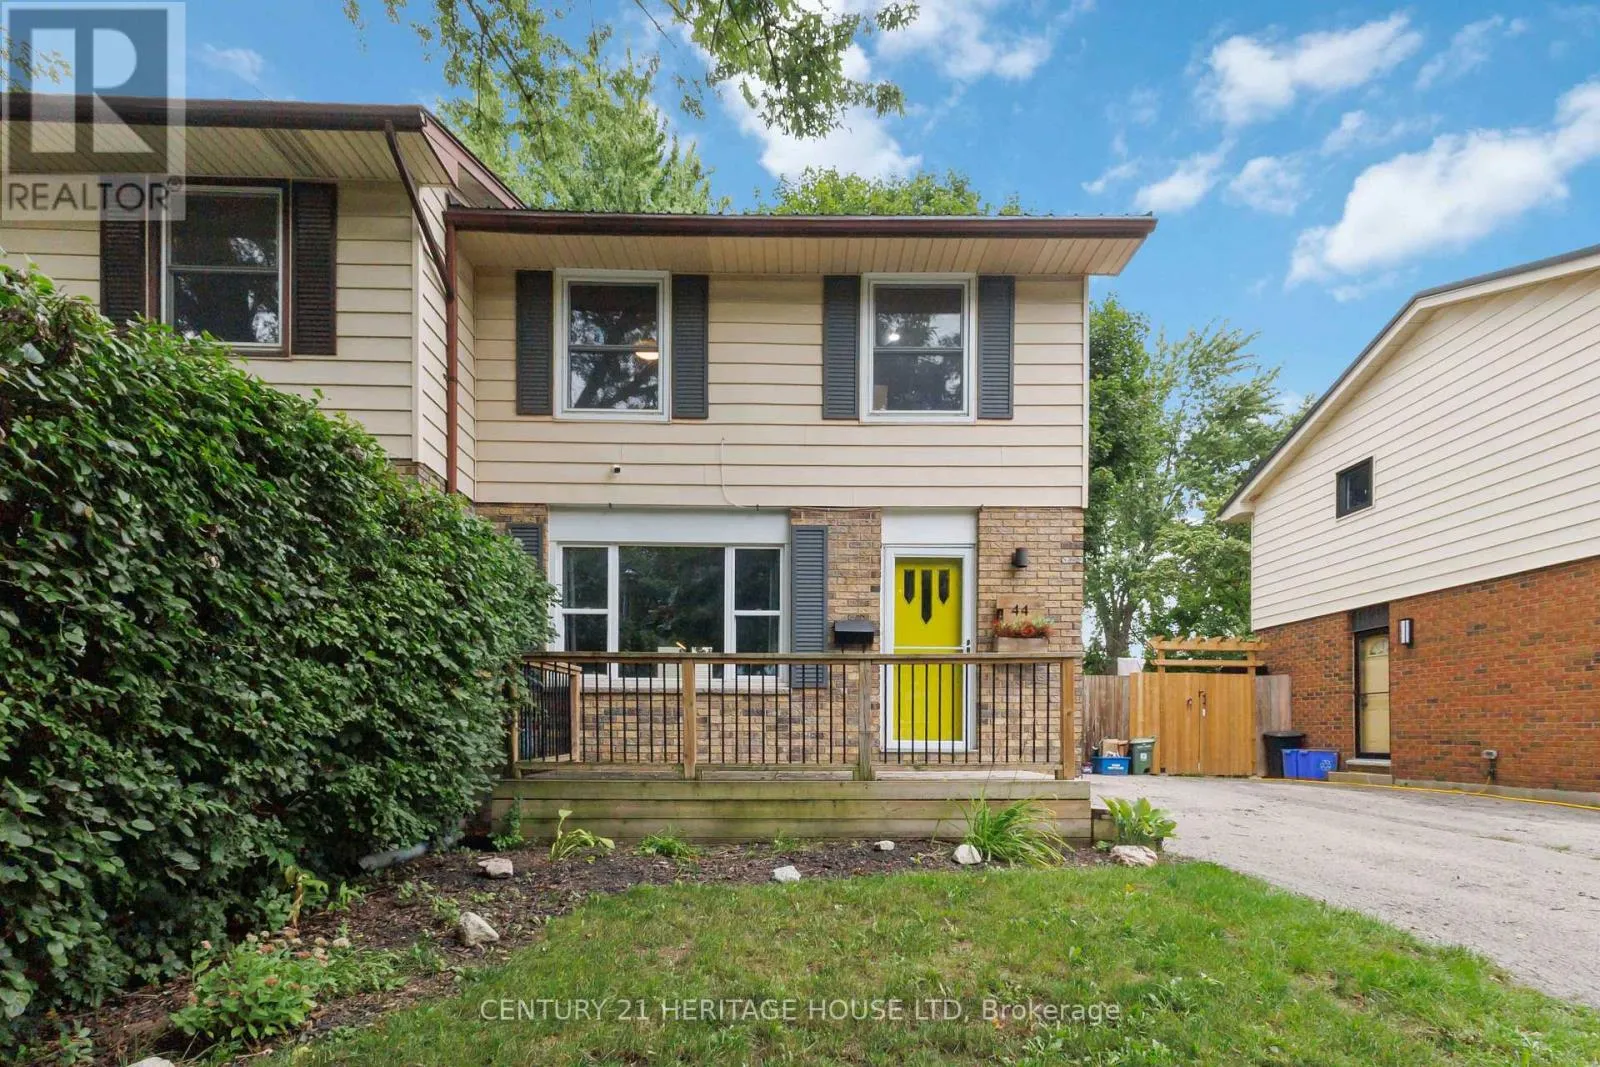
44 Sasha Crescent, London South, Ontario N6E 2M5

Listed for:
$2,400
3 beds
2 baths
Listed 16 days ago
House for rent: 44 Sasha Crescent, London South, Ontario N6E 2M5

View all 32 photos

About

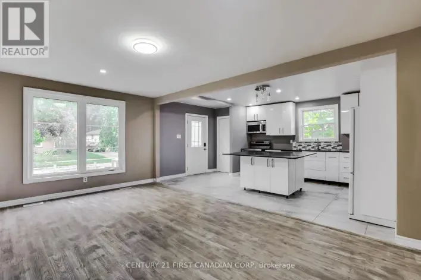
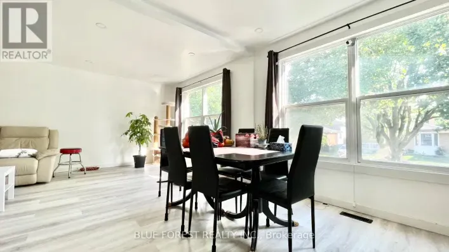
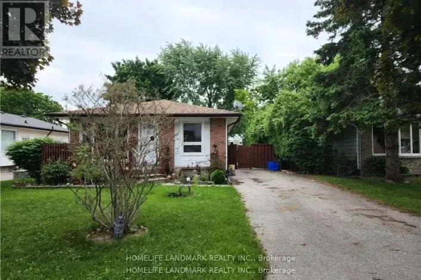
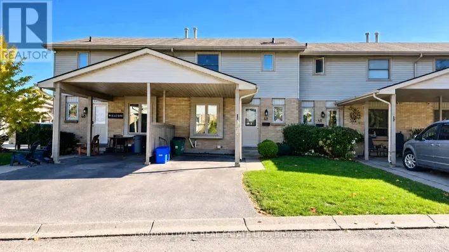
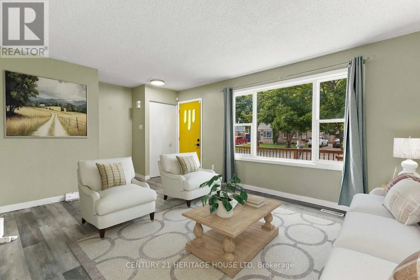
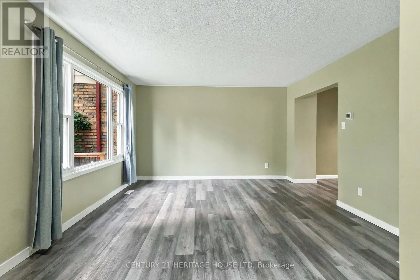
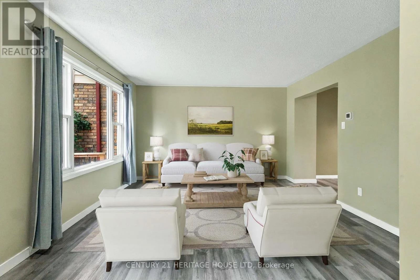
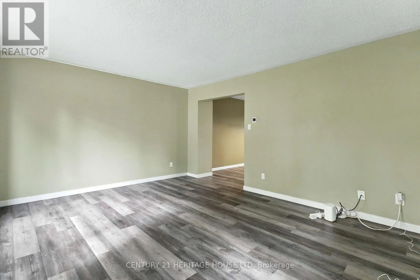
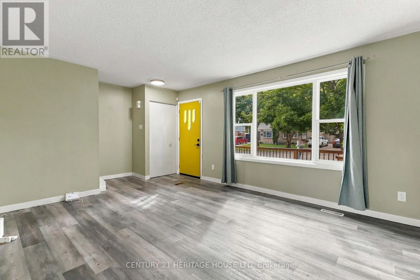
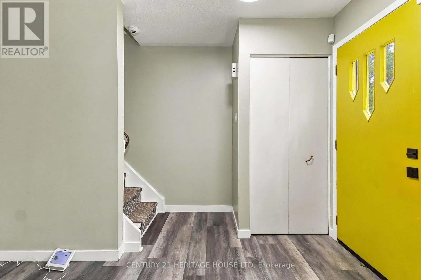
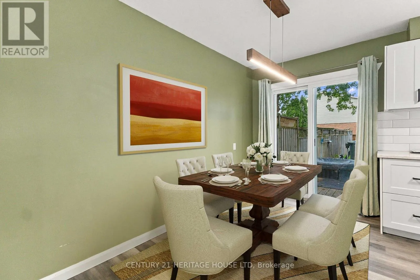
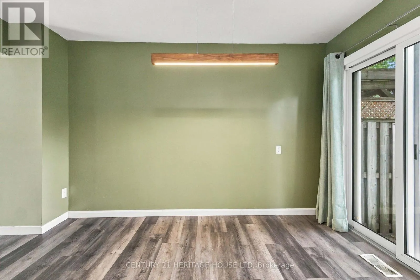
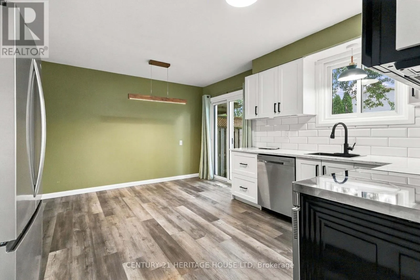
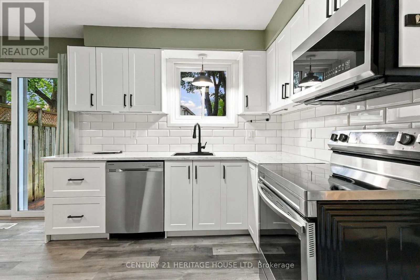
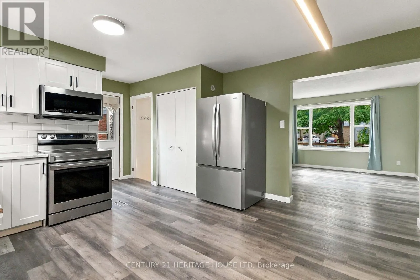
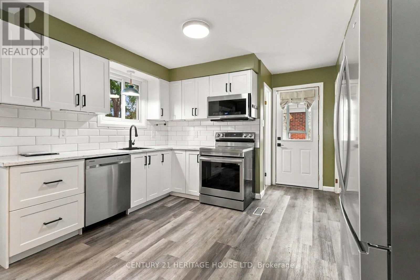
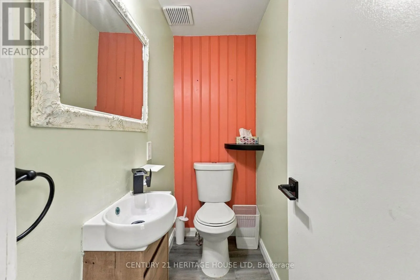
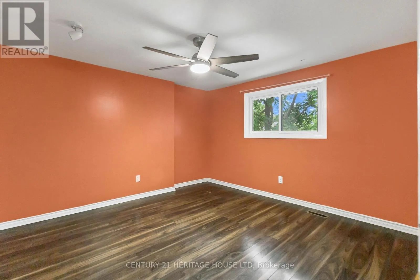
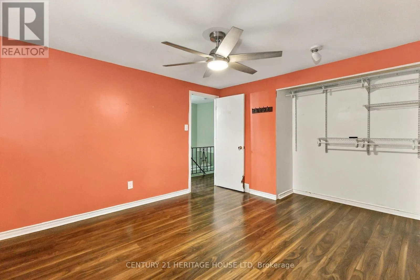
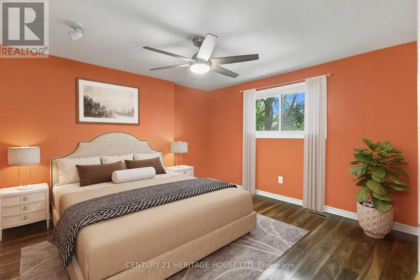
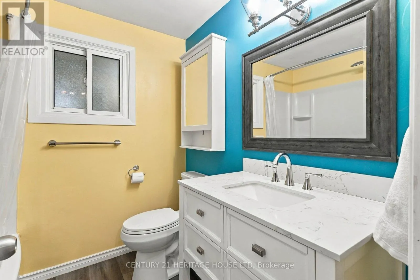
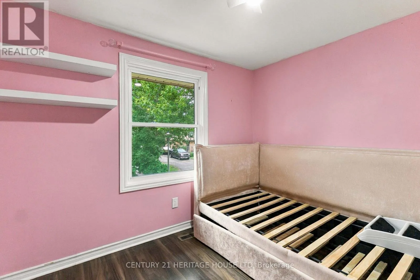
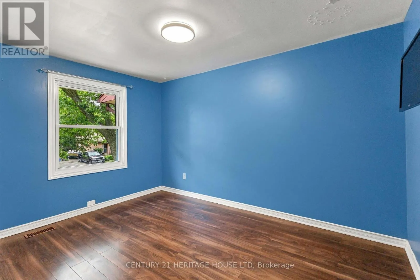
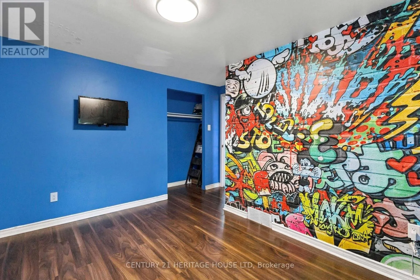
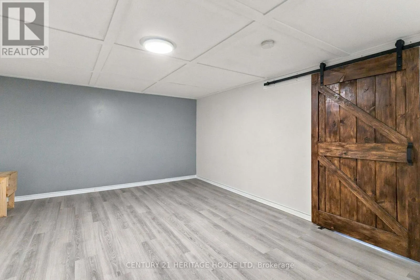
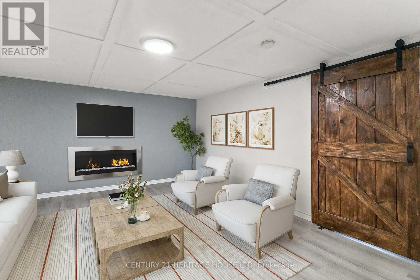
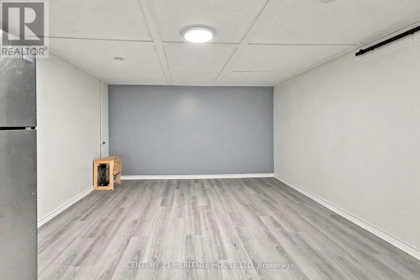
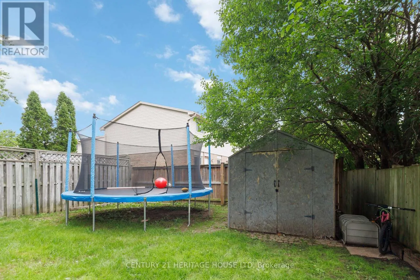
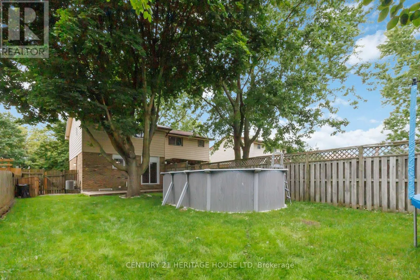
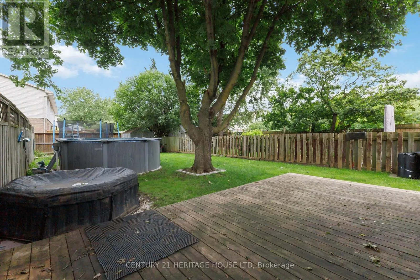
Sasha and Elvira Welcome home to this inviting and beautifully updated property, where comfort, functionality, and backyard fun come together! Step inside to an updated kitchen (2022) that offers a fresh, modern feel and a convenient 2-piece bathroom on the main level. Upstairs, you'll find an updated 4-piece bathroom, while the finished basement provides even more living space with a cozy family room-perfect for movie nights, a home office, playroom, or quiet retreat. Outside is where this home really shines! The fully fenced backyard is ready for summer with an above-ground pool and deck, creating the perfect spot for entertaining, BBQs, or simply relaxing in the sunshine. Even better, several of the big-ticket items have already been taken care of, including a metal roof (2024), electrical panel (2023), and furnace and central air (2019). With thoughtful updates, flexible living space, and a backyard made to enjoy, this is a home you'll want to see for yourself. Just move in and make it yours! (id:27476)

Property Highlights

MLS® Number
X13873708
Type
Single Family
Community Name
South X
Ownership Type
Freehold
Land Size
30 x 120 FT
Parking Space Total
3

Building

Building Type
House
Storeys
2.00
Square Footage
1100 - 1500 sqft
Bathrooms Total
2
Bedrooms Above Ground
3
Bedrooms Total
3
Amenities
Park, Place of Worship, Public Transit, Schools
Exterior Finish
Brick, Vinyl siding
Fireplace Present
No
Basement Type
N/A (Partially finished)
Basement Features
Building Heating Type
Forced air
Heating Fuel
Natural gas
Building Cooling Type
Central air conditioning

Utilities

Water
Municipal water
Utility Sewer
Sanitary sewer

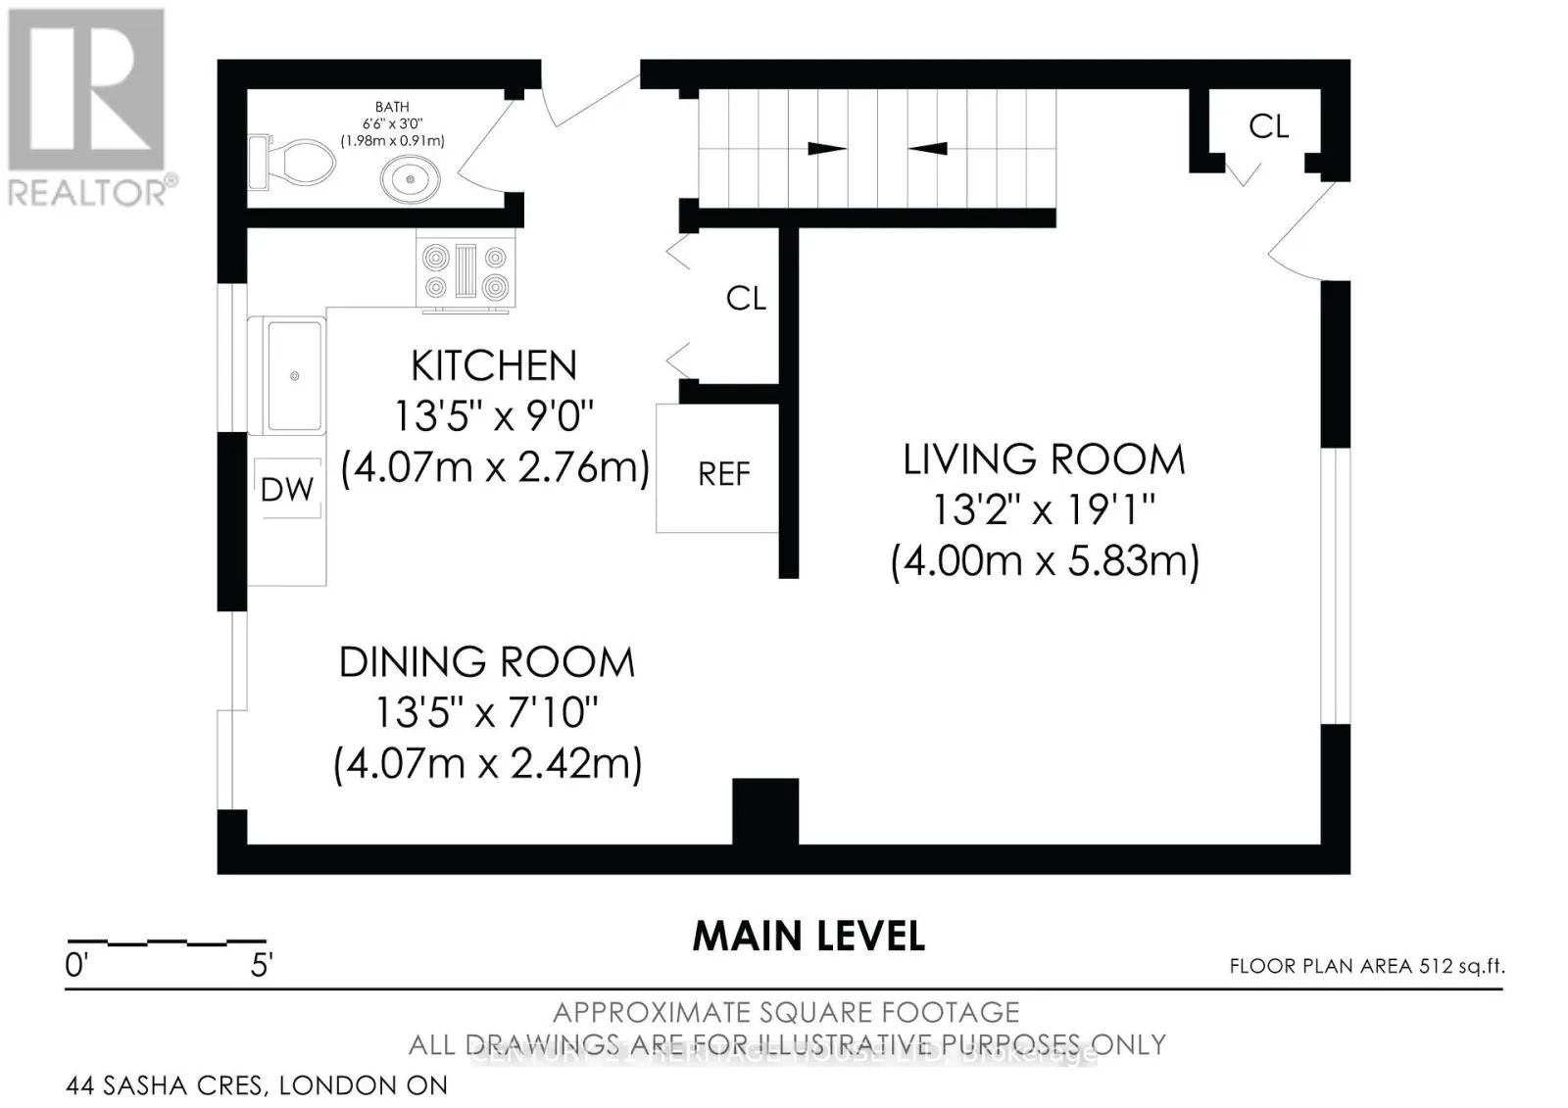
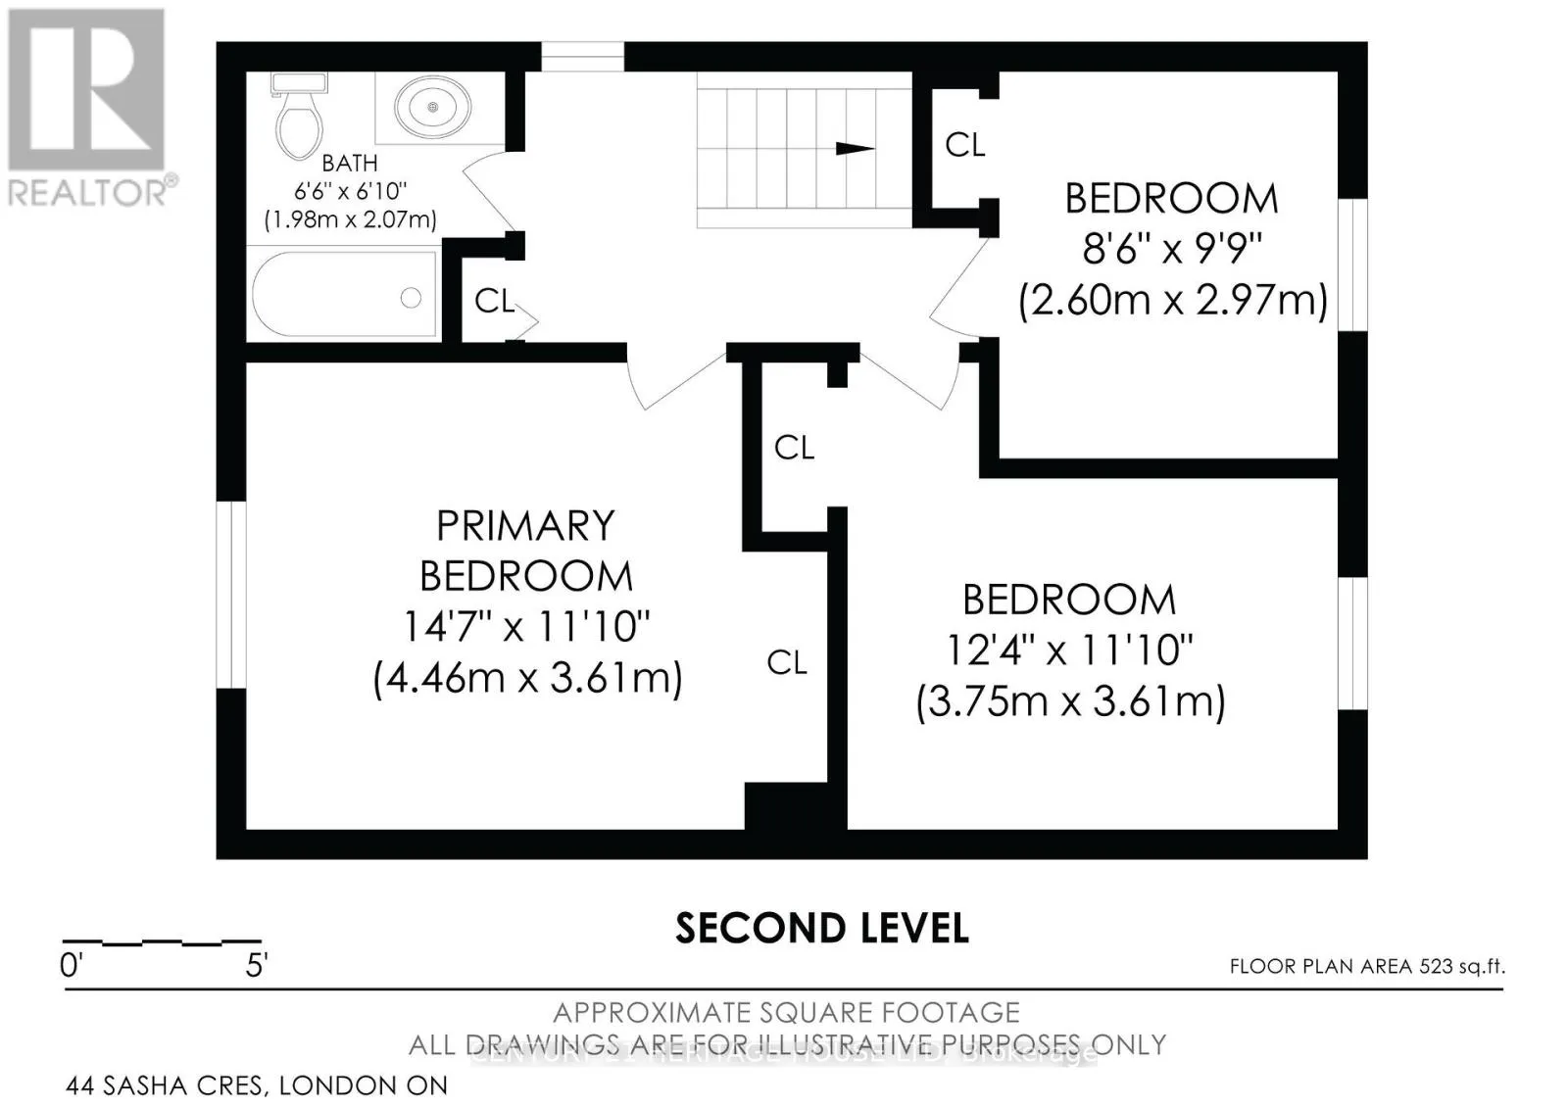
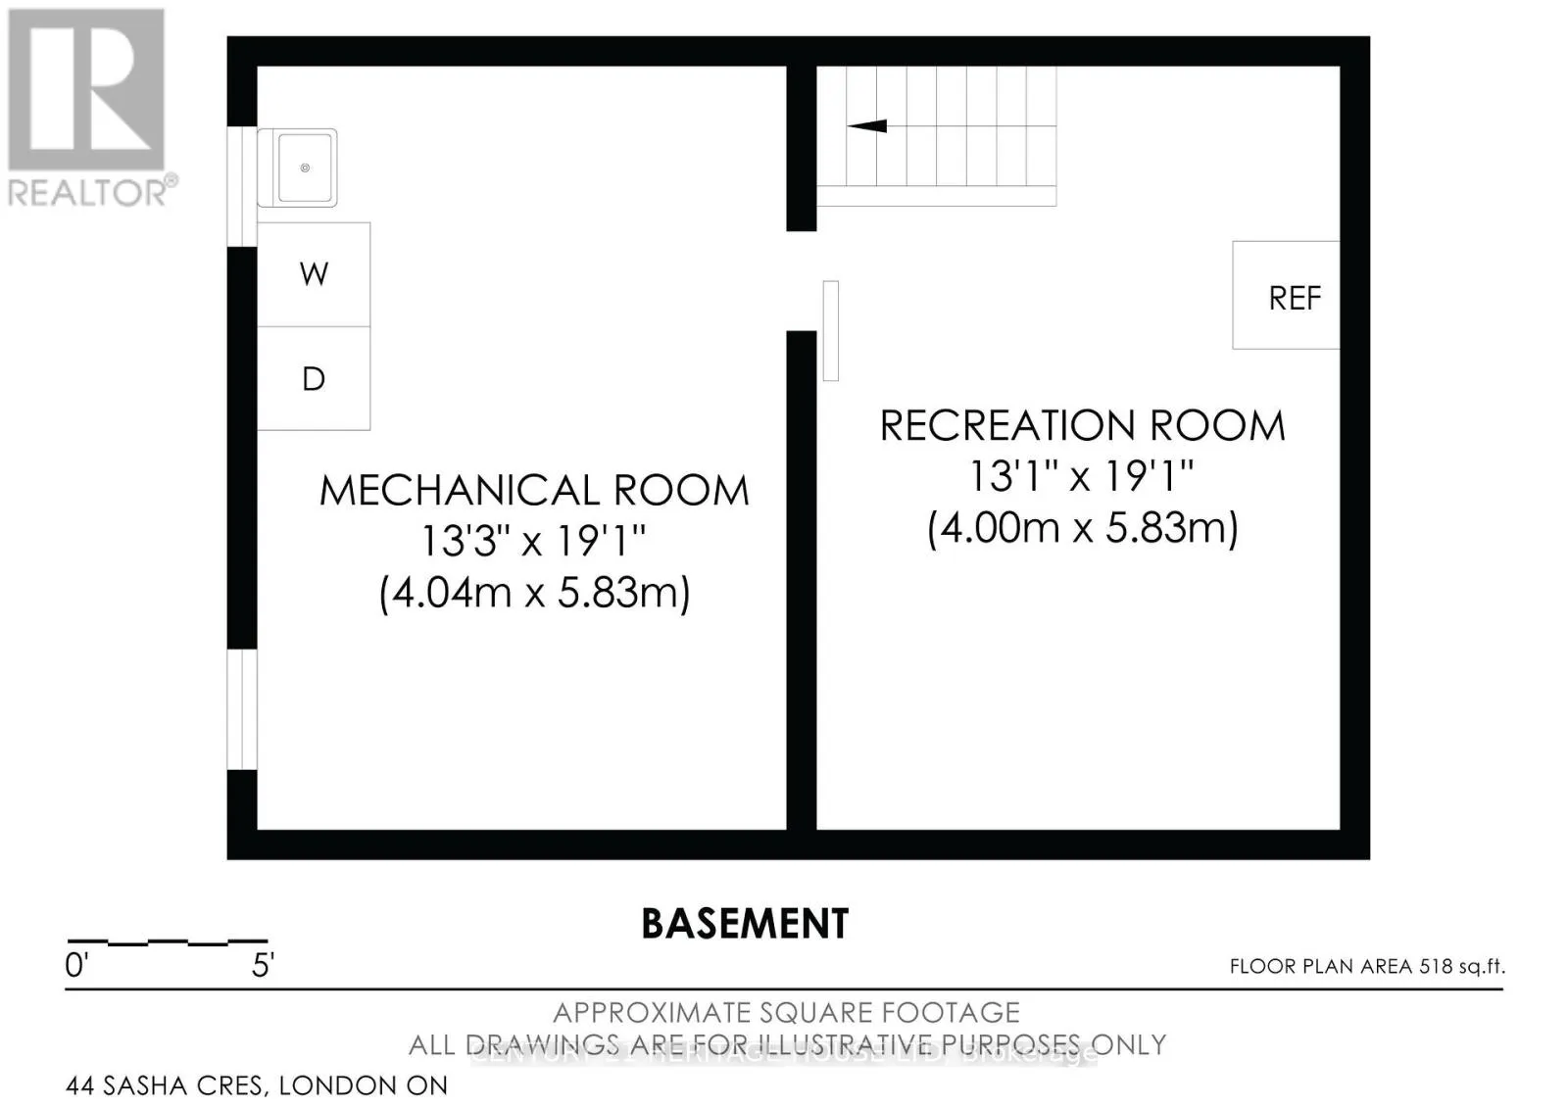
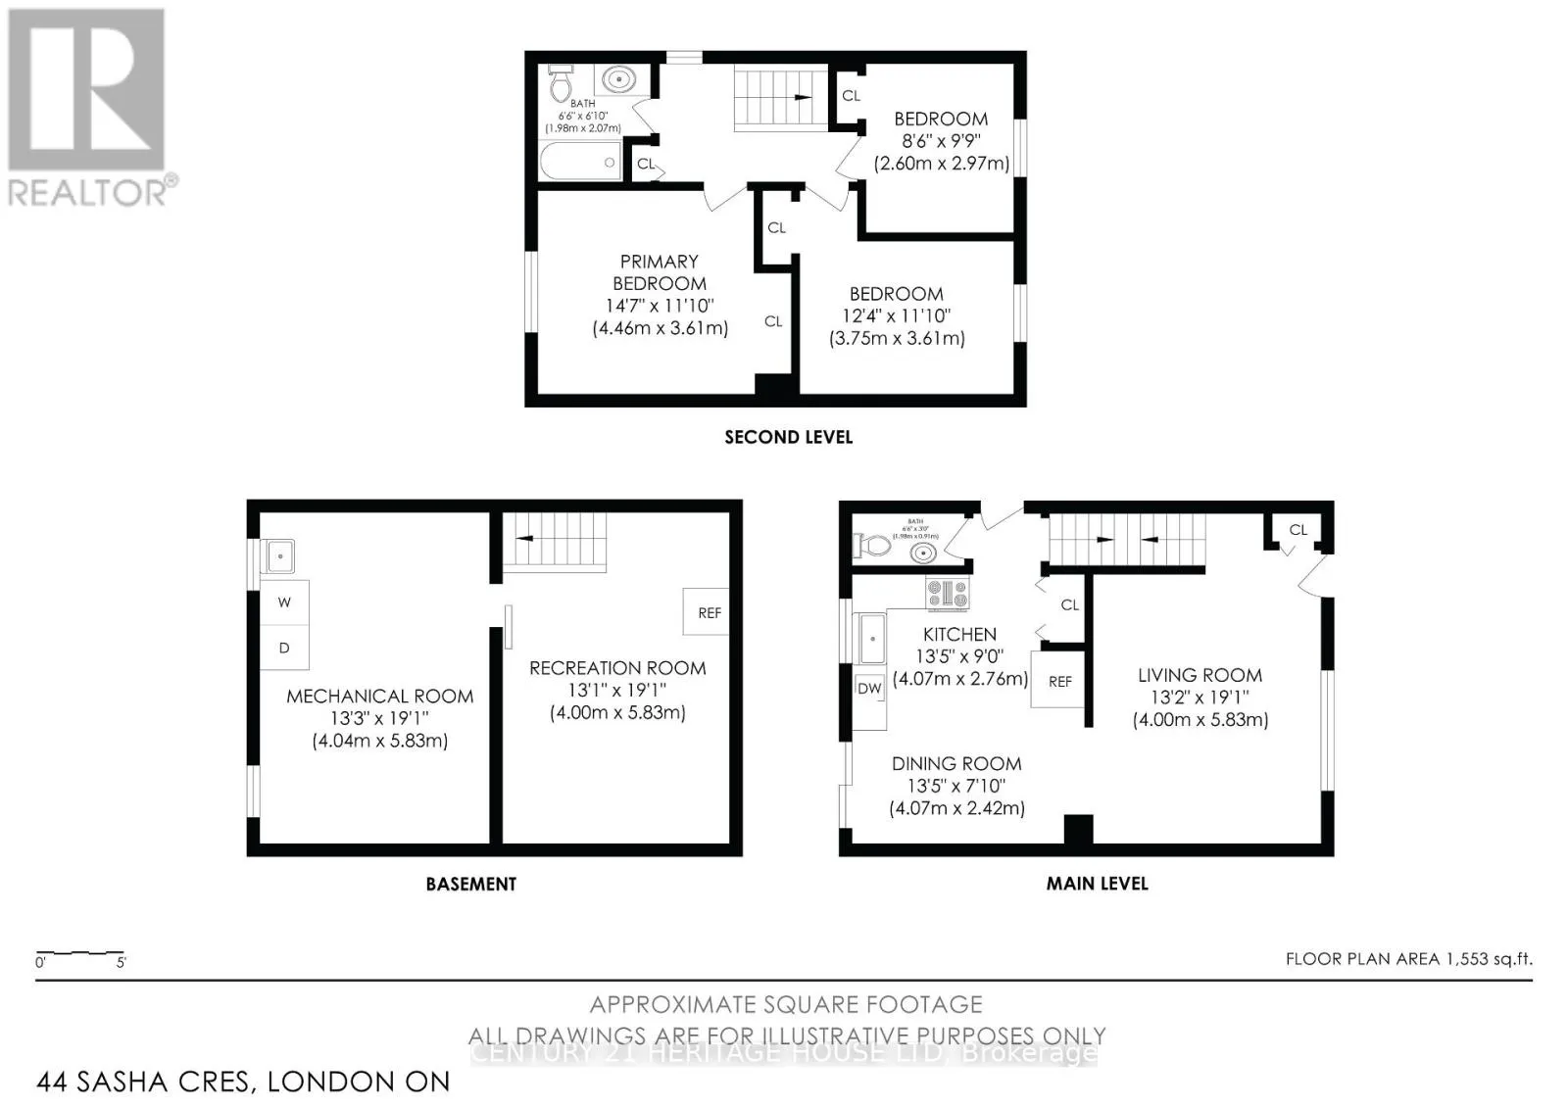
Room Layout

Bedroom 2
Second level
2.62 m x 3.03 m
Bedroom 3
Second level
3.77 m x 2.7 m
Primary Bedroom
Second level
3.8 m x 3.6 m
Bathroom
Second level
2.06 m x 2.18 m
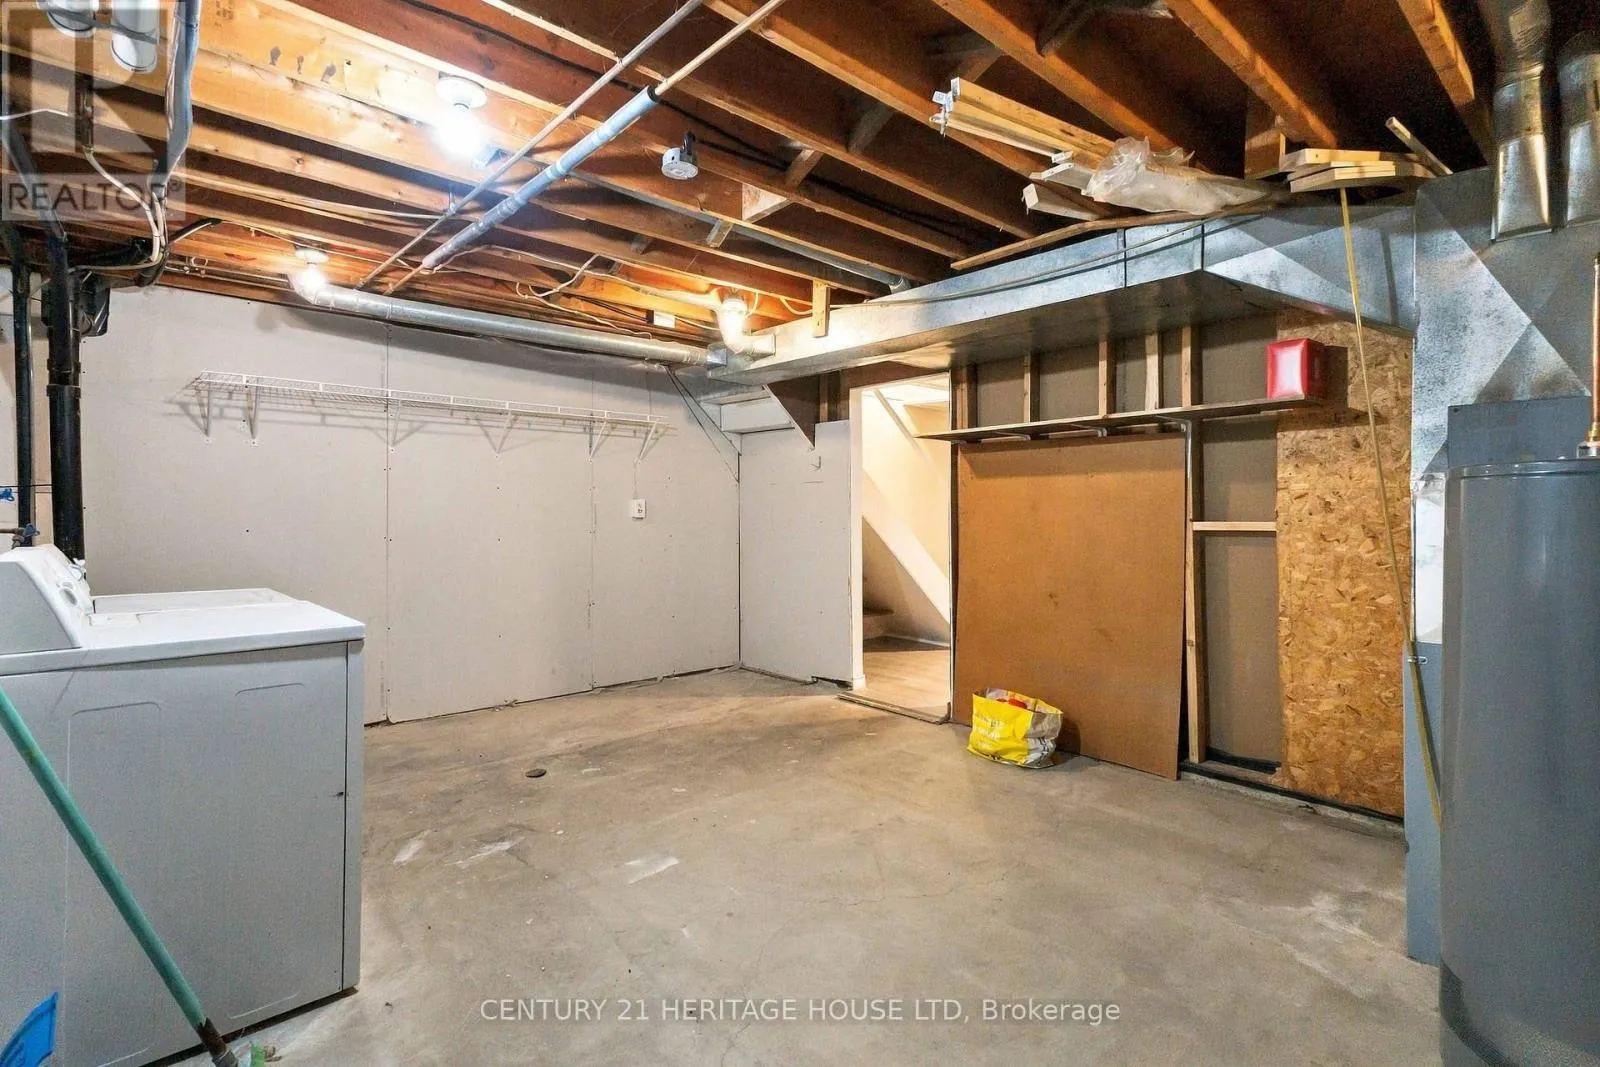
Utility room
Lower level
3.9 m x 5.64 m
Living room
Lower level
5.57 m x 3.9 m
Bathroom
Main level
1.95 m x 0.92 m
Kitchen
Main level
3.2 m x 2.9 m
Dining room
Main level
2.53 m x 3.97 m
Family room
Main level
5.72 m x 3.95 m

Location

Learn more about this property
Listing provided by:
CENTURY 21 HERITAGE HOUSE LTD.
MLS® number:
X13873708
Agent:
Christina Winkler
*Indicates required field
Name is required
Email is required
Please enter a valid phone number (e.g., 416-111-1111).

Community Spotlight: Homes For rent in Your Neighborhood