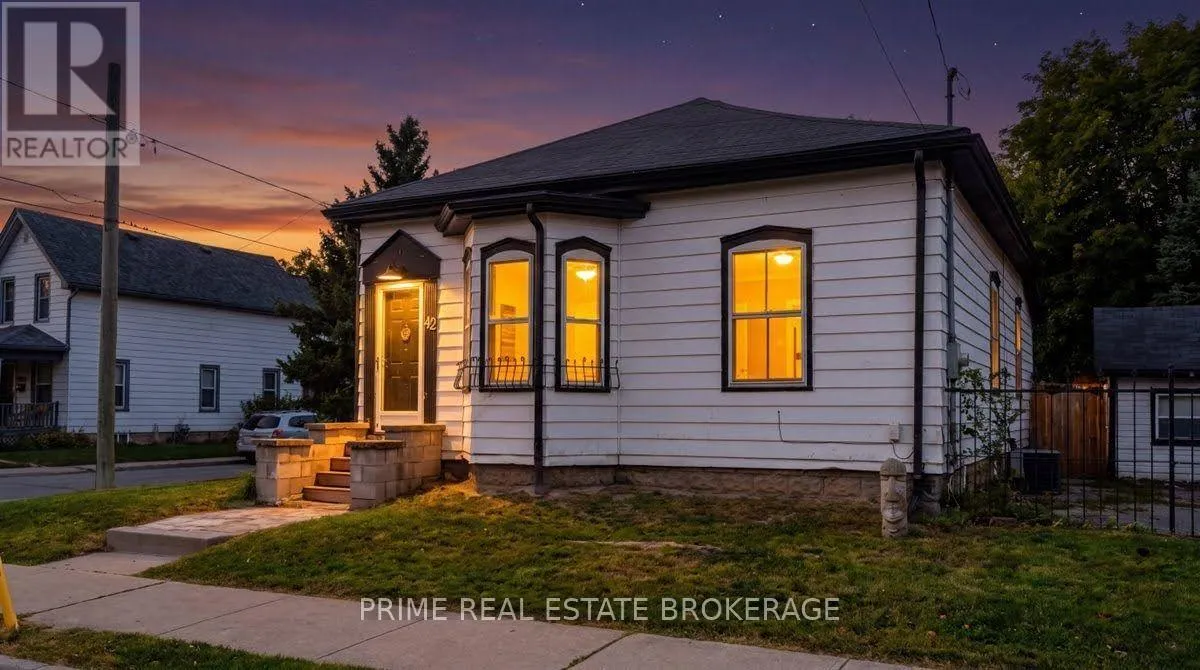
42 Bruce Street, London South, Ontario N6C 1G6

Listed for:
$549,900
4 beds
2 baths
Listed 37 days ago
Duplex for rent: 42 Bruce Street, London South, Ontario N6C 1G6

View all 34 photos

About

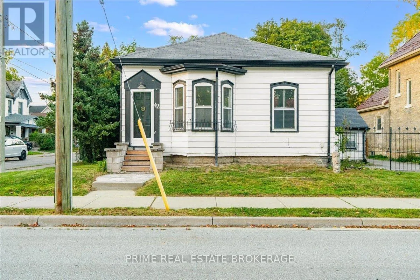
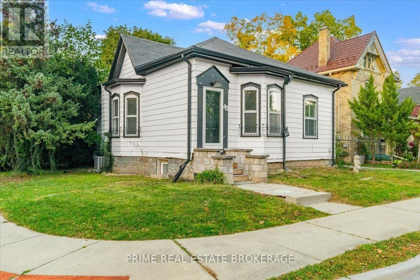
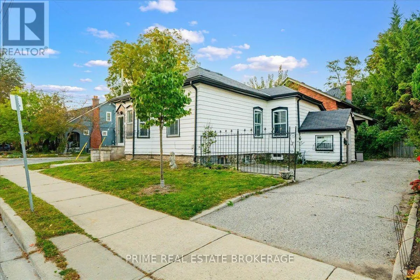
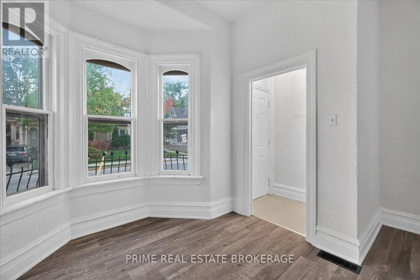
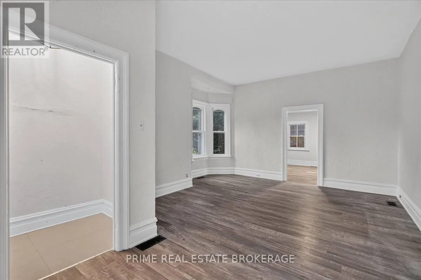
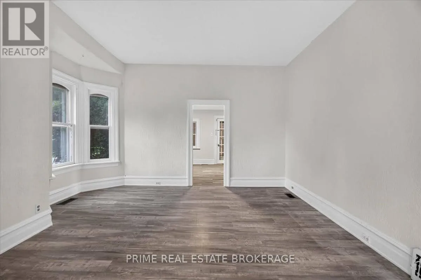
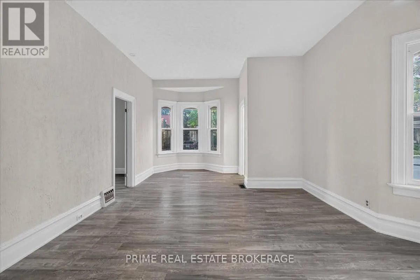
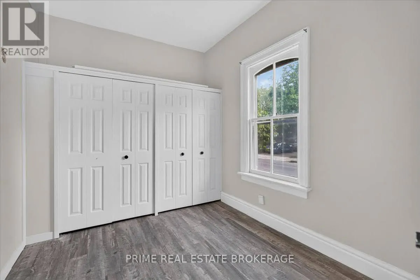
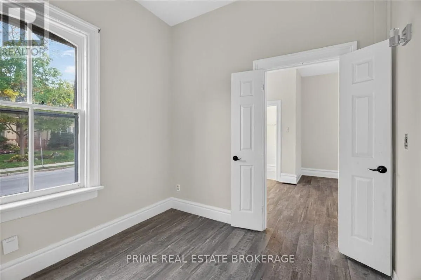
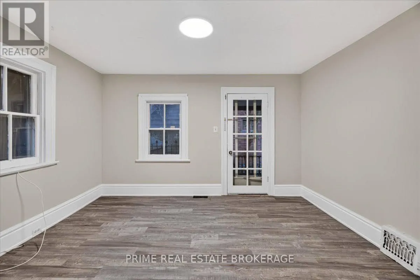
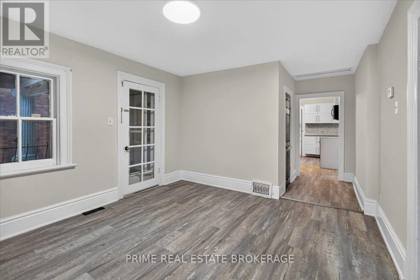
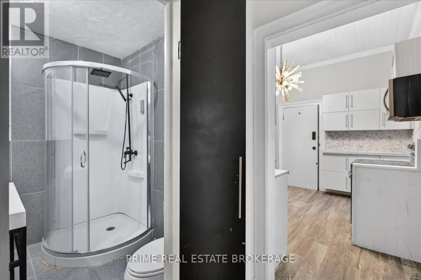
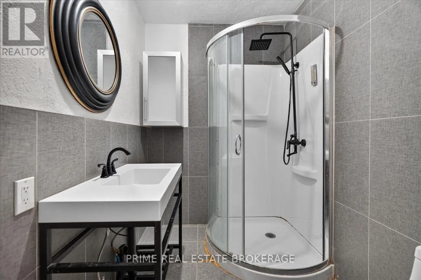
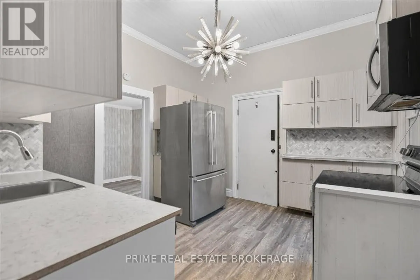
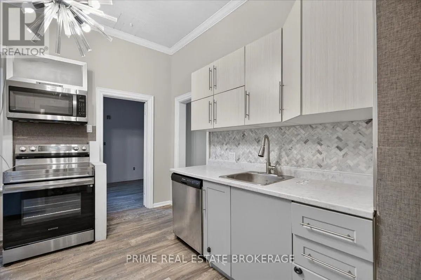
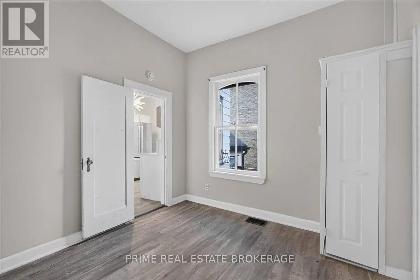
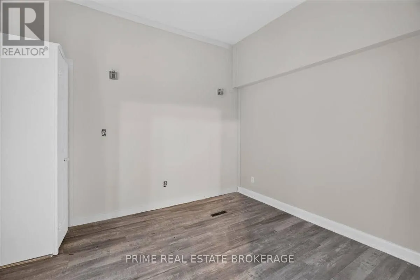
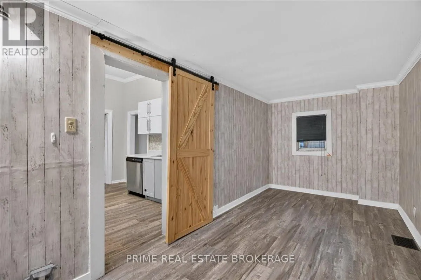
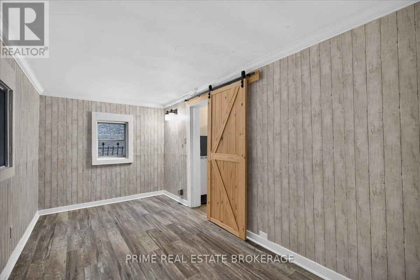
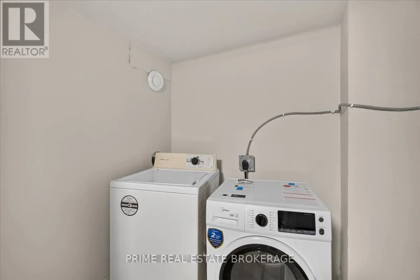
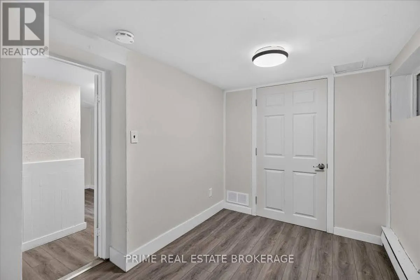
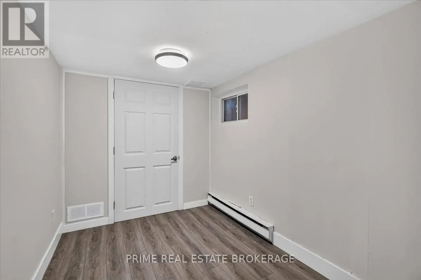
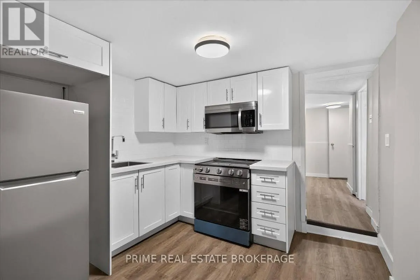
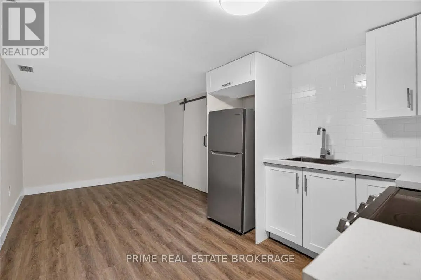
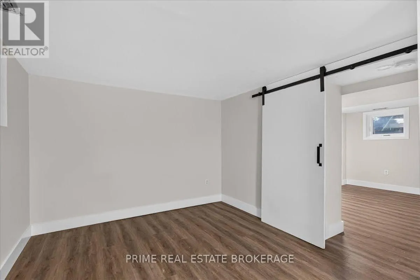
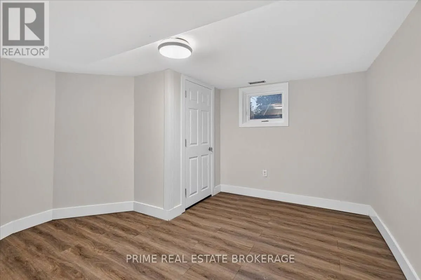
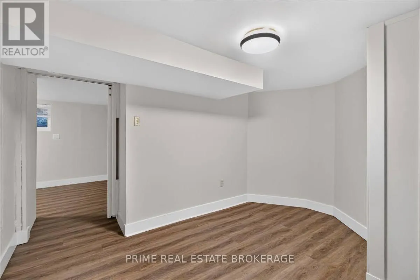
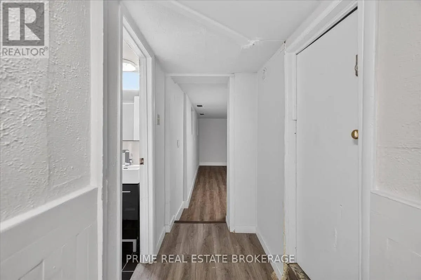
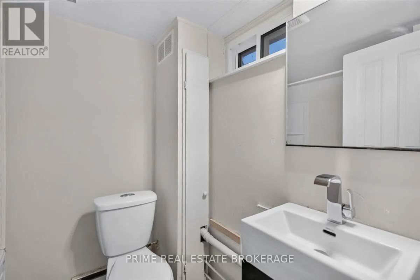
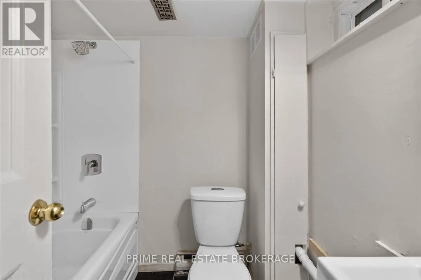
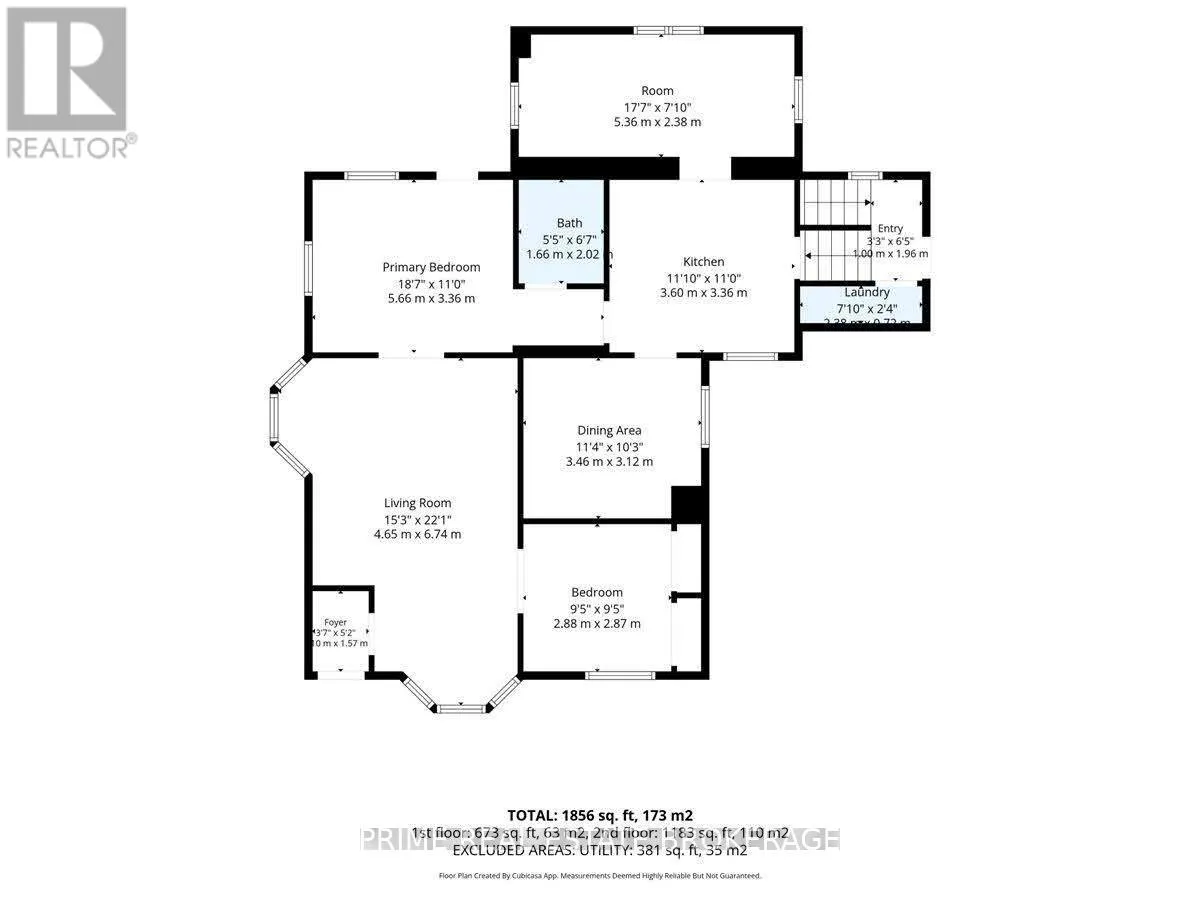
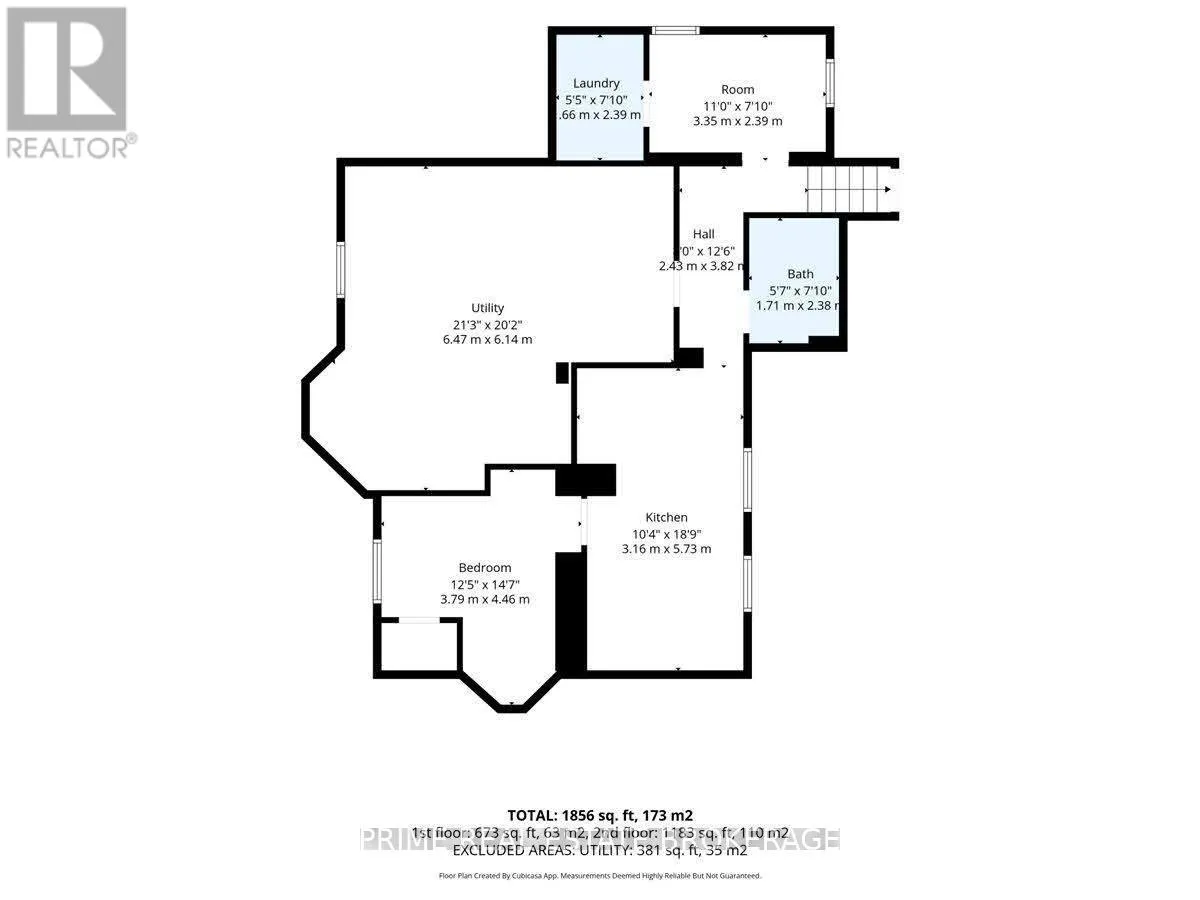
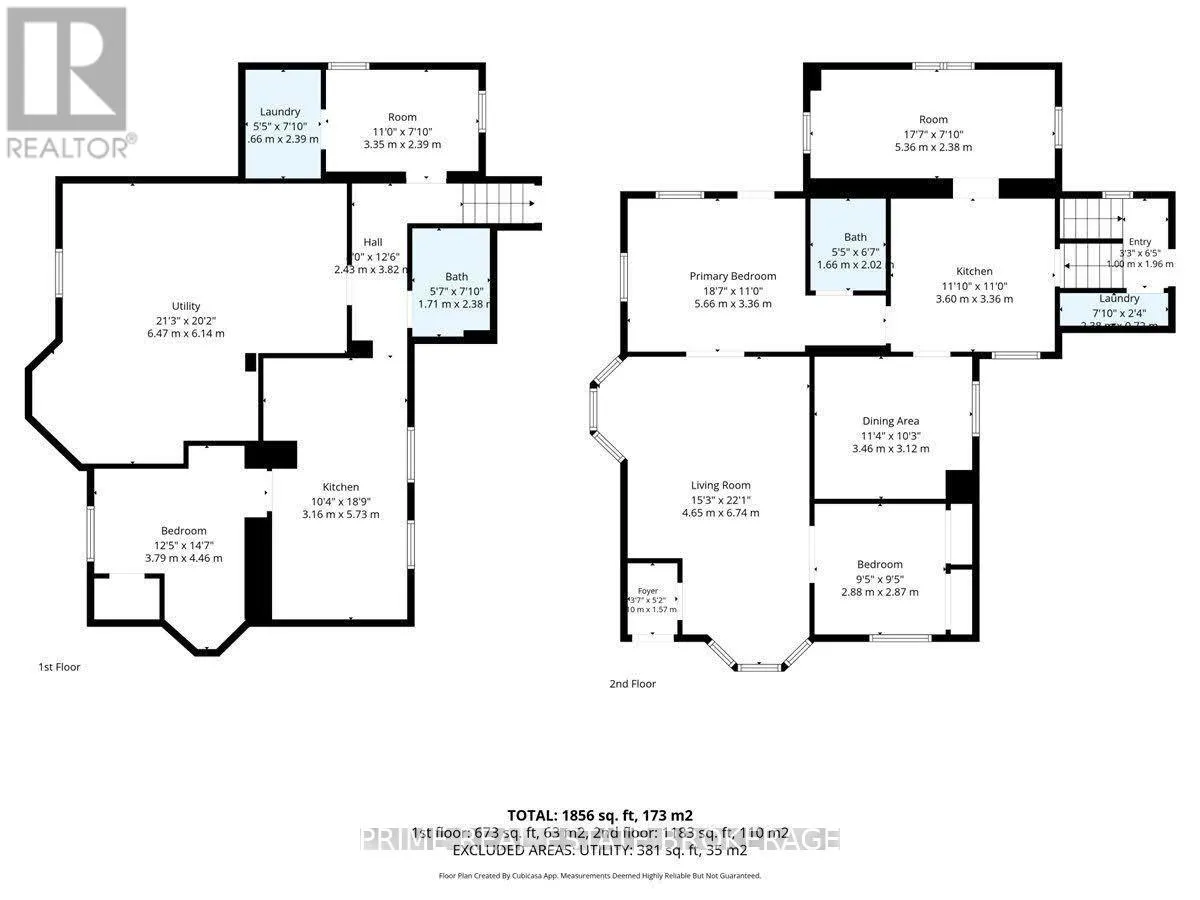
Cynthia St & Edward St Upper unit leased December 1 at $2,095 per month plus 60% of the utilities, a City of London rental license in place, and the lower unit vacant for an owner-occupier or your own tenant - $45,540 in projected annual rent in the heart of Wortley Village. 42 Bruce Street is a renovated Old South duplex ready to house-hack or rent out in full. Walk to the shops, cafes and restaurants on Wortley Road, and downtown is minutes away. The main floor unit has 2 bedrooms, a living room, dining area and kitchen. The lower unit has 2 bedrooms, a large kitchen and its own separate entrance, projected at $1,700 per month. Under the new lease, the upper tenant pays 60% of the gas, water and hydro for the whole property, which keeps carrying costs light whether you move in downstairs or rent it out. Each unit has in-suite laundry, a private backyard and its own parking, with 3 spaces in total. The work buyers usually inherit on a century home has already been handled: new PEX plumbing, furnace, central air, eavestroughs, soffits and fascia, and a water barrier and drainage system with sump pump. Vinyl plank flooring runs through both units. Annual taxes are only $4,386.86. Flexible closing, with the upper tenancy assumed. (id:27476)

Property Highlights

MLS® Number
X13880364
Type
Multi-family
Community Name
South F
Land Size
56 x 55 FT
Parking Space Total
3

Building

Building Type
Duplex
Storeys
1.00
Square Footage
700 - 1100 sqft
Bathrooms Total
2
Bedrooms Above Ground
4
Bedrooms Total
4
Exterior Finish
Vinyl siding
Fireplace Present
No
Basement Type
N/A (Finished), N/A
Basement Features
Separate entrance
Building Heating Type
Forced air
Heating Fuel
Natural gas
Building Cooling Type
Central air conditioning

Utilities

Water
Municipal water
Utility Sewer
Sanitary sewer

Room Layout

Bedroom
Basement
3.79 m x 4.46 m
Other
Basement
3.35 m x 2.39 m
Bathroom
Basement
1.71 m x 2.38 m
Laundry room
Basement
1.66 m x 2.39 m
Utility room
Basement
6.47 m x 6.14 m
Kitchen
Basement
3.16 m x 5.73 m
Living room
Main level
4.65 m x 6.74 m
Dining room
Main level
3.46 m x 3.12 m
Kitchen
Main level
3.6 m x 3.36 m
Primary Bedroom
Main level
5.66 m x 3.36 m
Bedroom
Main level
2.88 m x 2.87 m
Bathroom
Main level
1.66 m x 2.02 m
Other
Main level
5.36 m x 2.39 m
Laundry room
Main level
2.38 m x 0.72 m
Foyer
Main level
1.1 m x 1.57 m

Location

Learn more about this property
Listing provided by:
PRIME REAL ESTATE BROKERAGE
MLS® number:
X13880364
Agent:
Kellan James Paniccia
*Indicates required field
Name is required
Email is required
Please enter a valid phone number (e.g., 416-111-1111).