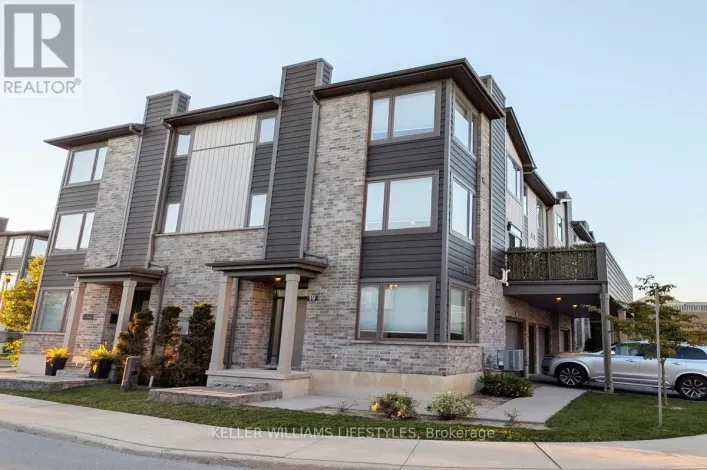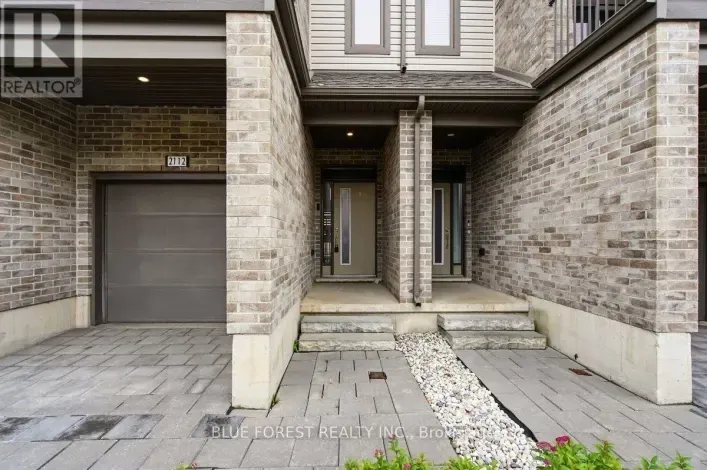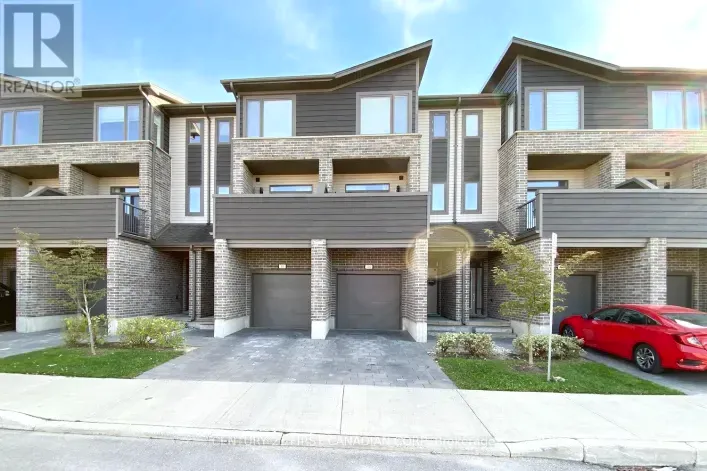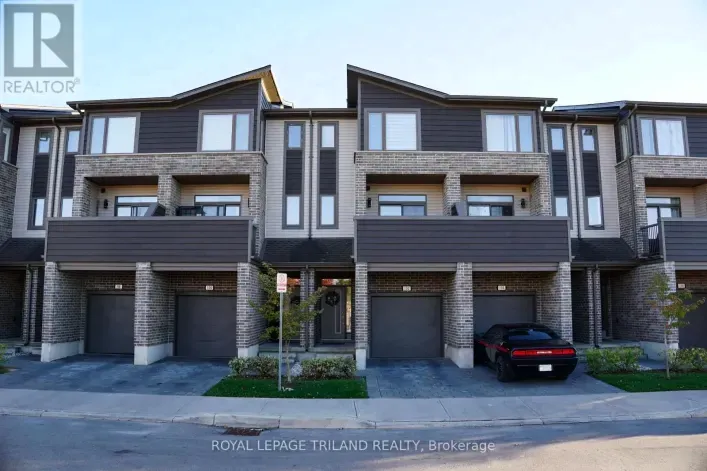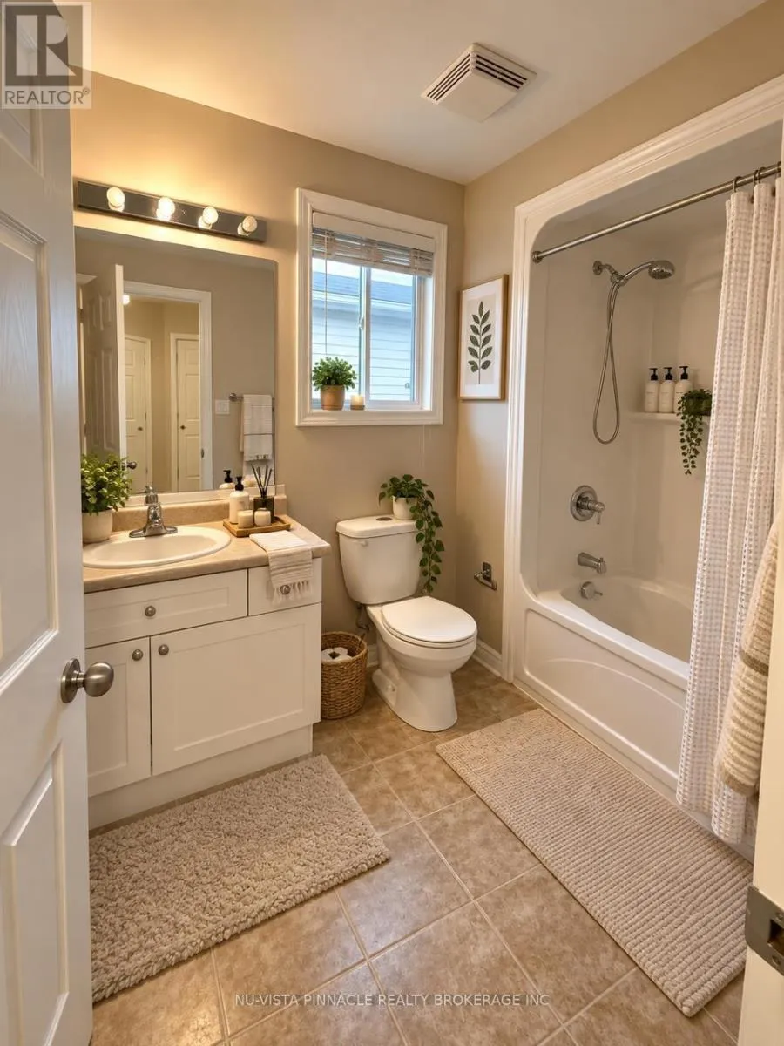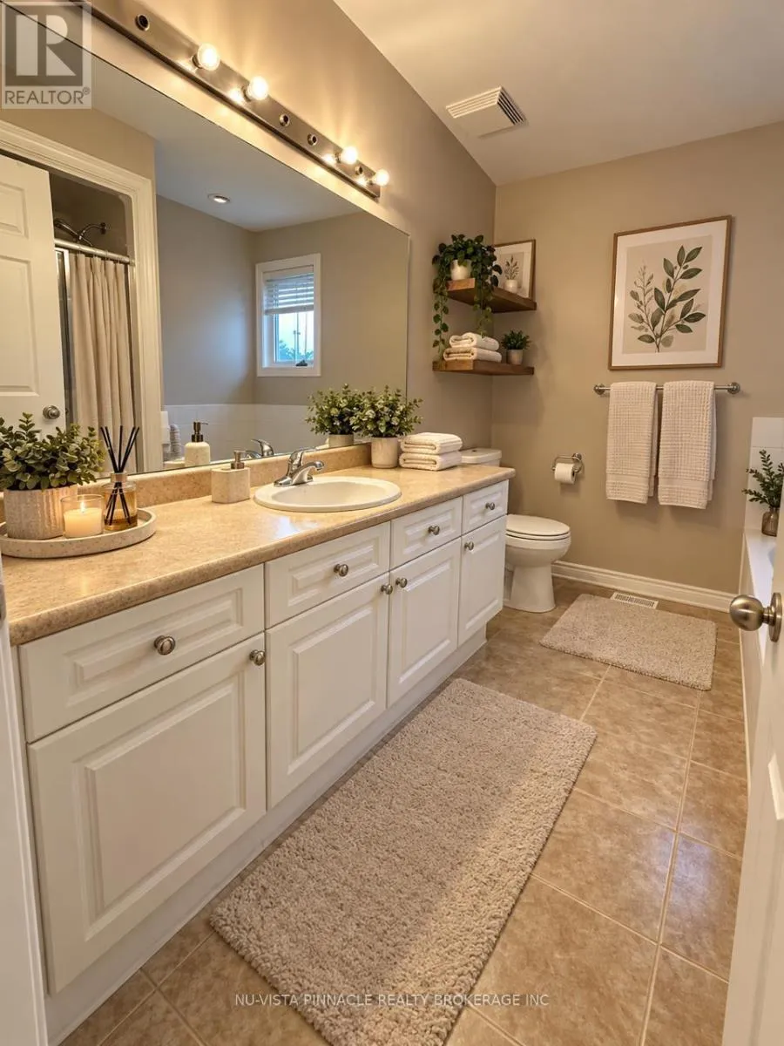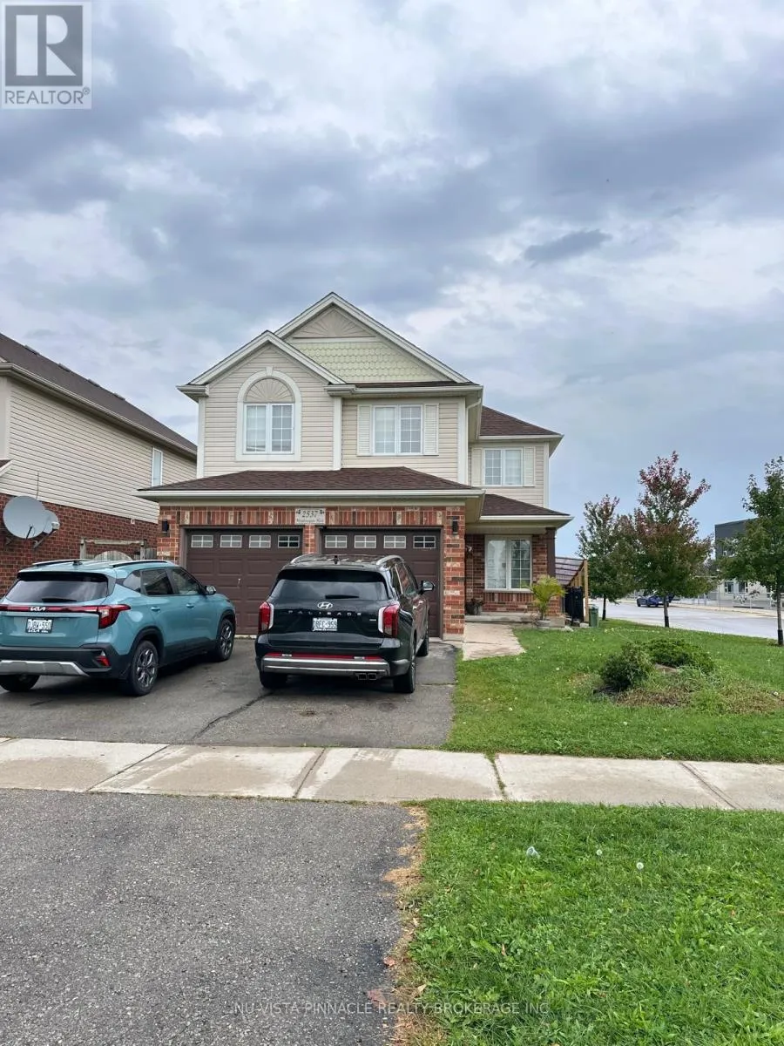
2537 (upper) Meadowgate Boulevard, London South, Ontario N6M 1L8

Listed for:
$2,750
4 beds
3 baths
Listed 11 days ago
House for rent: 2537 (upper) Meadowgate Boulevard, London South, Ontario N6M 1L8

View all 19 photos

About

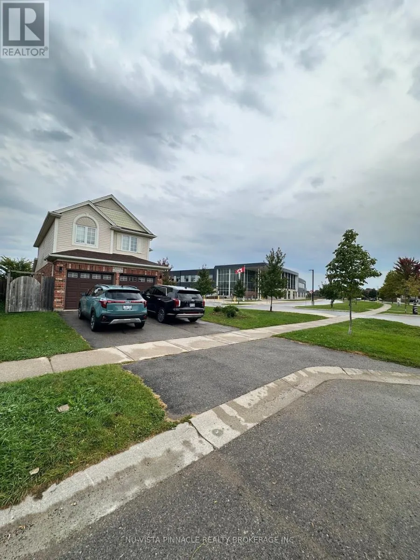
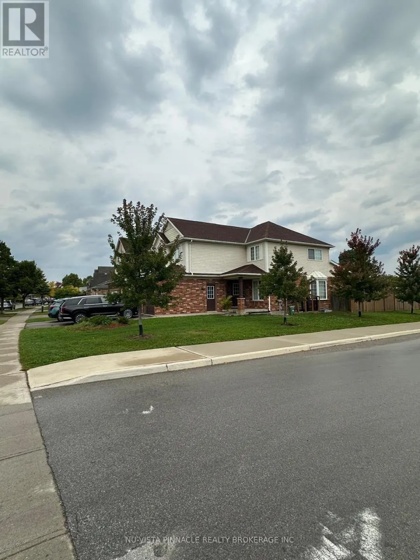
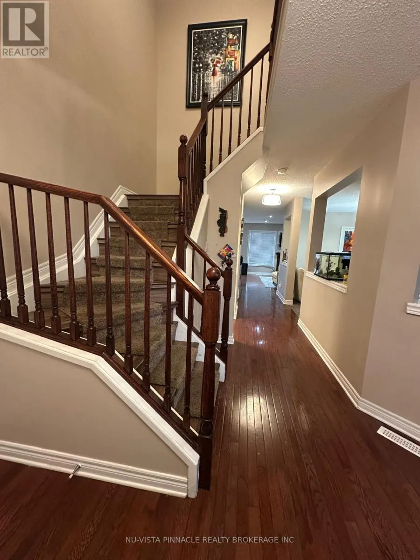
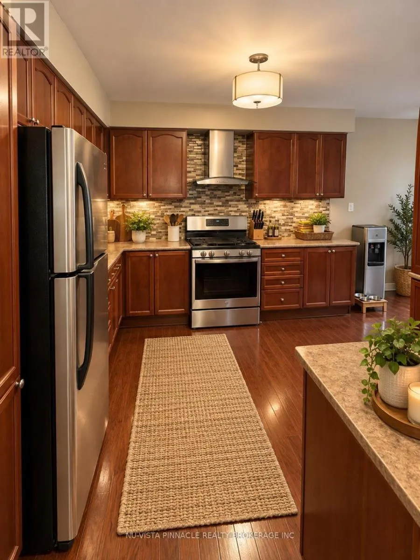
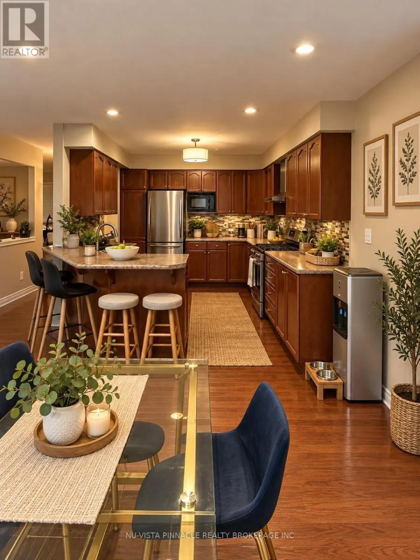
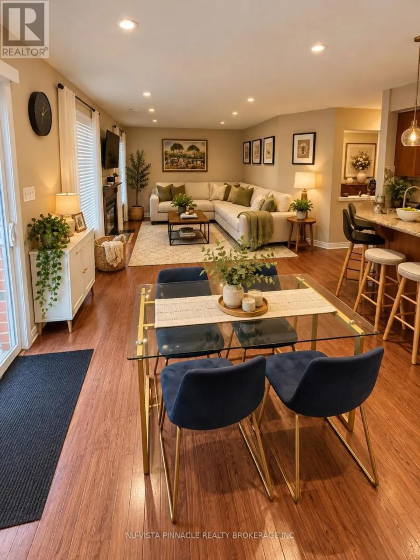
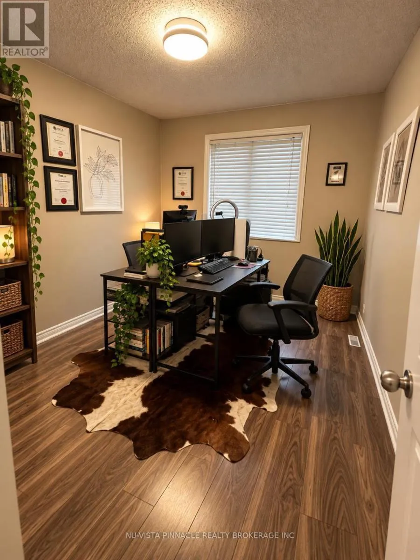
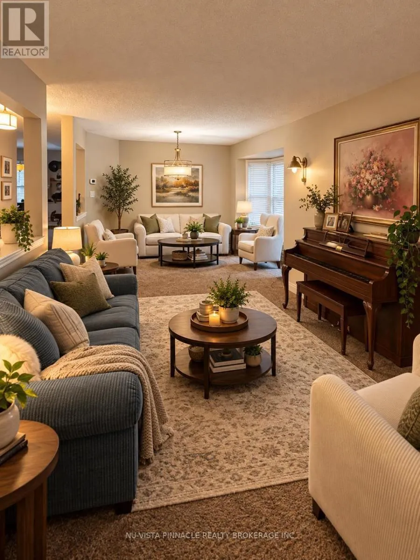
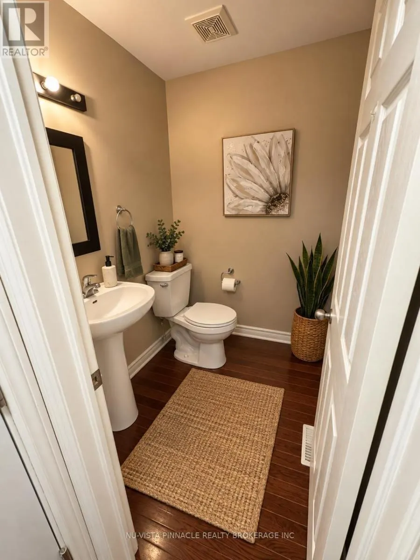
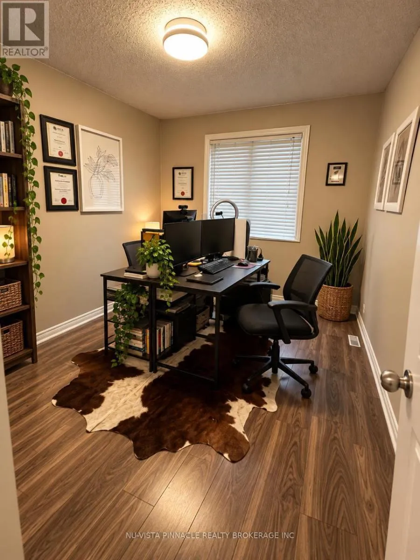
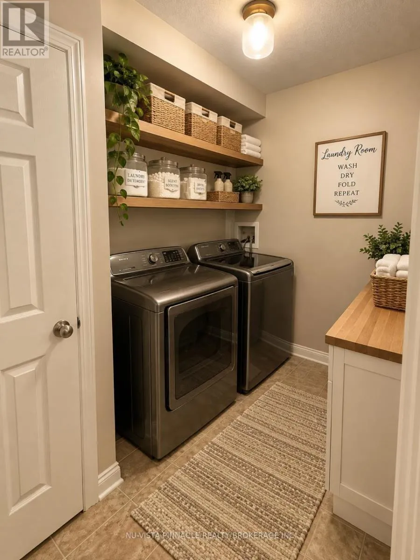
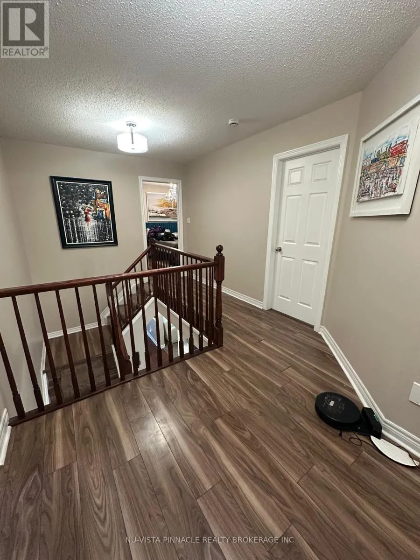
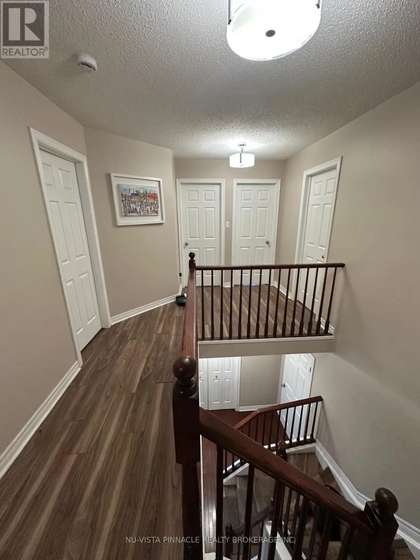
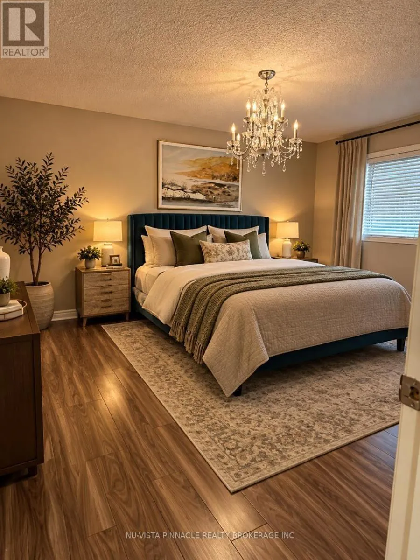
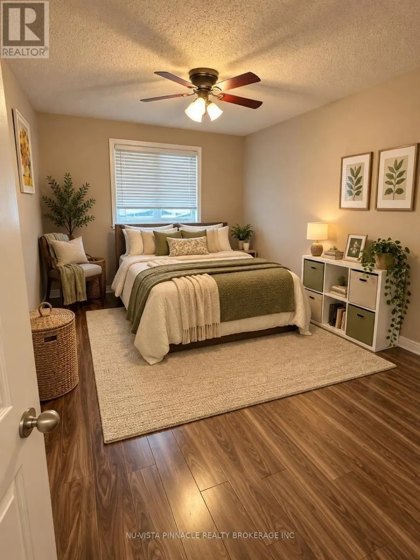
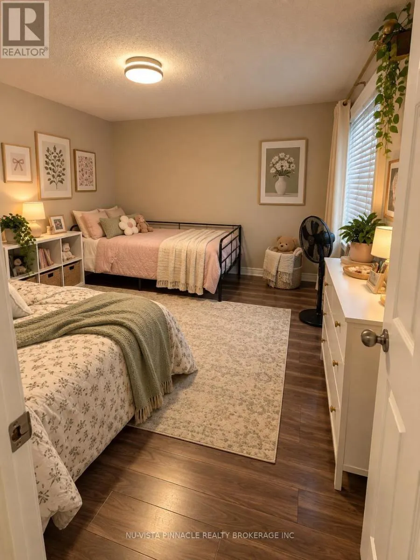
Cross Streets: Maguire st. ** Directions: Head east on commissioner Rd E and turn right on Meadowgate blvd, property is on your left. Welcome to 2537 Meadowgate Blvd, nestled in the heart of the highly desirable Summerside Neighbourhood. This spacious family home features 4 beds & 2.5 baths, situated on a Premium Corner Lot with breathtaking sunrise views. This home offers two living spaces to easily accommodate family gatherings and holidays. Upper floors available for rent. Conveniently located next to the newly built Summerside PS, close to parks and Local Shopping Centers, with quick access to Highway 401 via Highbury Ave. Please book your showing today. This lovely residence is sought after and must be seen to be appreciated. $2750/month+70% of utilities. Looking for A++tenants. Tenants will pay 70% of utilities. 24-hour notice required for showings. Please note the property is virtually staged, and you might find tenants' belongings while viewing. (id:27476)

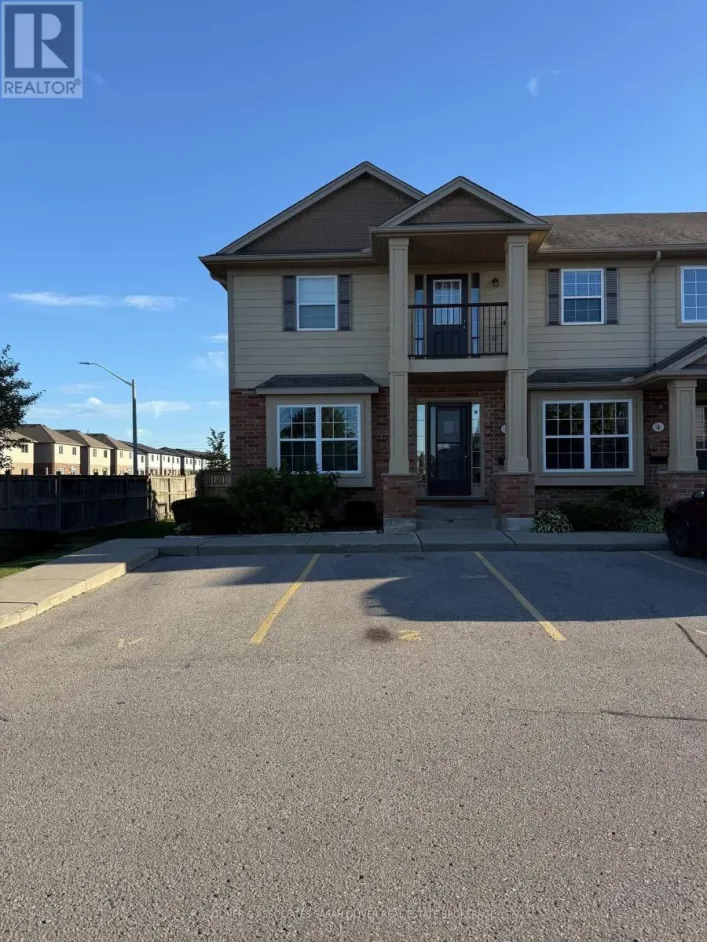
Property Highlights

MLS® Number
X13924012
Type
Single Family
Community Name
South U
Ownership Type
Freehold
Land Size
43.8 x 113.9 FT
Parking Space Total
2

Building

Building Type
House
Storeys
2.00
Square Footage
2000 - 2500 sqft
Bathrooms Total
3
Bedrooms Above Ground
4
Bedrooms Total
4
Exterior Finish
Aluminum siding, Brick
Fireplace Present
No
Basement Type
N/A (Finished), N/A
Basement Features
Separate entrance
Building Heating Type
Forced air
Heating Fuel
Natural gas
Building Cooling Type
Central air conditioning

Utilities

Water
Municipal water
Utility Sewer
Sanitary sewer

Room Layout

Bathroom
Second level
1.7 m x 2.31 m
Primary Bedroom
Second level
2.76 m x 2.31 m
Bedroom 2
Second level
2.48 m x 2.04 m
Bedroom 3
Second level
2.31 m x 2.04 m
Bedroom 4
Second level
2.48 m x 3.35 m
Bathroom
Second level
1.78 m x 2.31 m
Living room
Ground level
1.34 m x 2.31 m
Bathroom
Ground level
1.5 m x 2 m
Family room
Ground level
2.66 m x 2.31 m
Kitchen
Ground level
1.04 m x 2.31 m
Dining room
Ground level
2.51 m x 2.31 m
Laundry room
Ground level
1.72 m x 2.41 m

Location

Learn more about this property
Listing provided by:
NU-VISTA PINNACLE REALTY BROKERAGE INC
MLS® number:
X13924012
Agent:
Bobby Goswami
*Indicates required field
Name is required
Email is required
Please enter a valid phone number (e.g., 416-111-1111).

Street Spotlight - For rent