36 - 3380 Singleton Avenue, London South, Ontario N6L 0E8

Listed for:
$2,600
3 beds
3 baths
Listed 3 days ago
Row / Townhouse for rent: 36 - 3380 Singleton Avenue, London South, Ontario N6L 0E8

View all 30 photos

About

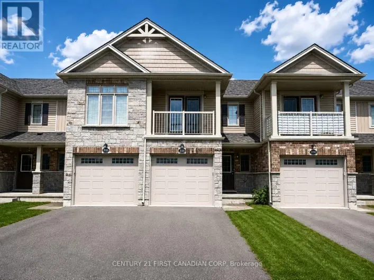
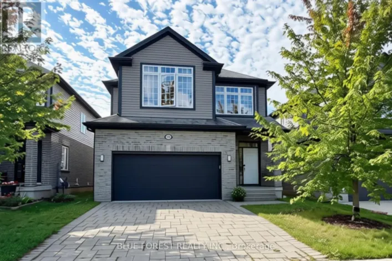
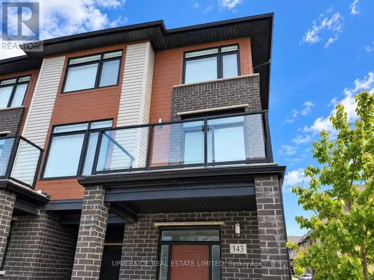
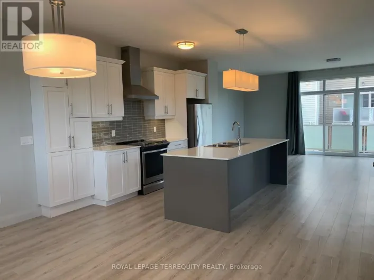
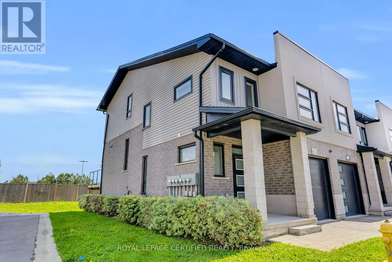
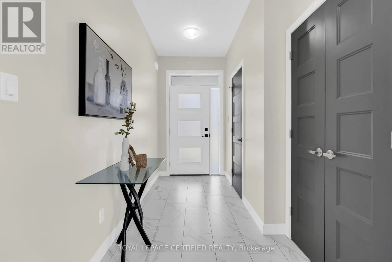
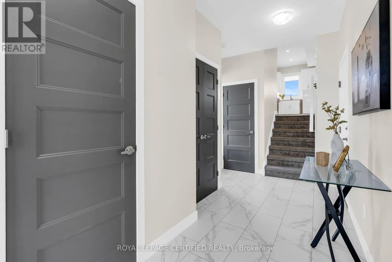
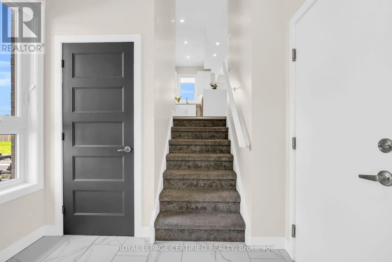
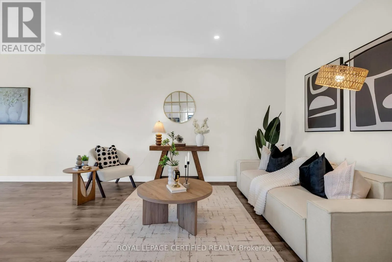
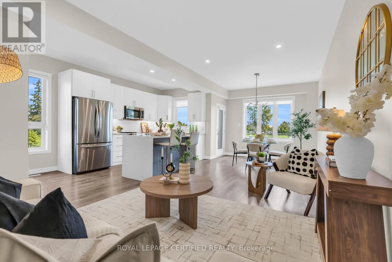
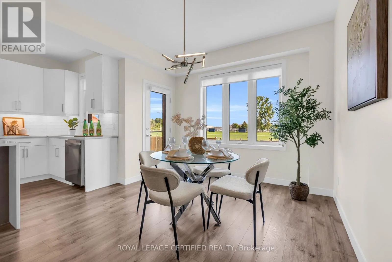
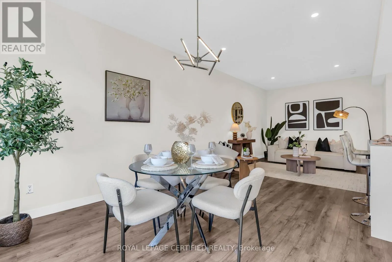
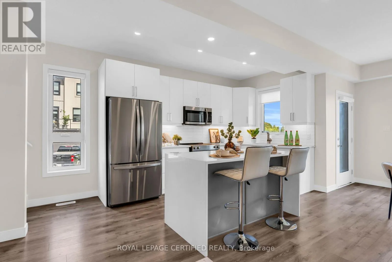
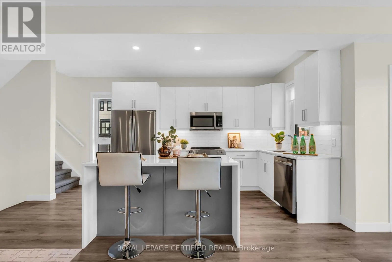
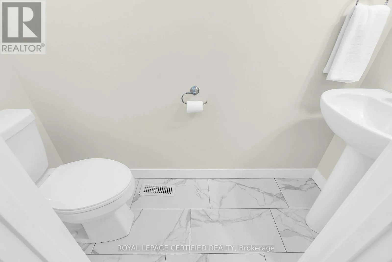
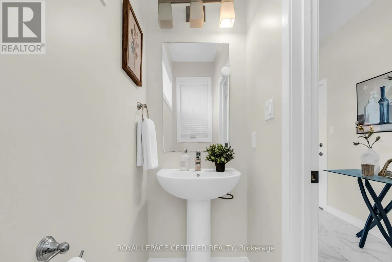
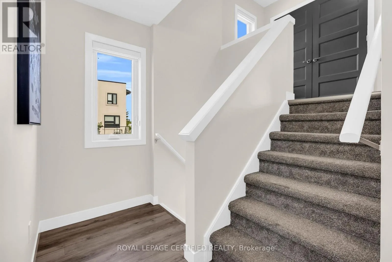
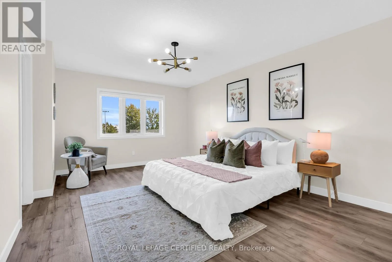
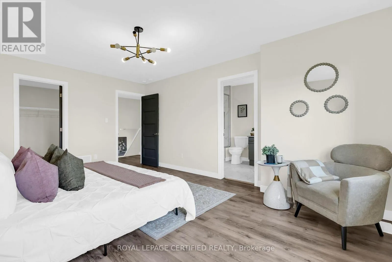
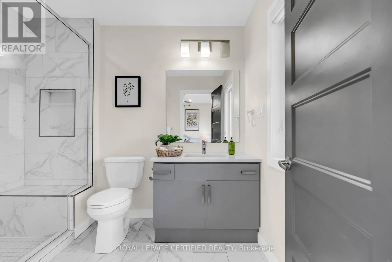
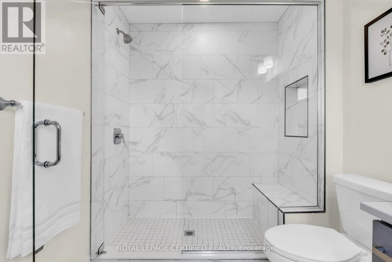
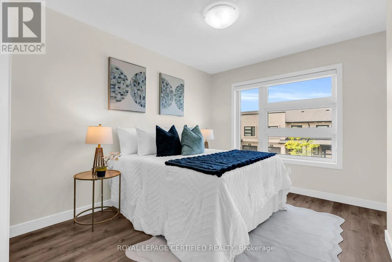
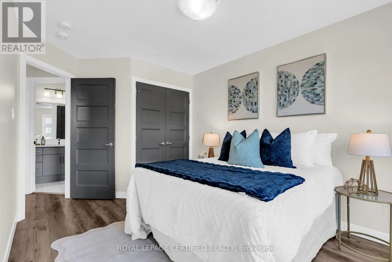
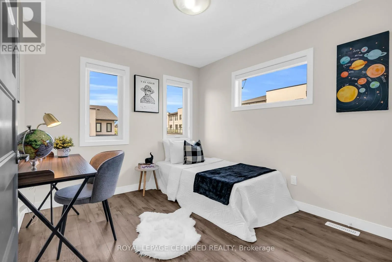
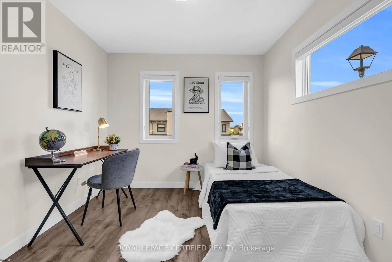
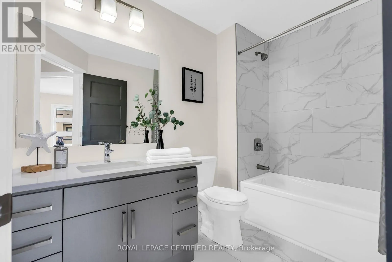
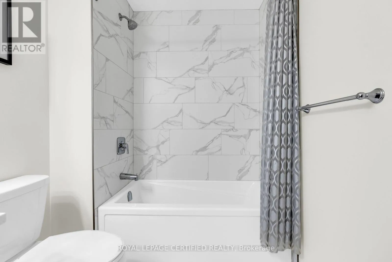
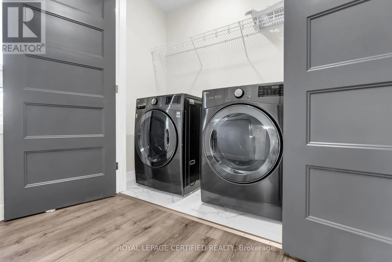
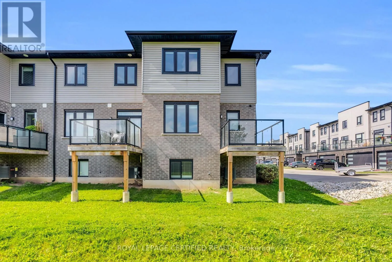
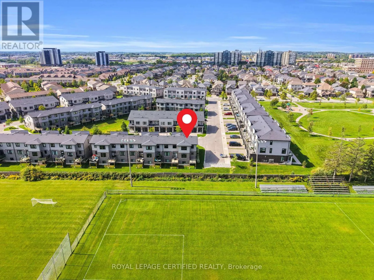
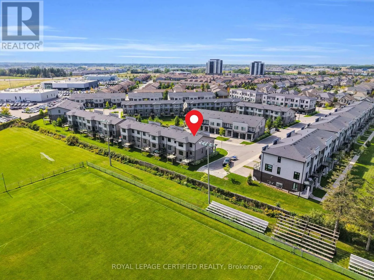
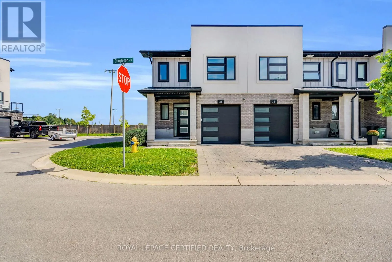
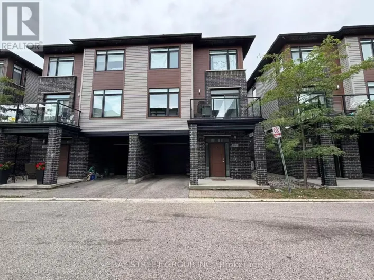
Cross Streets: Southdale/Singleton Avenue. ** Directions: Wharncliffe Rd to Bradley Ave To Singleton Avenue. Available For Lease November 1,2026 **Gorgeous Corner Unit Townhouse Located in Highly Desirable Community in London! Lot Backing On To A Park. Featuring 3 Spacious Bedrooms + 2.5 Baths, Modern Exterior Finishes, Fully Interlocked Driveway Large Windows Throughout The Home, Bringing In A Ton Of Natural Light. Freshly Painted & Extremely Clean Home Open Concept Main Floor 9ft Ceiling With Pot Lights, Huge Living, Dining & Large Kitchen. Luxury Vinyl Flooring In Every Room, Upgraded Porcelain Tiles Through, Quartz Counter Tops, Top Of The Line S/S Appliances, Modern Grey Painted Doors & A Gorgeous Walk-Out Deck With Glass Railings-Park Facing. Second Floor Features A Split Layout, 3 Bedrooms & 2 Fully Upgraded Bathrooms. Primary Bedroom With Ensuiter, Massive Walk-In Closet. Each Closet Throughout The Home Features Smart LED Lights. Second Floor Laundry. . AAA Location Centrally Located, Close To Highway 401 & 402. Top Rated Schools, Minutes To All Your Big Box Stores & All One Could Ask For. (id:27476)

Property Highlights

MLS® Number
X14099358
Type
Single Family
Community Name
South W
Maintenance Fee
131.00
Ownership Type
Freehold
Parking Space Total
2

Building

Building Type
Row / Townhouse
Storeys
2.00
Square Footage
1500 - 2000 sqft
Bathrooms Total
3
Bedrooms Above Ground
3
Bedrooms Total
3
Exterior Finish
Stone, Stucco
Fireplace Present
No
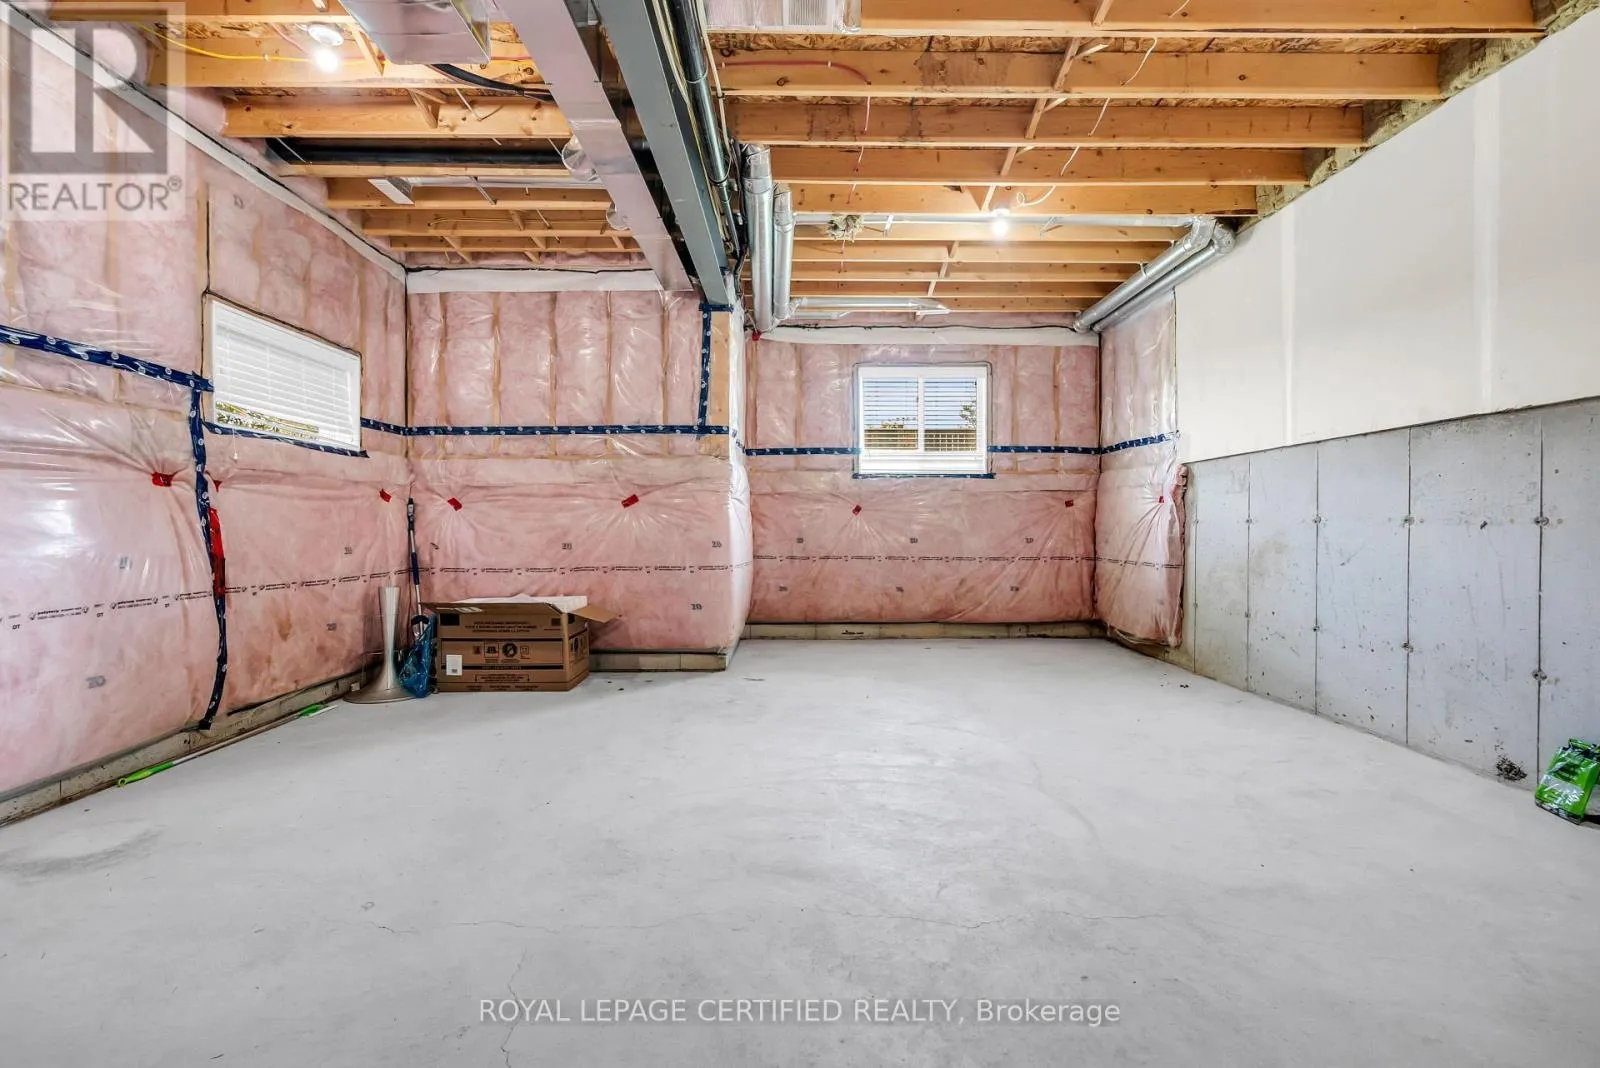
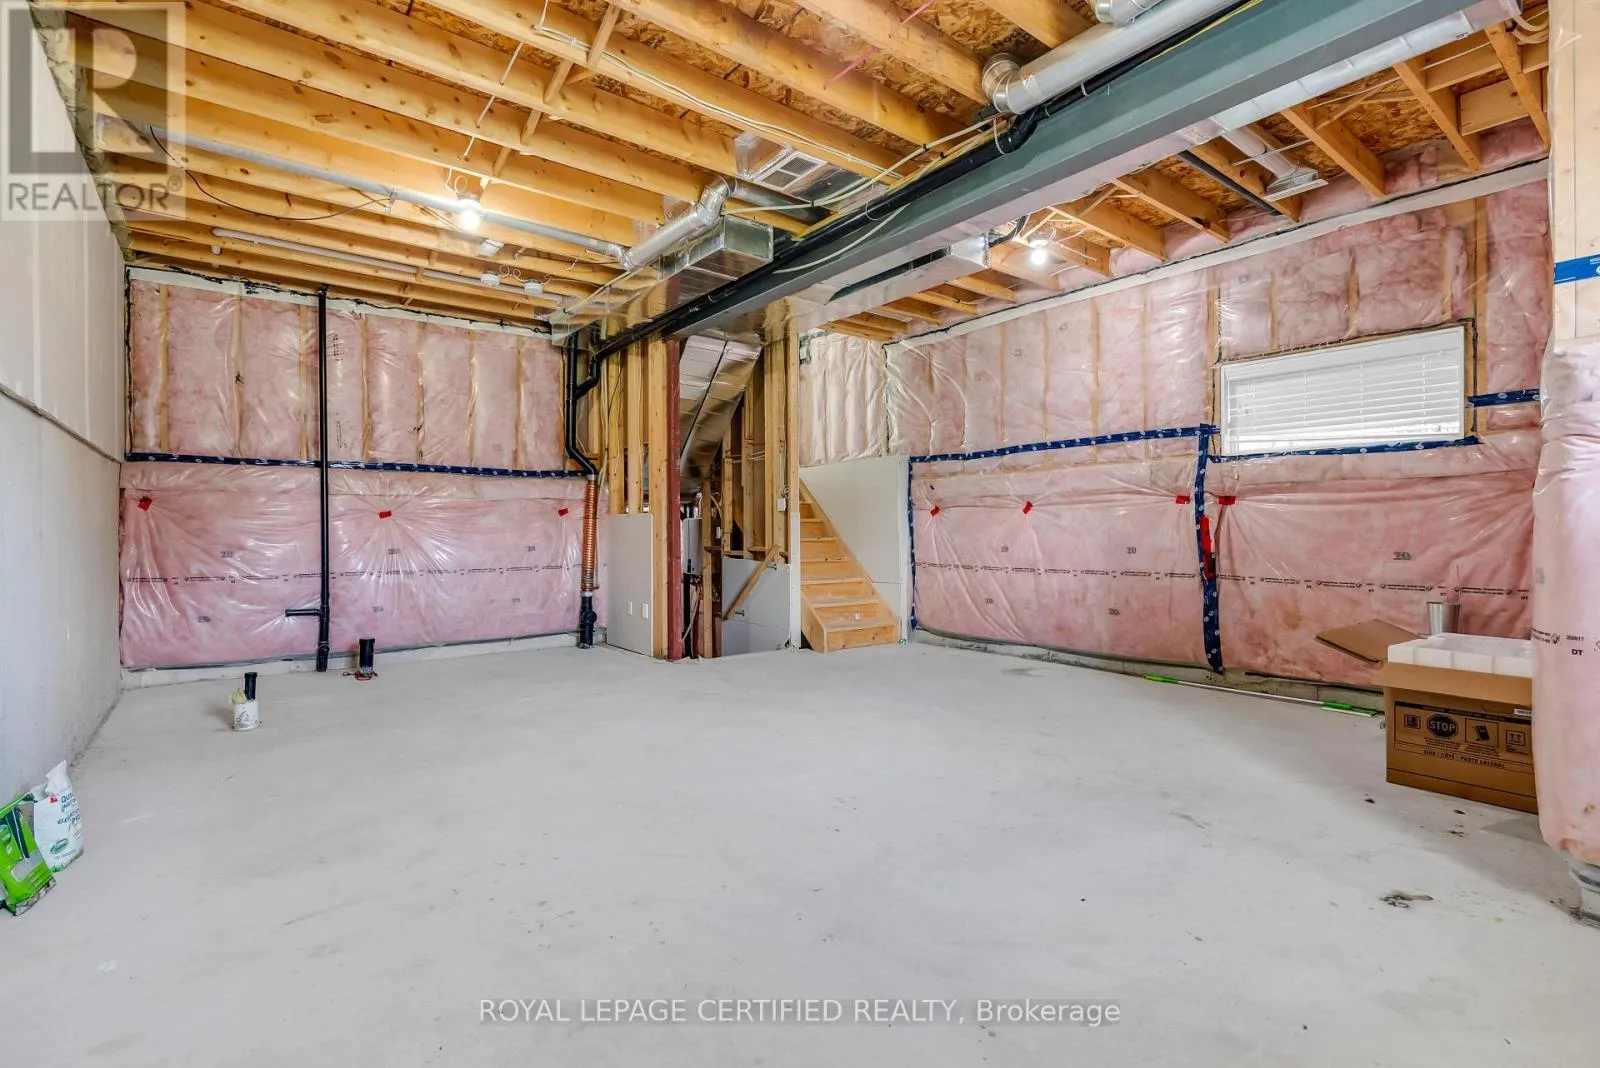
Basement Type
N/A (Unfinished)
Basement Features
Building Heating Type
Forced air
Heating Fuel
Natural gas
Building Cooling Type
Central air conditioning

Utilities

Water
Municipal water
Utility Sewer
Sanitary sewer

Room Layout

Primary Bedroom
Second level
3.71 m x 5.23 m
Bedroom 2
Second level
2.9 m x 3.56 m
Bedroom 3
Second level
2.9 m x 3.56 m
Bathroom
Second level
Measurements not available
Laundry room
Second level
Measurements not available
Living room
Main level
3.62 m x 7.98 m
Dining room
Main level
3.62 m x 7 m
Kitchen
Main level
2.34 m x 5.13 m
Partial bathroom
Main level
Measurements not available

Location

Learn more about this property
Listing provided by:
ROYAL LEPAGE CERTIFIED REALTY
MLS® number:
X14099358
Agent:
Usama Amin
*Indicates required field
Name is required
Email is required
Please enter a valid phone number (e.g., 416-111-1111).

Street Spotlight - For rent