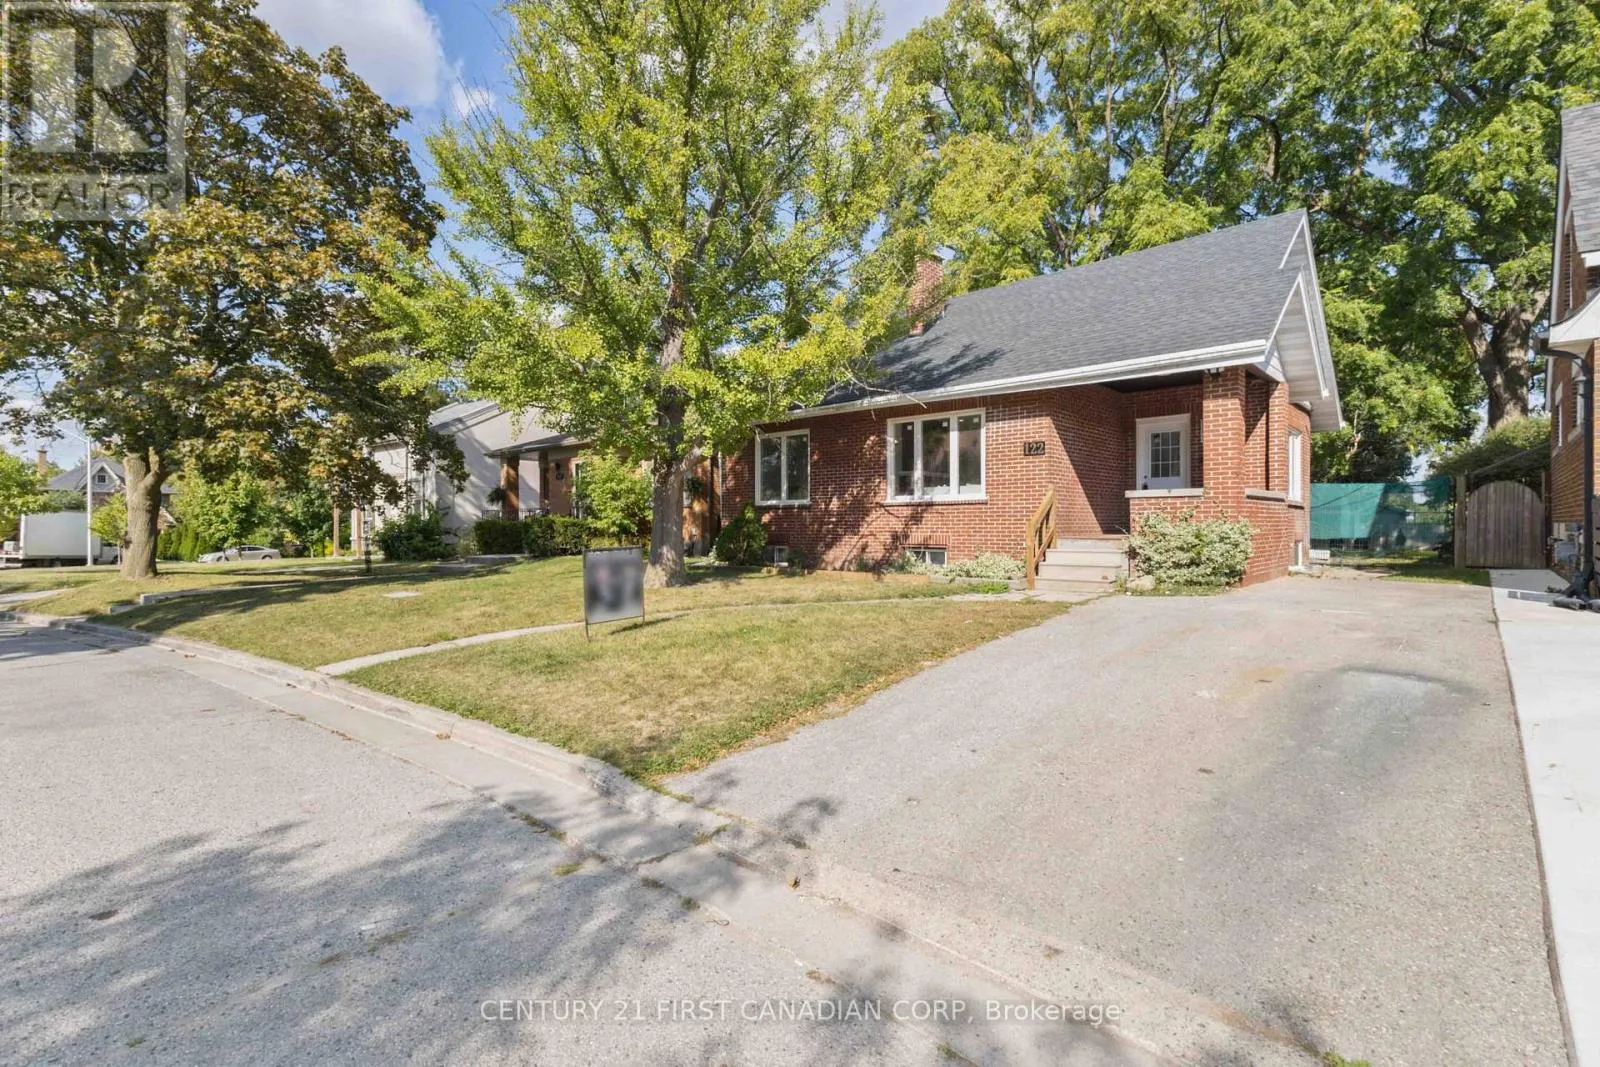
122 Windsor Crescent, London South, Ontario N6C 1V8

Listed for:
$3,800
6 beds
2 baths
Listed 23 days ago
House for rent: 122 Windsor Crescent, London South, Ontario N6C 1V8

View all 29 photos

About

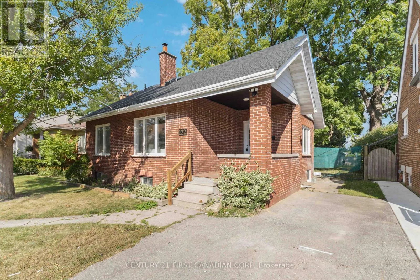
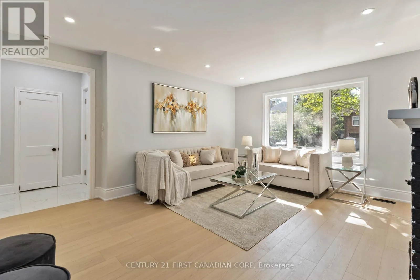
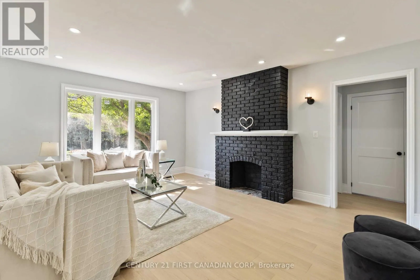
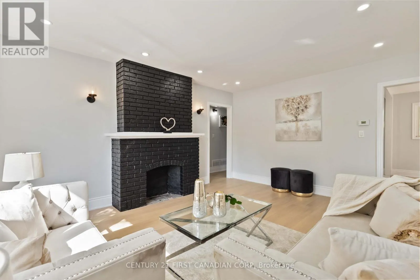
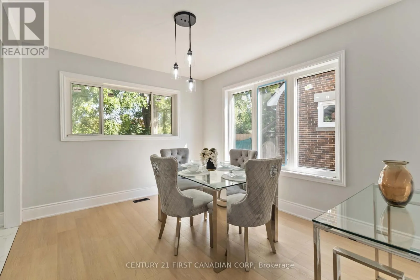
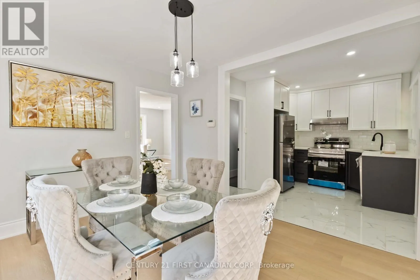
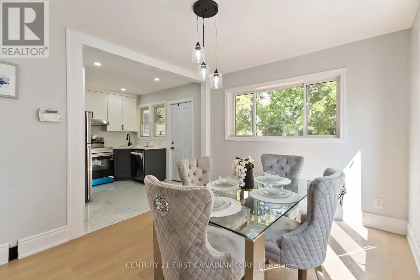
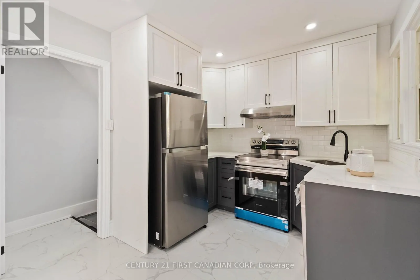
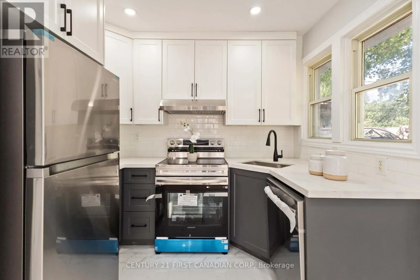
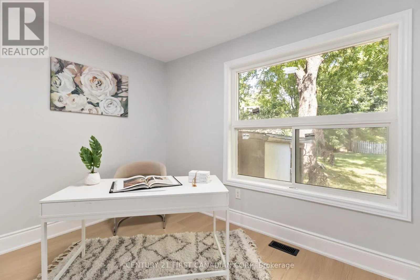
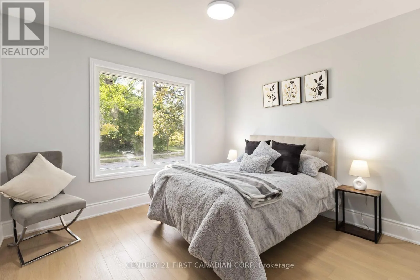
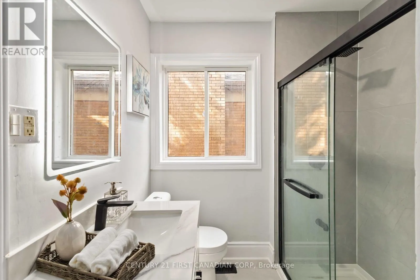
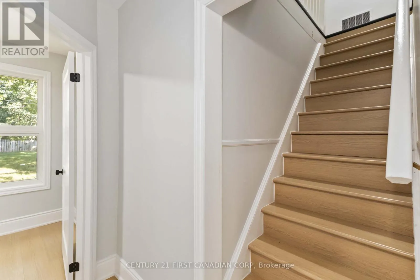
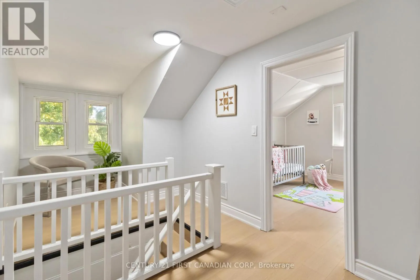
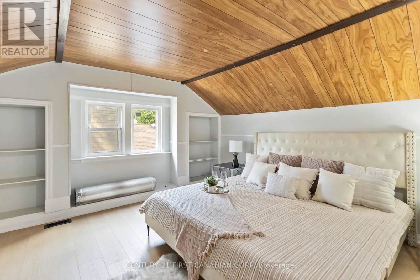
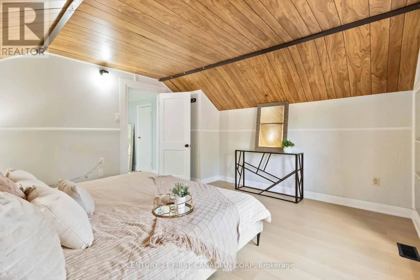
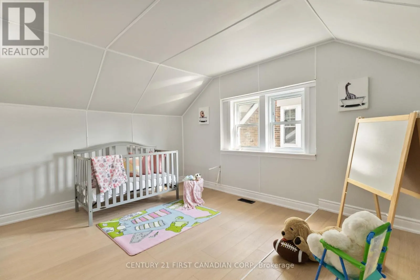
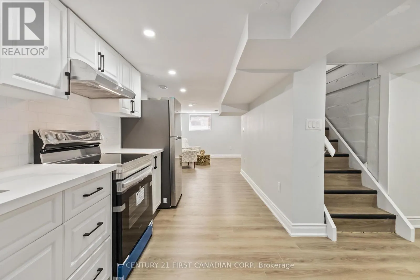
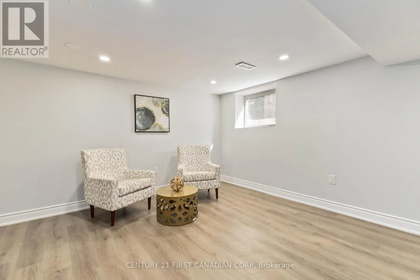
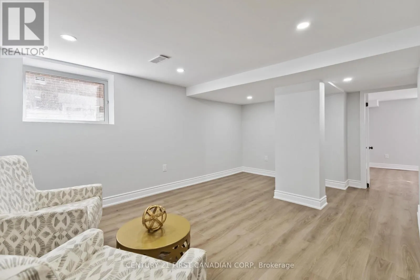
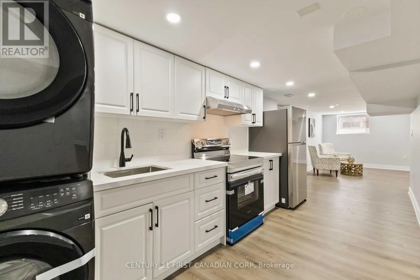
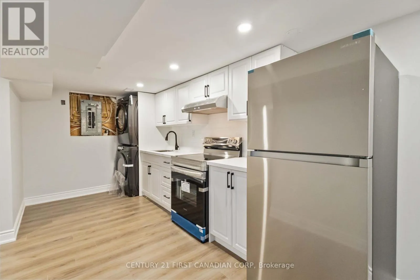
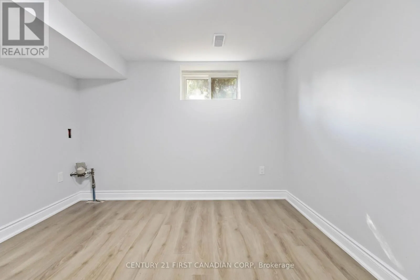
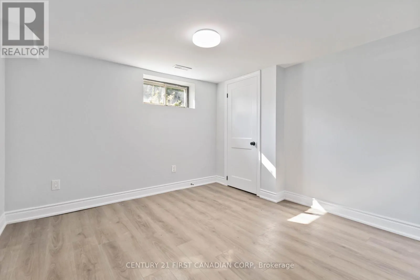
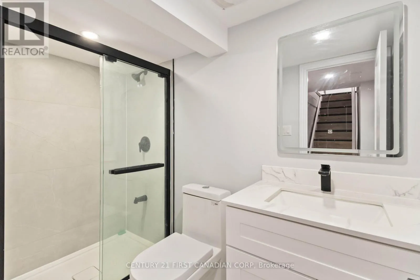
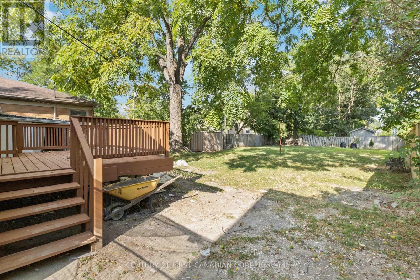
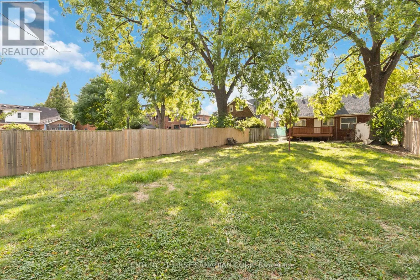
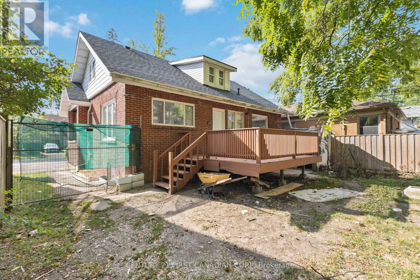
Cross Streets: Wellington Rd/Foxbar Rd. ** Directions: North on Wellington Rd, left on Foxbar, right on Windsor. Welcome to 122 Windsor Crescent, located in the heart of London's highly desirable Old South neighbourhood! This beautifully renovated home offers 6 bedrooms providing spacious and versatile living for the whole family. The main floor features a bright and inviting living and dining area, a stunning kitchen with modern cabinetry, granite countertops, and stainless steel appliances, two bedrooms, and a 3-piece bathroom. The upper level offers two additional bedrooms and a comfortable sitting area, perfect for relaxing, working, or studying. The finished lower level provides even more living space, complete with two additional bedrooms, a 3-piece bathroom, a kitchen, and a separate living room. Enjoy the convenience of a deep lot with outdoor space, all just minutes from Wortley Village, Victoria Hospital, excellent schools, parks, shopping, restaurants, downtown London, and major routes. Combining extensive renovations, generous living space, and an exceptional location, this home offers a fantastic rental opportunity in one of London's most established and sought-after neighbourhoods! (id:27476)

Property Highlights

MLS® Number
X14108290
Type
Single Family
Community Name
South F
Ownership Type
Freehold
Land Size
45.2 x 153.4 FT
Parking Space Total
2

Building

Building Type
House
Storeys
1.50
Square Footage
1100 - 1500 sqft
Bathrooms Total
2
Bedrooms Above Ground
4
Bedrooms Total
6
Amenities
Fireplace(s) Public Transit
Exterior Finish
Brick
Fireplace Present
Yes
Basement Type
N/A, N/A (Partially finished)
Basement Features
Separate entrance
Building Heating Type
Forced air
Heating Fuel
Natural gas
Building Cooling Type
Central air conditioning

Utilities

Water
Municipal water
Utility Sewer
Sanitary sewer

Room Layout

Bedroom 3
Second level
4.11 m x 3.2 m
Bedroom 4
Second level
3.99 m x 4.08 m
Sitting room
Second level
5.09 m x 2.29 m
Kitchen
Basement
4.27 m x 2.29 m
Bedroom 4
Basement
2.17 m x 2.8 m
Bedroom 5
Basement
3.11 m x 3.29 m
Living room
Basement
4.79 m x 4.6 m
Living room
Main level
5.02 m x 4.02 m
Dining room
Main level
3.78 m x 3.14 m
Kitchen
Main level
2.77 m x 2.87 m
Foyer
Main level
2.04 m x 1.4 m
Bedroom
Main level
3.75 m x 3.41 m
Bedroom 2
Main level
3.41 m x 3.69 m

Location

Learn more about this property
Listing provided by:
CENTURY 21 FIRST CANADIAN CORP
MLS® number:
X14108290
Agent:
Andrew Stinson
*Indicates required field
Name is required
Email is required
Please enter a valid phone number (e.g., 416-111-1111).