1096 Viscount Road, London South, Ontario N6K 1H8

Listed for:
$728,888
4 beds
3 baths
Listed 20 days ago
House for rent: 1096 Viscount Road, London South, Ontario N6K 1H8

View all 26 photos

About

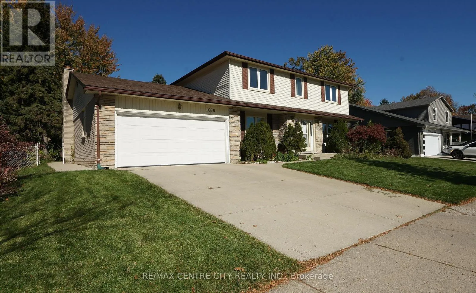
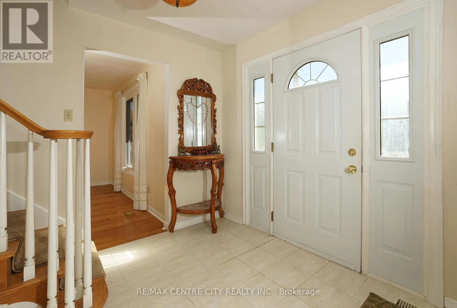
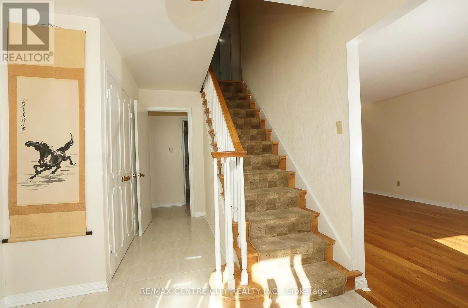
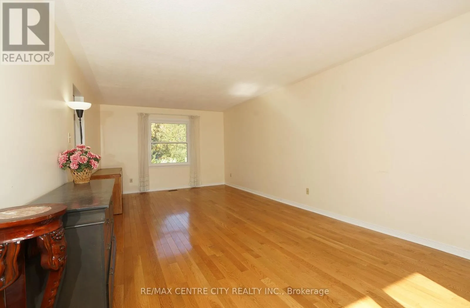
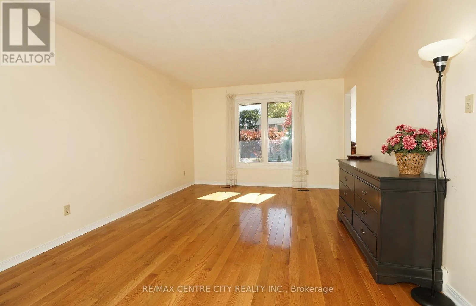
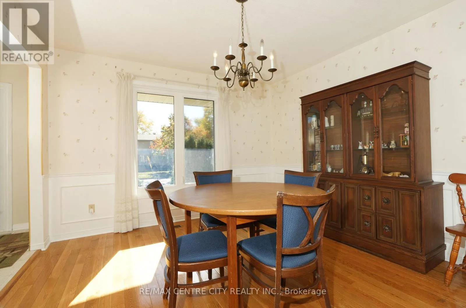
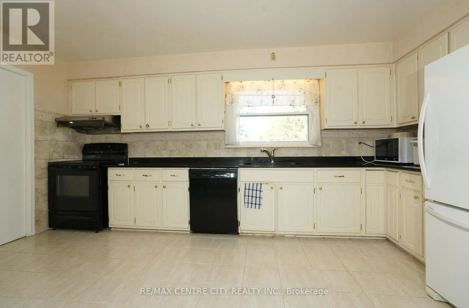
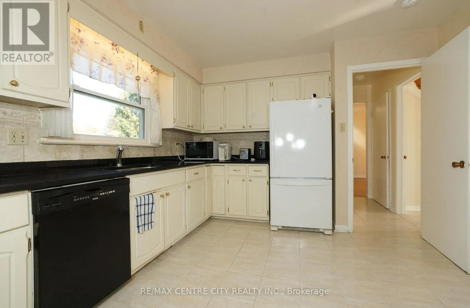
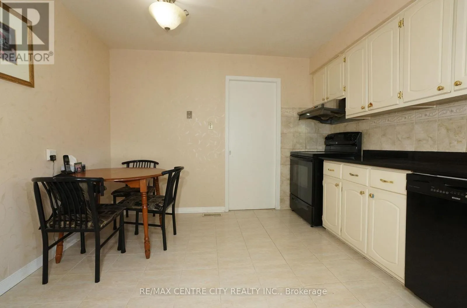
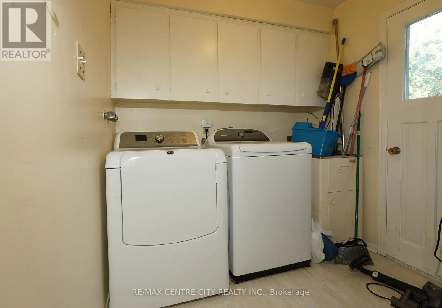
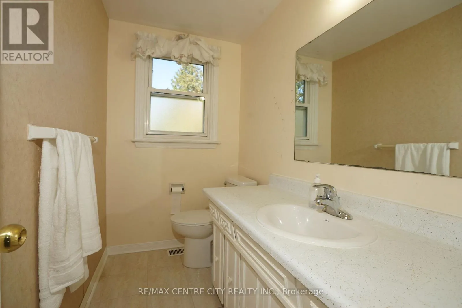
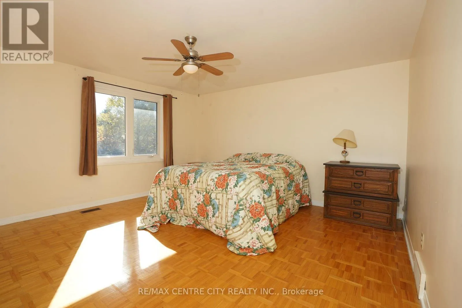
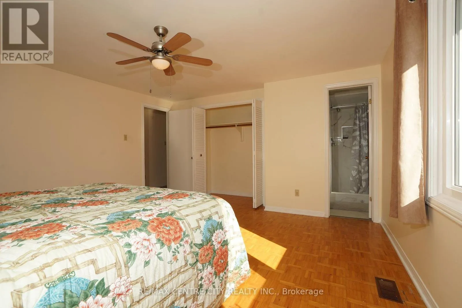
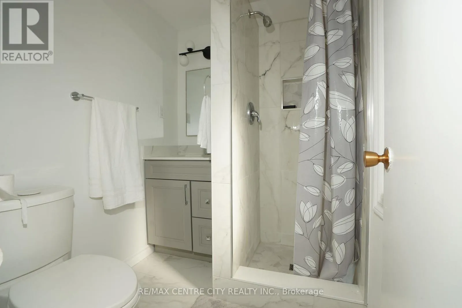
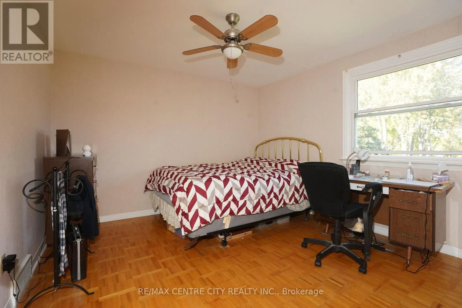
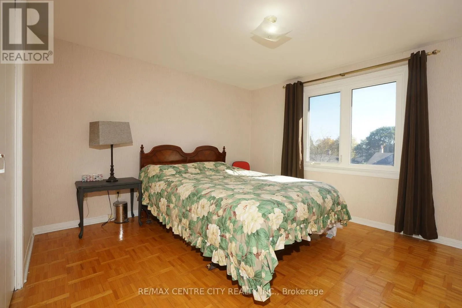
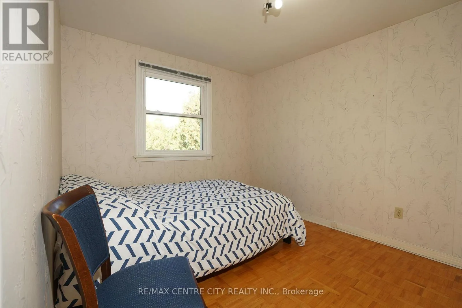
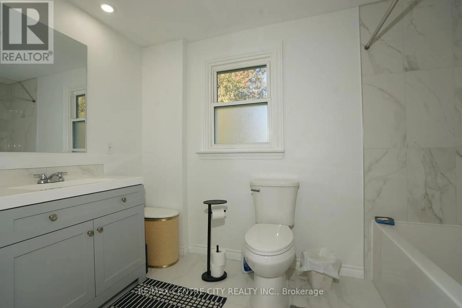
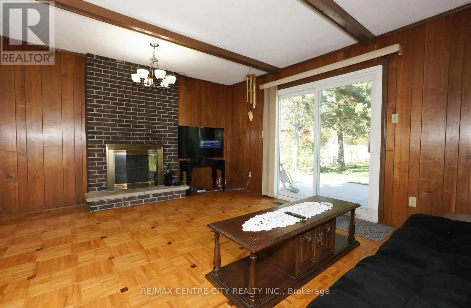
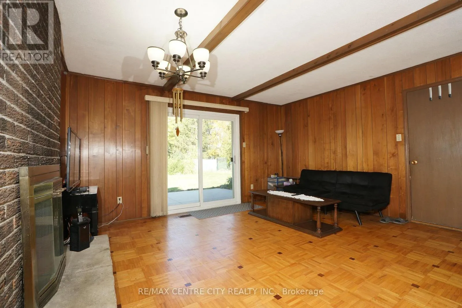
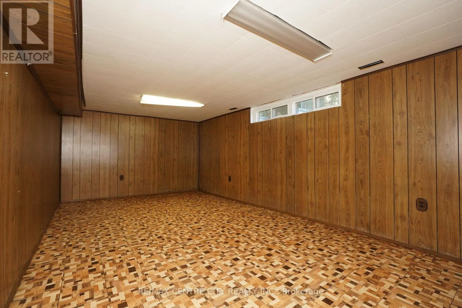
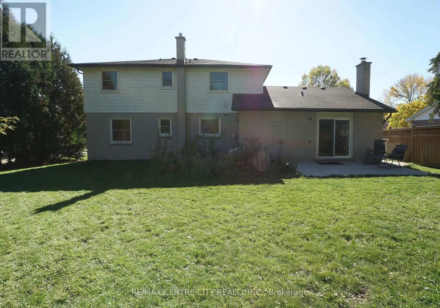
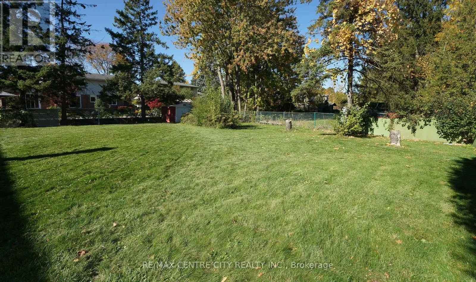
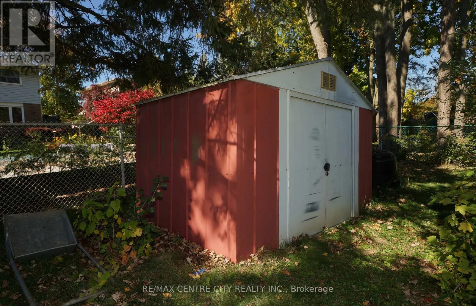
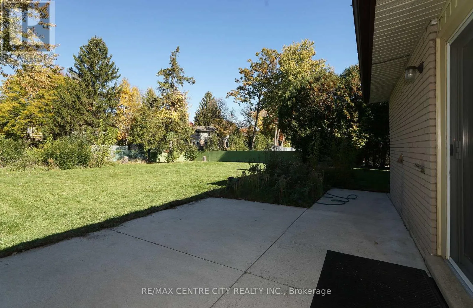
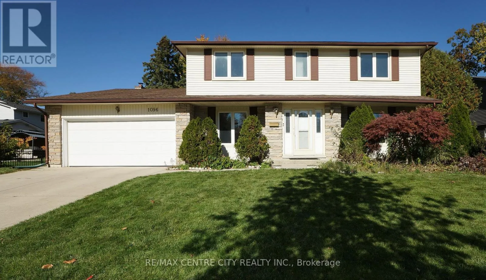
Cross Streets: Wonderland Rd S & Viscount Rd. ** Directions: SOUTH ON WONDERLAND ROAD AND THEN TURN RIGHT ON VISCOUNT ROAD. Wonderful Westmount! This is one home-owner, is now available for sale on the marketing, it is the first time since the original owner! It features with 4 bedrooms and 3 bathrooms. Large windows that flood the rooms with natural light, creating a beautiful ambiance. The two storey family home with great curb appeal situated on a private, premium lot in the heart of Westmount . The main level offers a layout with huge living room and a family room (with wood fireplace) ; office room and large kitchen with granite counter. laundry room with separate entrance to fully fenced backyard. Four spacious bedrooms in upper floor. The backyard featuring a beautiful concrete patio, the double garage with concrete double driveway. finished basement with great rooms. the roof is in 2018. windows in 2004. Furnace and AC is in 2006. it close to all the amenities: Westmount Mall, Transit and Schools. (id:27476)

Property Highlights

MLS® Number
X14116578
Type
Single Family
Community Name
South M
Ownership Type
Freehold
Land Size
75 x 120 FT ; 145.36 ft X 75.16 ft X 120.26 ft X 79.26|under 1/2 acre
Parking Space Total
4

Building

Building Type
House
Storeys
2.00
Square Footage
2000 - 2500 sqft
Bathrooms Total
3
Bedrooms Above Ground
4
Bedrooms Total
4
Amenities
Fireplace(s) Public Transit, Schools
Exterior Finish
Stone, Vinyl siding
Fireplace Present
Yes
Basement Type
N/A (Partially finished), N/A
Basement Features
Walk-up
Building Heating Type
Forced air
Heating Fuel
Natural gas
Building Cooling Type
Central air conditioning

Utilities

Water
Municipal water
Utility Sewer
Sanitary sewer

Room Layout

Great room
Lower level
7.67 m x 4 m
Kitchen
Main level
5.4 m x 3.73 m
Family room
Main level
5 m x 5 m
Bathroom
Main level
2.67 m x 1.53 m
Living room
Main level
7.83 m x 4 m
Office
Main level
4 m x 3.86 m
Laundry room
Main level
2.43 m x 2 m
Bathroom
Upper Level
3.33 m x 2.33 m
Bathroom
Upper Level
2.1 m x 1.9 m
Primary Bedroom
Upper Level
5 m x 4.67 m
Bedroom 2
Upper Level
4 m x 4.17 m
Bedroom 3
Upper Level
3.83 m x 3.67 m
Bedroom 4
Upper Level
3.67 m x 3 m

Location

Learn more about this property
Listing provided by:
RE/MAX CENTRE CITY REALTY INC
MLS® number:
X14116578
Agent:
Wan Li Wang
*Indicates required field
Name is required
Email is required
Please enter a valid phone number (e.g., 416-111-1111).