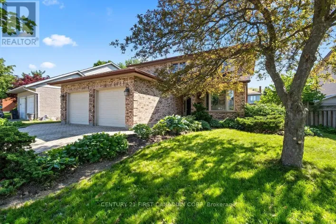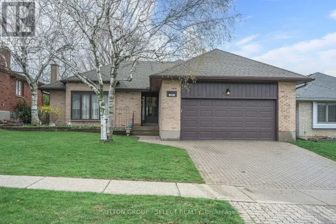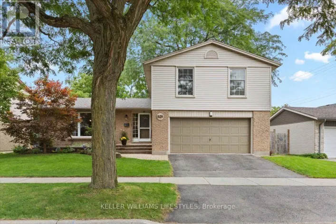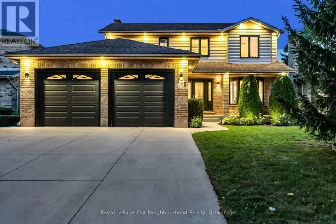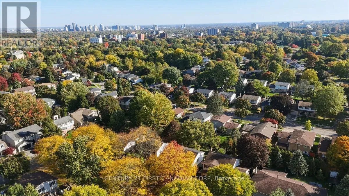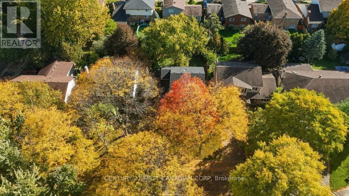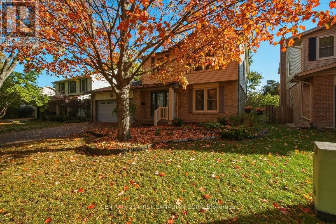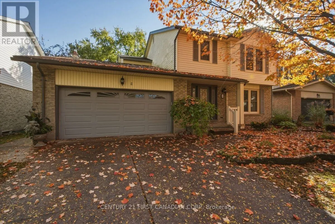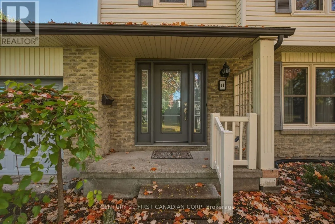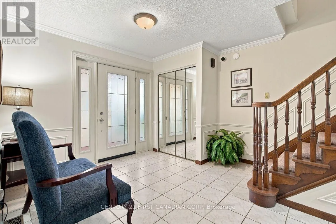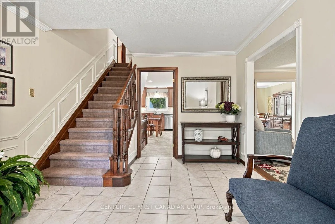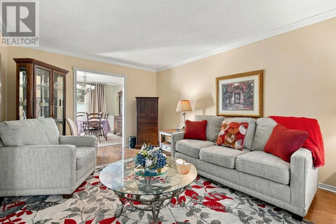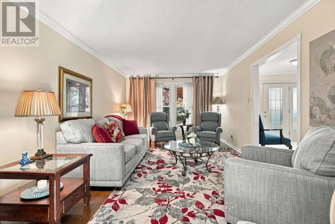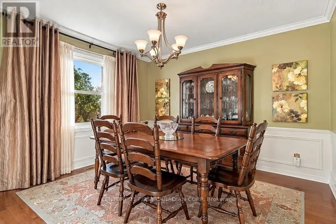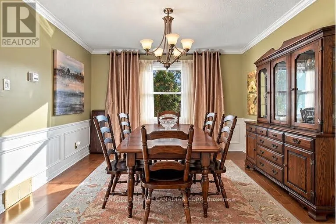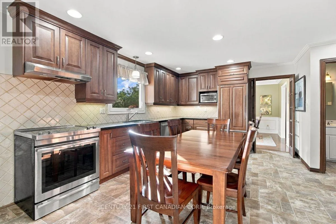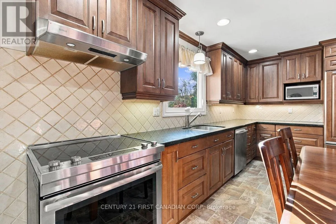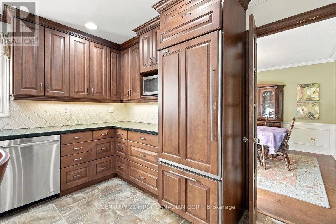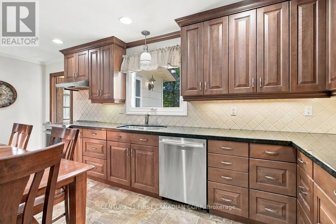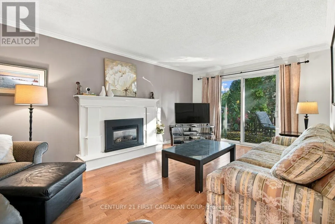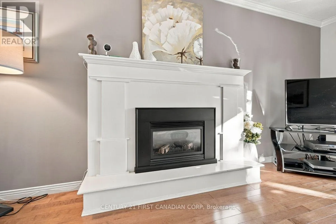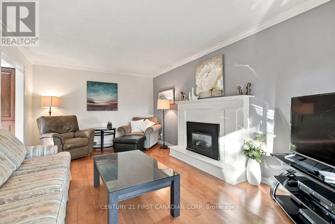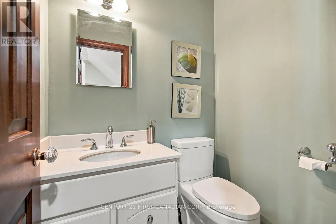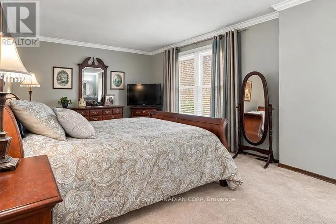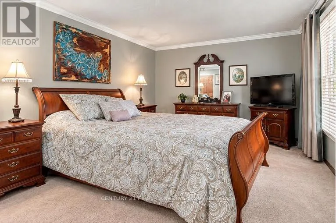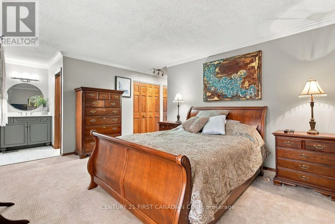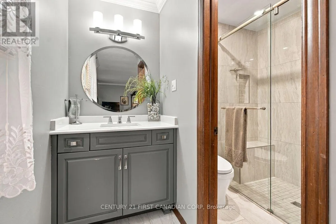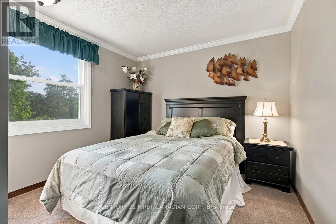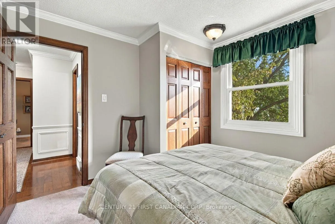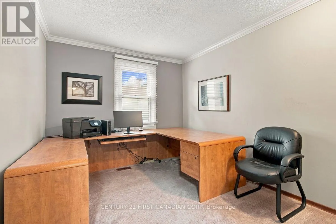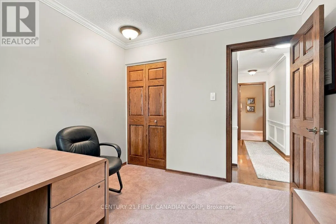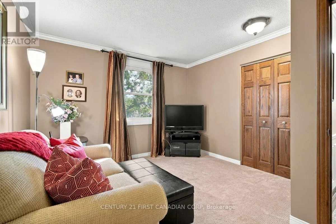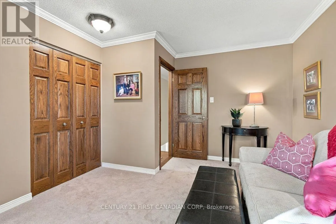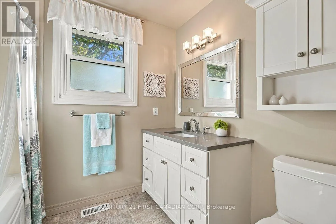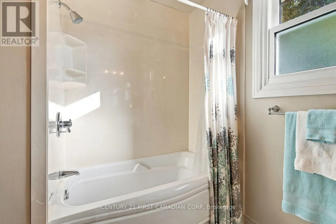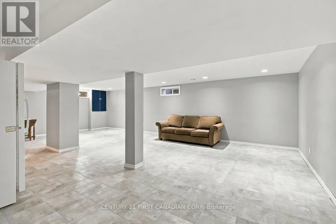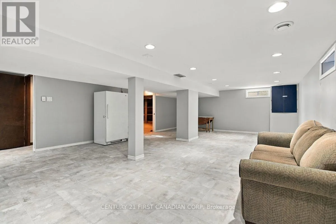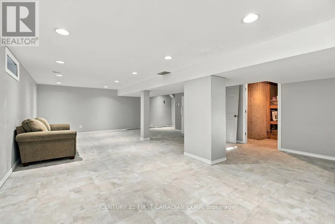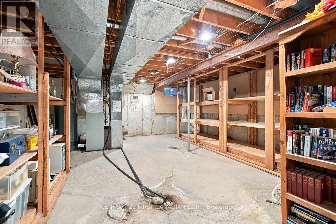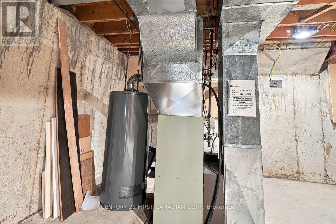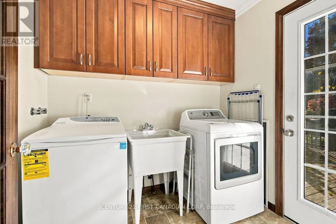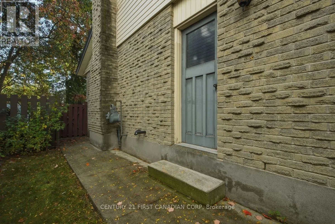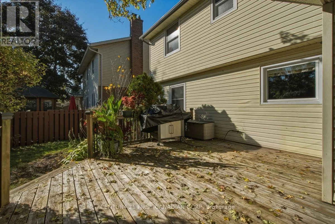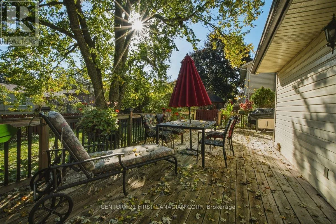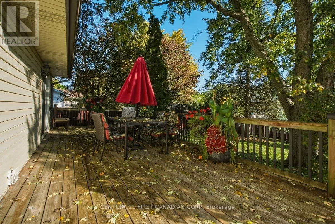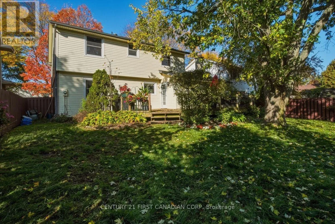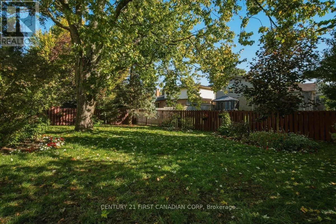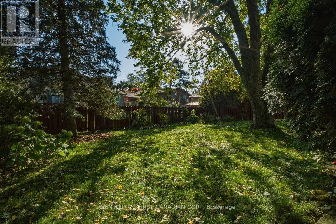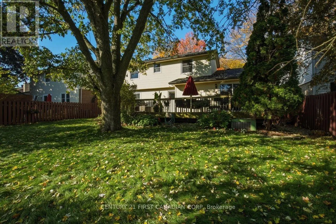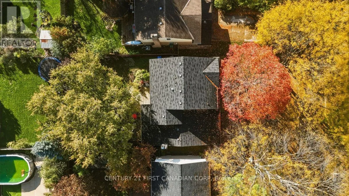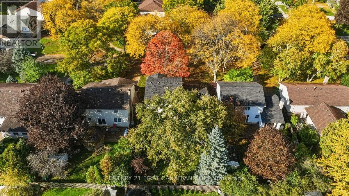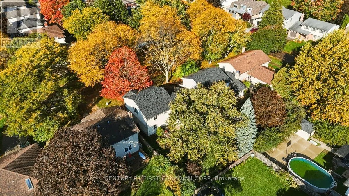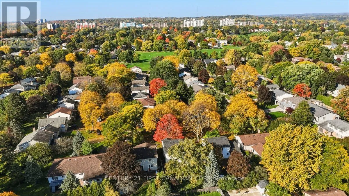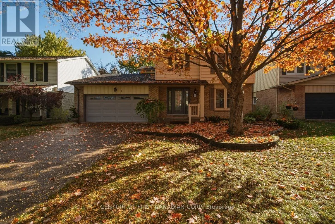
Cross Streets: Blackthorne Crescent. ** Directions: Commissioners Road West, head north on Andover Drive. Turn left onto Four Oaks Crescent and follow to #11. Welcome to 11 Four Oaks Crescent, a spacious and well-maintained four-bedroom, two-storey home nestled in an established southwest London neighbourhood. Offering approximately 2,244 sq. ft. of above-grade living space plus an additional 726 sq. ft. of finished basement space, this home offers generous room sizes, quality finishes and a functional layout ideal for family living. The beautifully updated kitchen features custom cabinetry, quartz countertops and a premium Sub-Zero refrigerator, making it a wonderful space for everyday living and entertaining. Hardwood flooring, solid-core interior doors and upgraded trim add warmth, character and quality throughout. The main floor offers a spacious living room, separate dining room, inviting family room with a natural gas fireplace and convenient main-floor laundry. Upstairs, you'll find four generously sized bedrooms, including an exceptionally spacious primary suite with its own ensuite bathroom. The finished lower level provides a large recreation room, perfect for family gatherings, entertaining or additional living space, along with a separate utility and storage area. Outside, enjoy a landscaped, fully fenced backyard with a deck, ideal for relaxing or entertaining. An attached double-car garage and double-wide driveway offer parking for up to six vehicles. Conveniently located close to schools, parks, shopping, public transit and everyday amenities, this well-cared-for home presents a wonderful opportunity to enjoy comfortable family living in a desirable, established neighbourhood. (id:27476)