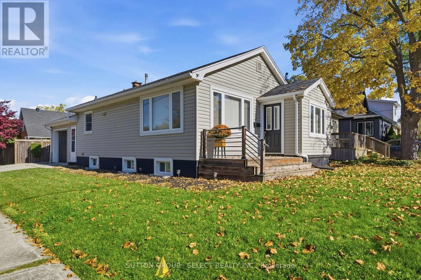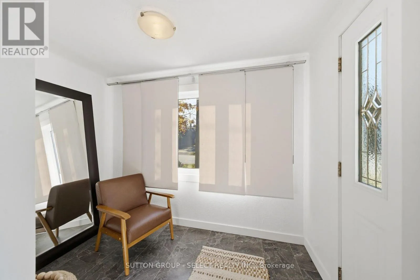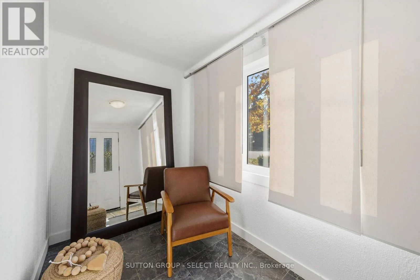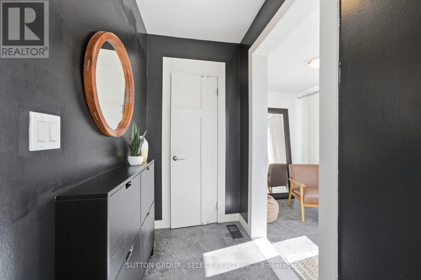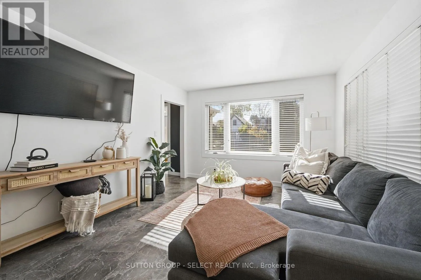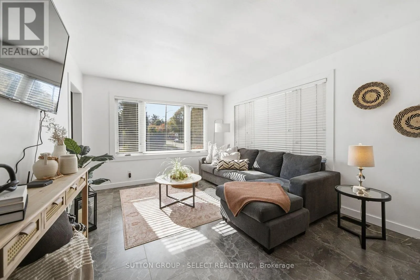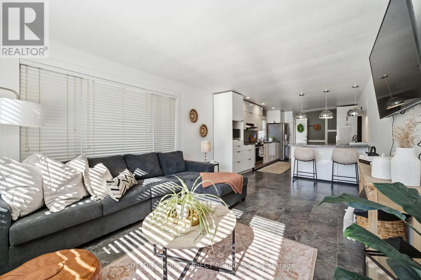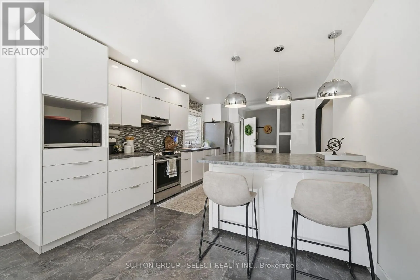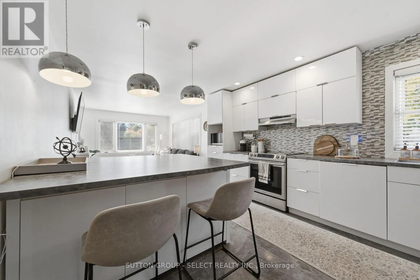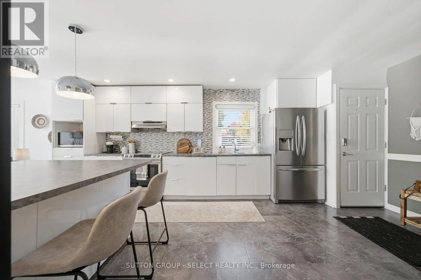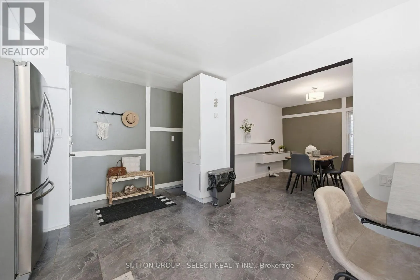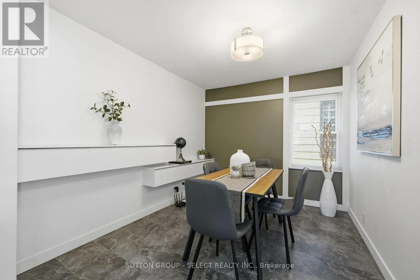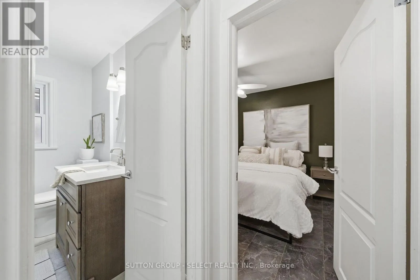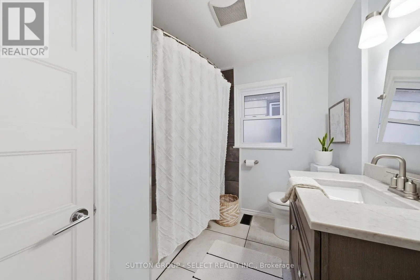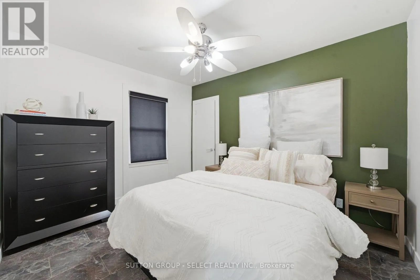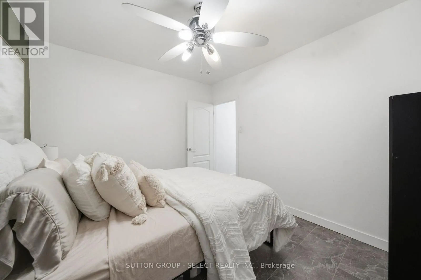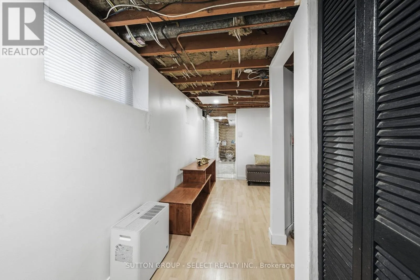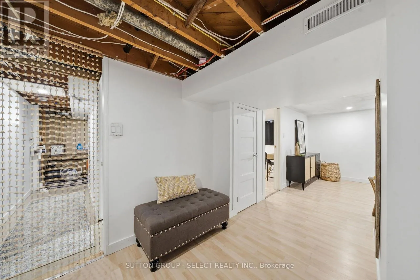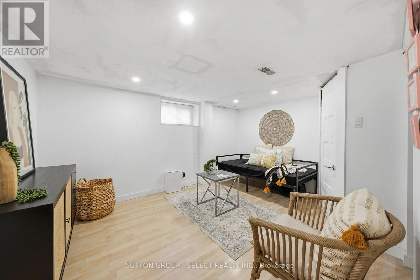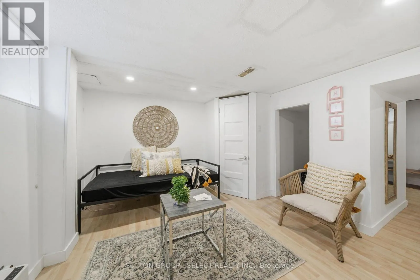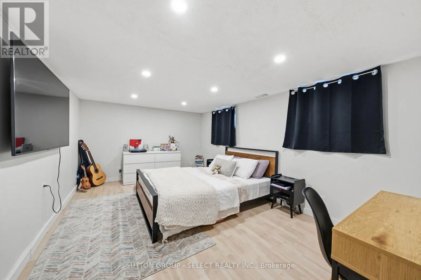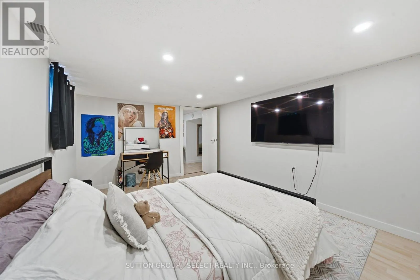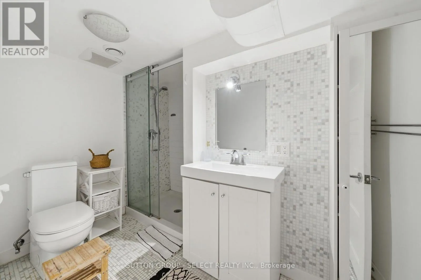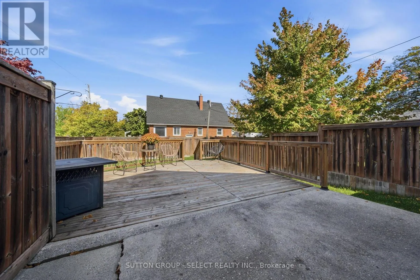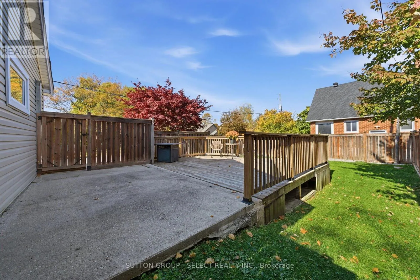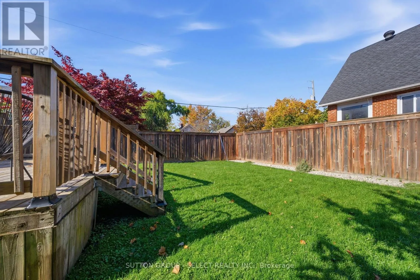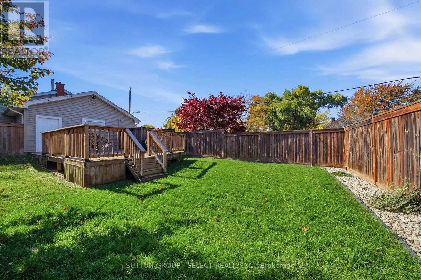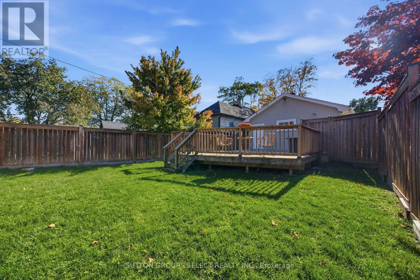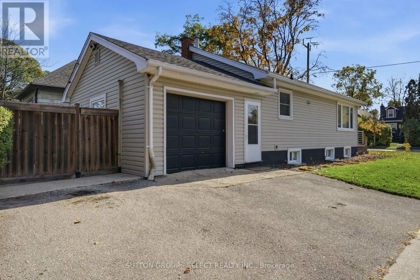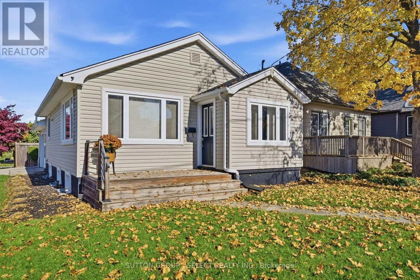
Paddington Ave & Briscoe St W Welcome to 18 Briscoe Street West, a charming and thoughtfully maintained home offering comfortable living, versatile space and an excellent location in London's desirable Old South neighbourhood. The inviting main floor features a bright living room with large windows, a spacious kitchen with ample cabinetry and workspace, and a dedicated dining area ideal for everyday meals or entertaining. The main-floor primary bedroom and full bathroom provide convenient one-level living, while the finished lower level offers a generous recreation room, office and additional full bathroom, creating flexible space for guests, working from home or hobbies. Neutral finishes and abundant natural light create a warm and welcoming atmosphere throughout. Outside, the established residential setting provides an inviting backdrop for outdoor enjoyment, while the attached single-car garage adds everyday convenience and valuable storage. Ideally situated close to Wortley Village, with its charming shops, cafés, restaurants and community amenities, as well as nearby parks, schools and downtown London. An appealing opportunity for first-time buyers, downsizers or anyone seeking a comfortable home with flexible living space in one of London's most cherished neighbourhoods. (id:27476)