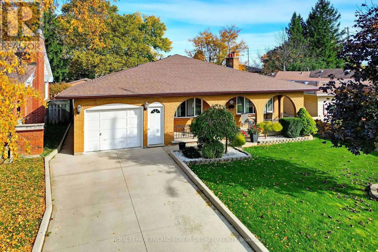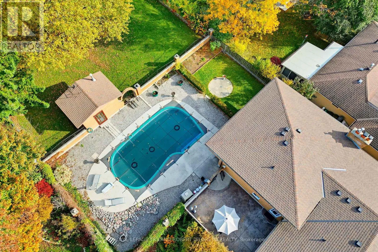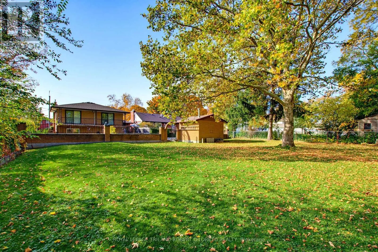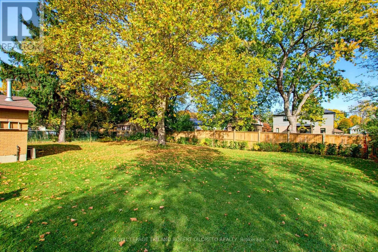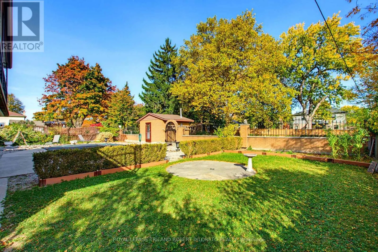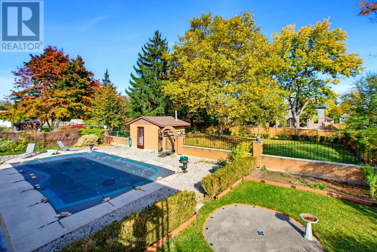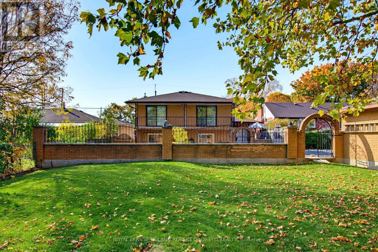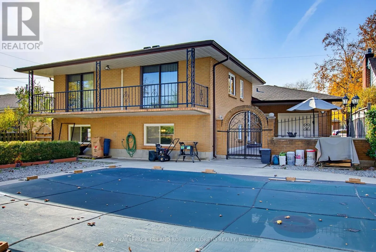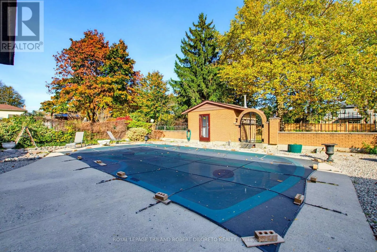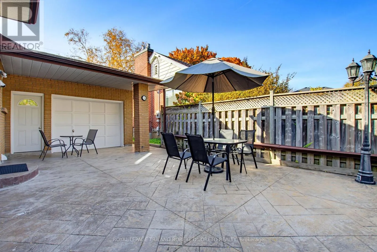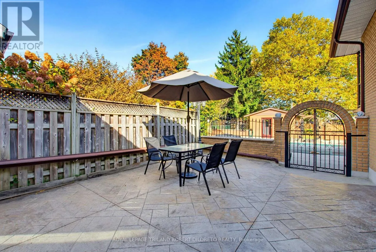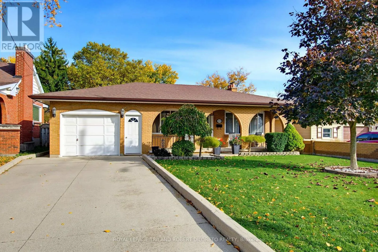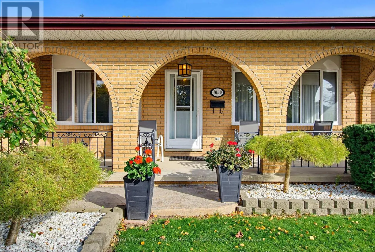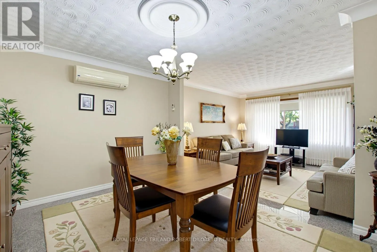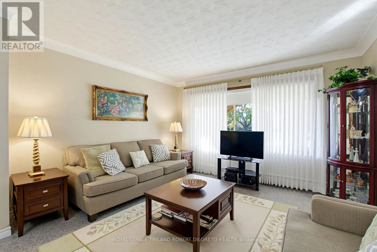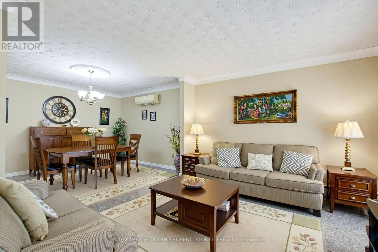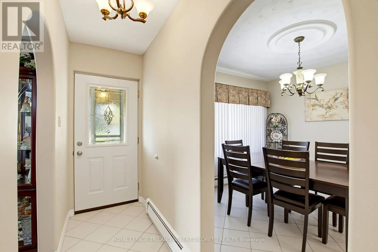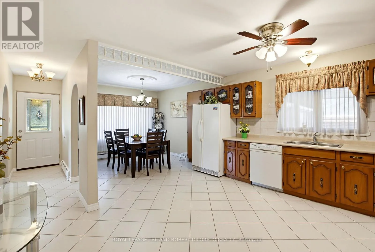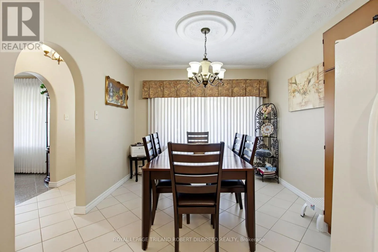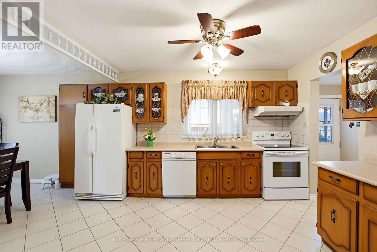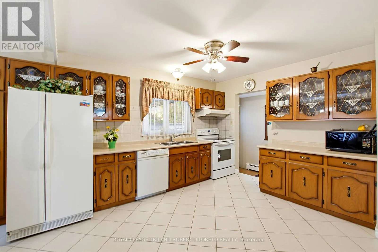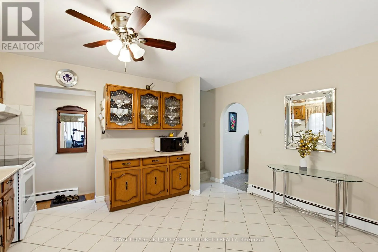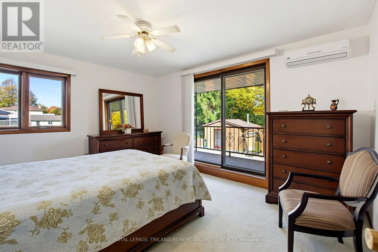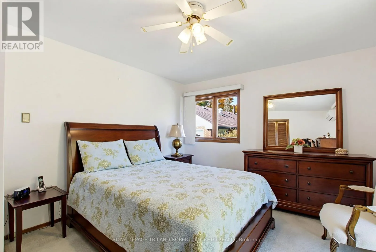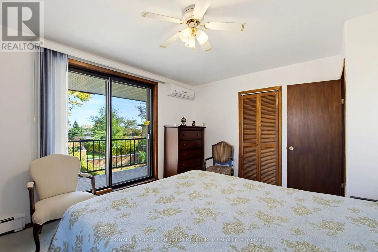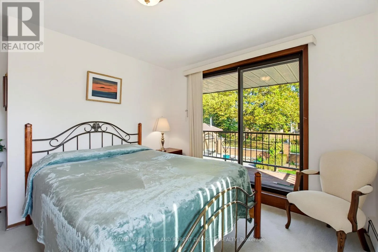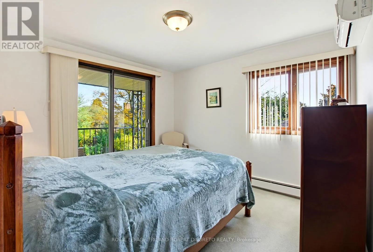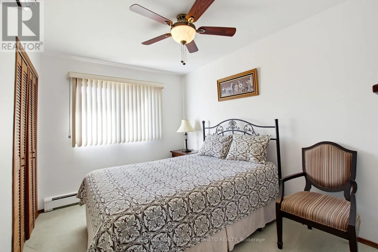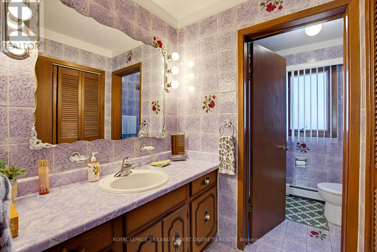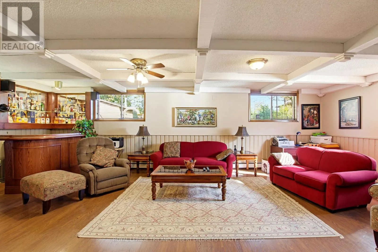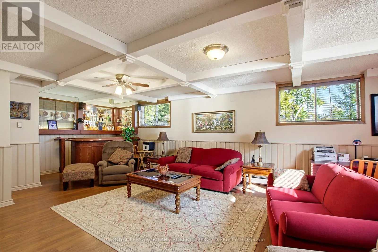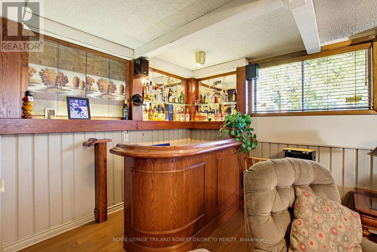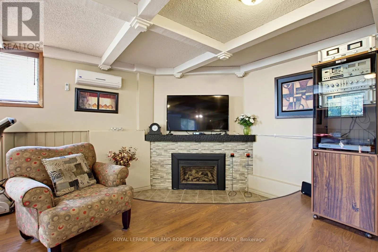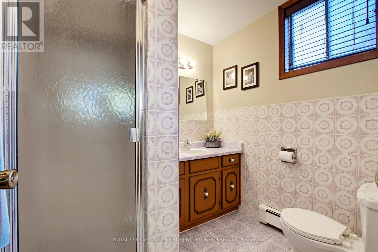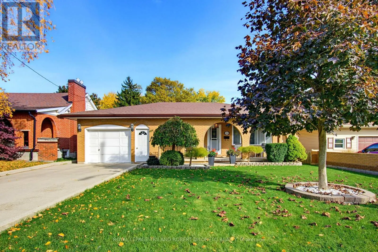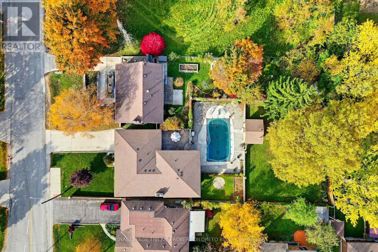
Cross Streets: Bradley. ** Directions: Wellington Road south to Bradley. East on Bradley to Dearness. North on Dearness to property on east side. Solid and spacious 3 bedroom, 2 bath all brick back-split home on picturesque mature lot approximately 196ft deep with pool! Super location in Westminster South community & walking distance to Bus Rapid Transit, White Oaks Mall shopping district, restaurants + easy access to HWY 401 and Wilton Grove industrial area. This immaculate home has been meticulously maintained by same owners for many years and is now available for new family to call it home! Features include attractive curb appeal with covered front porch, attached garage with front and back exterior "man" doors, multi-car driveway; neutral interior decor; formal living and dining rooms; huge open plan kitchen with appliances and bright breakfast area; 3 generously sized bedrooms & family bath on upper level feature 2 rear bedrooms with access to large covered balcony which overlooks the pool area and rear yard; the lower level boasts great family room with gas fireplace and entertainment bar + 3pc bath; the basement level provide extra space to utilize as is or redevelop as needed. The fabulous exterior is highlighted by gas heated in-ground pool and pool house with WC, private stamped concrete courtyard patio plus loads of grass space for kids or pets to play. Added highlights: roof shingles approximately 2 years, hot water heater-owned. Possession is negotiable and private showings only please. (id:27476)