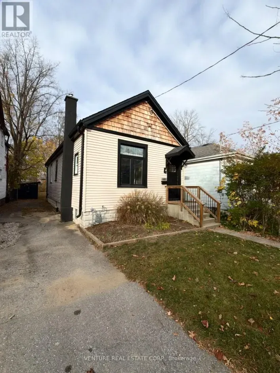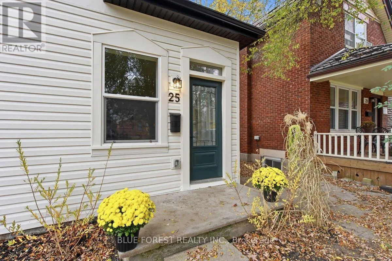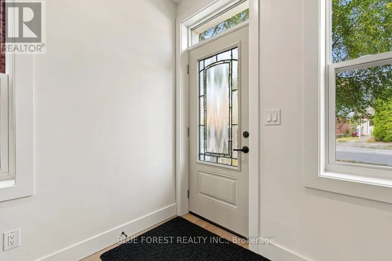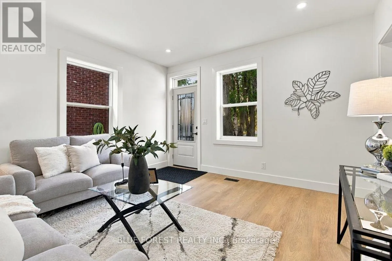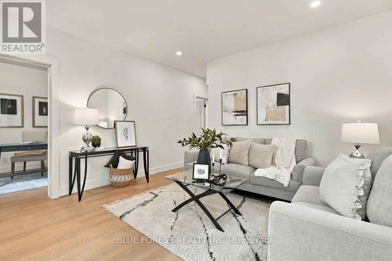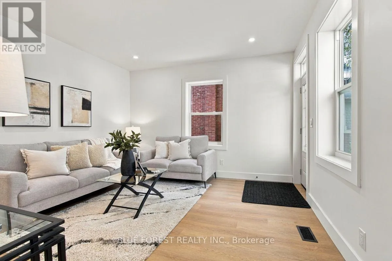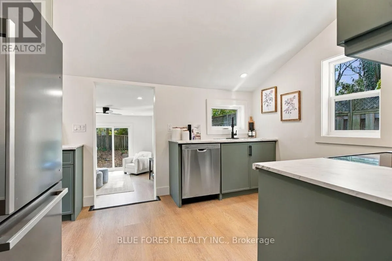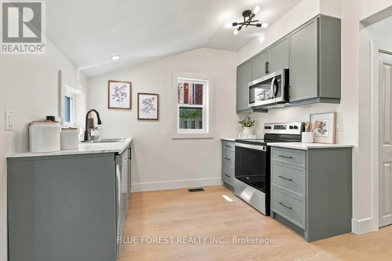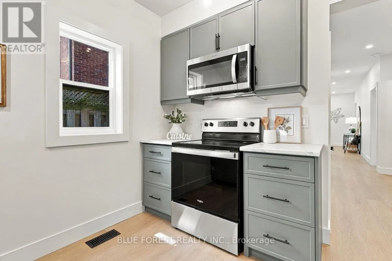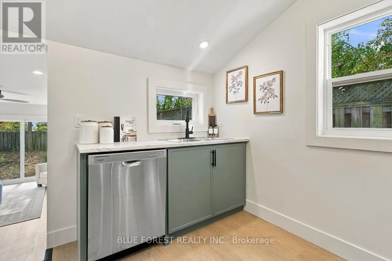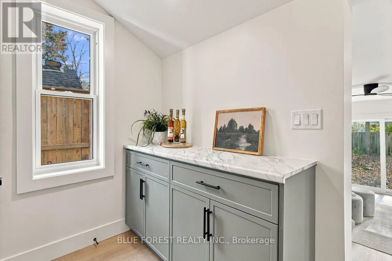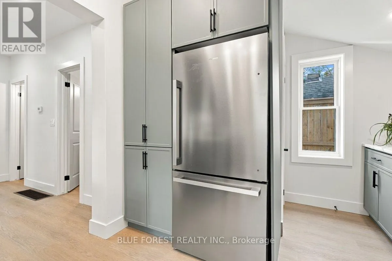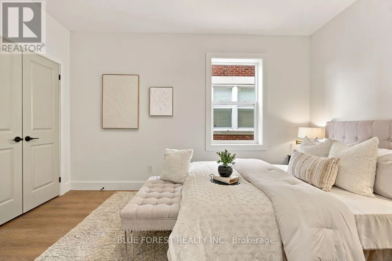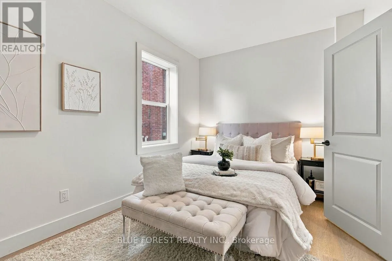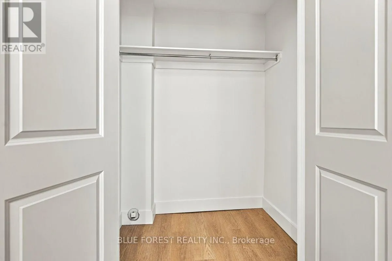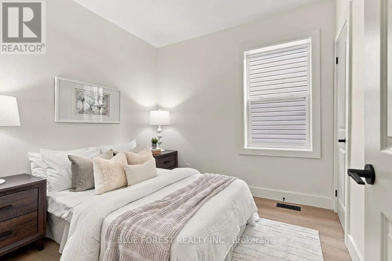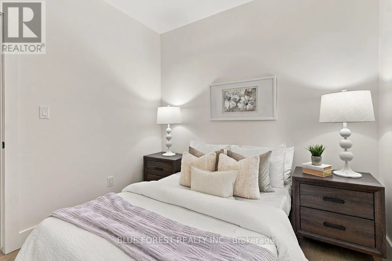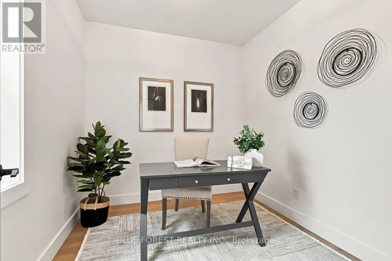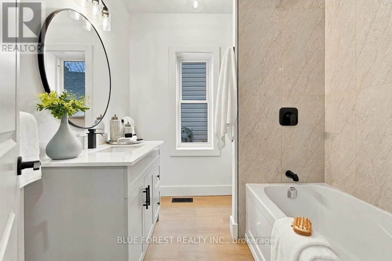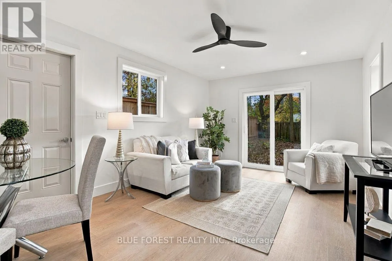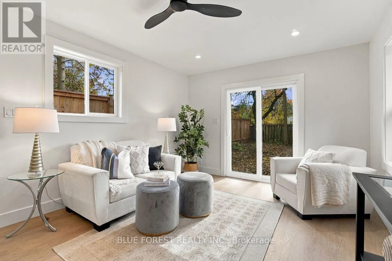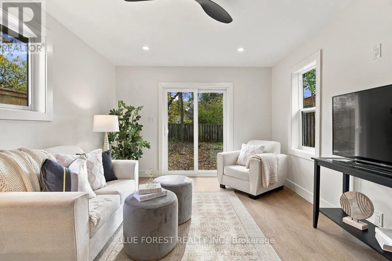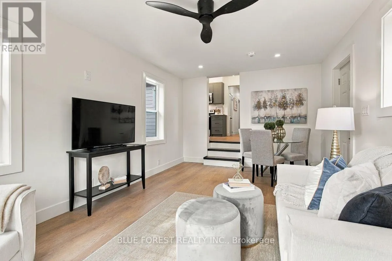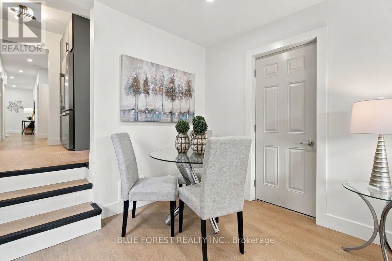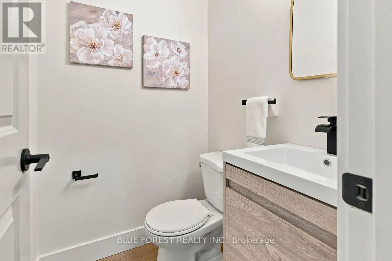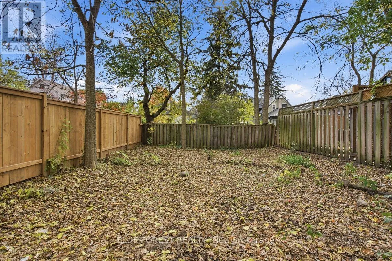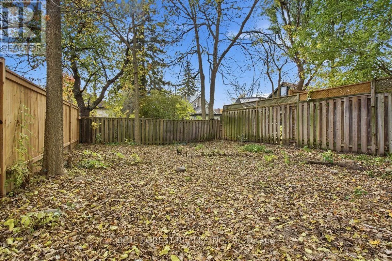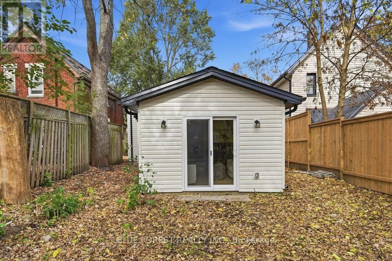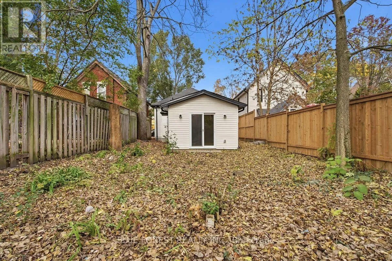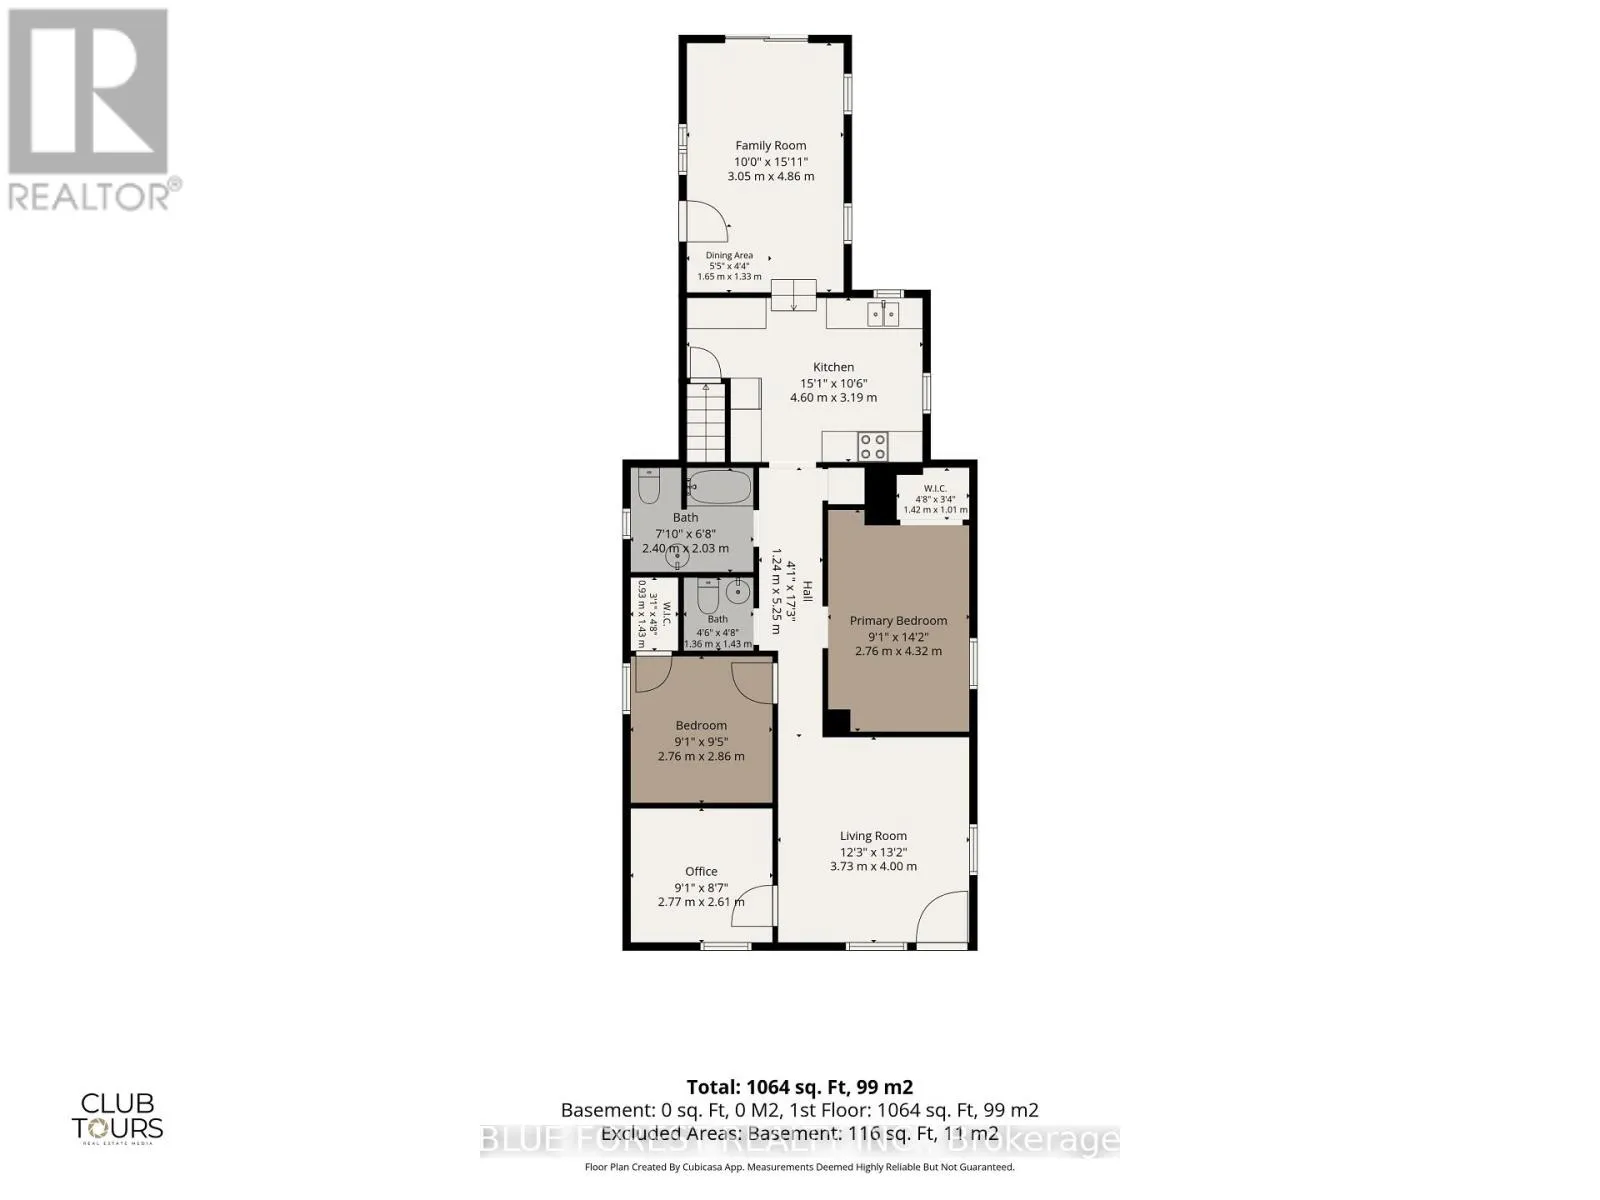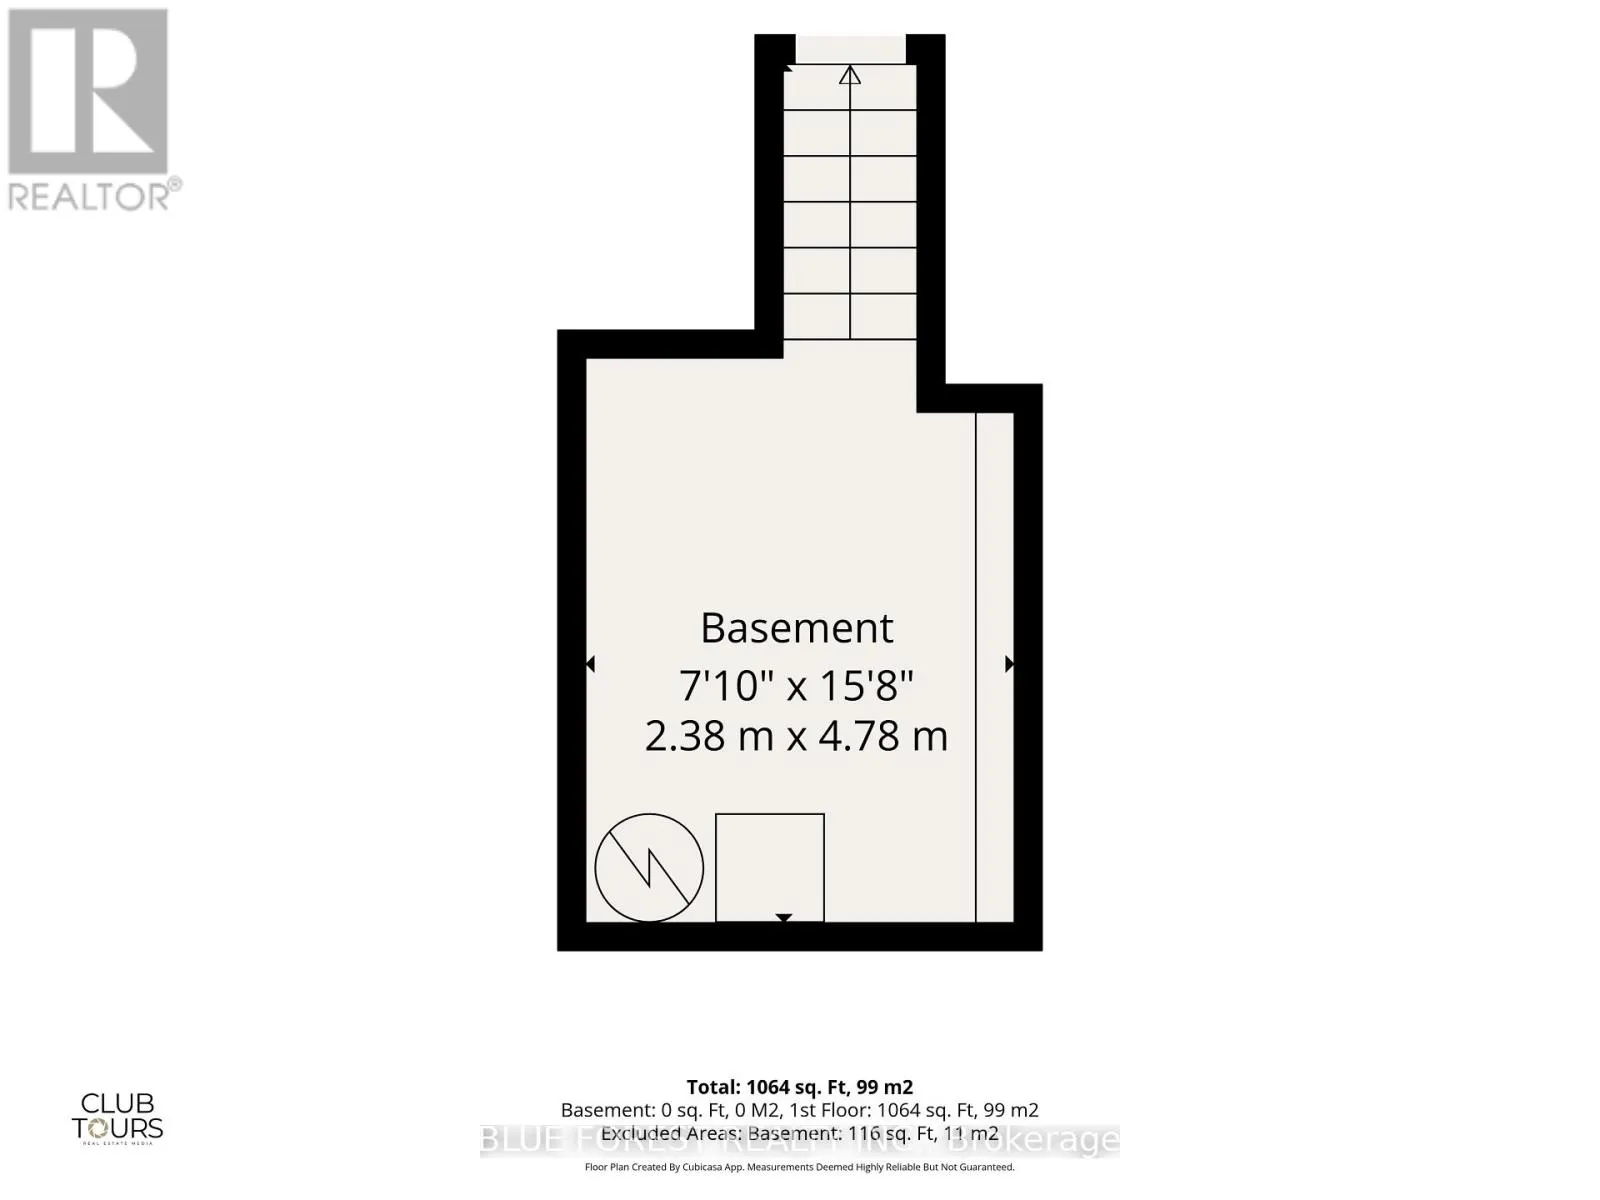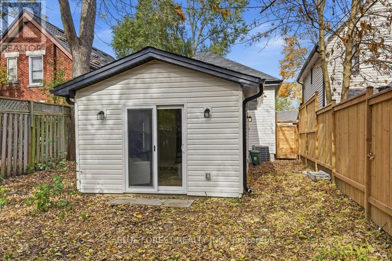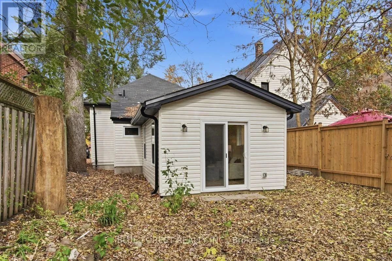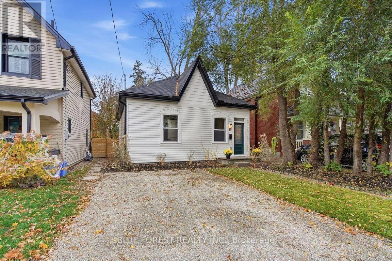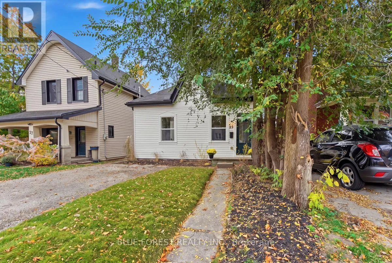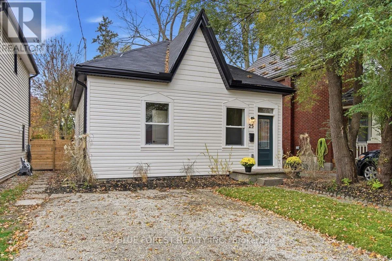
Cross Streets: Wortley Road. ** Directions: Heading North on Wortley Road, turn left onto Euclid Avenue. Continue driving West down Euclid, 25 Euclid will be on left, 15 houses past Birch Street. Welcome to Wortley Village! An exceptional opportunity to own a beautifully renovated 1100+sqft, 3-bedroom, 1.5-bathroom bungalow in one of London's most beloved neighbourhoods. Renovated from top to bottom with proper permits, this move-in-ready home offers modern finishes, peace of mind, and the charm of an established community. The extensive updates include a new furnace, A/C, siding, soffit, fascia, eavestroughs, exterior wall insulation, windows, doors, plumbing, and electrical. The roof has been professionally inspected and partially replaced. Inside, enjoy fresh drywall and paint throughout, luxury vinyl flooring, and a modern kitchen featuring new cabinetry, countertops, and stainless steel appliances, including a dishwasher and over-the-range microwave to maximize counter space. Thoughtful touches continue with convenient main-floor laundry, a bright and sunny rear room with direct access to your private backyard, and fresh sod and driveway gravel to enhance curb appeal. Parking for one vehicle adds everyday convenience. Whether you're a first-time buyer, downsizer, or simply looking to enjoy everything Wortley Village has to offer, this charming bungalow is your chance to settle into a sought-after neighbourhood with many of the major updates already taken care of. Modern comfort, extensive renovations, and Wortley Village charm, all in one inviting package! (id:27476)